

$1,388,000
1,954
SQ FT
$710
SQ/FT
1685 Sandyrock Court
@ Pine - 10 - Willow Glen, San Jose

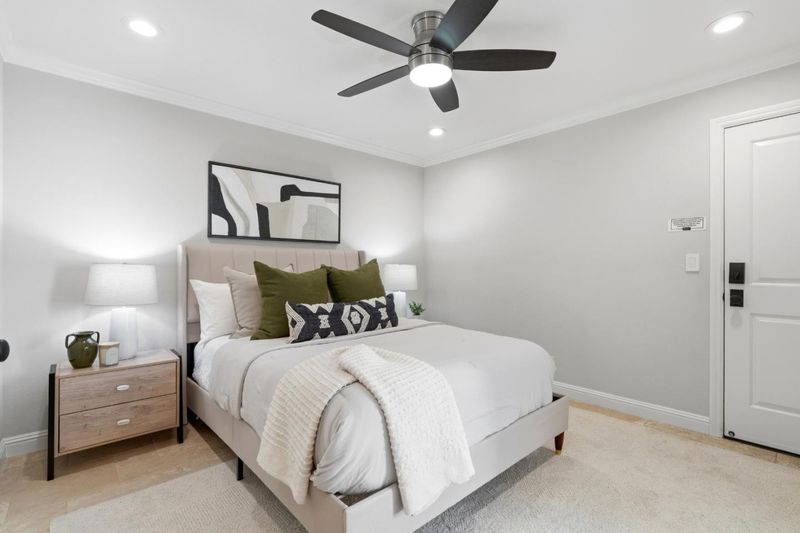
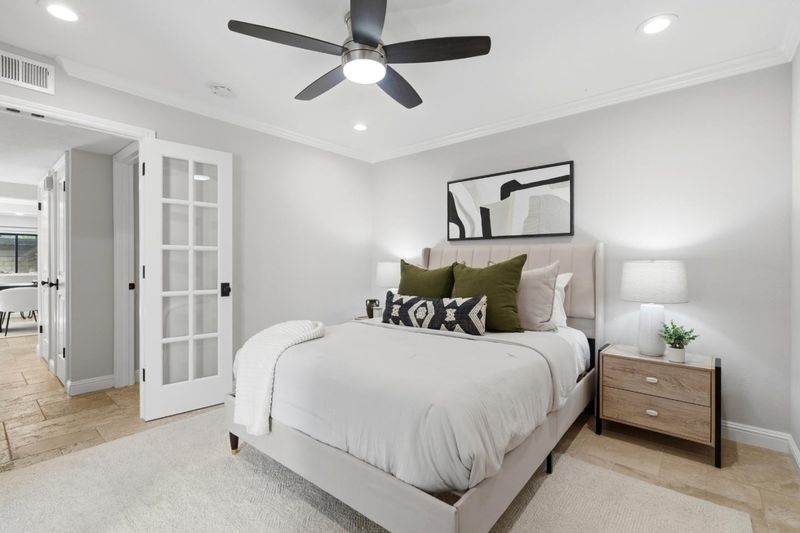
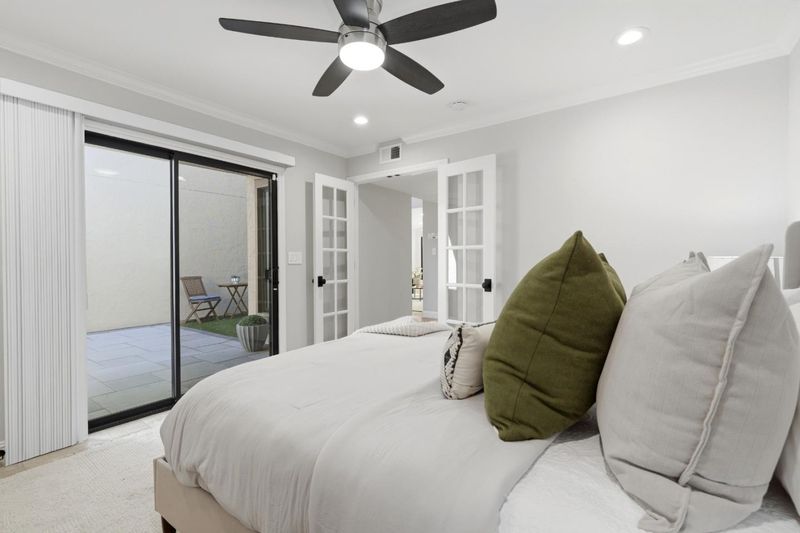
- 3 Bed
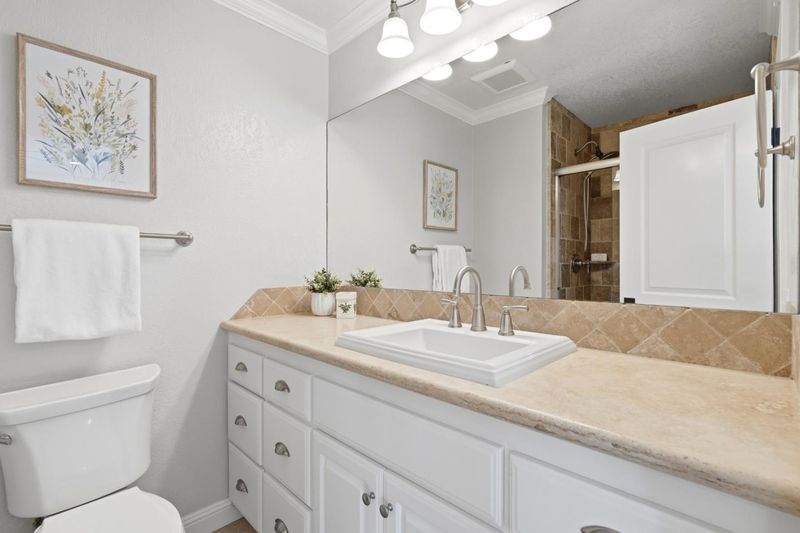
- 3 (2/1) Bath
- 2 Park
- 1,954 sqft
- San Jose
-

-
Sat Oct 17, 2:00 pm - 4:00 pm
-
Sun Oct 18, 2:00 pm - 4:00 pm
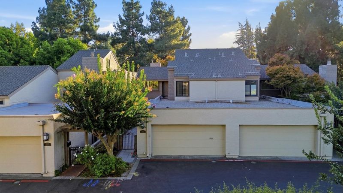
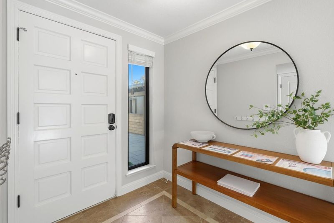
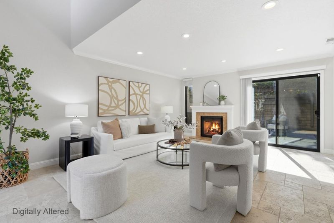
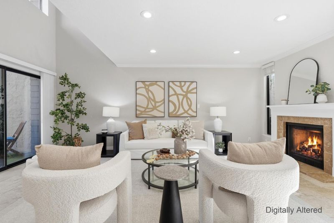
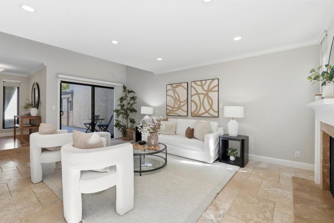
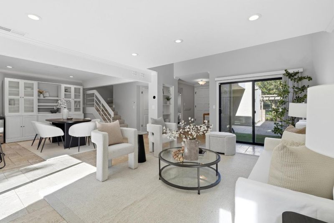
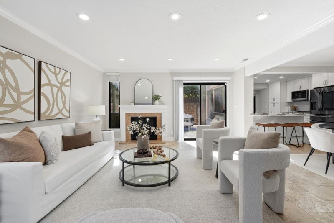
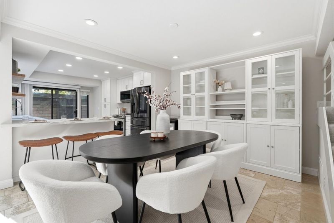
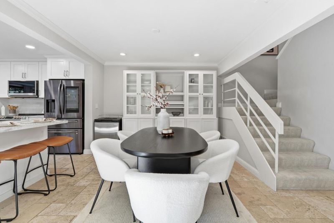
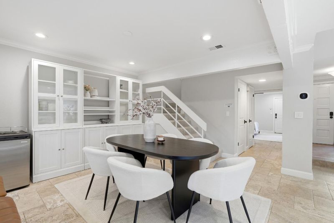
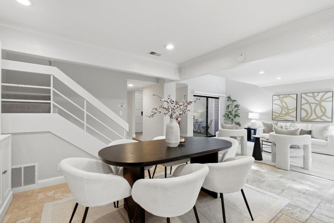
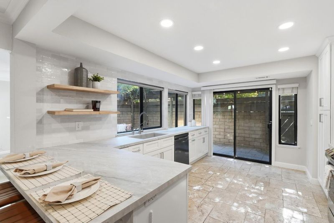
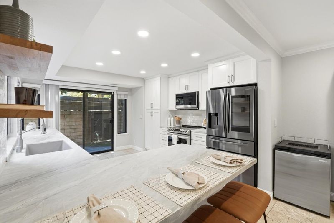
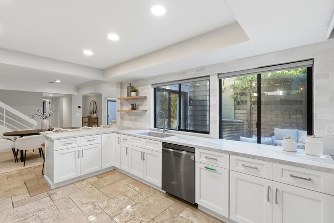
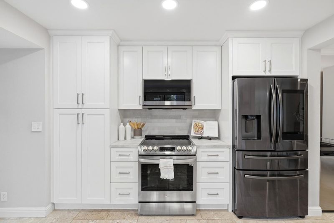
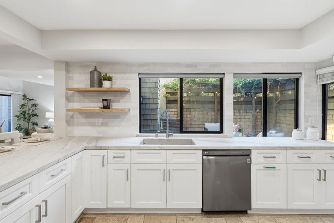
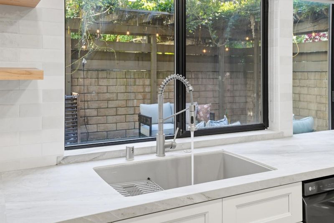
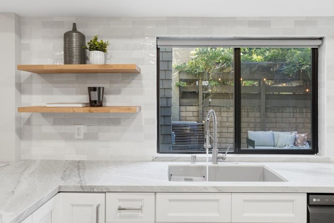
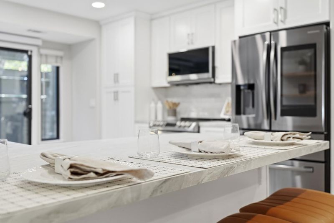
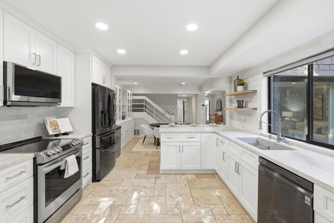
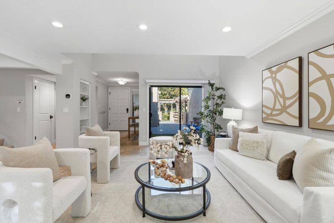
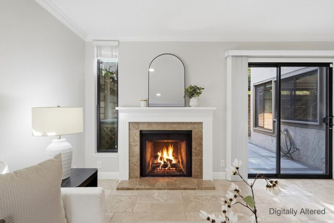
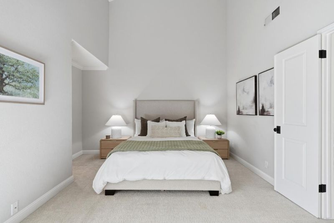
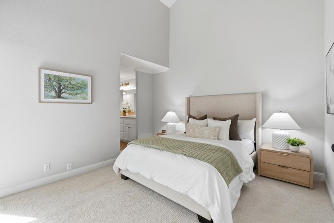
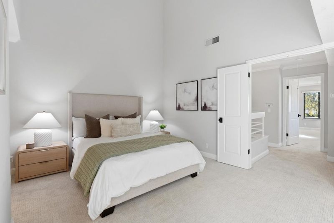
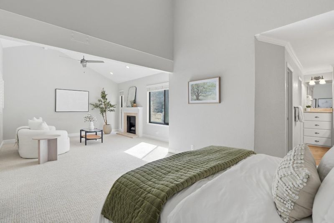
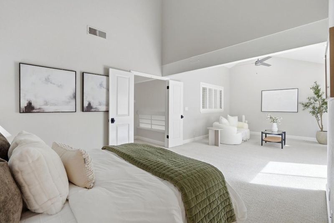
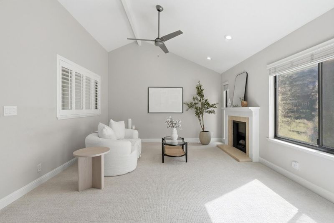
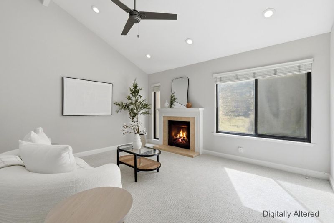
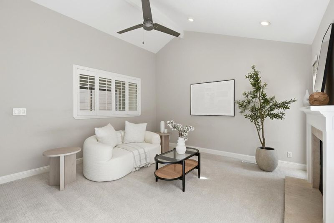
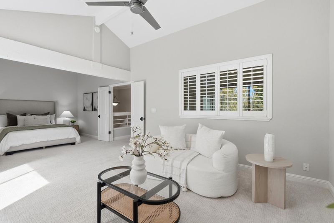
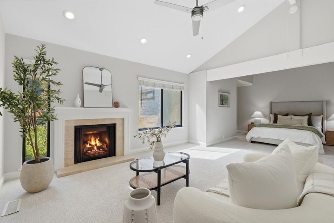
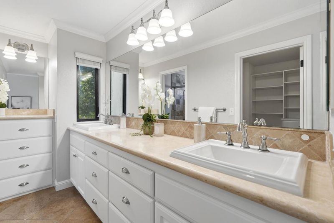
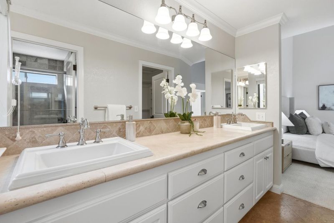
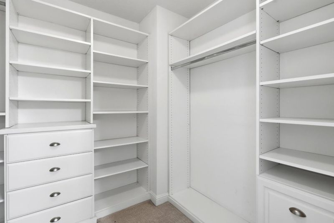
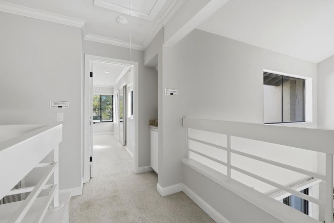
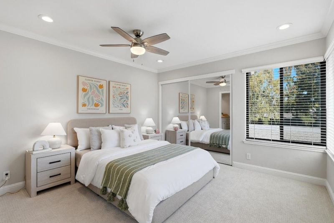
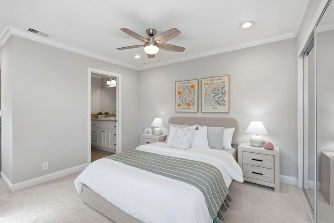
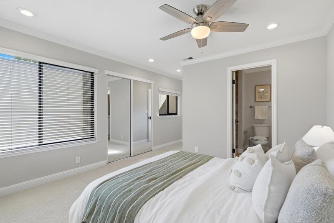
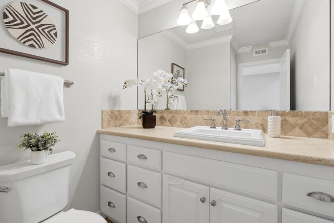
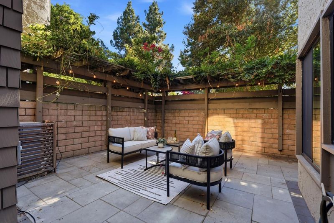
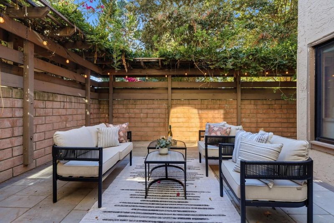
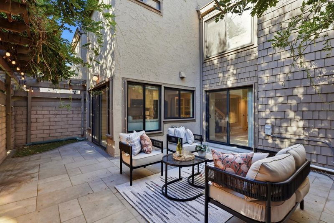
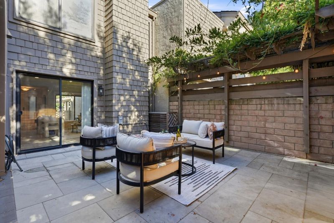
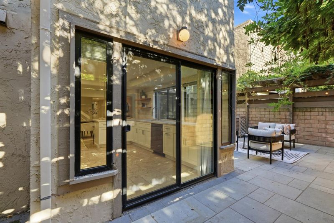
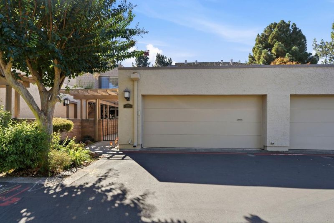
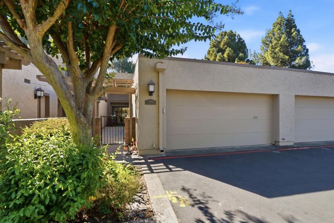
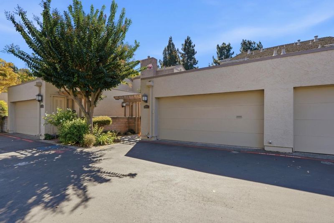
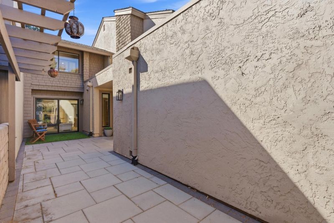
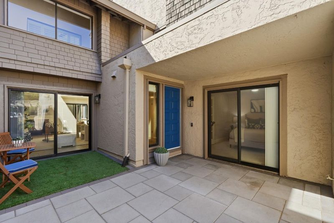
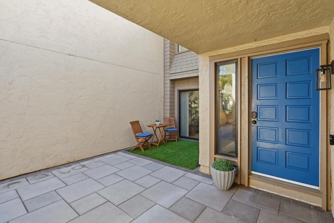
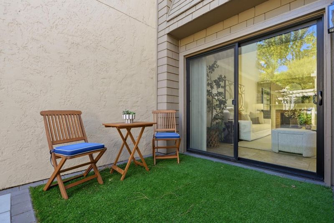
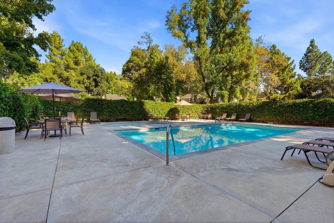
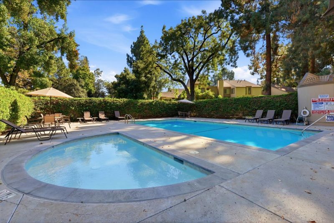
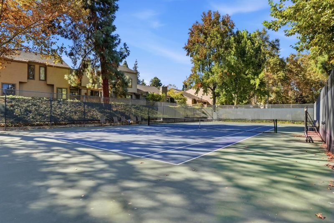
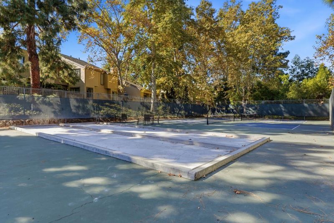
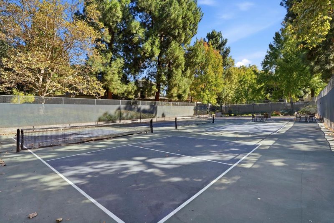
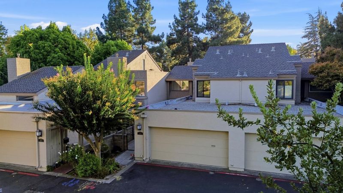
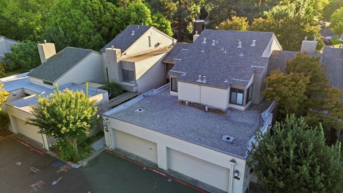
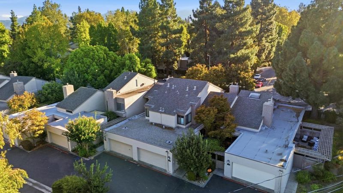
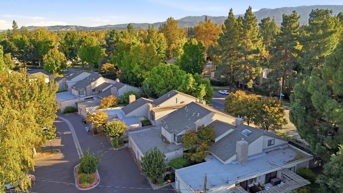
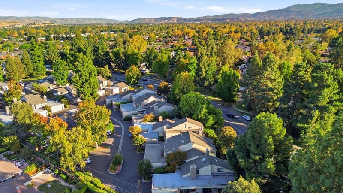
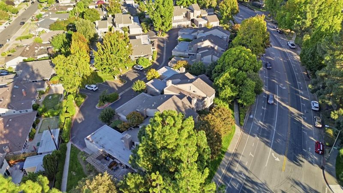
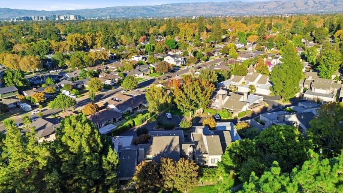
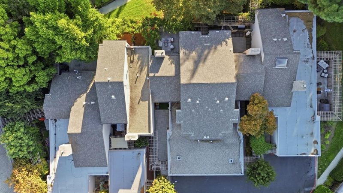
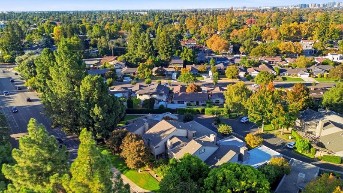
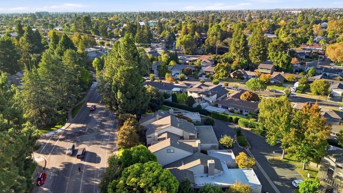
Welcome to this inviting 3-bedroom, 2.5-bathroom townhome in Willow Glen's desirable Dry Creek Village community! Soaring ceilings, abundant windows, and sliding glass doors fill the home with natural light. A formal entry with travertine tile leads to a spacious living room featuring a gas fireplace and access to both the front patio and backyard. The adjoining dining area flows into an updated kitchen with stainless steel appliances, ample cabinetry, and bar seating. A ground-floor bedroom and half bath offer flexibility for guests or a home office. Upstairs, two spacious bedrooms each feature an ensuite bathroom, including a primary suite with vaulted ceilings, a cozy sitting area, second gas fireplace, and custom walk-in closet. Additional highlights include an upgraded attic with stair access, central heating and AC, and an attached 2-car garage with EV charger, water softener, filtration system, and laundry. Enjoy community amenities including a pool, spa, clubhouse, tennis courts, and bocce ball courts. Minutes from Willow Glen's shops, restaurants, cafes, and Highways 17, 85, 87, and 280.

- Days on Market
- 1 day
- Current Status
- Active
- Original Price
- $1,388,000
- List Price
- $1,388,000
- On Market Date
- Oct 16, 2026
- Property Type
- Townhouse
- Area
- 10 - Willow Glen
- Zip Code
- 95125
- MLS ID
- ML82063307
- APN
- 429-54-034
- Year Built
- 1977
- Stories in Building
- 2
- Possession
- Unavailable
- Data Source
- MLSL
- Origin MLS System
- MLSListings, Inc.
As-Safa Institute/As-Safa Academy
Private K-10 Coed
Students: 24 Distance: 0.3mi
Booksin Elementary School
Public K-5 Elementary
Students: 839 Distance: 0.3mi
Willow Glen High School
Public 9-12 Secondary
Students: 1737 Distance: 0.6mi
Willow Glen Middle School
Public 6-8 Middle
Students: 1225 Distance: 0.7mi
St. Christopher Elementary School
Private K-8 Elementary, Religious, Coed
Students: 627 Distance: 0.8mi
Carden Day School Of San Jose
Private K-8 Elementary, Coed
Students: 164 Distance: 0.8mi
- Bed
- 3
- Bath
- 3 (2/1)
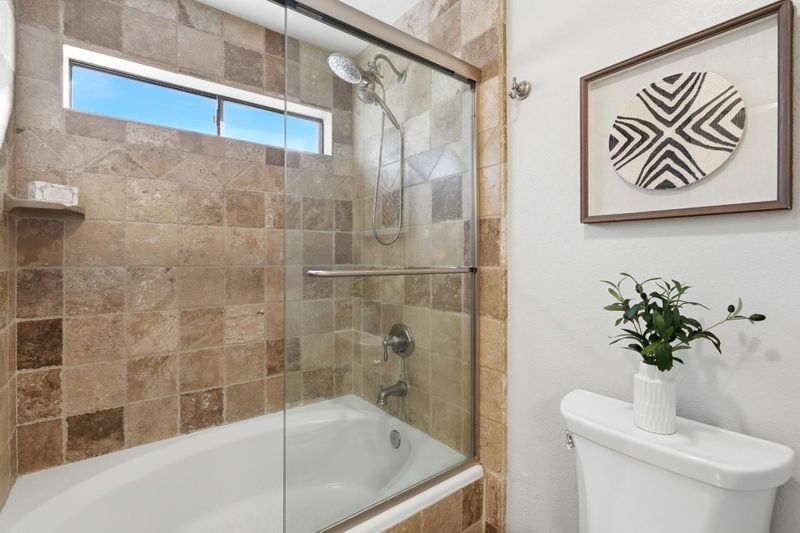
- Double Sinks, Half on Ground Floor, Shower over Tub - 1, Stall Shower
- Parking
- 2
- Attached Garage, Guest / Visitor Parking, On Street
- SQ FT
- 1,954
- SQ FT Source
- Unavailable
- Pool Info
- Community Facility, Pool - Heated
- Kitchen
- Cooktop - Electric, Countertop - Other, Dishwasher, Exhaust Fan, Garbage Disposal, Microwave, Oven - Electric, Refrigerator
- Cooling
- Central AC, Ceiling Fan
- Dining Room
- Dining Area in Living Room
- Disclosures
- Natural Hazard Disclosure
- Family Room
- No Family Room
- Flooring
- Carpet, Tile, Travertine
- Foundation
- Other
- Fire Place
- Gas Burning, Living Room, Primary Bedroom
- Heating
- Central Forced Air - Gas
- Laundry
- Dryer, Electricity Hookup (220V), Gas Hookup, In Garage, Washer
- * Fee
- $550
- Name
- Dry Creek Village Homeowners Association
- Phone
- 925-830-4848
- *Fee includes
- Maintenance - Exterior and Pool, Spa, or Tennis
MLS and other Information regarding properties for sale as shown in Theo have been obtained from various sources such as sellers, public records, agents and other third parties. This information may relate to the condition of the property, permitted or unpermitted uses, zoning, square footage, lot size/acreage or other matters affecting value or desirability. Unless otherwise indicated in writing, neither brokers, agents nor Theo have verified, or will verify, such information. If any such information is important to buyer in determining whether to buy, the price to pay or intended use of the property, buyer is urged to conduct their own investigation with qualified professionals, satisfy themselves with respect to that information, and to rely solely on the results of that investigation.
School data provided by GreatSchools. School service boundaries are intended to be used as reference only. To verify enrollment eligibility for a property, contact the school directly.