

$2,598,000
3,398
SQ FT
$765
SQ/FT
1330 Capri Ct
@ Evans - Other, Livermore

- 5 Bed
- 3.5 (3/1) Bath
- 3 Park
- 3,398 sqft
- Livermore
-

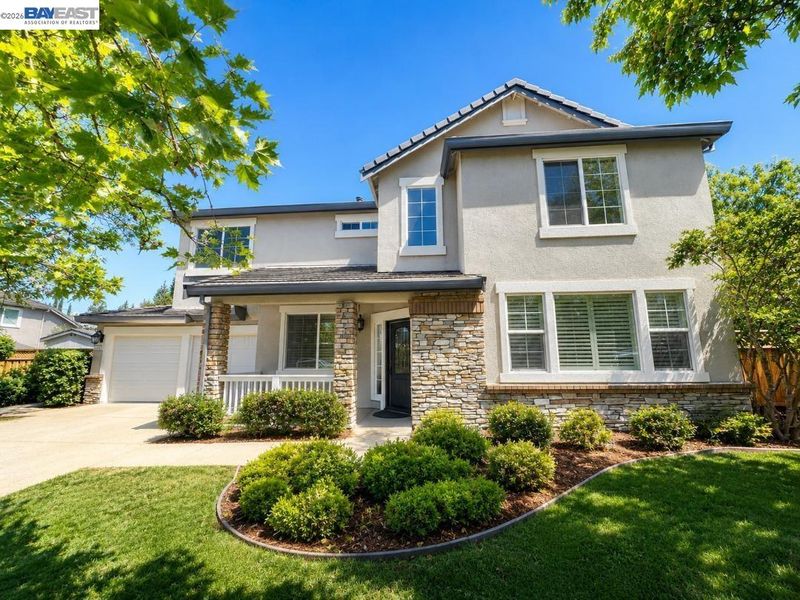
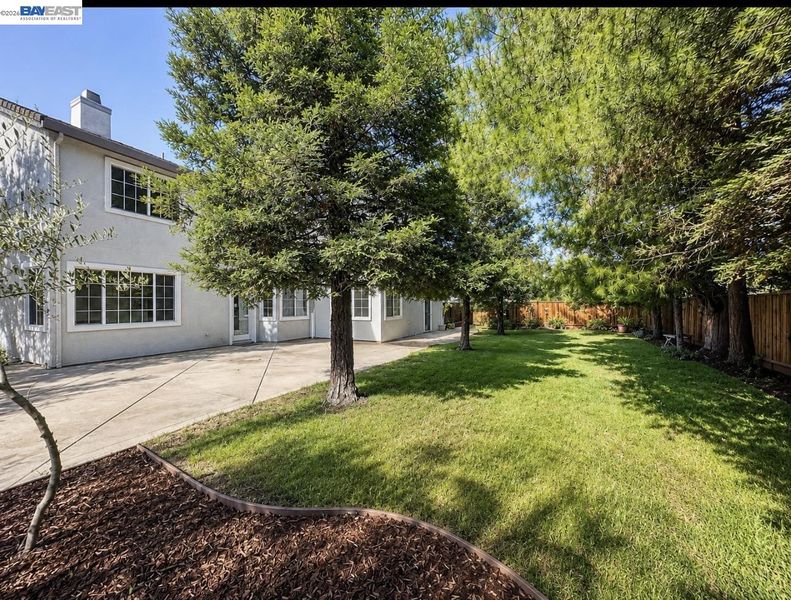
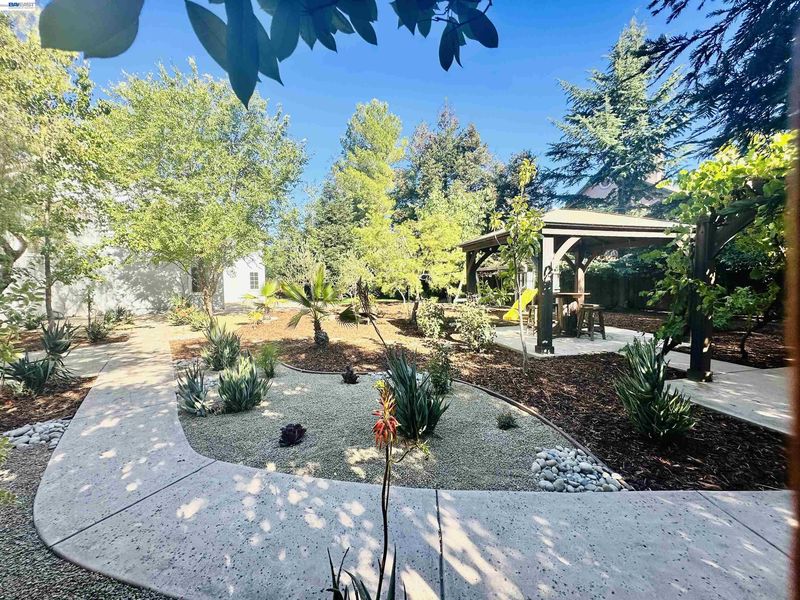
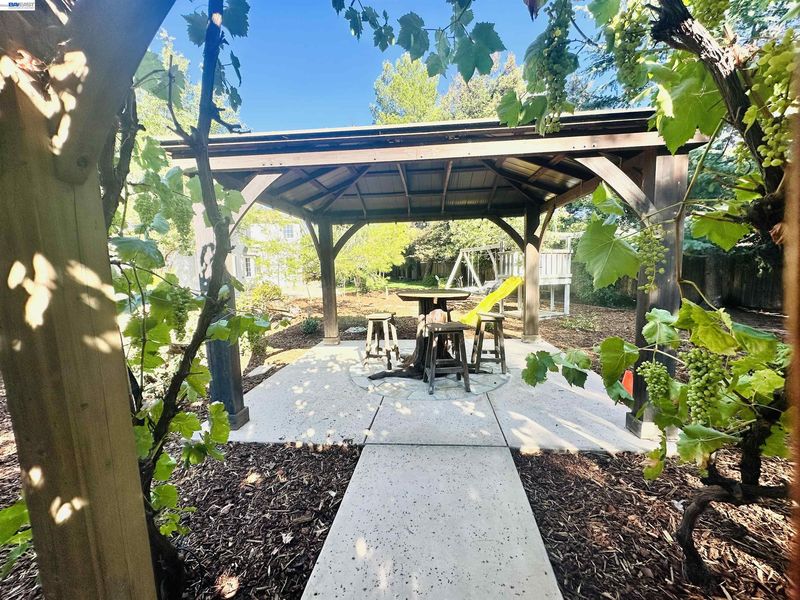
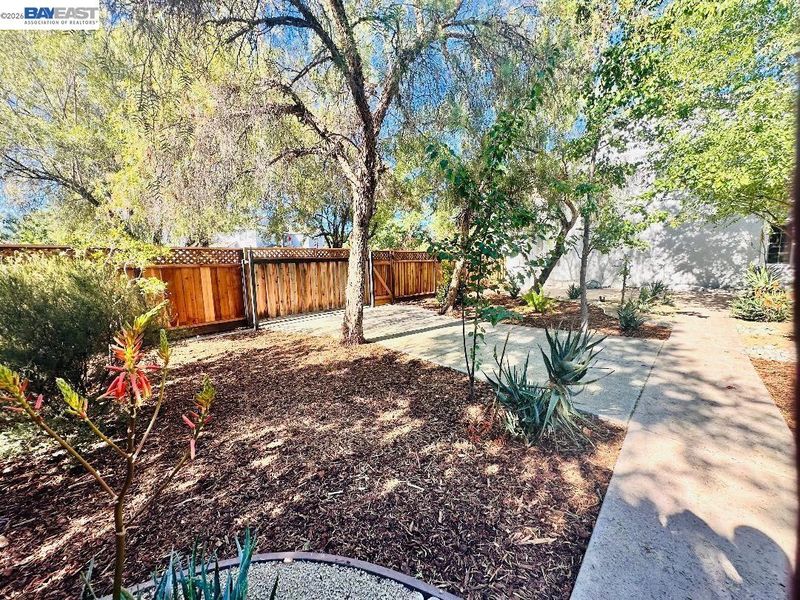
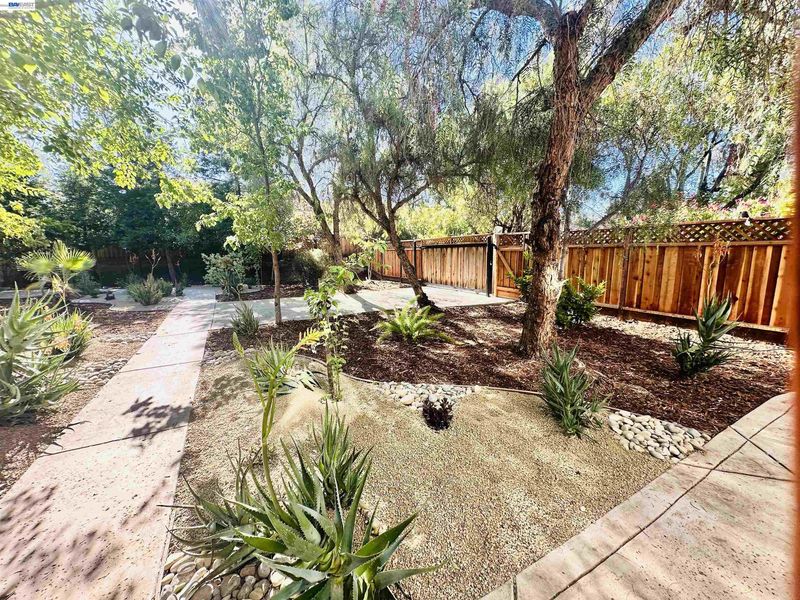
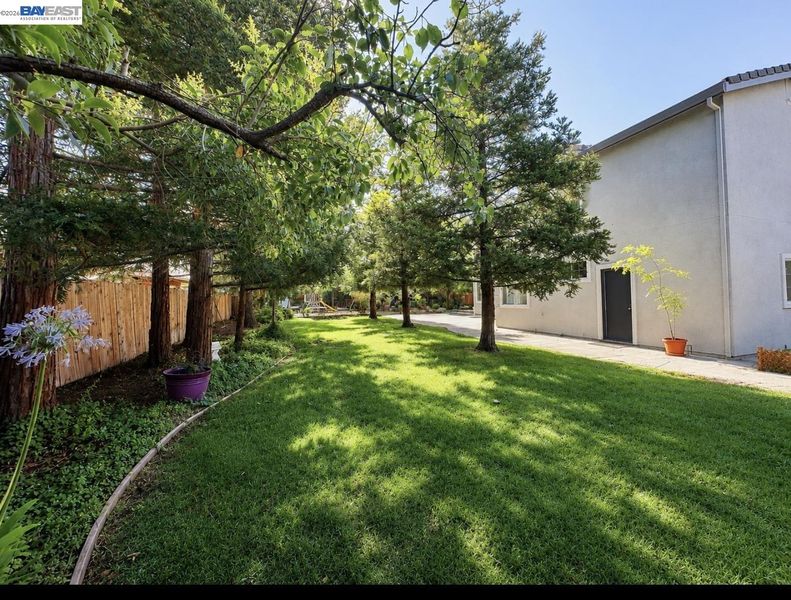
Welcome to one of South Livermore’s most exceptional properties! Tucked away on a quiet court and surrounded by beautifully landscaped, park-like grounds on ALMOST HALF AN ACRE, this impressive residence offers the perfect blend of elegance, comfort, and endless possibilities. From the moment you step inside, soaring vaulted ceilings and abundant natural light create a warm, inviting atmosphere. The elegant formal living room features plantation shutters, while the formal dining room provides the perfect setting for entertaining. The spacious kitchen offers abundant cabinetry, generous counter space, a separate casual dining area, and an open design overlooking the expansive family room. A desirable downstairs bedroom and full bathroom provide flexibility for guests, multigenerational living, or a private home office. Upstairs, you’ll find an impressive open loft that could easily be converted into a sixth bedroom, media room, or game room. The generously sized secondary bedrooms provide plenty of space, while the oversized primary suite serves as a private retreat with a luxurious bath, soaking tub, separate shower, dual vanities, plus an enormous walk-in closet. The backyard is truly the crown jewel of this remarkable property. Set on nearly a half-acre of usable land, it offers endless possibilities to create your dream estate. Whether you envision an ADU, detached workshop, resort-style pool and cabana, sports court, or expansive RV and boat storage, there’s room for it all. Mature Sequoia trees create a breathtaking park-like setting, while the custom pergola and oversized patio provide the perfect backdrop for relaxing or entertaining. A separate gated driveway offers convenient rear-yard access for recreational vehicles, trailers, or additional storage. Two storage sheds and an oversized three-car garage further enhance this exceptional property. Located just minutes from award-winning schools, renowned Livermore wineries, vibrant downtown shopping and dining, parks, and scenic wine country, this extraordinary home offers the perfect combination of luxury, space, and lifestyle. With an exceptional floor plan, an incredibly rare lot, and limitless potential to create your own private oasis, this is truly one of South Livermore’s most desirable homes.

- Current Status
- Active - Coming Soon
- Original Price
- $2,598,000
- List Price
- $2,598,000
- On Market Date
- Jul 16, 2026
- Property Type
- Detached
- D/N/S
- Other
- Zip Code
- 94550
- MLS ID
- 41141933
- APN
- 9715033
- Year Built
- 1999
- Stories in Building
- 2
- Possession
- Close Of Escrow
- Data Source
- MAXEBRDI
- Origin MLS System
- BAY EAST
Sunset Elementary School
Public K-5 Elementary
Students: 771 Distance: 0.3mi
Sunset Christian School
Private PK-3 Elementary, Religious, Coed
Students: 64 Distance: 0.6mi
Tri-Valley Rop School
Public 9-12
Students: NA Distance: 0.7mi
Joe Michell K-8 School
Public K-8 Elementary
Students: 819 Distance: 0.7mi
William Mendenhall Middle School
Public 6-8 Middle
Students: 965 Distance: 0.9mi
Emma C. Smith Elementary School
Public K-5 Elementary
Students: 719 Distance: 1.1mi
- Bed
- 5
- Bath
- 3.5 (3/1)
- Parking
- 3
- Attached, Garage Door Opener
- SQ FT
- 3,398
- SQ FT Source
- Public Records
- Lot SQ FT
- 19,169.0
- Lot Acres
- 0.44 Acres
- Pool Info
- None
- Kitchen
- Dishwasher, Gas Range, Microwave, Refrigerator, Washer, Gas Water Heater, Tile Counters, Disposal, Gas Range/Cooktop, Kitchen Island, Pantry
- Cooling
- Central Air
- Disclosures
- Nat Hazard Disclosure
- Entry Level
- Exterior Details
- Back Yard, Front Yard, Side Yard, Sprinklers Automatic, Sprinklers Front, Storage, Landscape Back, Landscape Front, Private Entrance
- Flooring
- Tile, Carpet, Engineered Wood
- Foundation
- Fire Place
- Gas Starter
- Heating
- Zoned
- Laundry
- Inside Room
- Upper Level
- 4 Bedrooms, 2 Baths, Loft
- Main Level
- 1 Bedroom, 1.5 Baths, Laundry Facility, Main Entry
- Possession
- Close Of Escrow
- Architectural Style
- Other
- Construction Status
- Existing
- Additional Miscellaneous Features
- Back Yard, Front Yard, Side Yard, Sprinklers Automatic, Sprinklers Front, Storage, Landscape Back, Landscape Front, Private Entrance
- Location
- Court, Premium Lot, Back Yard, Front Yard, Landscaped
- Roof
- Tile
- Water and Sewer
- Public
- Fee
- Unavailable
MLS and other Information regarding properties for sale as shown in Theo have been obtained from various sources such as sellers, public records, agents and other third parties. This information may relate to the condition of the property, permitted or unpermitted uses, zoning, square footage, lot size/acreage or other matters affecting value or desirability. Unless otherwise indicated in writing, neither brokers, agents nor Theo have verified, or will verify, such information. If any such information is important to buyer in determining whether to buy, the price to pay or intended use of the property, buyer is urged to conduct their own investigation with qualified professionals, satisfy themselves with respect to that information, and to rely solely on the results of that investigation.
School data provided by GreatSchools. School service boundaries are intended to be used as reference only. To verify enrollment eligibility for a property, contact the school directly.