

$1,088,000
1,313
SQ FT
$829
SQ/FT
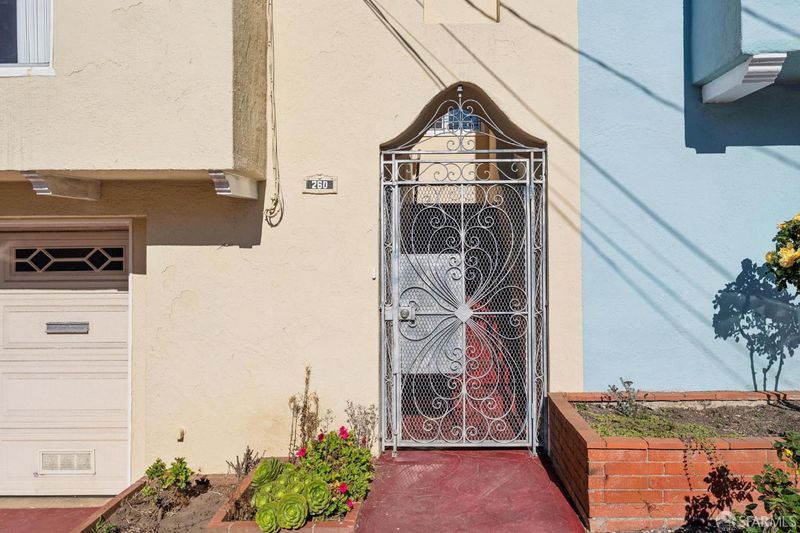
260 Rome Street
@ Cayuga Ave - SF District 10 - Outer Mission, San Francisco

- 3 Bed
- 1 Bath
- 2 Park
- 1,313 sqft
- San Francisco
-

-
Sat Oct 17, 2:00 pm - 4:00 pm
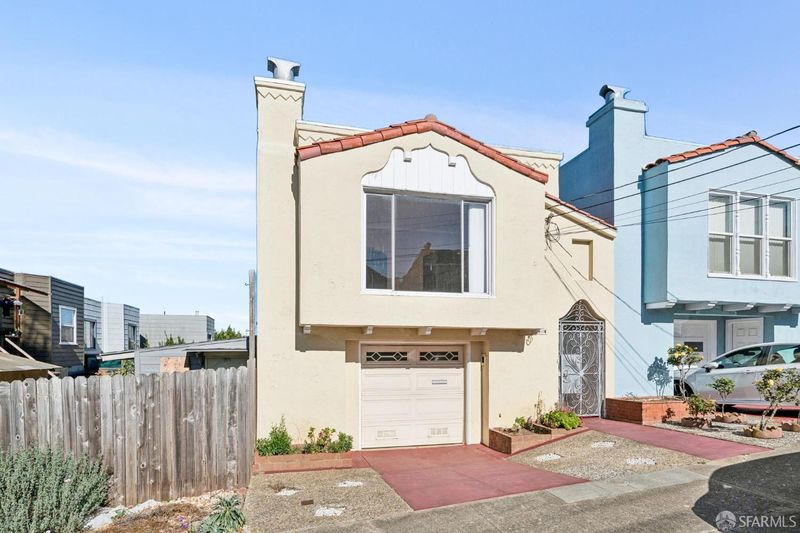
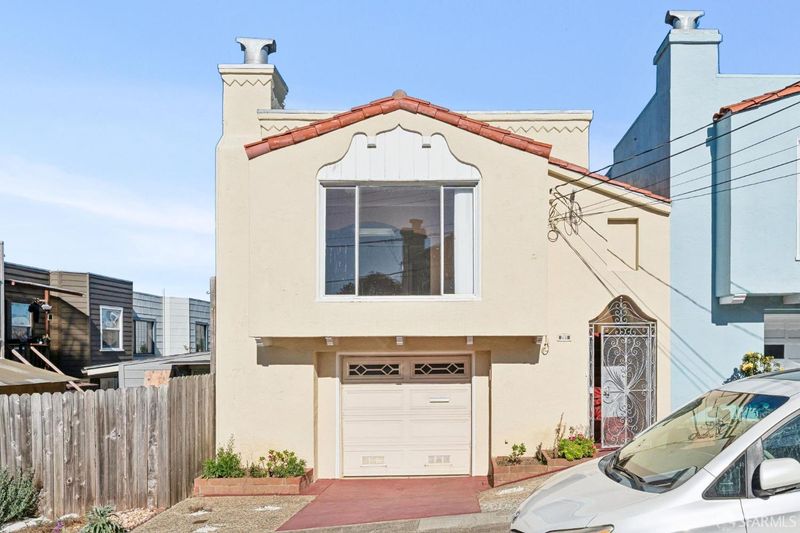
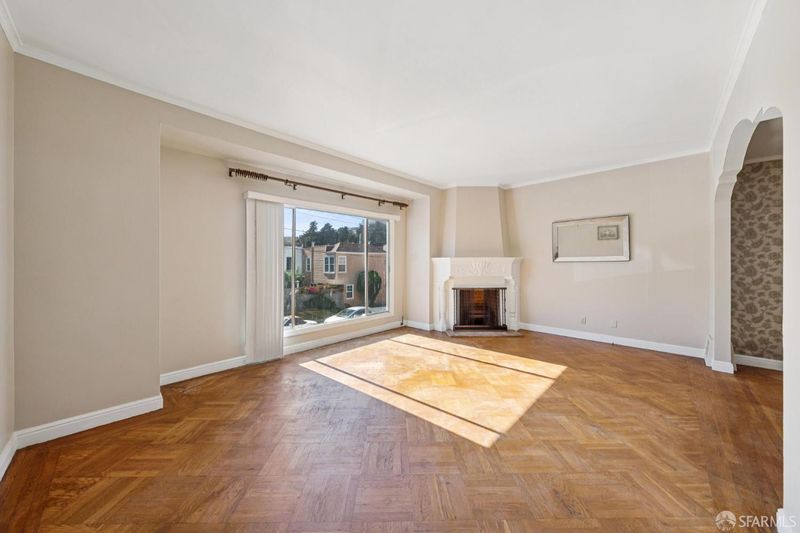
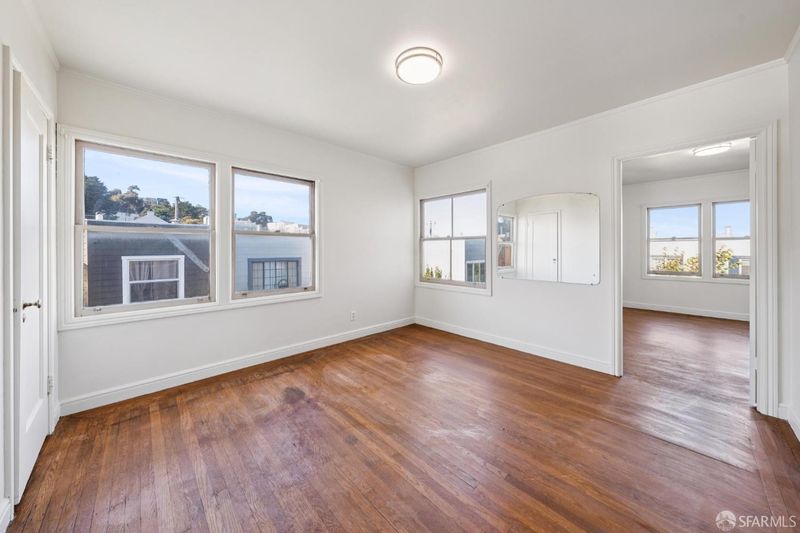
Charming Single Family Home in Mission Terrace with expansion potential. 3 beds 1 bath, large undeveloped ground floor, level backyard.
-
Sun Oct 18, 2:00 pm - 4:00 pm
Charming Single Family Home in Mission Terrace with expansion potential. 3 beds 1 bath, large undeveloped ground floor, level backyard.
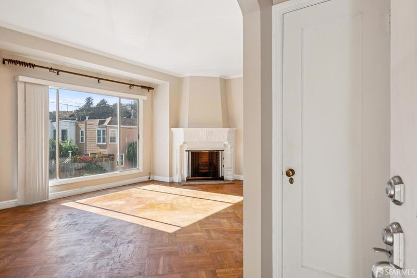
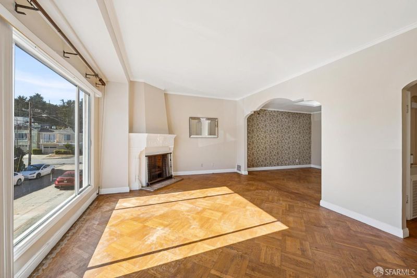
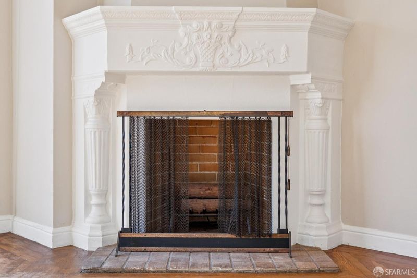
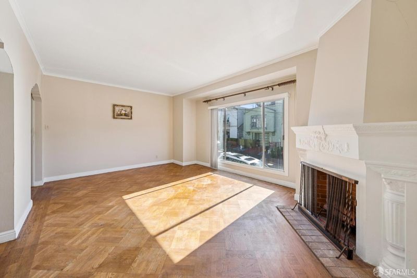
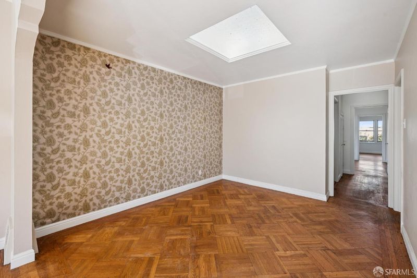
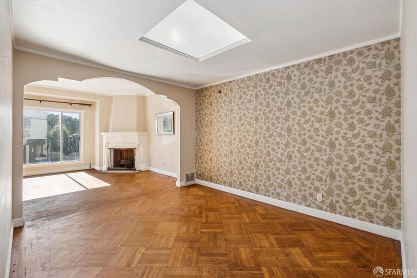
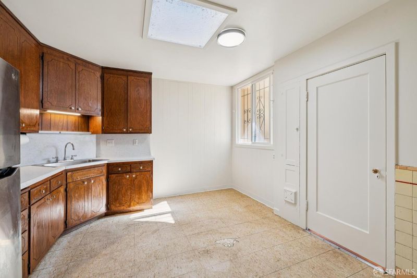
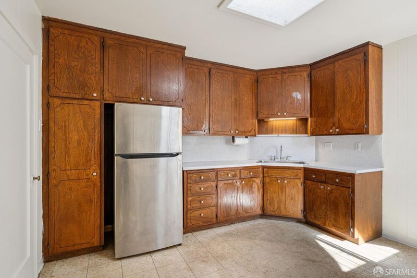
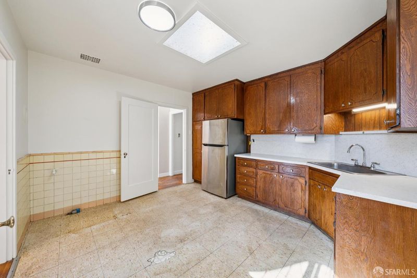
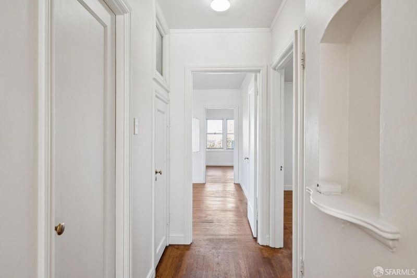
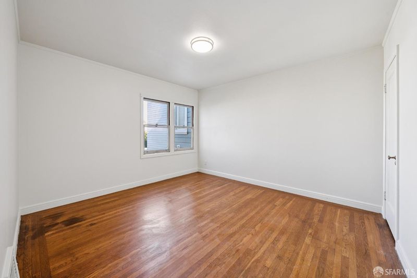
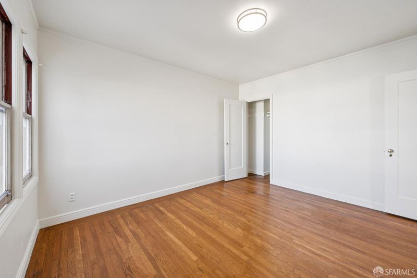
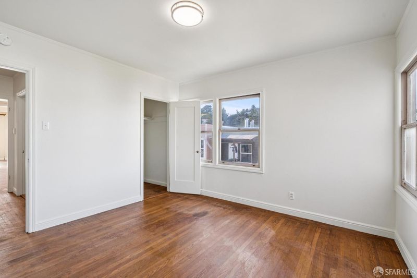
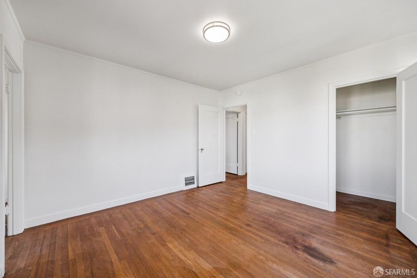
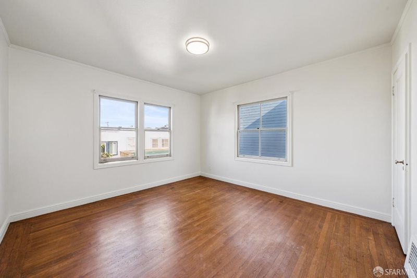
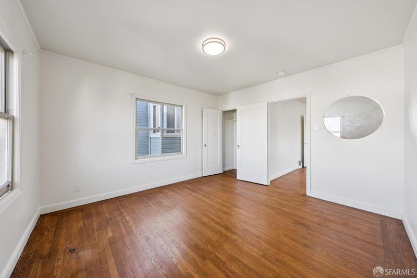
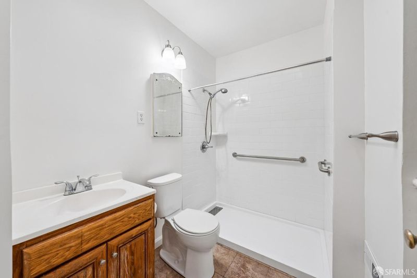
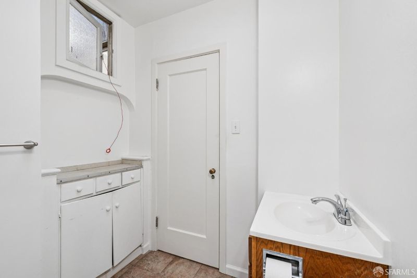
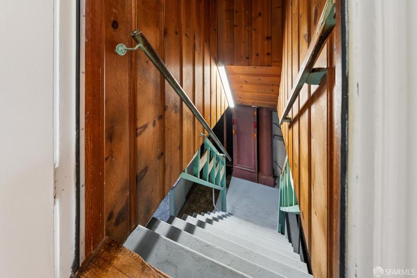
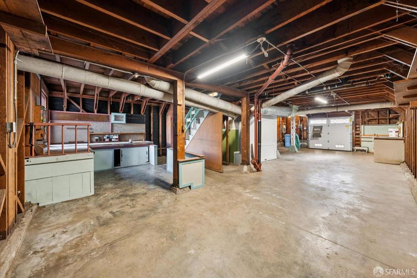
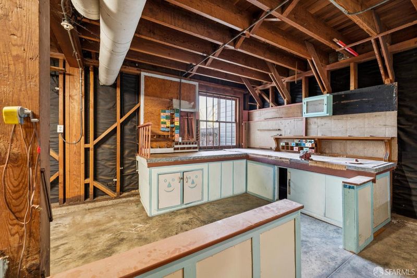
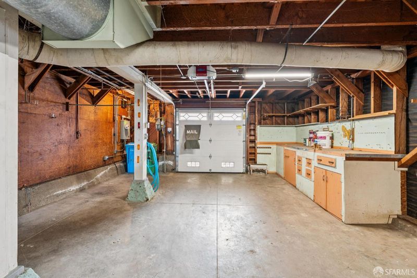
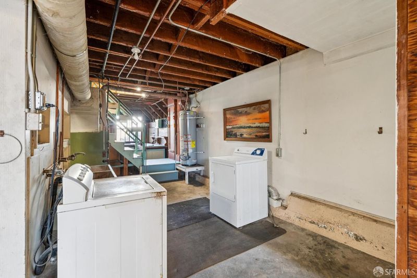
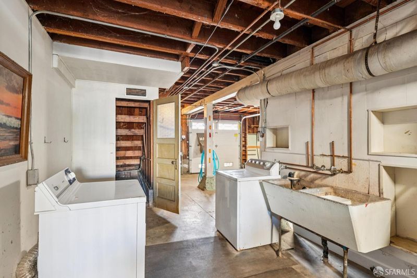
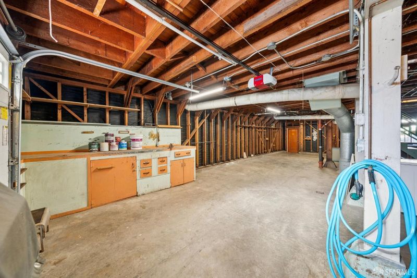
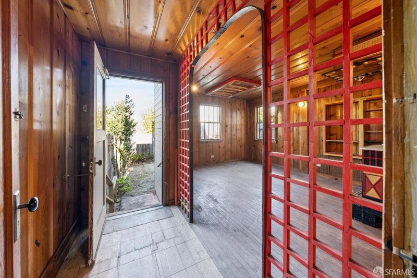
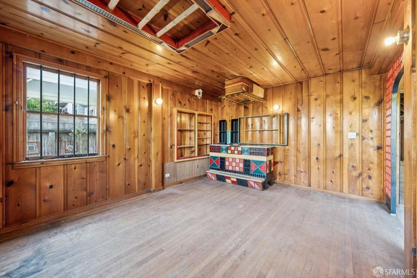
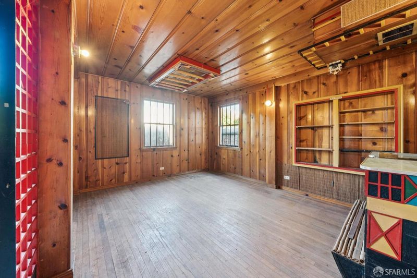
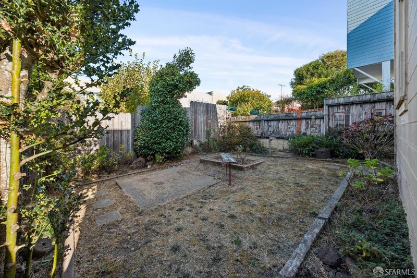
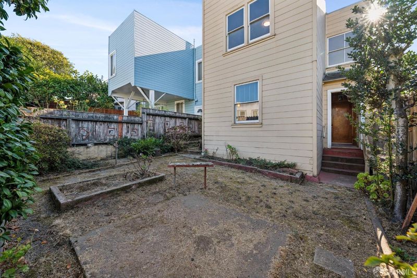
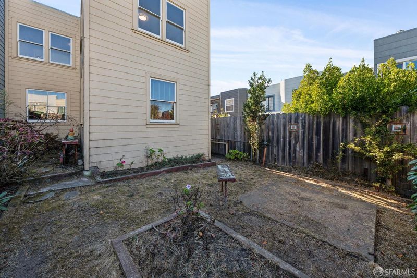
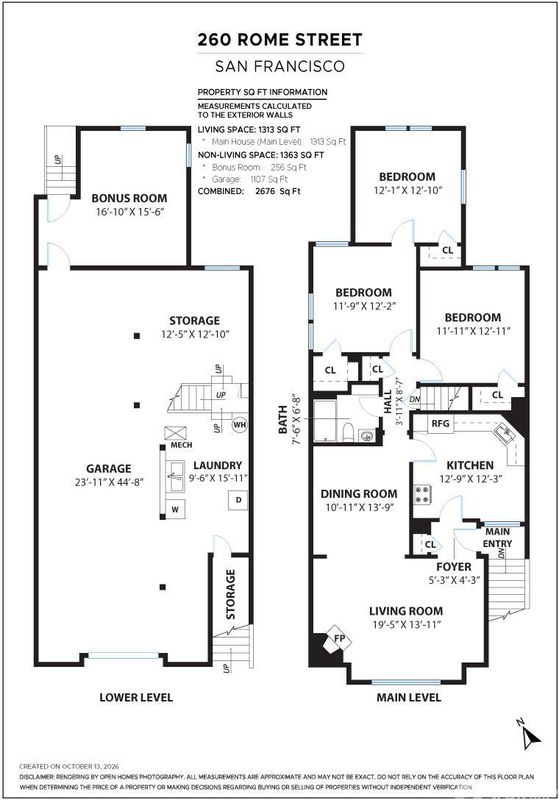
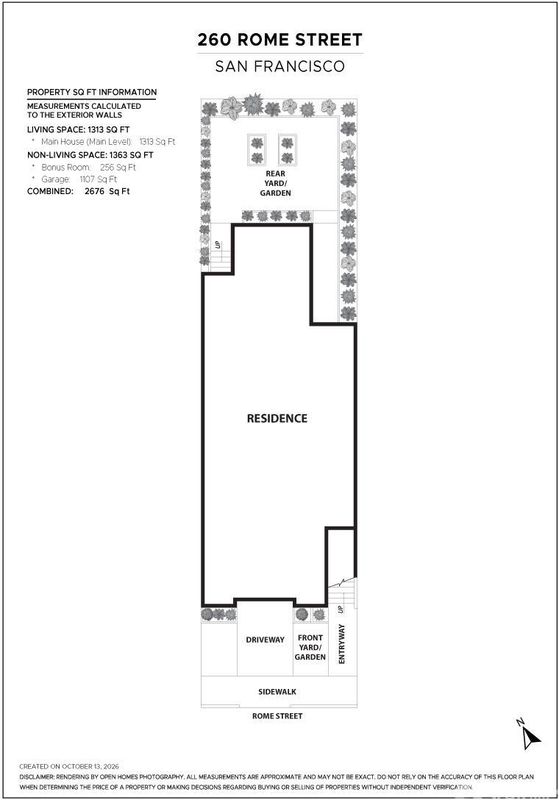
Nestled on the quiet East/West block of Rome Street and detached on one side, this charming house is ready for your improvements. Parquet flooring and period details greet you as you enter the main level. The living room, awash in natural light from sizable south-facing windows, is anchored by a woodburning fireplace. The sky-lit kitchen, lined with original wood cabinetry and tilework is ready for your finishing touches. A second skylight is centered above the formal dining room which is open to the living room and connects to the living spaces in the rear of the home. The bathroom features a shower, built-in storage and an east facing window. In the rear are three bedrooms, each with a full size closet. Bedrooms 2 and 3 benefit from windows on two sides. The lower level has incredible development potential with 1,107 SqFt. and 8+ foot ceilings. Currently equipped for two car parking plus a workshop, laundry area and hobby space. An additional finished bonus room (256 Sq.Ft.) leads to a level back yard, ideal for gardening in the Outer Mission's warm weather. The property is suited for owners looking to benefit from sweat-equity or ambitious developers wishing to expand the property into the spacious lower level.

- Days on Market
- 2 days
- Current Status
- Active
- Original Price
- $1,088,000
- List Price
- $1,088,000
- On Market Date
- Oct 15, 2026
- Property Type
- Single Family Residence
- District
- SF District 10 - Outer Mission
- Zip Code
- 94112
- MLS ID
- 426169841
- APN
- 7045A009
- Year Built
- 1938
- Stories in Building
- 0
- Possession
- Close Of Escrow
- Data Source
- SFAR
- Origin MLS System
Teknion Peri Sophia Academy
Private K-12
Students: 6 Distance: 0.1mi
Mt. Vernon Christian Academy
Private K-8
Students: 11 Distance: 0.2mi
Longfellow Elementary School
Public K-5 Elementary
Students: 520 Distance: 0.4mi
Calvary Baptist Academy
Private 1-12 Religious, Nonprofit
Students: NA Distance: 0.4mi
San Francisco Christian School
Private K-12 Combined Elementary And Secondary, Religious, Coed
Students: 240 Distance: 0.4mi
Leadership High School
Charter 9-12 Secondary, Coed
Students: 324 Distance: 0.4mi
- Bed
- 3
- Bath
- 1
- Shower Stall(s)
- Parking
- 2
- Driveway, Garage Faces Front, Tandem, On Site (Single Family Only)
- SQ FT
- 1,313
- SQ FT Source
- Graphic Artist
- Lot SQ FT
- 2,186.71
- Lot Acres
- 0.0502 Acres
- Kitchen
- Skylight(s)
- Cooling
- None
- Dining Room
- Formal Room
- Entry Level
- 0
- Flooring
- Linoleum, Parquet, Tile, Wood
- Fire Place
- Living Room, Wood Burning
- Heating
- Central, Gas
- Laundry
- In Garage
- Possession
- Close Of Escrow
- Fee
- $0
MLS and other Information regarding properties for sale as shown in Theo have been obtained from various sources such as sellers, public records, agents and other third parties. This information may relate to the condition of the property, permitted or unpermitted uses, zoning, square footage, lot size/acreage or other matters affecting value or desirability. Unless otherwise indicated in writing, neither brokers, agents nor Theo have verified, or will verify, such information. If any such information is important to buyer in determining whether to buy, the price to pay or intended use of the property, buyer is urged to conduct their own investigation with qualified professionals, satisfy themselves with respect to that information, and to rely solely on the results of that investigation.
School data provided by GreatSchools. School service boundaries are intended to be used as reference only. To verify enrollment eligibility for a property, contact the school directly.