

$1,100,000
2,812
SQ FT
$391
SQ/FT
937 Toulouse Way
@ St Nazaire - Brittany Hills, Martinez

- 4 Bed
- 2.5 (2/1) Bath
- 2 Park
- 2,812 sqft
- Martinez
-

-
Sun Jul 19, 1:00 pm - 3:00 pm
Come see this newly listed Brittany Hills home!
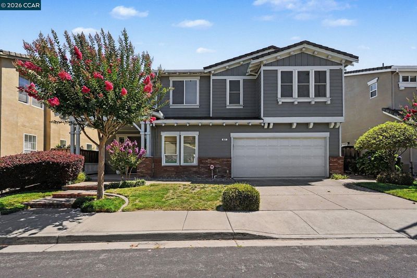
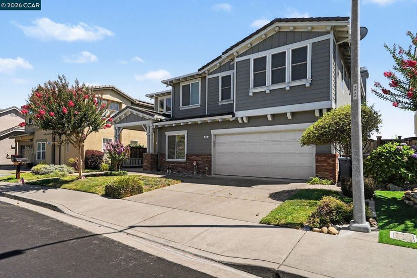
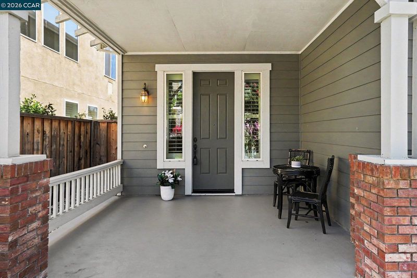
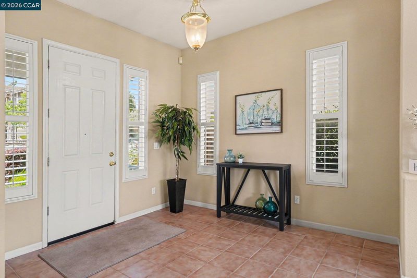
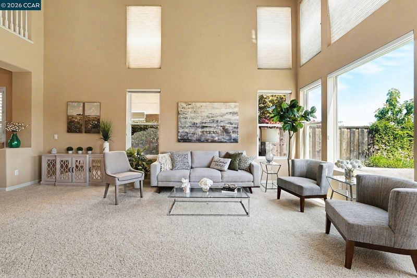
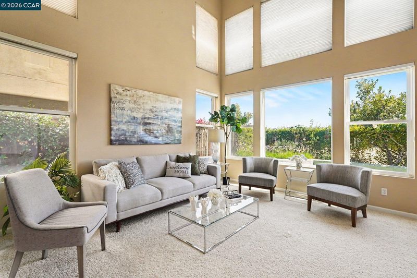
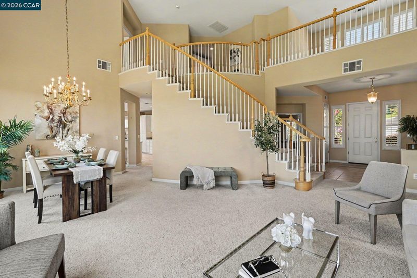
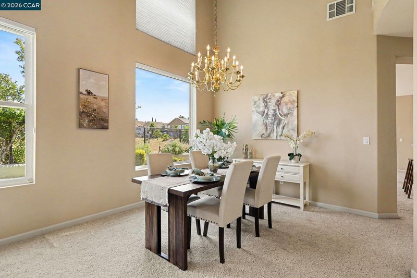
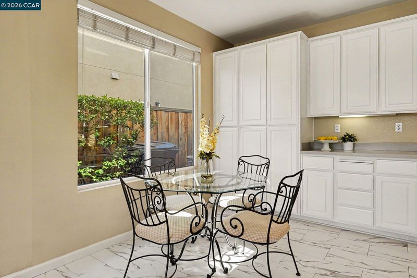
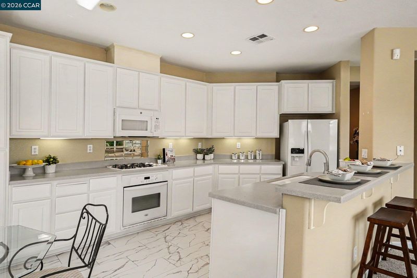
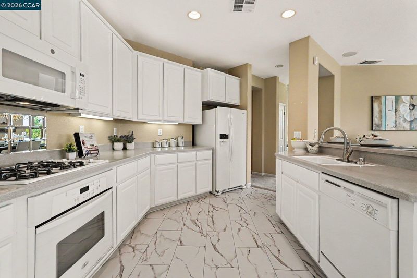
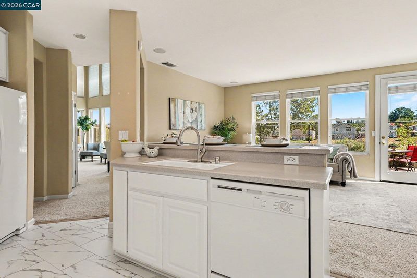
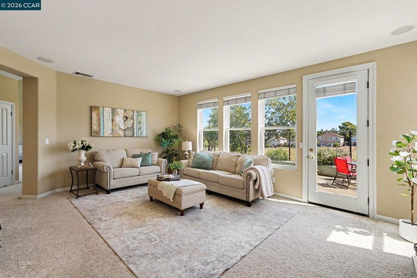
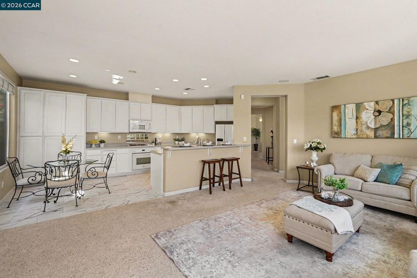
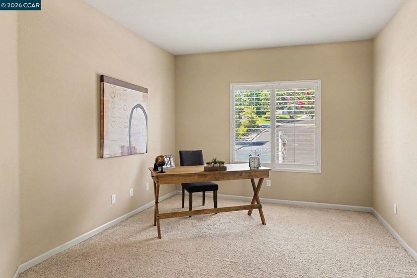
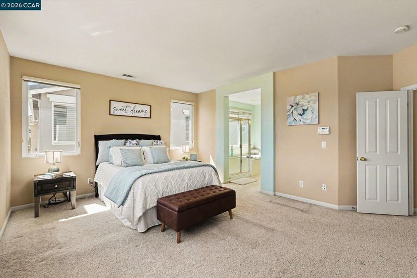
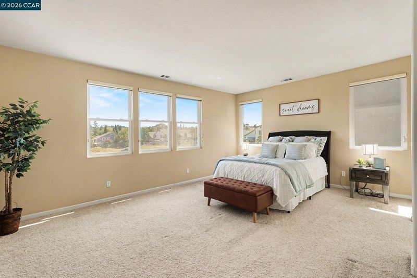
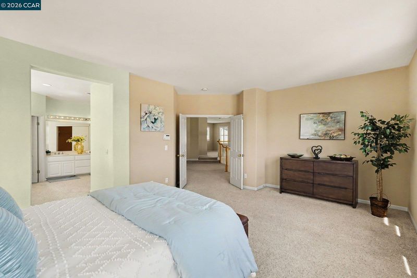
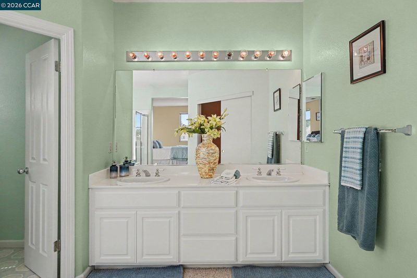
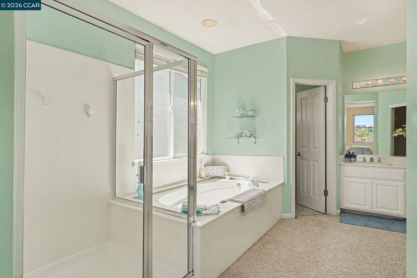
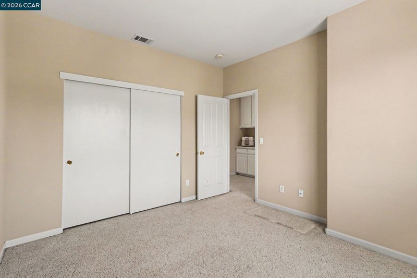
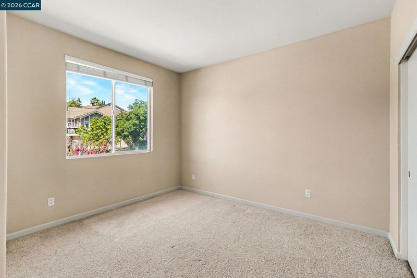
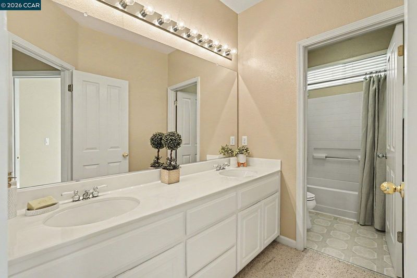
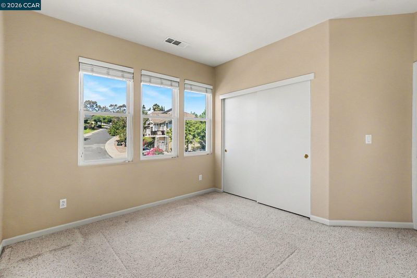
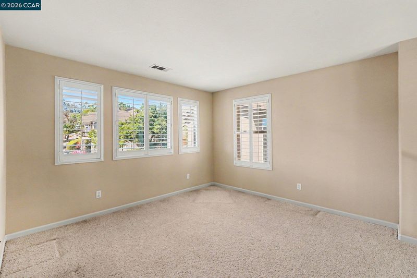
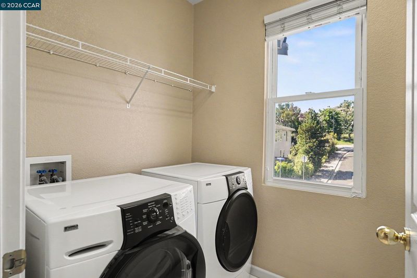
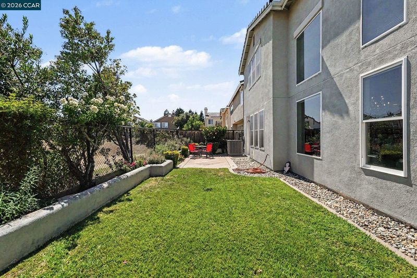
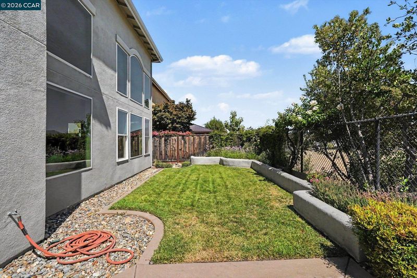
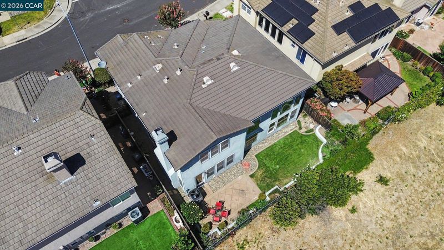
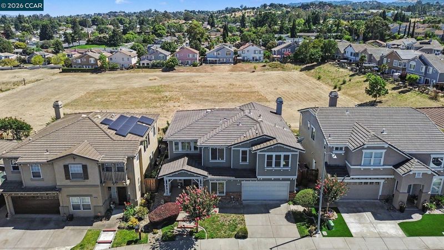
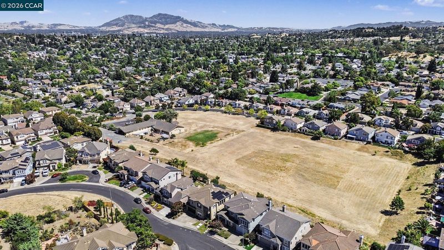
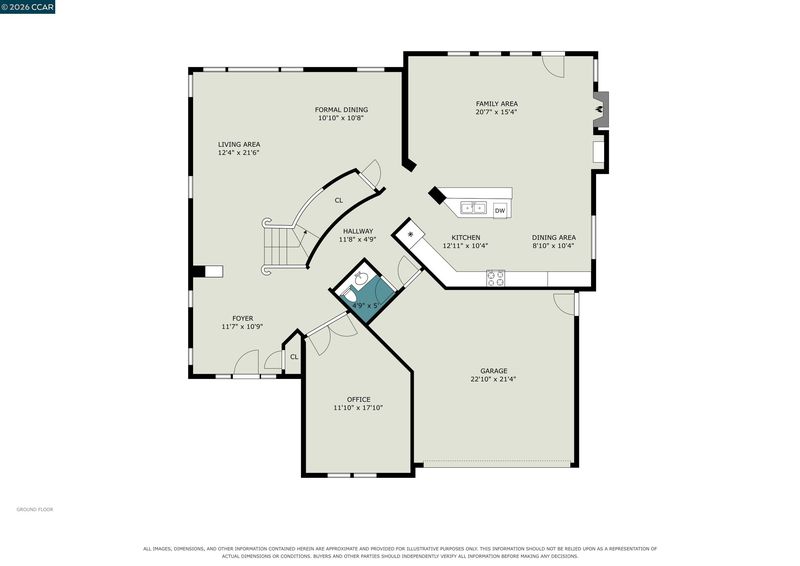
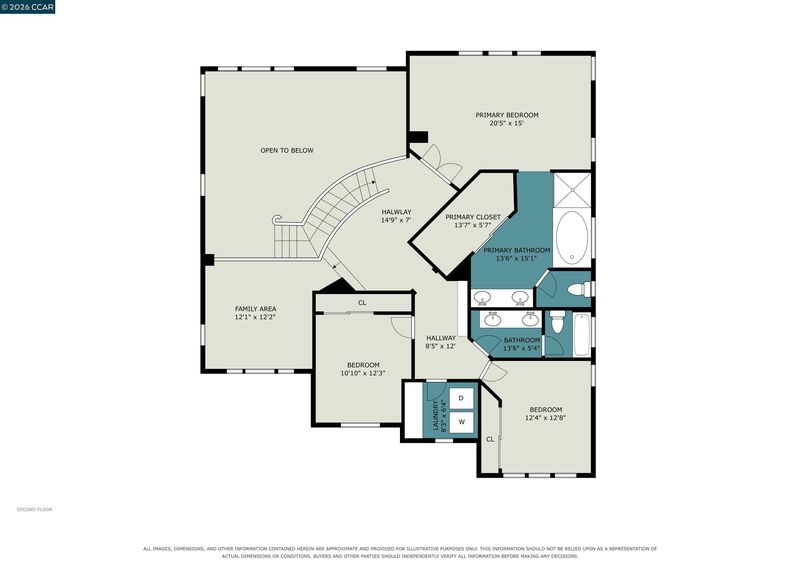
This gorgeous Brittany Hills home offers an open floor plan with formal living and dining rooms with vaulted ceilings and an abundance of windows to let natural light in. Three bedrooms plus two bonus rooms, could be up to 5 bedrooms. Kitchen/family room combo, great for entertaining. Family room with gas fireplace, built-in speakers, nook that is great for built-ins, coffee or wine bar. Light and bright kitchen with recessed lighting, Corian countertops, lots of cabinets, newer flooring, eating area plus breakfast bar, gas range/oven and newer built-in microwave. Spacious primary bedroom suite with huge walk-in closet, soaking tub plus separate shower, dual sink vanity, large windows overlooking open space and view of Mt. Diablo. Nicely landscaped, low maintenance yards backs to open space. Upstairs laundry room with cabinets and counter. Central heat and newer air conditioning. NO HOA dues! Zoned for and walking distance to award winning Morello Park Elementary. Conveniently located to downtown Martinez, shopping, parks, restaurants, entertainment, Highways 4 and 680.

- Current Status
- New
- Original Price
- $1,100,000
- List Price
- $1,100,000
- On Market Date
- Jul 17, 2026
- Property Type
- Detached
- D/N/S
- Brittany Hills
- Zip Code
- 94553
- MLS ID
- 41142041
- APN
- 3770800245
- Year Built
- 1999
- Stories in Building
- 2
- Possession
- Close Of Escrow
- Data Source
- MAXEBRDI
- Origin MLS System
- CONTRA COSTA
Morello Park Elementary School
Public K-5 Elementary
Students: 514 Distance: 0.3mi
New Vistas Christian School
Private 3-12 Special Education, Combined Elementary And Secondary, Religious, Coed
Students: 7 Distance: 0.5mi
White Stone Christian Academy
Private 1-12
Students: NA Distance: 0.7mi
Las Juntas Elementary School
Public K-5 Elementary, Coed
Students: 355 Distance: 0.8mi
John Muir Elementary School
Public K-5 Elementary
Students: 434 Distance: 0.8mi
Briones (Alternative) School
Public K-12 Alternative
Students: 63 Distance: 1.4mi
- Bed
- 4
- Bath
- 2.5 (2/1)
- Parking
- 2
- Attached
- SQ FT
- 2,812
- SQ FT Source
- Measured
- Lot SQ FT
- 4,500.0
- Lot Acres
- 0.1 Acres
- Pool Info
- None
- Kitchen
- Dishwasher, Microwave, Gas Water Heater, Breakfast Bar, Breakfast Nook, Eat-in Kitchen
- Cooling
- Central Air
- Disclosures
- None
- Entry Level
- Exterior Details
- Back Yard, Front Yard
- Flooring
- Linoleum, Tile, Vinyl, Carpet
- Foundation
- Fire Place
- Family Room
- Heating
- Forced Air
- Laundry
- Laundry Room
- Upper Level
- 3 Bedrooms, 2 Baths, Laundry Facility, Loft
- Main Level
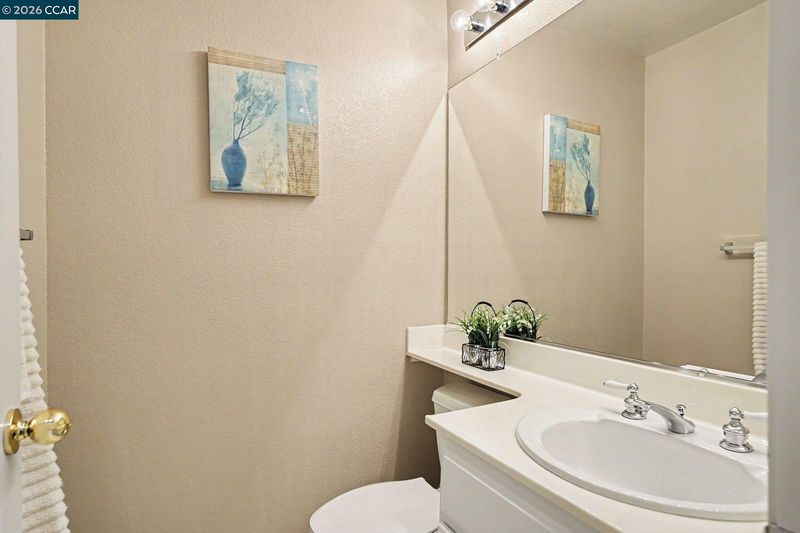
- 1 Bedroom, 0.5 Bath
- Possession
- Close Of Escrow
- Architectural Style
- Contemporary
- Non-Master Bathroom Includes
- Shower Over Tub
- Construction Status
- Existing
- Additional Miscellaneous Features
- Back Yard, Front Yard
- Location
- Back Yard, Landscaped
- Roof
- Tile
- Water and Sewer
- Public
- Fee
- Unavailable
MLS and other Information regarding properties for sale as shown in Theo have been obtained from various sources such as sellers, public records, agents and other third parties. This information may relate to the condition of the property, permitted or unpermitted uses, zoning, square footage, lot size/acreage or other matters affecting value or desirability. Unless otherwise indicated in writing, neither brokers, agents nor Theo have verified, or will verify, such information. If any such information is important to buyer in determining whether to buy, the price to pay or intended use of the property, buyer is urged to conduct their own investigation with qualified professionals, satisfy themselves with respect to that information, and to rely solely on the results of that investigation.
School data provided by GreatSchools. School service boundaries are intended to be used as reference only. To verify enrollment eligibility for a property, contact the school directly.