

$1,249,000
2,432
SQ FT
$514
SQ/FT
4760 Soquel Creek Road
@ Soquel San Jose Rd - 46 - Soquel, Soquel

- 4 Bed
- 3 Bath
- 2 Park
- 2,432 sqft
- SOQUEL
-

-
Sun Oct 18, 2:30 pm - 4:00 pm
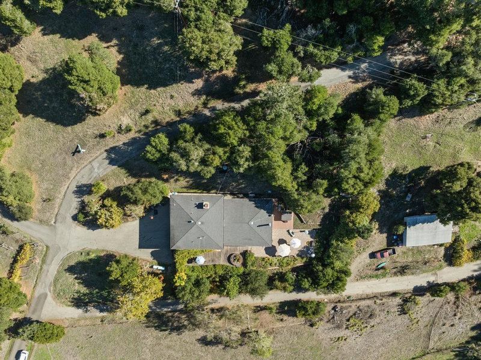
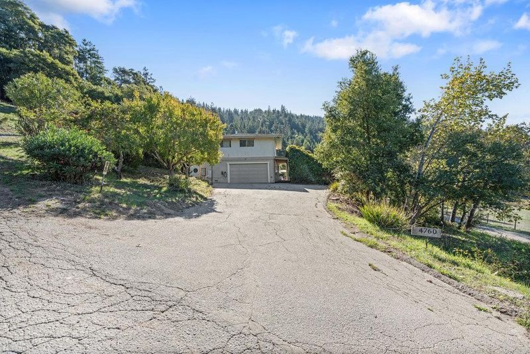
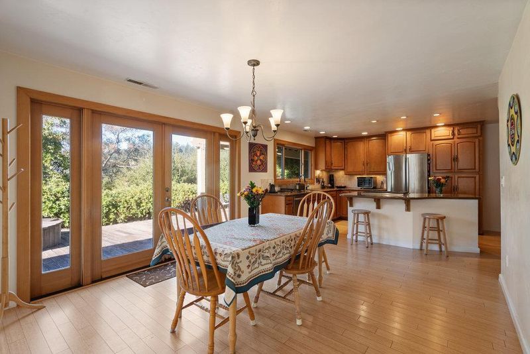
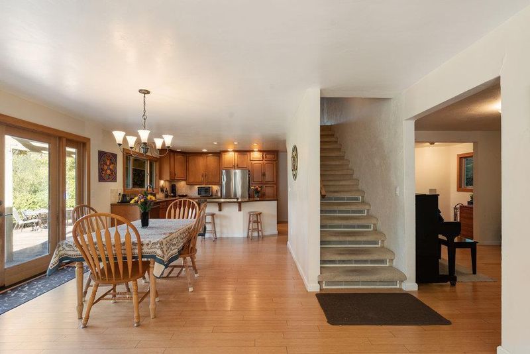
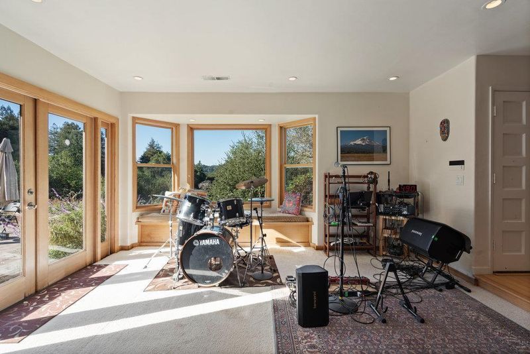
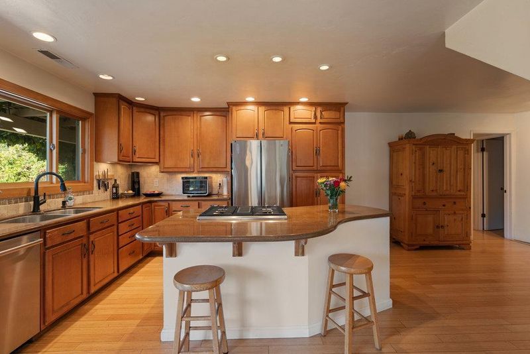
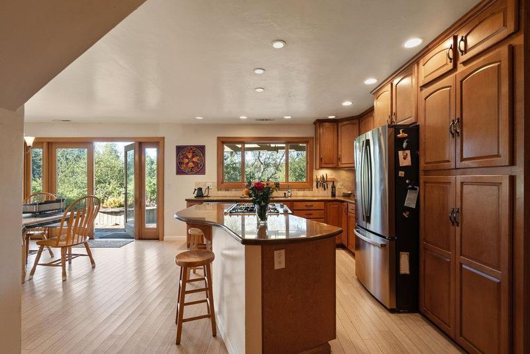
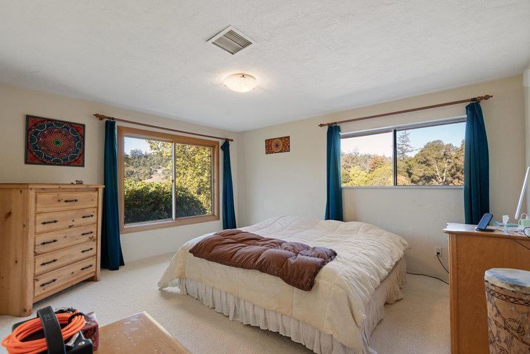
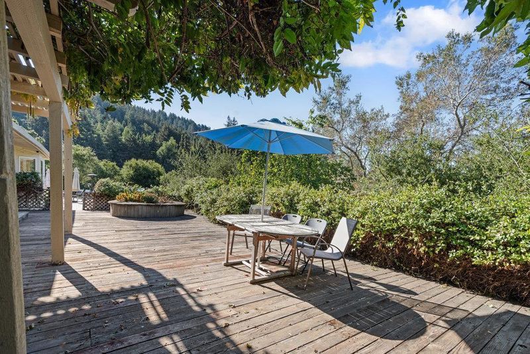
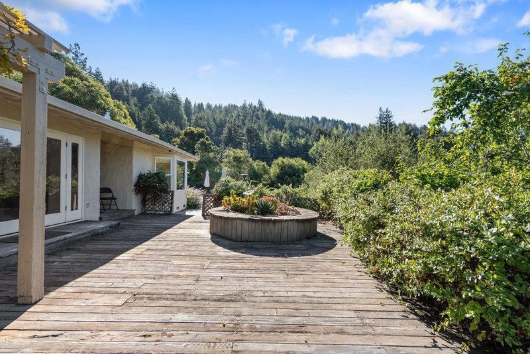
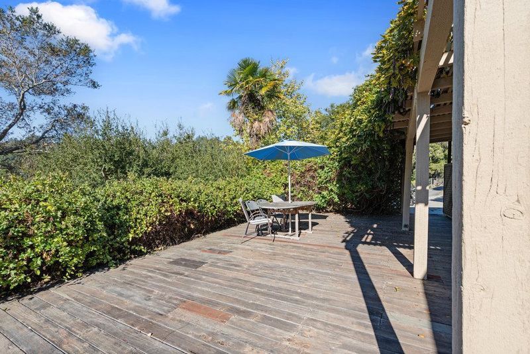
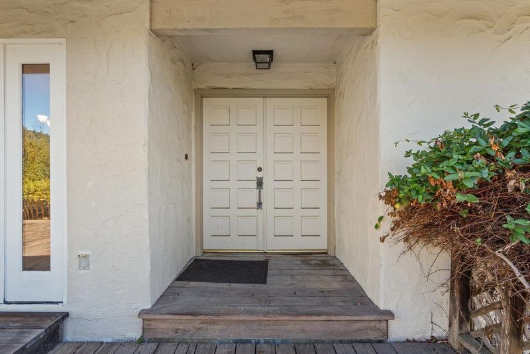
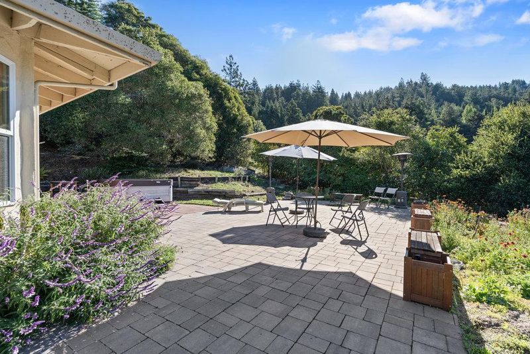
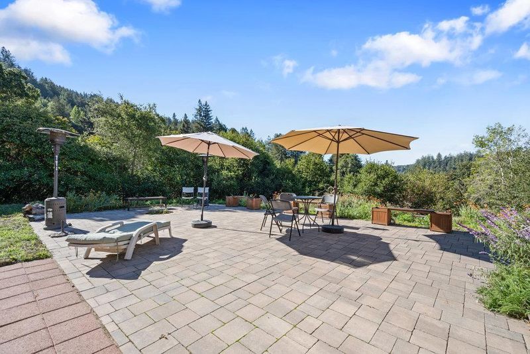
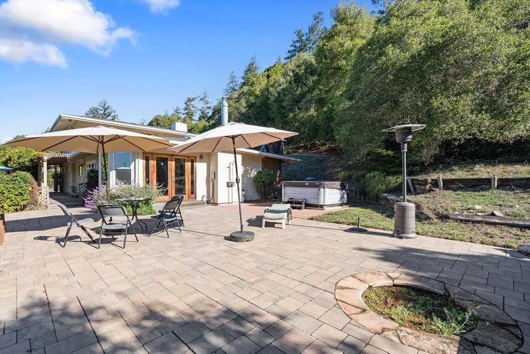
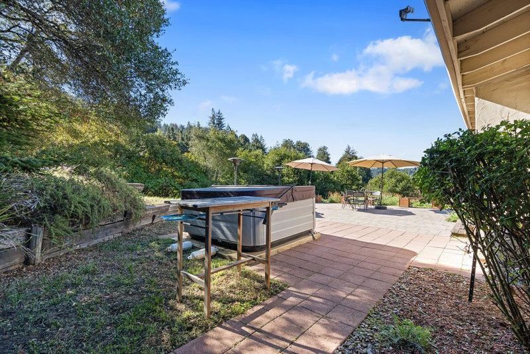
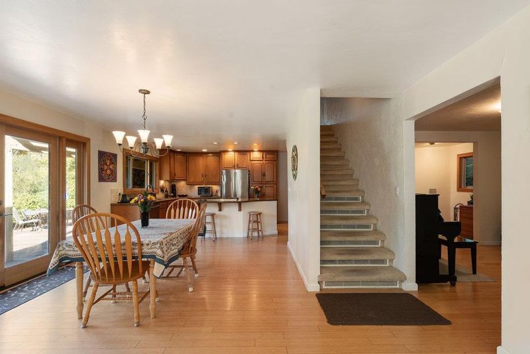
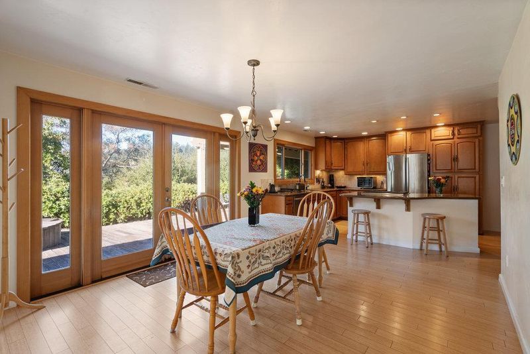
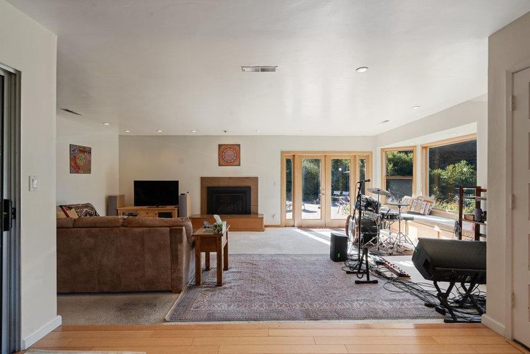
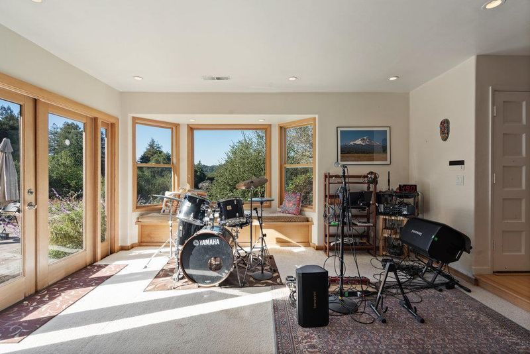
Opportunity awaits in this peaceful valley & private community just moments rom town and a great commute location. Put your ideas to work, home is sound structurally, electric, plumbing etc. Beautiful views and room for an ADU. Sunshine & views.
Where else can you fins a home of this size, location and quality at this price?? Usable land around the house is approximately 1/2 acre. The remaining land has a potential ADU building site with a great view. The weather, views, privacy, great neighbors, great commute location, good schools and just a few minutes to the beach make this a winner. Home is not perfect, a beautiful blank canvas for the lucky buyer.

- Days on Market
- 0 days
- Current Status
- Active
- Original Price
- $1,249,000
- List Price
- $1,249,000
- On Market Date
- Oct 16, 2026
- Property Type
- Single Family Home
- Area
- 46 - Soquel
- Zip Code
- 95073
- MLS ID
- ML82064820
- APN
- 103-091-35-000
- Year Built
- 1974
- Stories in Building
- Unavailable
- Possession
- Negotiable
- Data Source
- MLSL
- Origin MLS System
- MLSListings, Inc.
Mountain Elementary School
Public K-6 Elementary
Students: 143 Distance: 1.1mi
Merit Academy
Private PK-12 Coed
Students: 24 Distance: 2.0mi
Happy Valley Elementary School
Public K-6 Elementary
Students: 108 Distance: 3.1mi
Beach High School
Private 8-12 Alternative, Secondary, Coed
Students: 9 Distance: 3.3mi
Santa Cruz Gardens Elementary School
Public K-5 Elementary, Coed
Students: 286 Distance: 3.4mi
Main Street Elementary School
Public K-5 Elementary
Students: 453 Distance: 3.4mi
- Bed
- 4
- Bath
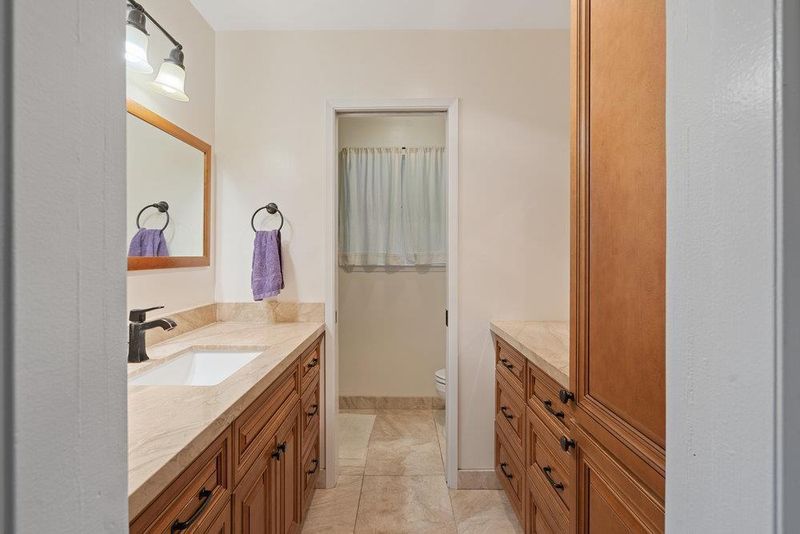
- 3
- Shower and Tub, Stall Shower, Tub
- Parking
- 2
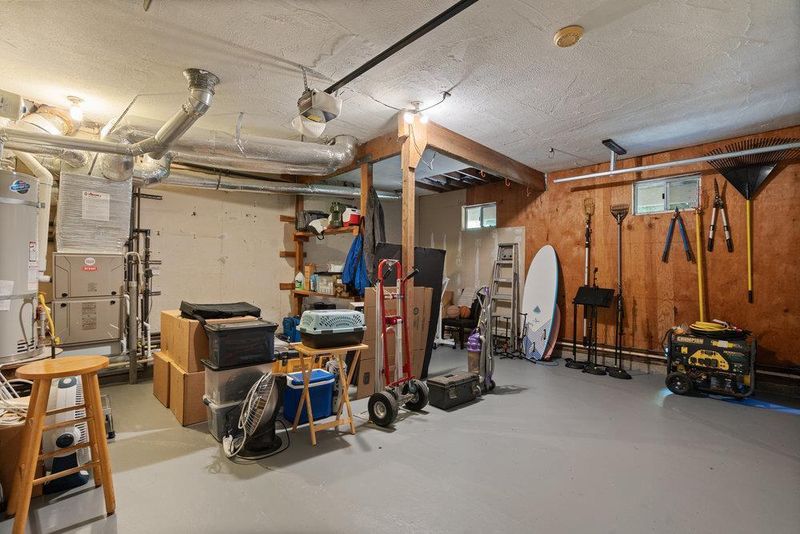
- Attached Garage, Detached Garage, Gate / Door Opener, Off-Street Parking
- SQ FT
- 2,432
- SQ FT Source
- Unavailable
- Lot SQ FT
- 135,036.0
- Lot Acres
- 3.1 Acres
- Pool Info
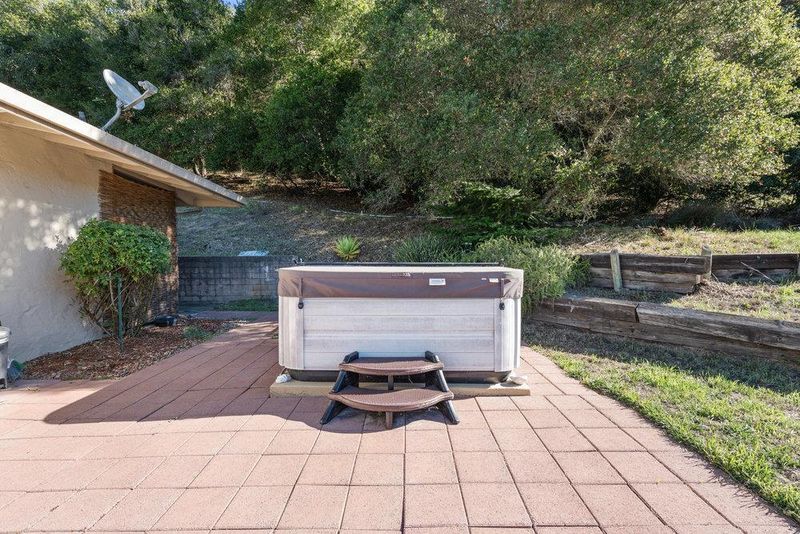
- Spa / Hot Tub
- Kitchen
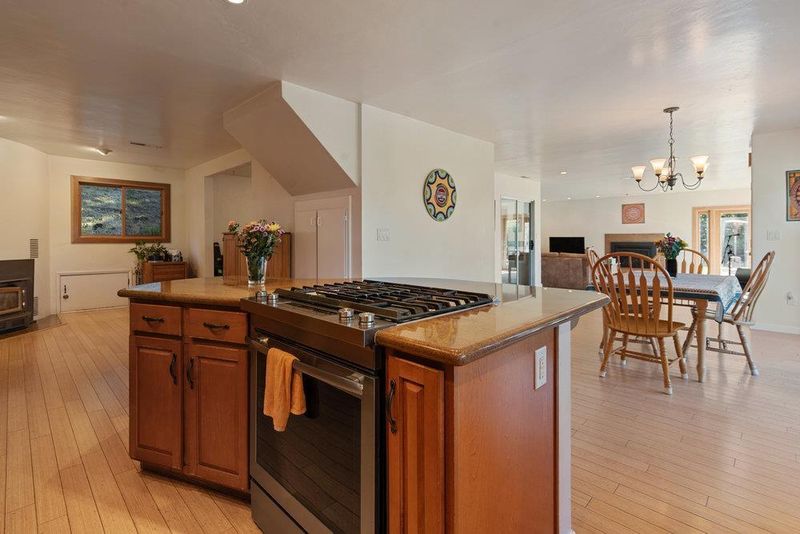
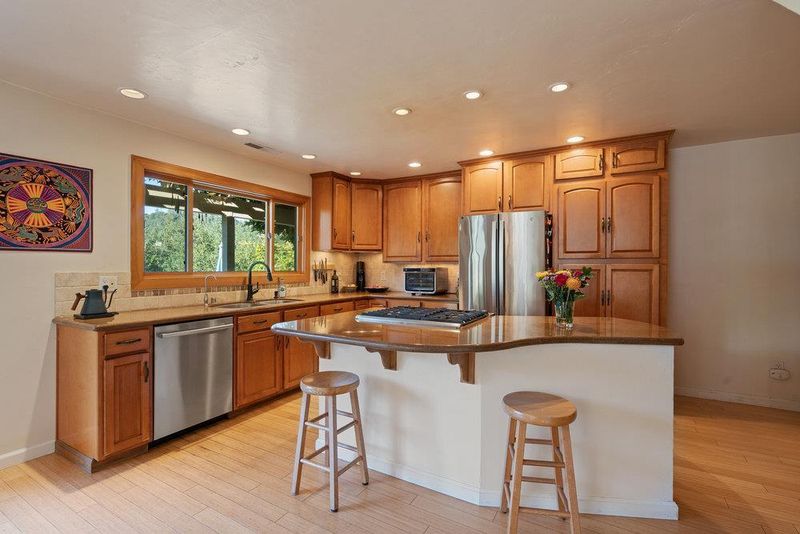
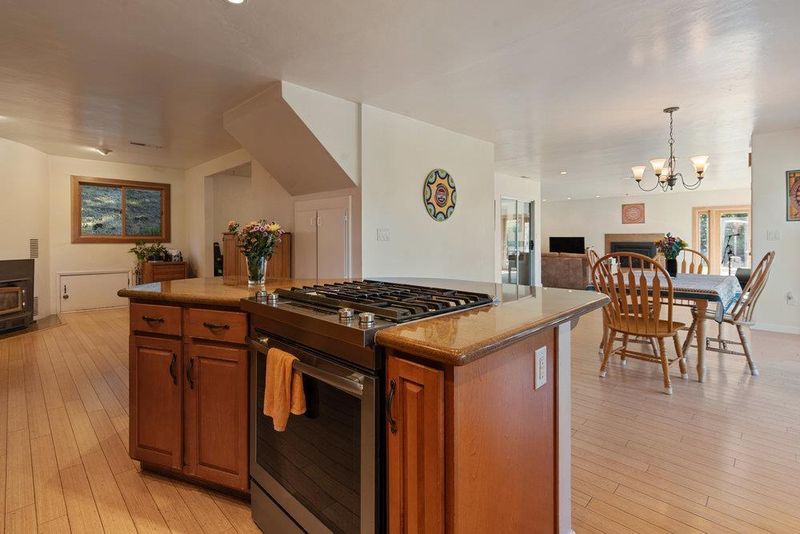
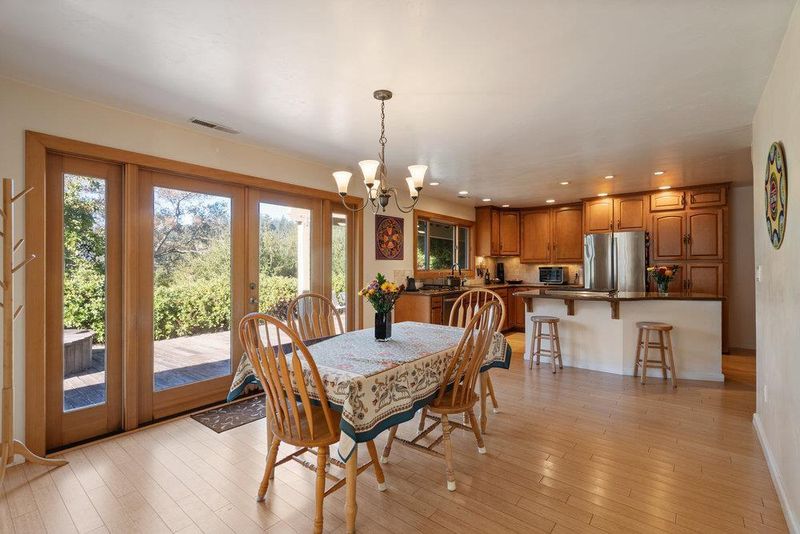
- Cooktop - Gas, Countertop - Marble, Countertop - Stone, Dishwasher, Garbage Disposal, Island, Microwave, Refrigerator
- Cooling
- None
- Dining Room
- Breakfast Bar, Dining Area
- Disclosures
- NHDS Report
- Family Room
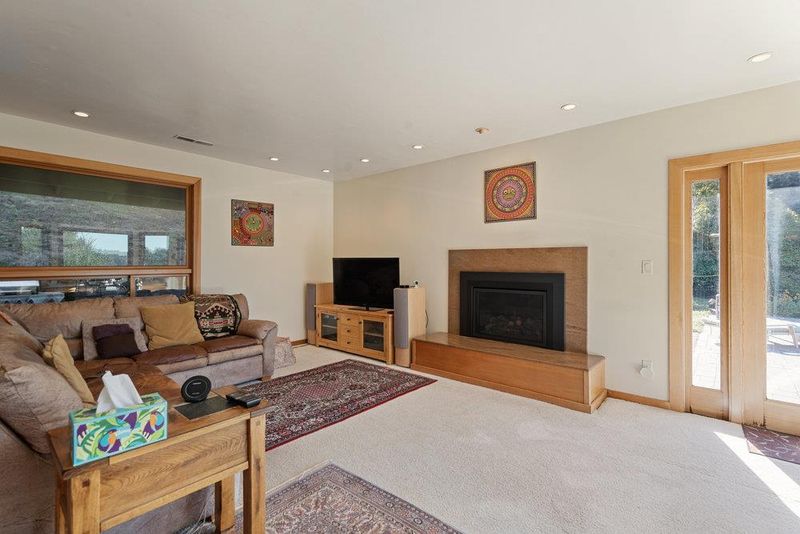
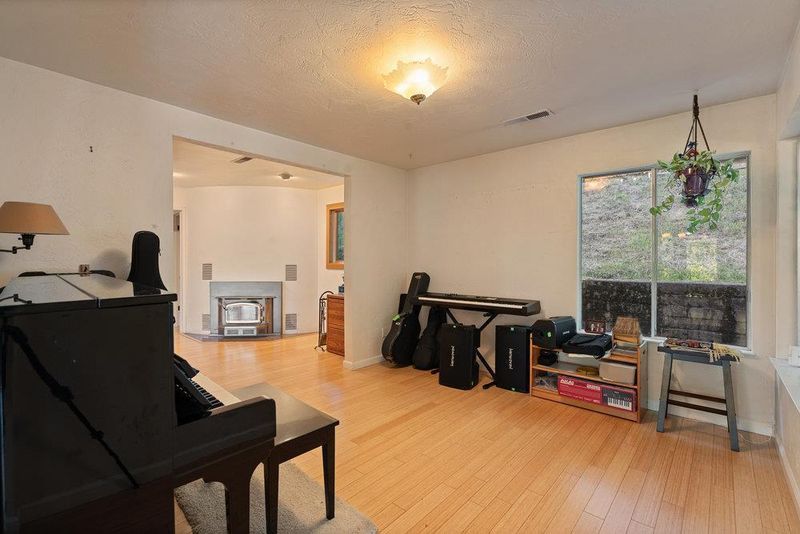
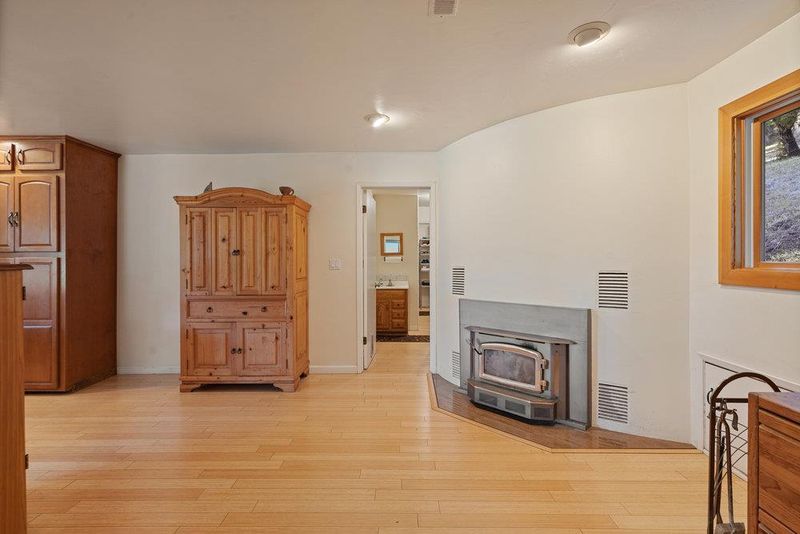
- Separate Family Room
- Flooring
- Carpet, Hardwood
- Foundation
- Concrete Perimeter
- Fire Place
- Family Room, Gas Log, Living Room, Wood Burning
- Heating
- Central Forced Air - Gas
- Laundry
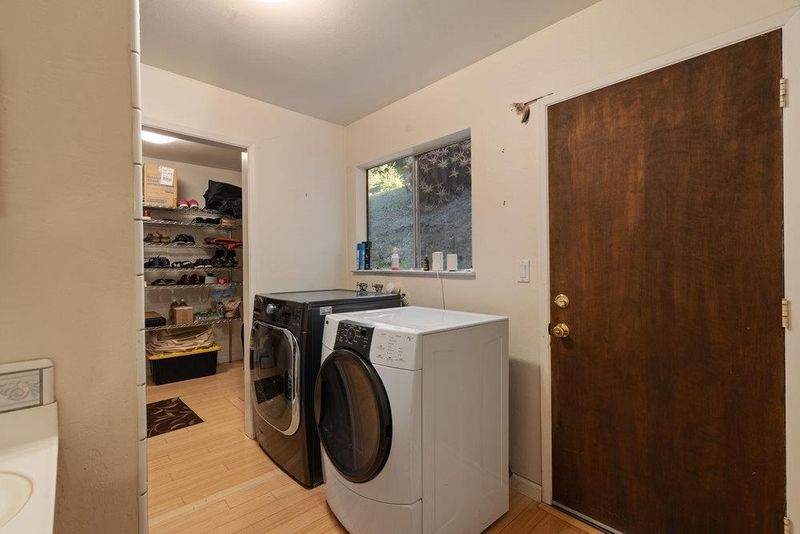
- Electricity Hookup (220V), Gas Hookup, Inside
- Views
- Forest / Woods, Hills, Mountains, Pasture, Valley
- Possession
- Negotiable
- Architectural Style
- Contemporary
- * Fee
- $200
- Name
- Road Association
- *Fee includes
- Maintenance - Road
MLS and other Information regarding properties for sale as shown in Theo have been obtained from various sources such as sellers, public records, agents and other third parties. This information may relate to the condition of the property, permitted or unpermitted uses, zoning, square footage, lot size/acreage or other matters affecting value or desirability. Unless otherwise indicated in writing, neither brokers, agents nor Theo have verified, or will verify, such information. If any such information is important to buyer in determining whether to buy, the price to pay or intended use of the property, buyer is urged to conduct their own investigation with qualified professionals, satisfy themselves with respect to that information, and to rely solely on the results of that investigation.
School data provided by GreatSchools. School service boundaries are intended to be used as reference only. To verify enrollment eligibility for a property, contact the school directly.