

$799,000
1,462
SQ FT
$547
SQ/FT
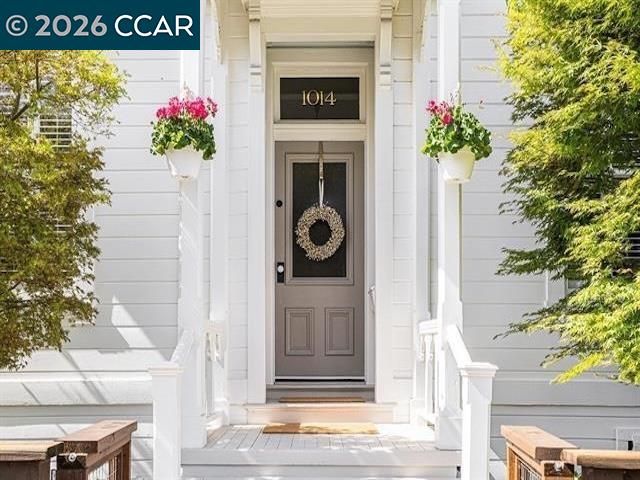
1014 Alhambra Ave
@ Alhambra - None, Martinez

- 3 Bed
- 2 Bath
- 0 Park
- 1,462 sqft
- Martinez
-

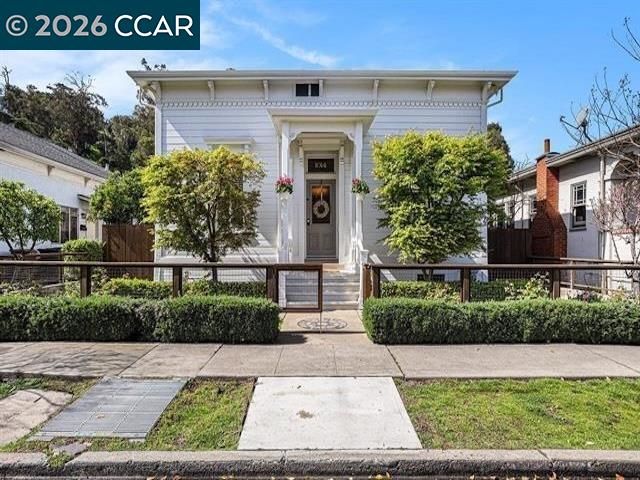
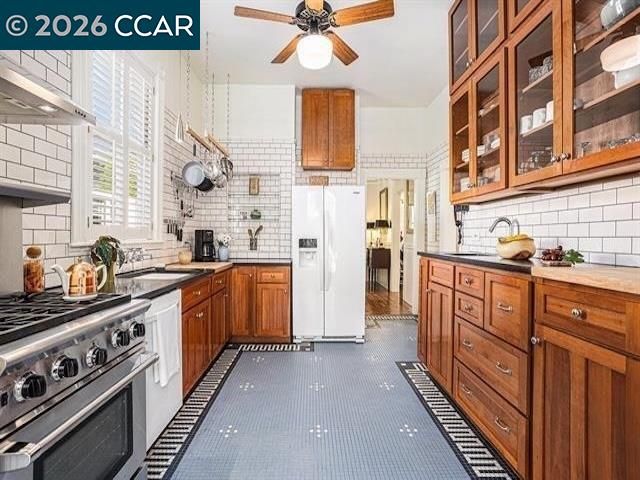
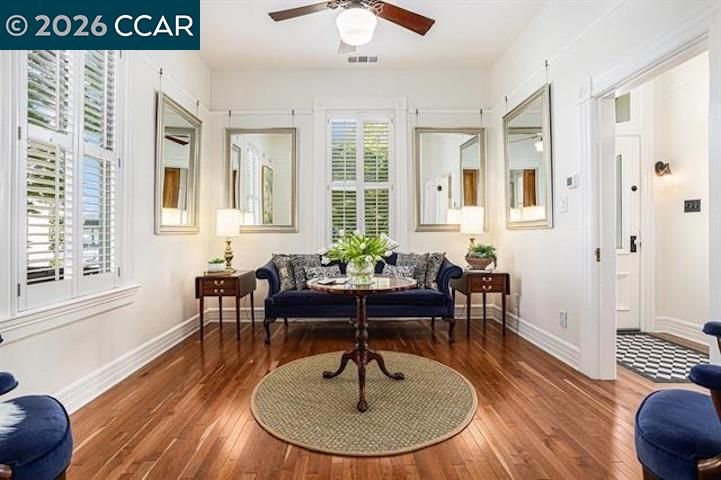
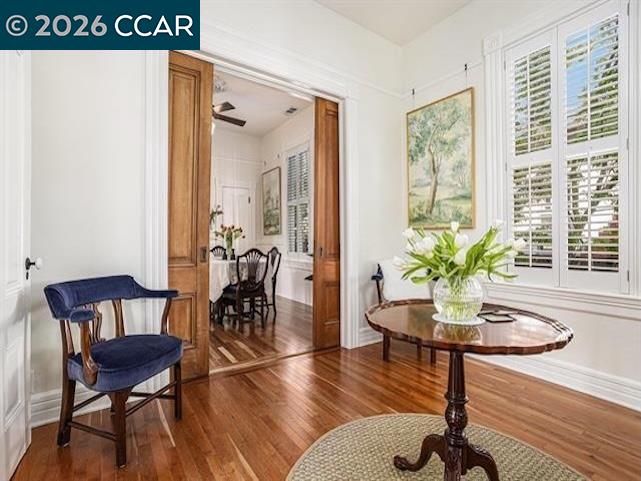
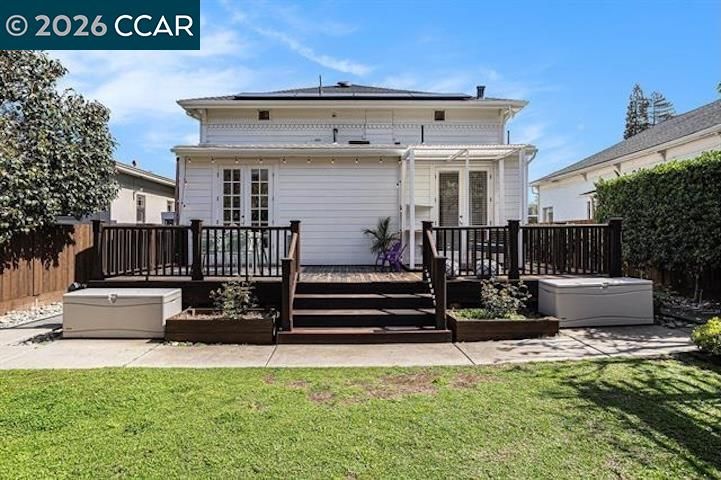
Welcome to 1014 Alhambra Avenue, a beautifully restored 1870 Italianate home in the heart of historic downtown Martinez. This elegant residence thoughtfully blends period character with modern comfort, offering bright, inviting living spaces and carefully considered updates throughout. A gracious hallway with high ceilings, a distinctive archway, restored lighting, and warm cherry wood floors draws you into the living room, where natural light highlights original details such as a pocket door and classic picture rails. The formal dining room features a gas fireplace and lovely views of Japanese maple trees, flowing easily into the chef’s kitchen. The kitchen opens directly to a peaceful rear deck and private yard, creating a seamless indoor-outdoor connection ideal for catching the evening breeze and soft sunset light. The primary suite provides a quiet retreat with garden views, while orange trees are visible from the front and middle bedrooms. Outside, the backyard is a true oasis filled with drought-tolerant plantings, a Meyer lemon tree, roses, wisteria, and a fig tree. Significant upgrades include a brand-new sewer line, owned solar, HVAC, French drains, a fully updated chef’s kitchen with high-end appliances, custom cabinetry, and soapstone counters. Additional flexible space is available in the partially finished attic and basement/crawl space. Ideally located just steps from restaurants, shops, Amtrak, hiking trails, schools, and everything downtown Martinez has to offer.

- Current Status
- Active - Coming Soon
- Original Price
- $799,000
- List Price
- $799,000
- On Market Date
- Oct 29, 2026
- Property Type
- Detached
- D/N/S
- None
- Zip Code
- 94553
- MLS ID
- 41152496
- APN
- 3723710111
- Year Built
- 1890
- Stories in Building
- 1
- Possession
- Close Of Escrow
- Data Source
- MAXEBRDI
- Origin MLS System
- CONTRA COSTA
St. Catherine of Siena School
Private K-8 Elementary, Religious, Coed
Students: 166 Distance: 0.1mi
Vicente Martinez High School
Public 9-12 Continuation
Students: 75 Distance: 0.2mi
Martinez Junior High School
Public 6-8 Middle
Students: 966 Distance: 0.3mi
Alhambra Senior High School
Public 9-12 Secondary
Students: 1232 Distance: 0.8mi
Briones (Alternative) School
Public K-12 Alternative
Students: 63 Distance: 1.0mi
Martinez Adult High
Public n/a Adult Education
Students: NA Distance: 1.0mi
- Bed
- 3
- Bath
- 2
- Parking
- 0
- None, Parking Lot, No Garage
- SQ FT
- 1,462
- SQ FT Source
- Assessor Auto-Fill
- Lot SQ FT
- 4,600.0
- Lot Acres
- 0.11 Acres
- Pool Info
- None
- Kitchen
- Dishwasher, Gas Range, Plumbed For Ice Maker, Microwave, Free-Standing Range, Refrigerator, Self Cleaning Oven, Dryer, Washer, ENERGY STAR Qualified Appliances, Insulated Water Heater, Stone Counters, Disposal, Gas Range/Cooktop, Ice Maker Hookup, Range/Oven Free Standing, Self-Cleaning Oven, Updated Kitchen
- Cooling
- Ceiling Fan(s), Central Air, Whole House Fan, ENERGY STAR Qualified Equipment
- Disclosures
- Disclosure Package Avail
- Entry Level
- Exterior Details
- Back Yard, Dog Run, Front Yard
- Flooring
- Hardwood, Tile
- Foundation
- Fire Place
- Dining Room, Insert, Gas
- Heating
- Zoned, Heat Pump, Solar, Fireplace(s)
- Laundry
- 220 Volt Outlet, Dryer, Gas Dryer Hookup, Washer
- Main Level
- 3 Bedrooms, 2 Baths
- Possession
- Close Of Escrow
- Architectural Style
- Victorian
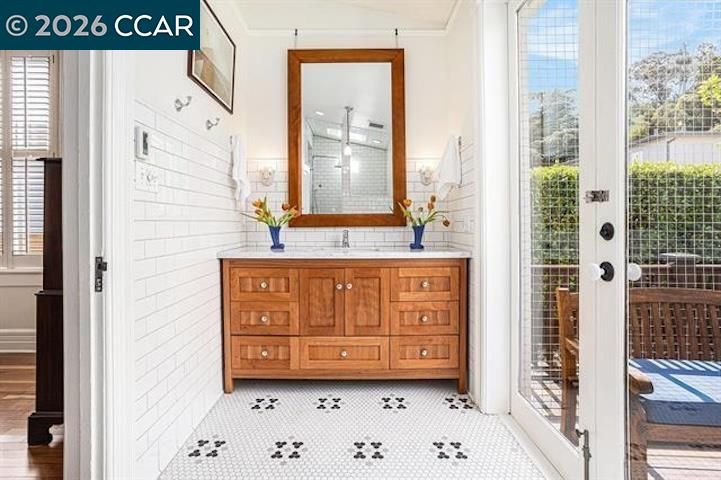
- Non-Master Bathroom Includes
- Shower Over Tub, Tile
- Construction Status
- Existing
- Additional Miscellaneous Features
- Back Yard, Dog Run, Front Yard
- Location
- Level
- Roof
- Composition Shingles
- Water and Sewer
- Public, Water District, Irrigation Connected
- Fee
- Unavailable
MLS and other Information regarding properties for sale as shown in Theo have been obtained from various sources such as sellers, public records, agents and other third parties. This information may relate to the condition of the property, permitted or unpermitted uses, zoning, square footage, lot size/acreage or other matters affecting value or desirability. Unless otherwise indicated in writing, neither brokers, agents nor Theo have verified, or will verify, such information. If any such information is important to buyer in determining whether to buy, the price to pay or intended use of the property, buyer is urged to conduct their own investigation with qualified professionals, satisfy themselves with respect to that information, and to rely solely on the results of that investigation.
School data provided by GreatSchools. School service boundaries are intended to be used as reference only. To verify enrollment eligibility for a property, contact the school directly.