

$2,198,000
1,468
SQ FT
$1,497
SQ/FT
2282 Fairglen
@ Booksin - 10 - Willow Glen, San Jose

- 4 Bed
- 2 Bath
- 2 Park
- 1,468 sqft
- San Jose
-

-
Sat Oct 17, 2:00 pm - 4:00 pm
Just move in. Light brigh and open with a great indoor/outdoor flow.
-
Sun Oct 18, 2:00 pm - 4:00 pm
Just move in. Light brigh and open with a great indoor/outdoor flow.
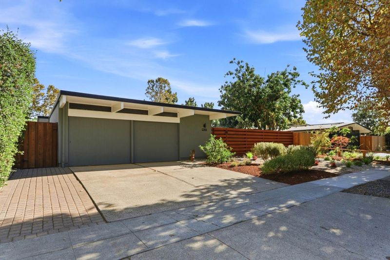
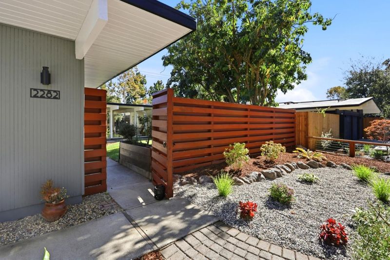
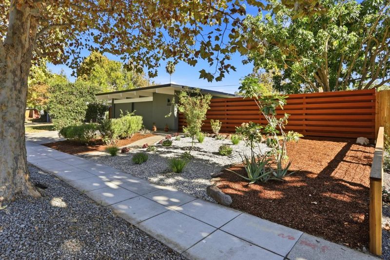
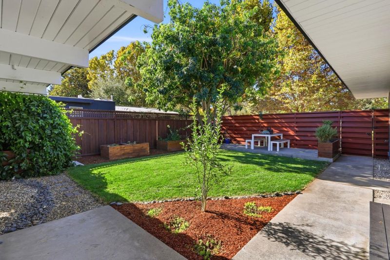
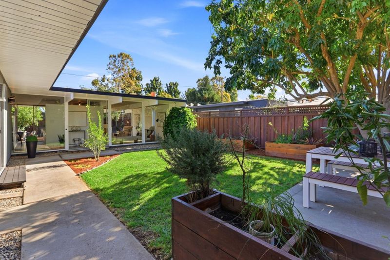
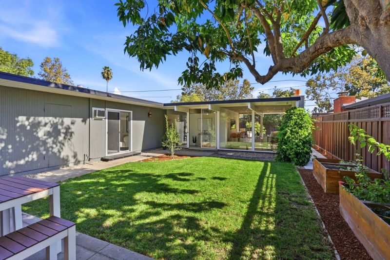
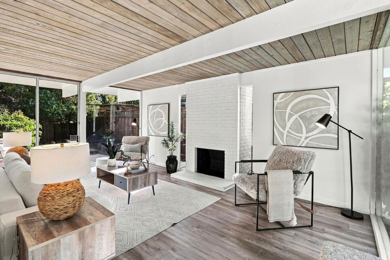
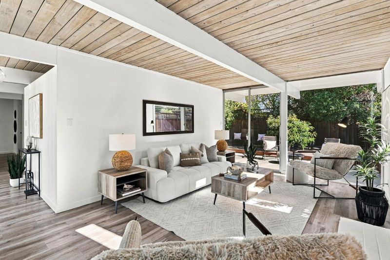
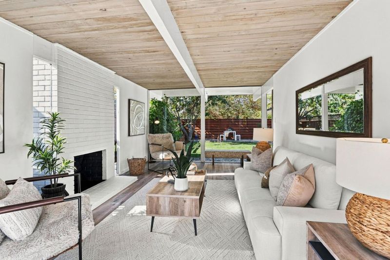
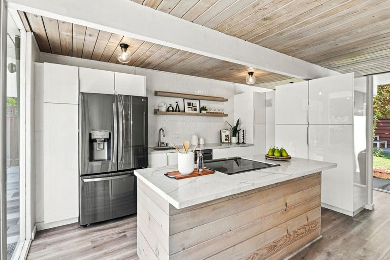
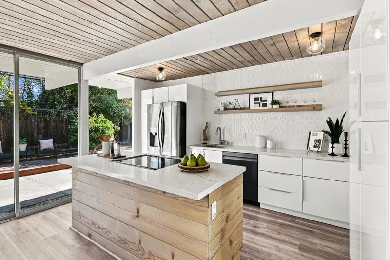
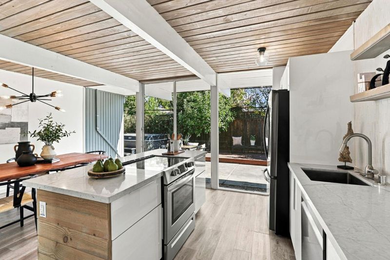
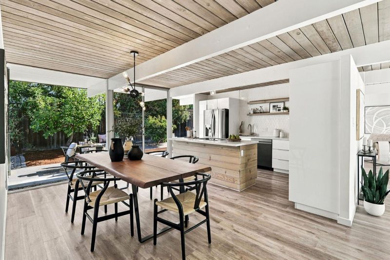
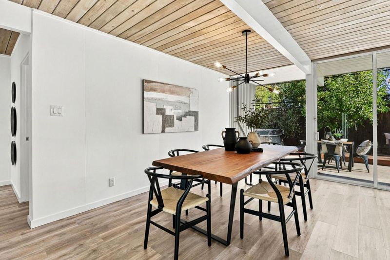
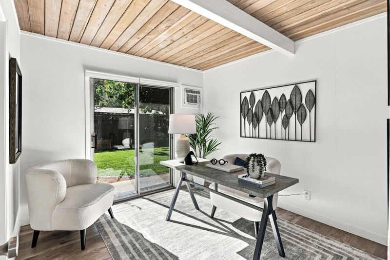
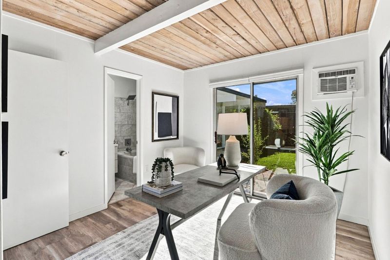
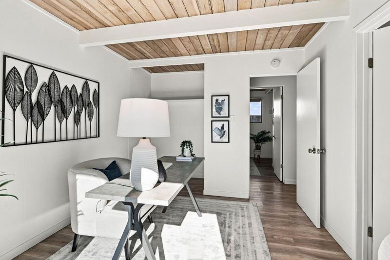
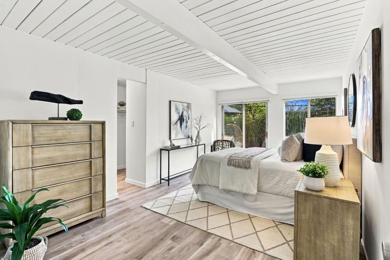
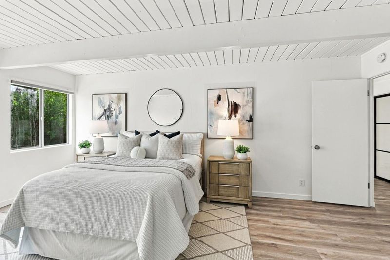
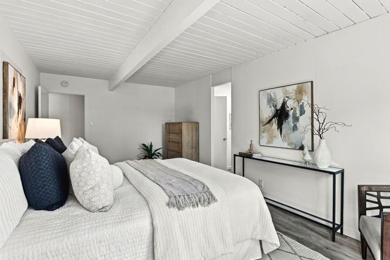
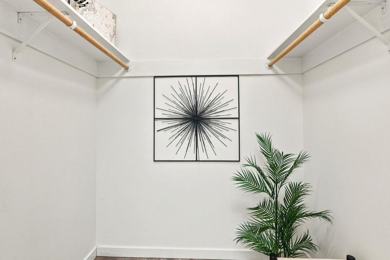
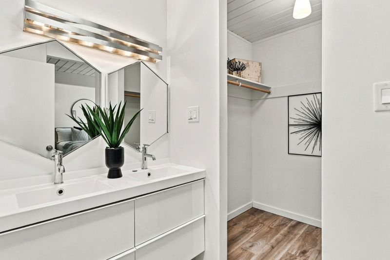
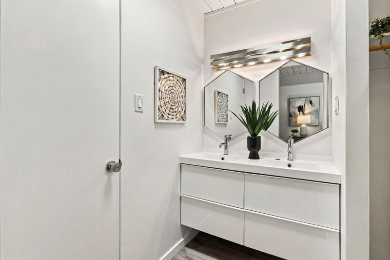
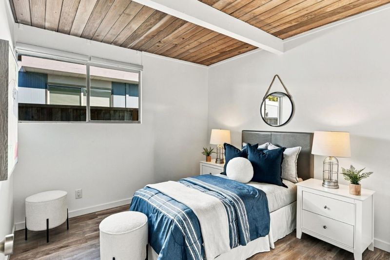
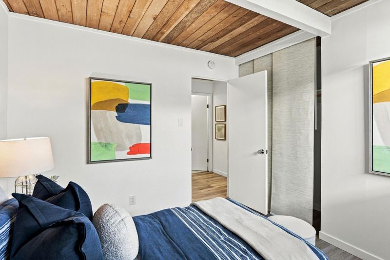
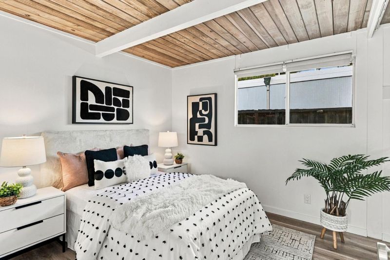
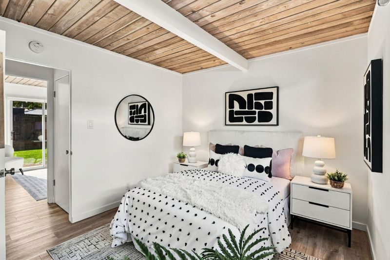
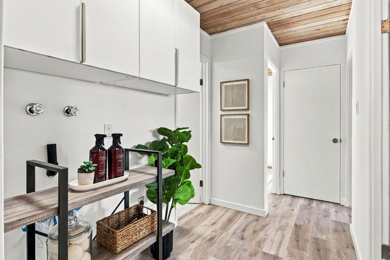
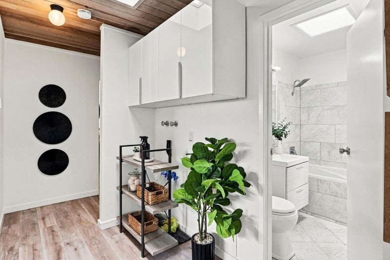
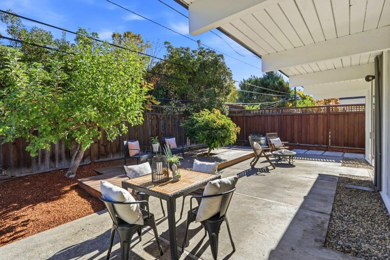
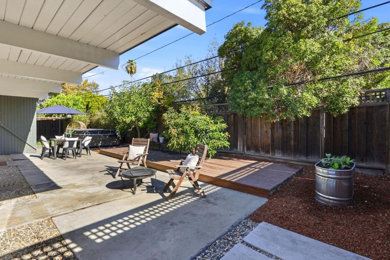
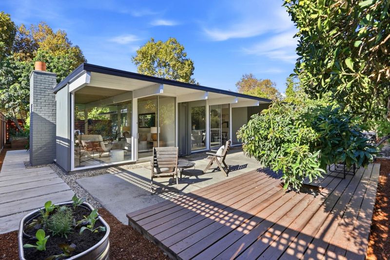
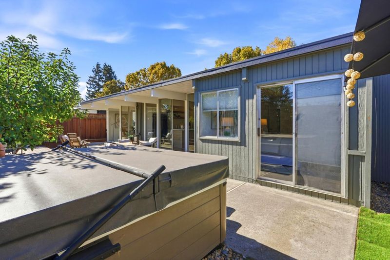
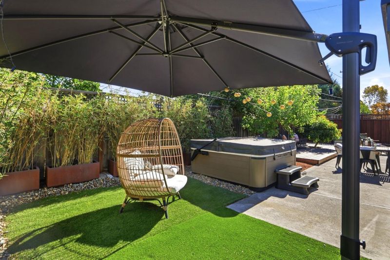
A stunning expression of Mid-Century Modern architecture, this special home blends modern updates with the timeless design elements that make these homes so desirable. Walls of glass, soaring ceilings, and an open, light-filled floor plan capture the essence of California indoor-outdoor living. A beautifully updated kitchen creates an inviting space for both entertaining and everyday living. With a generous family room and a cozy fireplace, this home offers the perfect balance of style, comfort, and functionality. The outdoor spaces are equally inviting, with a spacious, fenced front yard and a private backyard retreat featuring a relaxing hot tub, fruit trees, and low-maintenance landscaping. Nestled in the sought-after Fairglen neighborhood, known for its welcoming community and block parties, this home sits in an exceptional location near Wallenberg, Kirk, and Lincoln Parks. Just minutes from downtown Willow Glen's charming shops, restaurants, library, and weekly Farmers Market, as well as downtown Campbell and The Pruneyard. Convenient access to major freeways, transit, San Jose International Airport, and Silicon Valley's leading tech employers adds to the appeal.

- Days on Market
- 2 days
- Current Status
- Active
- Original Price
- $2,198,000
- List Price
- $2,198,000
- On Market Date
- Oct 15, 2026
- Property Type
- Single Family Home
- Area
- 10 - Willow Glen
- Zip Code
- 95125
- MLS ID
- ML82064208
- APN
- 446-30-022
- Year Built
- 1958
- Stories in Building
- 1
- Possession
- COE
- Data Source
- MLSL
- Origin MLS System
- MLSListings, Inc.
St. Christopher Elementary School
Private K-8 Elementary, Religious, Coed
Students: 627 Distance: 0.1mi
Presentation High School
Private 9-12 Secondary, Religious, All Female
Students: 750 Distance: 0.2mi
Willow Vale Christian Children
Private PK-12 Combined Elementary And Secondary, Religious, Coed
Students: NA Distance: 0.4mi
Booksin Elementary School
Public K-5 Elementary
Students: 839 Distance: 0.5mi
As-Safa Institute/As-Safa Academy
Private K-10 Coed
Students: 24 Distance: 0.6mi
Willow Glen Middle School
Public 6-8 Middle
Students: 1225 Distance: 0.7mi
- Bed
- 4
- Bath
- 2
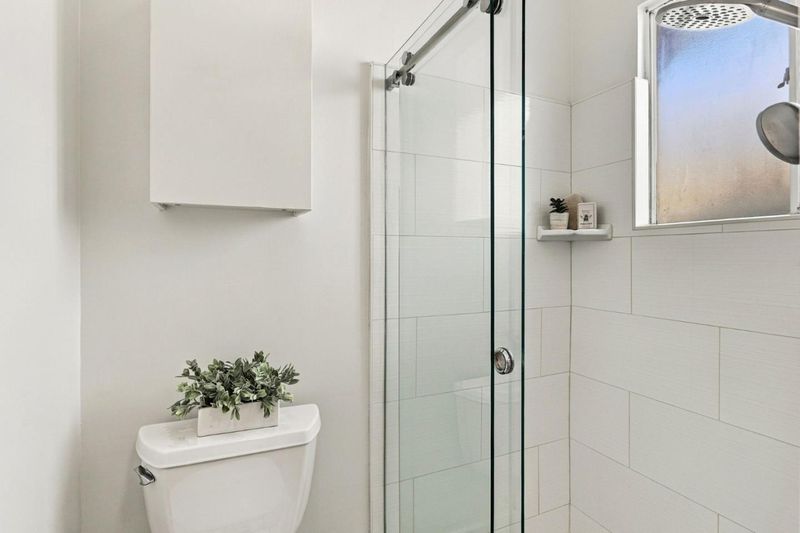
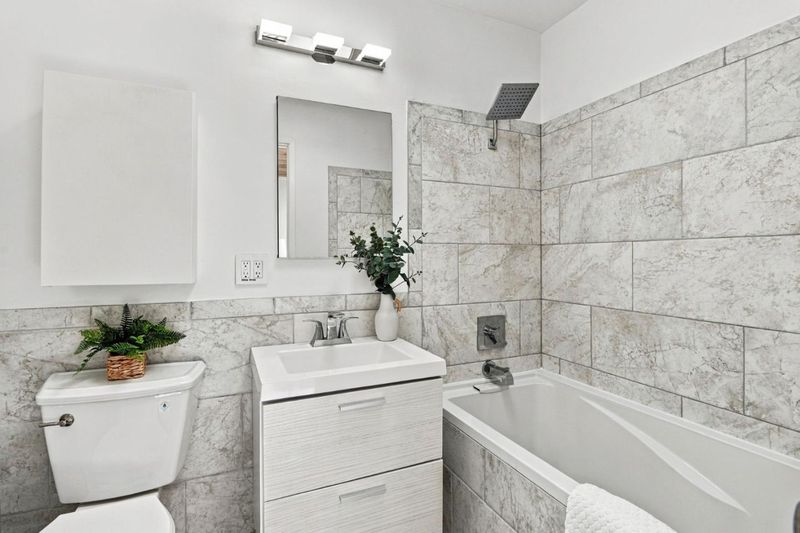
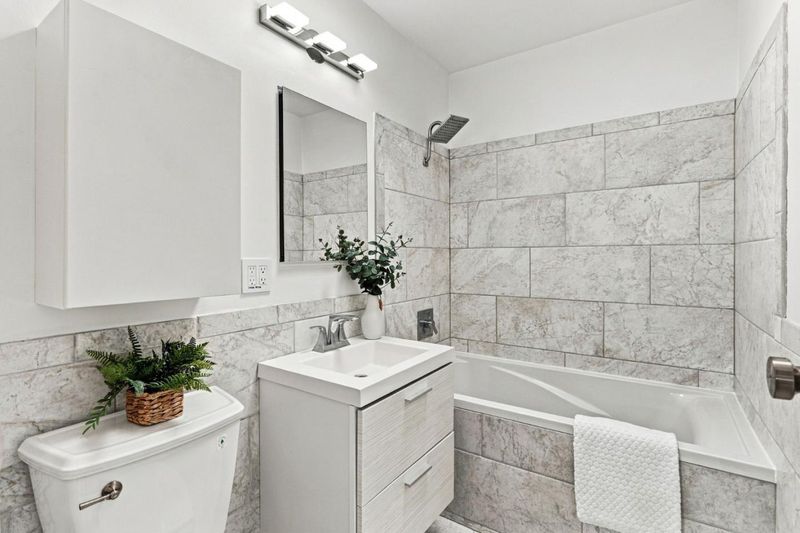
- Shower over Tub - 1, Double Sinks, Primary - Stall Shower(s)
- Parking
- 2
- Attached Garage
- SQ FT
- 1,468
- SQ FT Source
- Unavailable
- Lot SQ FT
- 6,180.0
- Lot Acres
- 0.141873 Acres
- Kitchen
- Dishwasher, Garbage Disposal, Countertop - Quartz, Oven Range - Built-In, Refrigerator
- Cooling
- Window / Wall Unit
- Dining Room
- Breakfast Bar, Eat in Kitchen
- Disclosures
- Natural Hazard Disclosure
- Family Room
- No Family Room
- Flooring
- Tile, Vinyl / Linoleum
- Foundation
- Concrete Slab
- Fire Place
- Living Room, Wood Burning
- Heating
- Radiant Floors
- Laundry
- Inside
- Possession
- COE
- Architectural Style
- Eichler
- Fee
- Unavailable
MLS and other Information regarding properties for sale as shown in Theo have been obtained from various sources such as sellers, public records, agents and other third parties. This information may relate to the condition of the property, permitted or unpermitted uses, zoning, square footage, lot size/acreage or other matters affecting value or desirability. Unless otherwise indicated in writing, neither brokers, agents nor Theo have verified, or will verify, such information. If any such information is important to buyer in determining whether to buy, the price to pay or intended use of the property, buyer is urged to conduct their own investigation with qualified professionals, satisfy themselves with respect to that information, and to rely solely on the results of that investigation.
School data provided by GreatSchools. School service boundaries are intended to be used as reference only. To verify enrollment eligibility for a property, contact the school directly.