

$1,395,000
1,215
SQ FT
$1,148
SQ/FT
187 Elsie Street
@ Eugenia Avenue - SF District 9 - Bernal Heights, San Francisco

- 2 Bed
- 1 Bath
- 1 Park
- 1,215 sqft
- San Francisco
-

-
Sat Jul 18, 1:00 pm - 4:00 pm
-
Fri Jul 17, 5:00 pm - 6:30 pm
-
Sun Jul 19, 1:00 pm - 4:00 pm
-
Tue Jul 21, 2:00 pm - 4:00 pm
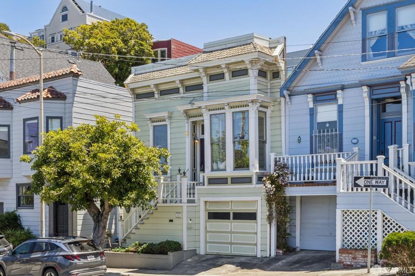
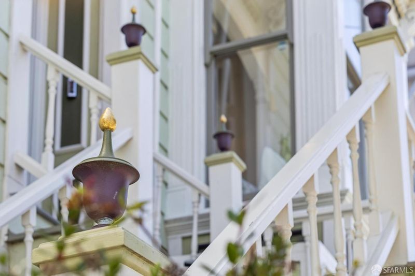
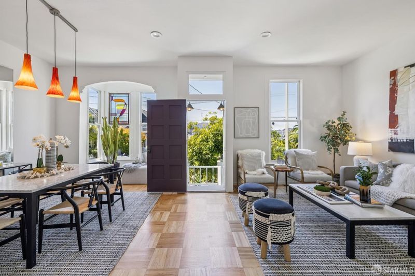
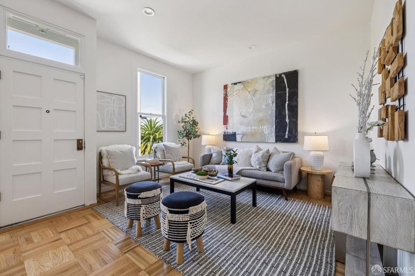
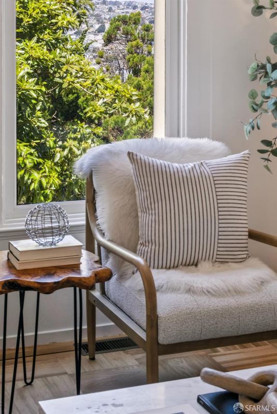
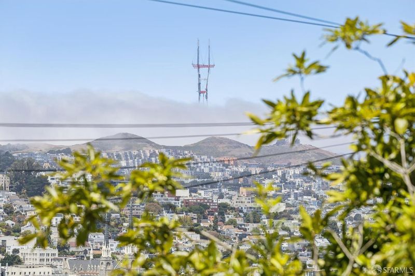
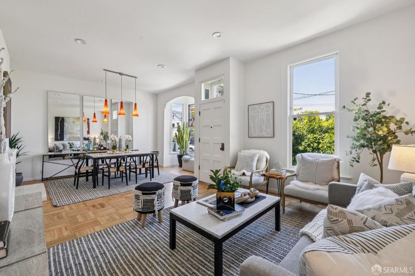
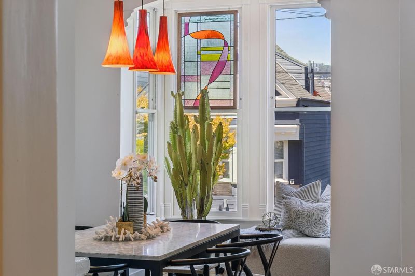
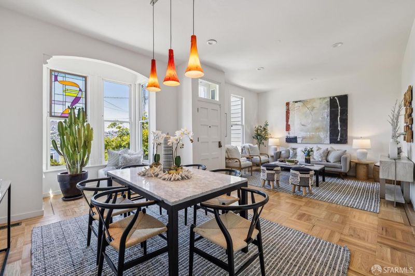
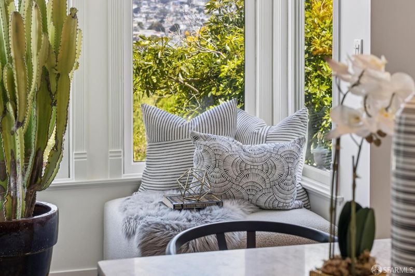
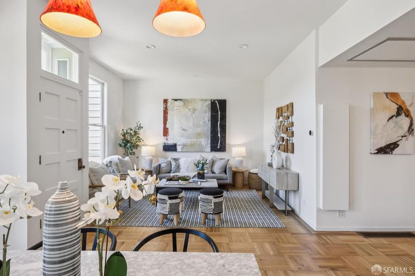
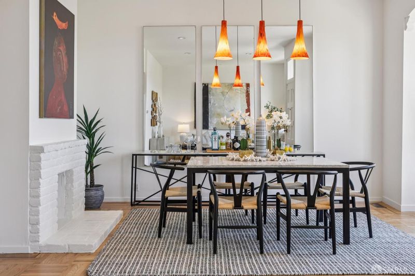
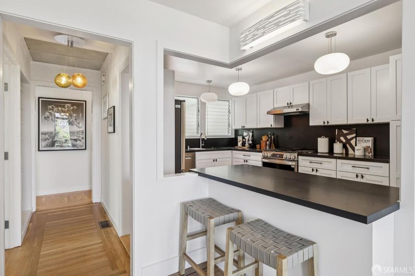
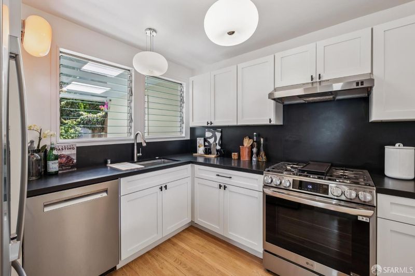
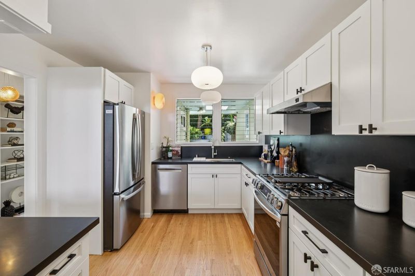
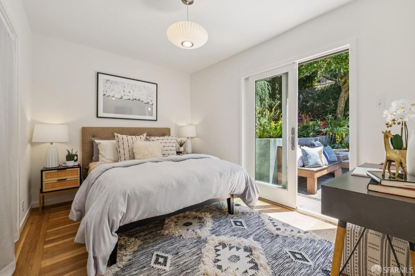
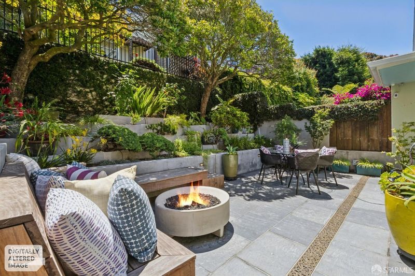
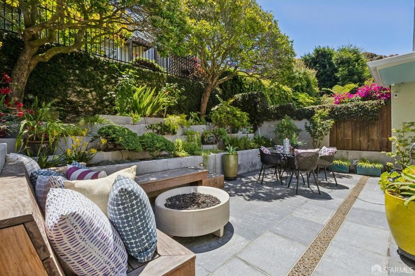
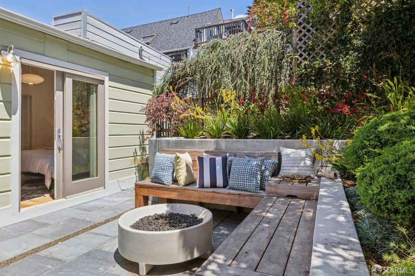
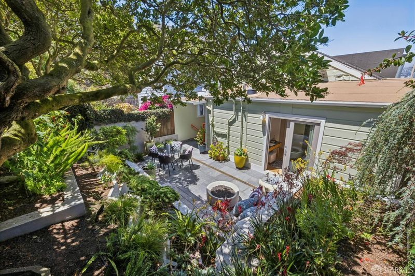
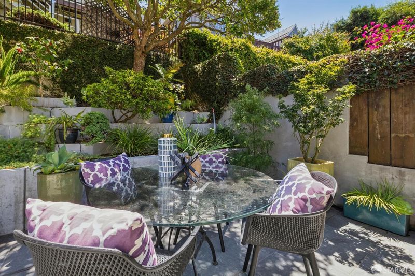
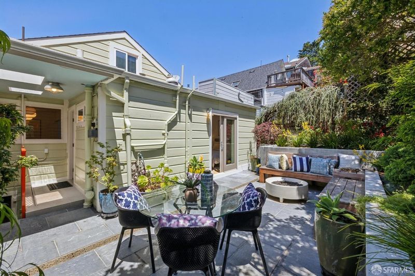
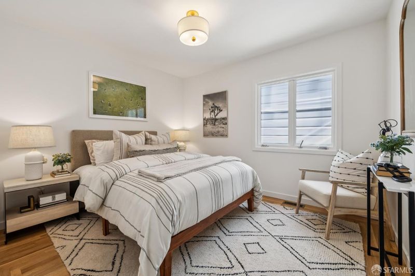
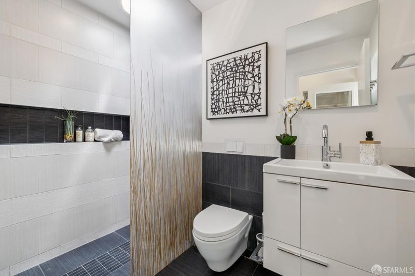
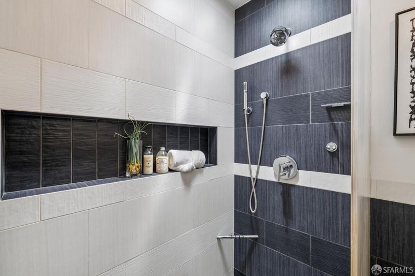
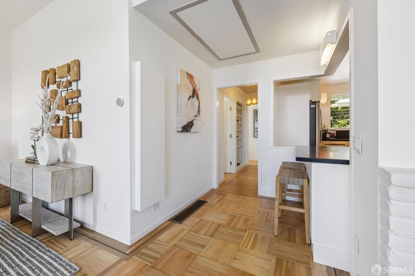
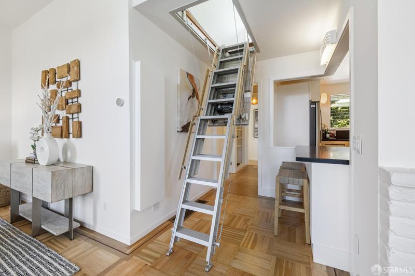
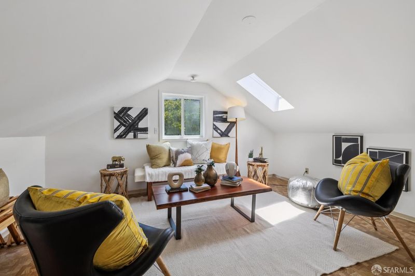
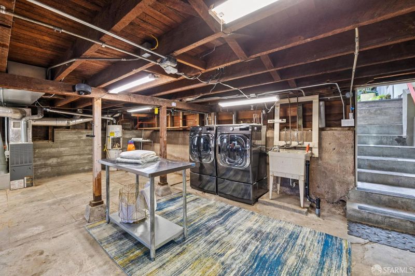
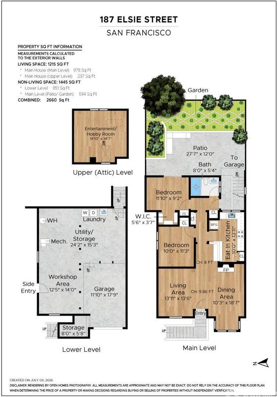
Special Bernal Heights 2bed/1bath Victorian with plenty of space to grow. 187 Elsie is a semi-detached, extensively renovated residence with eastern facing views of Twin Peaks and the Mission. The home offers exceptional indoor/outdoor living year round. The interior has been extensively remodeled and updated. 2025-26: Kitchen remodel including replacement of some cabinets, new countertops, sink, disposal and appliances. Interior painting, refinished real hardwood floors. Backyard excavated and leveled, premium quartzite tiles over concrete slab, Rachio drip irrigation system, Electric ladder/staircase to large attic currently used as hobby room. 2014-2018: Roof and gutters: replaced main roof and upgraded gutters, bathroom remodel, replaced rear sliding glass door, reconfigured and optimized interior closets, painted exterior and repaired/restored classic Victorian architectural details.

- Days on Market
- 0 days
- Current Status
- Active
- Original Price
- $1,395,000
- List Price
- $1,395,000
- On Market Date
- Jul 17, 2026
- Property Type
- Single Family Residence
- District
- SF District 9 - Bernal Heights
- Zip Code
- 94110
- MLS ID
- 531377387
- APN
- 5619038
- Year Built
- 1900
- Stories in Building
- 0
- Possession
- Close Of Escrow
- Data Source
- SFAR
- Origin MLS System
Serra (Junipero) Elementary School
Public K-5 Elementary
Students: 286 Distance: 0.3mi
Fairmount Elementary School
Public K-5 Elementary, Core Knowledge
Students: 366 Distance: 0.4mi
Revere (Paul) Elementary School
Public K-8 Special Education Program, Elementary, Gifted Talented
Students: 477 Distance: 0.4mi
Oakes Children's Center
Private K-8 Special Education, Elementary, Coed
Students: 18 Distance: 0.5mi
St. Anthony Immaculate Conception
Private K-8 Elementary, Religious, Coed
Students: 113 Distance: 0.5mi
St. Paul's School
Private K-8 Elementary, Religious, Coed
Students: 207 Distance: 0.5mi
- Bed
- 2
- Bath
- 1
- Low-Flow Toilet(s), Radiant Heat, Shower Stall(s), Skylight/Solar Tube, Window
- Parking
- 1
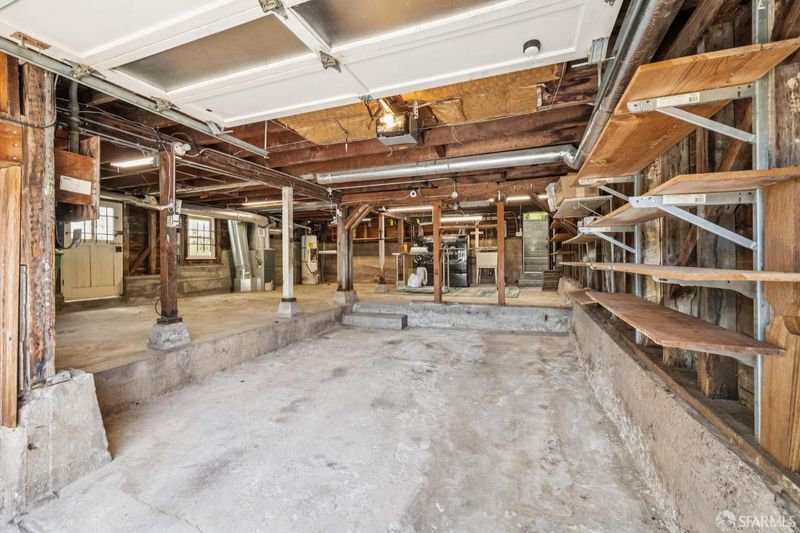
- Level, Attached, Garage Door Opener, Garage Faces Rear, Independent, On Site (Single Family Only)
- SQ FT
- 1,215
- SQ FT Source
- Graphic Artist
- Lot SQ FT
- 1,860.01
- Lot Acres
- 0.0427 Acres
- Kitchen
- Other Counter, Skylight(s)
- Cooling
- Smart Vent
- Dining Room
- Dining/Living Combo
- Entry Level
- 0
- Living Room
- View
- Flooring
- Parquet, Wood, See Remarks
- Foundation
- See Remarks
- Fire Place
- Decorative
- Heating
- Radiant Floor, See Remarks
- Laundry
- In Garage, Sink
- Views
- City, Twin Peaks
- Possession
- Close Of Escrow
- Basement
- Unfinished
- Architectural Style
- Victorian, See Remarks
- Fee
- $0
MLS and other Information regarding properties for sale as shown in Theo have been obtained from various sources such as sellers, public records, agents and other third parties. This information may relate to the condition of the property, permitted or unpermitted uses, zoning, square footage, lot size/acreage or other matters affecting value or desirability. Unless otherwise indicated in writing, neither brokers, agents nor Theo have verified, or will verify, such information. If any such information is important to buyer in determining whether to buy, the price to pay or intended use of the property, buyer is urged to conduct their own investigation with qualified professionals, satisfy themselves with respect to that information, and to rely solely on the results of that investigation.
School data provided by GreatSchools. School service boundaries are intended to be used as reference only. To verify enrollment eligibility for a property, contact the school directly.