

$899,000
1,048
SQ FT
$858
SQ/FT
7601 Redbud Ct
@ Locust - Olde Towne, Newark

- 3 Bed
- 1.5 (1/1) Bath
- 2 Park
- 1,048 sqft
- Newark
-

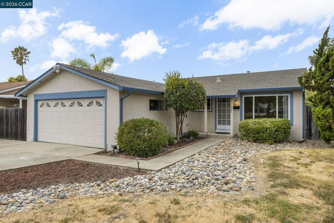
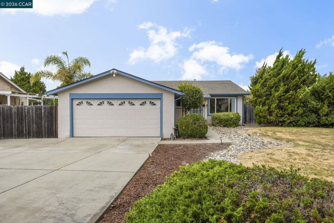
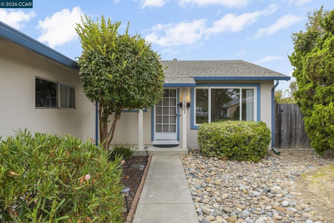
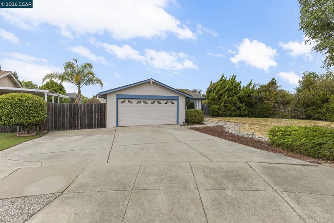
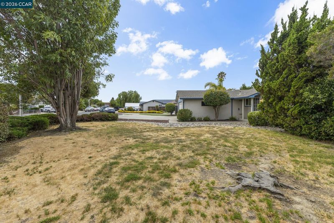
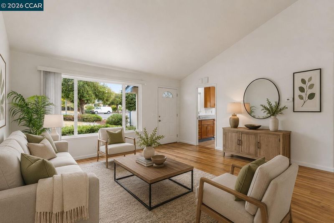
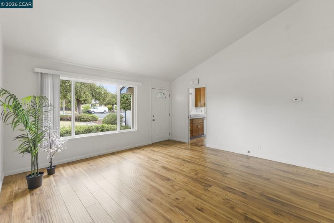
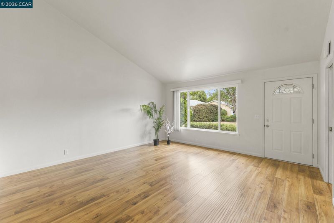
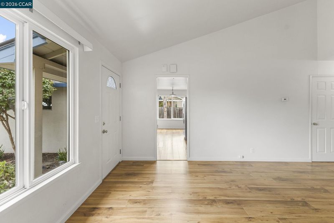
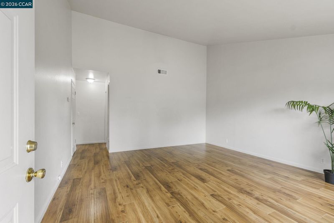
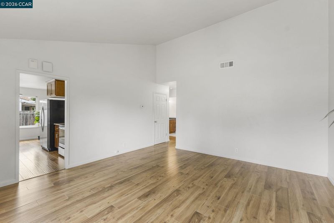
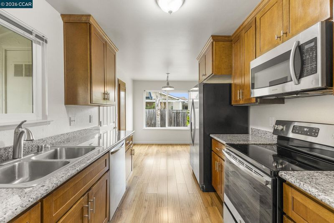
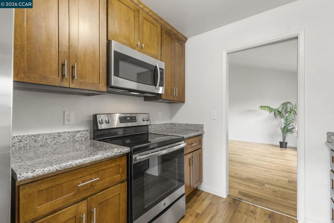
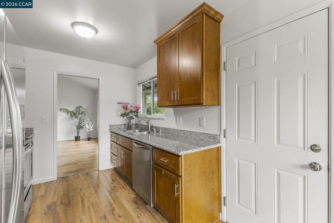
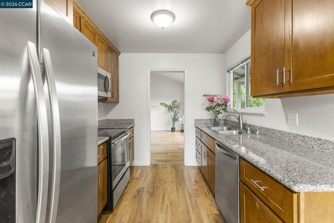
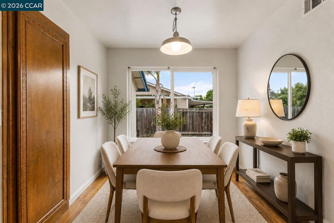
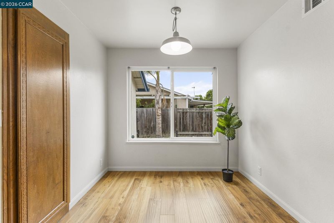
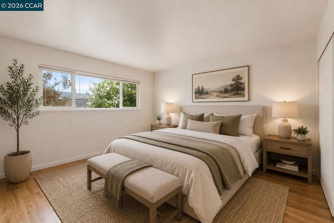
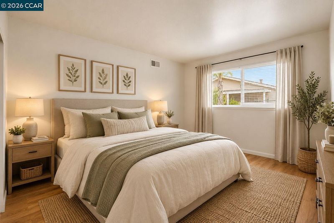
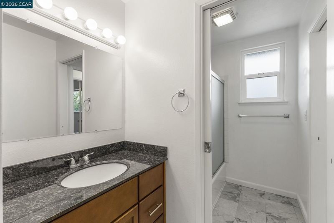
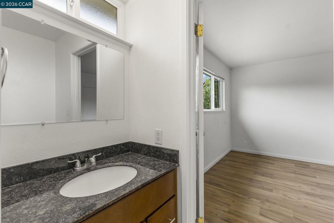
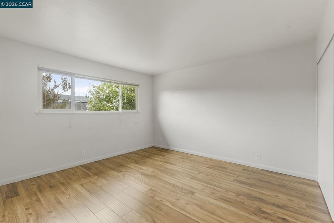
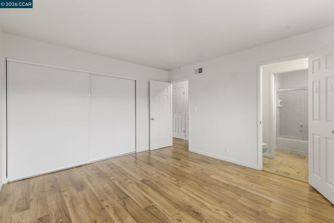
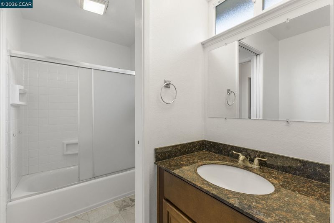
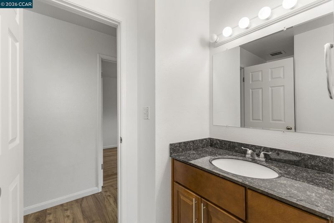
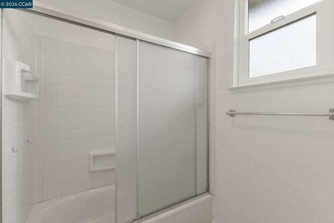
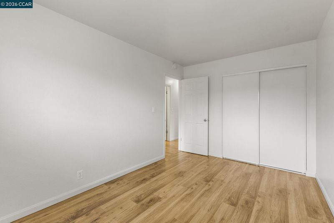
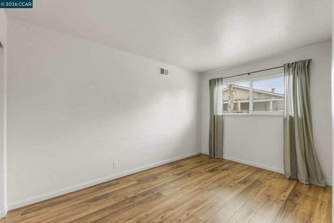
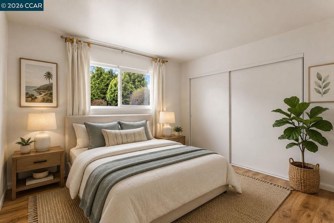
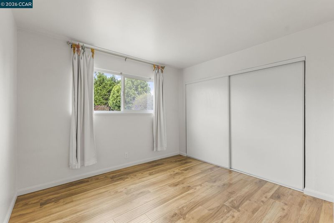
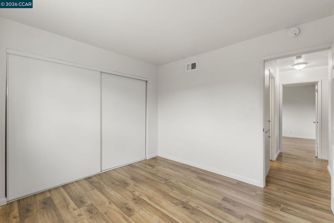
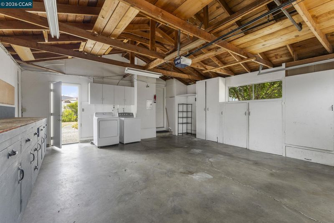
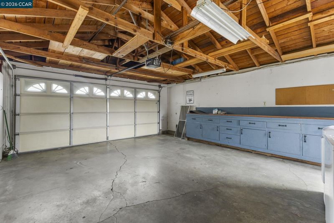
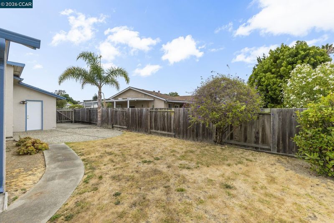
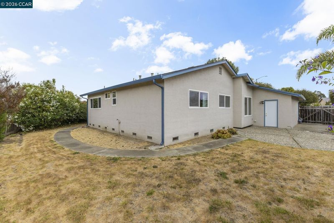
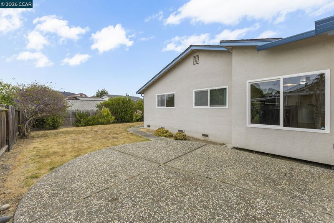
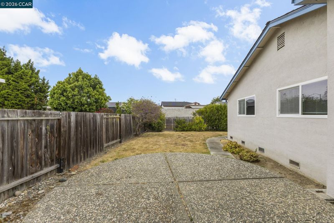
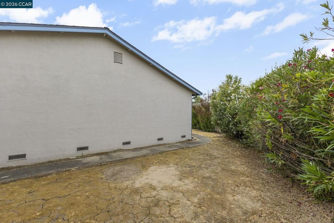
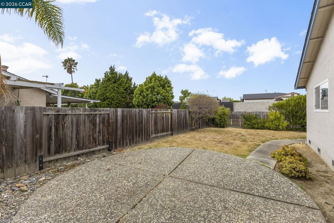
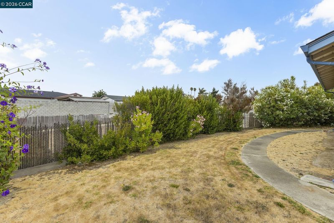
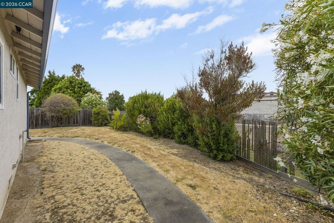
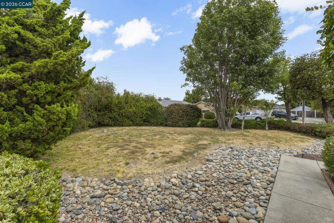
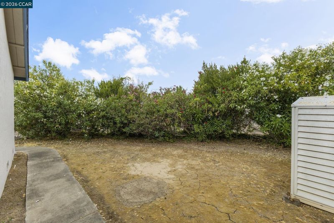
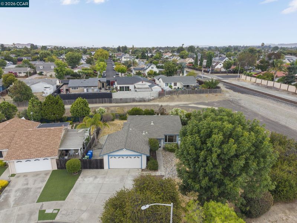
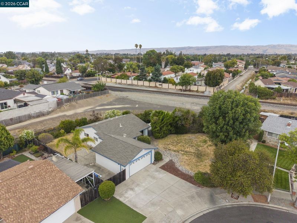
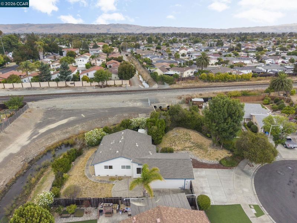
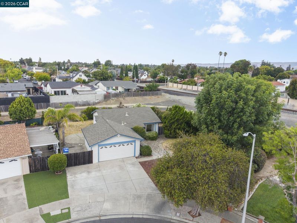
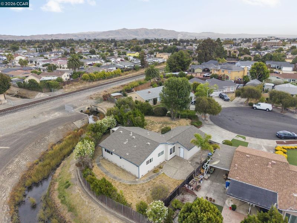
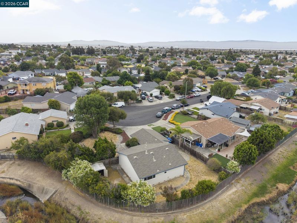
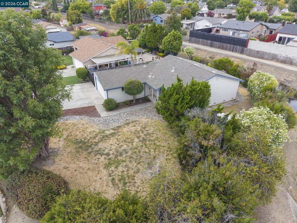
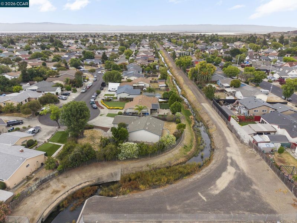
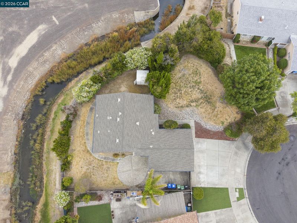
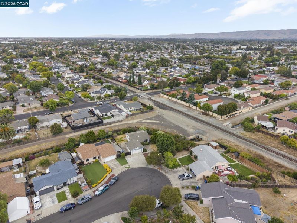
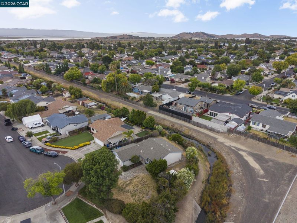
OVERSIZED LOT, QUIET CUL-DE-SAC, EXCEPTIONAL POTENTIAL An exceptional opportunity awaits in Olde Towne, an established Newark neighborhood. Set on an expansive approximately 9,047-square-foot lot at the end of a quiet cul-de-sac, this 3-bedroom, 1.5-bath residence offers an appealing combination of space, location and potential. The approximately 1,048-square-foot home features a functional floor plan, an updated kitchen and baths, laminate wood flooring, stainless steel appliances, granite countertops, and dual-pane windows, an attached two-car garage and generous additional parking with room for an RV or boat. The substantial lot provides an abundance of outdoor space and exciting possibilities for personalization, entertaining and future improvements, subject to applicable city requirements. Ideally positioned for commuters, the property offers convenient access to I-880, Highway 84 and the Dumbarton Bridge, providing a direct connection to the South Bay in approximately 20–30 minutes under typical traffic conditions, including Palo Alto, Menlo Park and major Silicon Valley employment centers. Shopping, dining, parks and everyday amenities are also conveniently close by. With no HOA and a desirable cul-de-sac setting, this property presents a rare opportunity to create something special in an established Newark neighborhood. Bring your vision and make this spacious property your own. The video has AI enhancements - virtual staging. Some of photos also have AI enhanced virtual staging as labeled.

- Current Status
- New
- Original Price
- $899,000
- List Price
- $899,000
- On Market Date
- Aug 29, 2026
- Property Type
- Detached
- D/N/S
- Olde Towne
- Zip Code
- 94560
- MLS ID
- 41146657
- APN
- 92A46519
- Year Built
- 1971
- Stories in Building
- 1
- Possession
- Close Of Escrow
- Data Source
- MAXEBRDI
- Origin MLS System
- CONTRA COSTA
August Schilling Elementary School
Public K-6 Elementary
Students: 378 Distance: 0.3mi
James A. Graham Elementary School
Public K-6 Elementary
Students: 375 Distance: 0.4mi
Lincoln Elementary School
Public K-6 Elementary
Students: 401 Distance: 0.5mi
H. A. Snow Elementary School
Public K-6 Elementary
Students: 343 Distance: 0.8mi
Newark Junior High School
Public 7-8 Middle
Students: 889 Distance: 0.8mi
E. L. Musick Elementary School
Public K-6 Elementary
Students: 283 Distance: 1.0mi
- Bed
- 3
- Bath
- 1.5 (1/1)
- Parking
- 2
- Attached, Int Access From Garage, RV/Boat Parking, Workshop in Garage, Garage Faces Front, Garage Door Opener, RV Possible
- SQ FT
- 1,048
- SQ FT Source
- Public Records
- Lot SQ FT
- 9,047.0
- Lot Acres
- 0.21 Acres
- Pool Info
- None
- Kitchen
- Dishwasher, Electric Range, Microwave, Free-Standing Range, Refrigerator, Dryer, Washer, Gas Water Heater, Stone Counters, Electric Range/Cooktop, Disposal, Range/Oven Free Standing, Updated Kitchen
- Cooling
- None
- Disclosures
- None
- Entry Level
- Exterior Details
- Back Yard, Front Yard, Side Yard, Yard Space
- Flooring
- Laminate, Tile, Vinyl
- Foundation
- Fire Place
- None
- Heating
- Natural Gas
- Laundry
- Dryer, Hookups Only, In Garage, Washer
- Main Level
- 3 Bedrooms, 1.5 Baths, Primary Bedrm Suite - 1
- Views
- None
- Possession
- Close Of Escrow
- Basement
- Crawl Space
- Architectural Style
- Ranch
- Non-Master Bathroom Includes
- Tile, Updated Baths
- Construction Status
- Existing
- Additional Miscellaneous Features
- Back Yard, Front Yard, Side Yard, Yard Space
- Location
- Court, Cul-De-Sac, Level, Premium Lot, Back Yard, Front Yard, Private
- Roof
- Composition Shingles
- Water and Sewer
- Public
- Fee
- Unavailable
MLS and other Information regarding properties for sale as shown in Theo have been obtained from various sources such as sellers, public records, agents and other third parties. This information may relate to the condition of the property, permitted or unpermitted uses, zoning, square footage, lot size/acreage or other matters affecting value or desirability. Unless otherwise indicated in writing, neither brokers, agents nor Theo have verified, or will verify, such information. If any such information is important to buyer in determining whether to buy, the price to pay or intended use of the property, buyer is urged to conduct their own investigation with qualified professionals, satisfy themselves with respect to that information, and to rely solely on the results of that investigation.
School data provided by GreatSchools. School service boundaries are intended to be used as reference only. To verify enrollment eligibility for a property, contact the school directly.