


$1,695,000
2,655
SQ FT
$638
SQ/FT
23758 Hutchinson Road
@ Debbie Road - Los Gatos

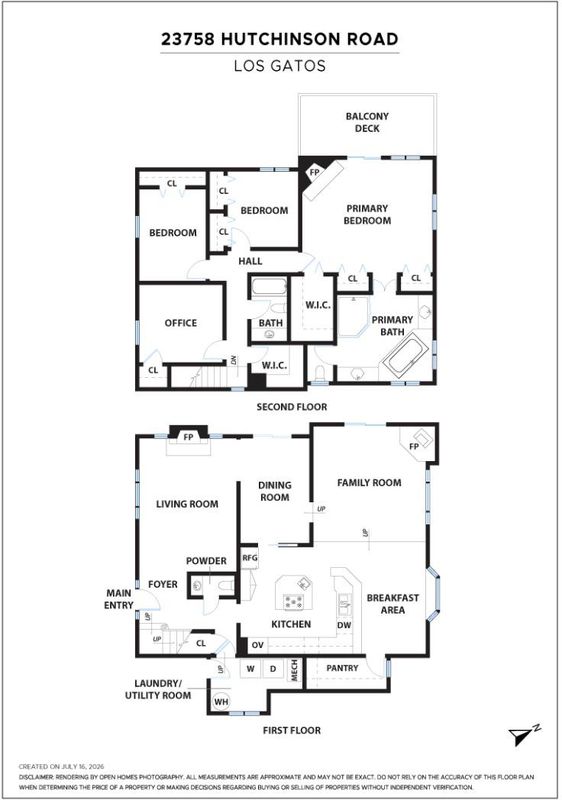
- 4 Bed
- 3 (2/1) Bath
- 2 Park
- 2,655 sqft
- Los Gatos
-

-
Sun Jul 26, 2:00 pm - 4:00 pm
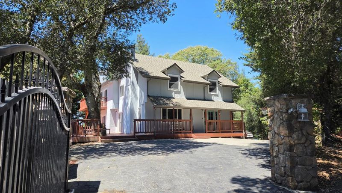
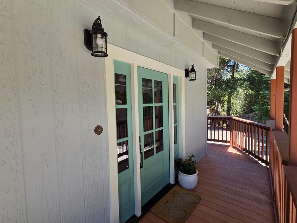
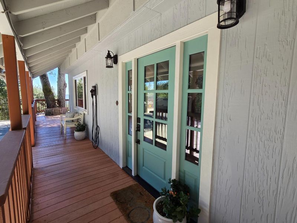
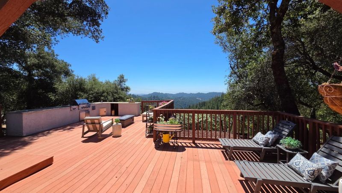
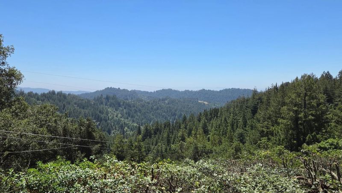
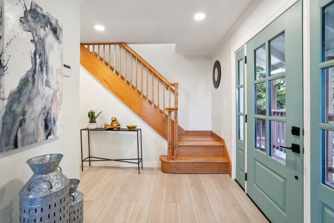
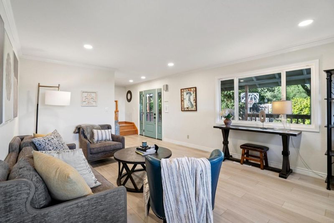
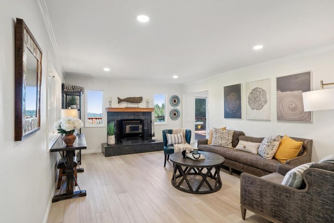
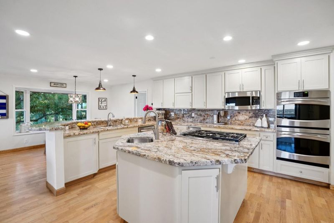
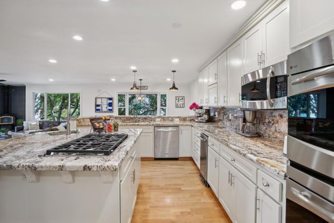
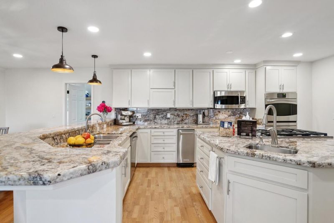
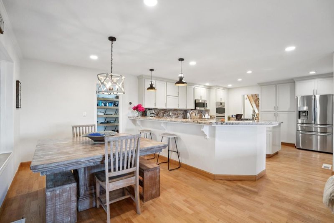
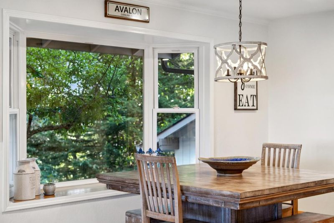
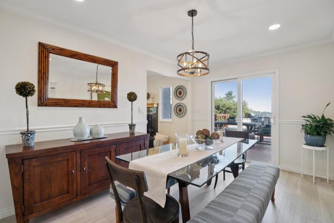
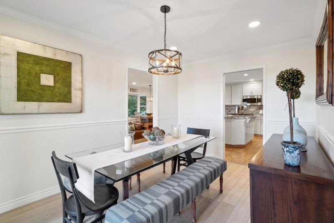
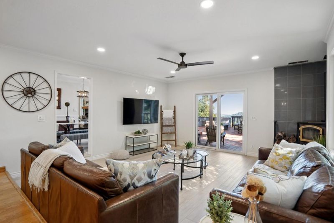
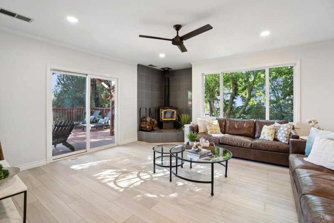
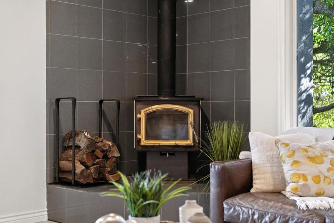
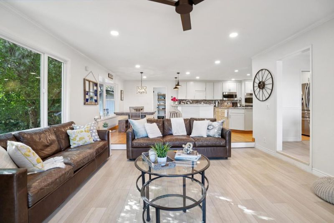
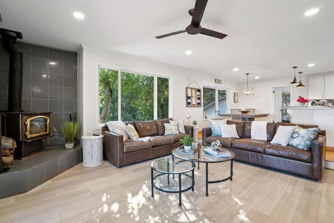
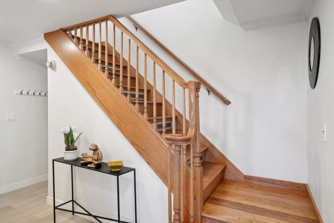
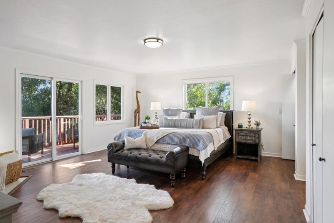
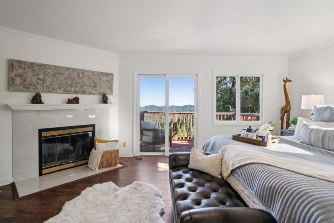
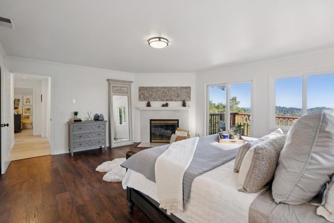
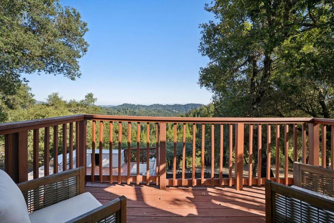
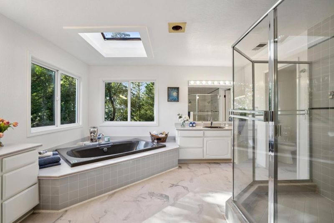
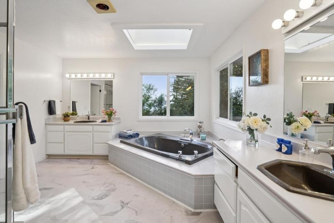
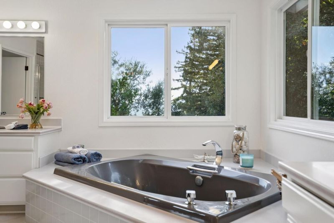
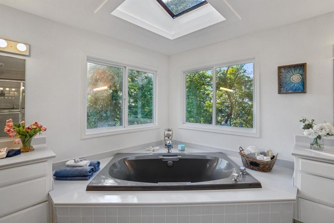
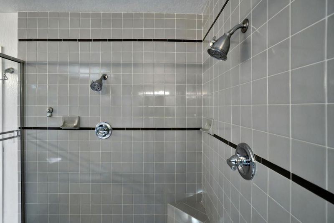
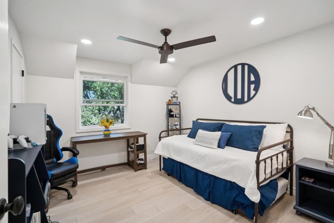
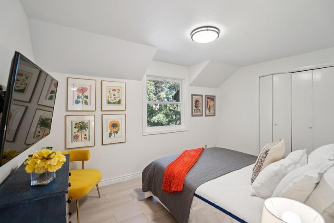
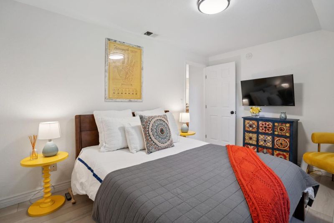
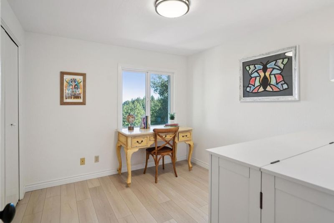
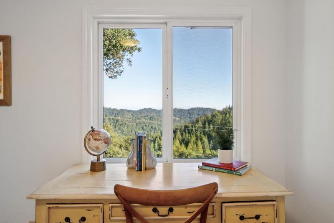
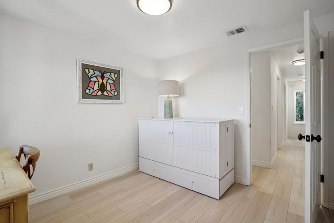
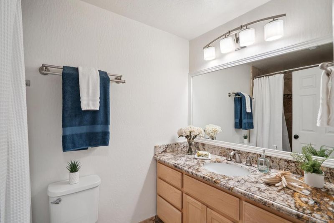
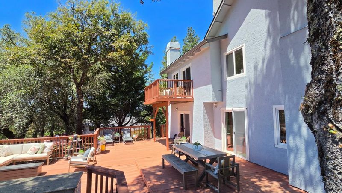
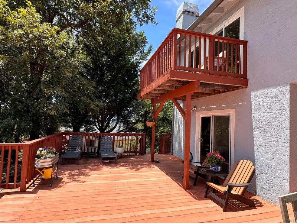
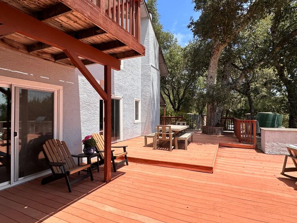
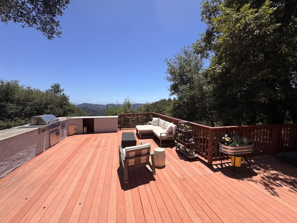
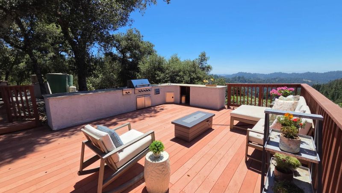
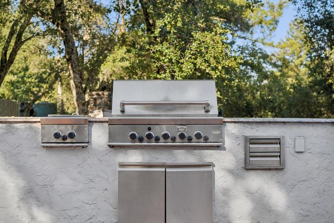
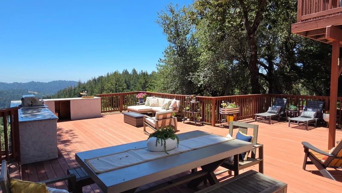
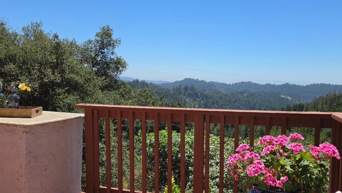
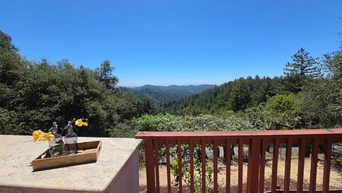
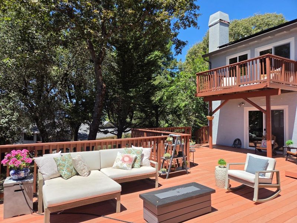
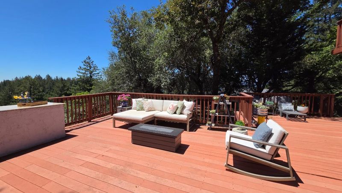
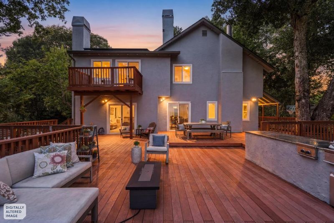
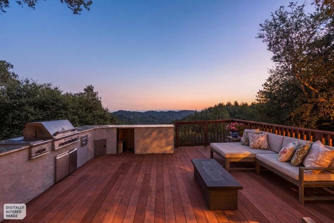
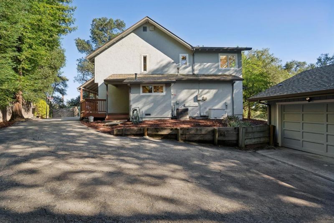
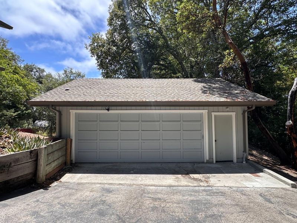
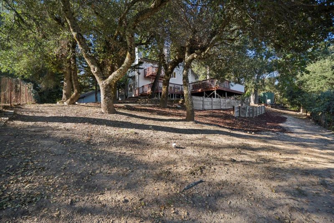
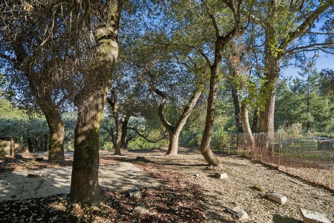
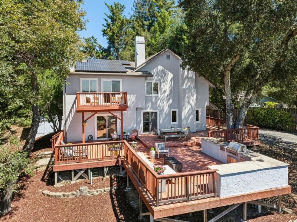
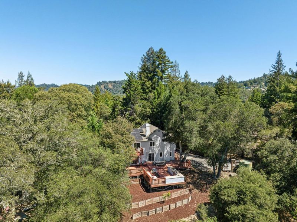
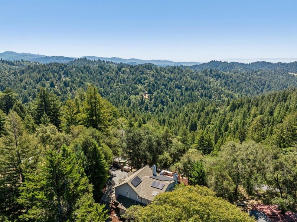
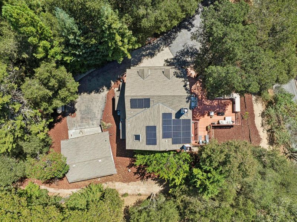
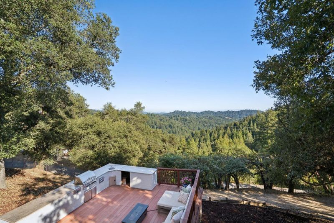
Enjoy long-range views from this updated mountain home with spacious living areas and natural light throughout. The well-designed floor plan features a generous living room, formal dining room, and updated kitchen with a walk-in pantry, breakfast bar, and casual dining area open to the family room. A half bath and laundry room complete the main level. Upstairs are four comfortable bedrooms, including a bright primary suite with a walk-in closet and spacious bath featuring a skylight, soaking tub, and separate oversized glass-enclosed shower. Enjoy the large deck for relaxing or entertaining. Additional highlights include fully fenced and gated grounds, owned solar and a detached two-car garage. Wired for an automatic generator/EV charger. Quick access to Hwy 17. Approx. 15 minutes to downtown Los Gatos and 20 minutes to Santa Cruz. Located in the sought-after Los Gatos-Saratoga Union school district.

- Days on Market
- 4 days
- Current Status
- Active
- Original Price
- $1,695,000
- List Price
- $1,695,000
- On Market Date
- Jul 19, 2026
- Property Type
- Single Family Home
- Area
- Zip Code
- 95033
- MLS ID
- ML82052797
- APN
- 093-282-80-000
- Year Built
- 1980
- Stories in Building
- Unavailable
- Possession
- Unavailable
- Data Source
- MLSL
- Origin MLS System
- MLSListings, Inc.
Silicon Valley High School
Private 6-12
Students: 1500 Distance: 3.3mi
Loma Prieta Elementary School
Public K-5 Elementary
Students: 265 Distance: 3.6mi
C. T. English Middle School
Public 6-8 Middle
Students: 232 Distance: 3.6mi
Scotts Valley High School
Public 9-12 Secondary
Students: 818 Distance: 3.7mi
Lexington Elementary School
Public K-5 Elementary
Students: 144 Distance: 3.8mi
Vine Hill Elementary School
Public K-5 Elementary
Students: 550 Distance: 4.1mi
- Bed
- 4
- Bath
- 3 (2/1)
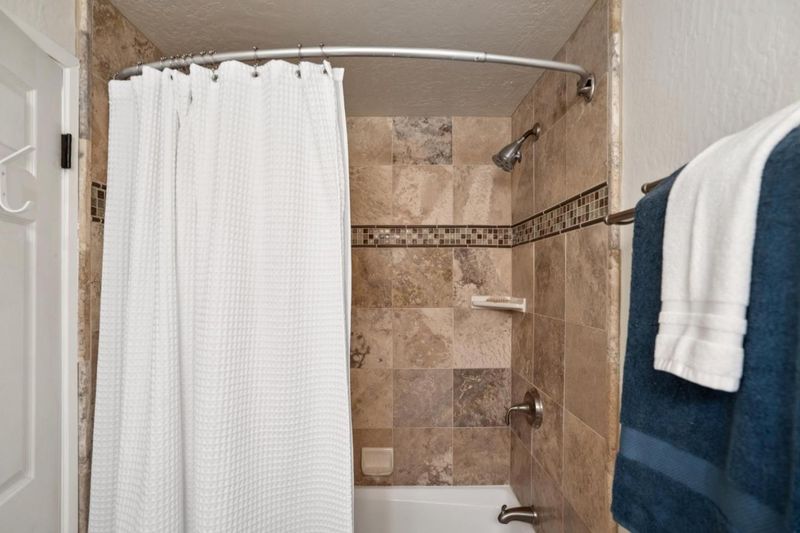
- Shower over Tub - 1, Double Sinks, Stall Shower, Tub in Primary Bedroom, Primary - Oversized Tub
- Parking
- 2
- Detached Garage, Electric Gate, Room for Oversized Vehicle
- SQ FT
- 2,655
- SQ FT Source
- Unavailable
- Lot SQ FT
- 21,214.0
- Lot Acres
- 0.487006 Acres
- Kitchen
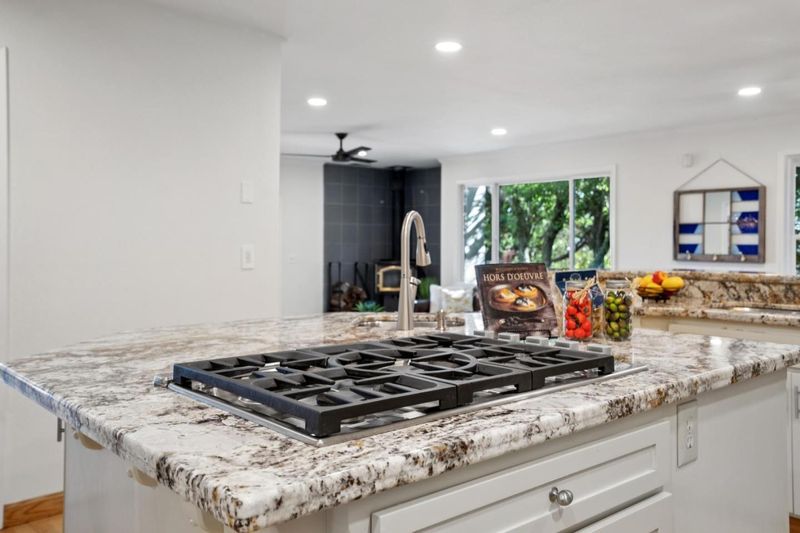
- Countertop - Granite, Dishwasher, Island with Sink, Cooktop - Gas, Garbage Disposal, Microwave, Pantry, Refrigerator, Oven - Electric
- Cooling
- Central AC, Ceiling Fan
- Dining Room
- Formal Dining Room, Dining Bar, Eat in Kitchen
- Disclosures
- NHDS Report
- Family Room
- Separate Family Room
- Flooring
- Hardwood, Laminate, Tile
- Foundation
- Concrete Perimeter
- Fire Place
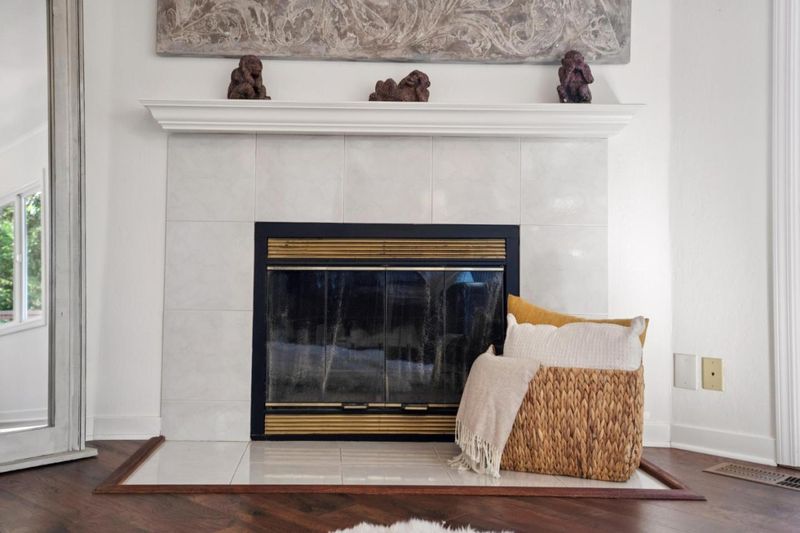
- Family Room, Living Room, Primary Bedroom
- Heating
- Propane, Central Forced Air
- Laundry
- Washer / Dryer, In Utility Room
- Views
- Mountains, Canyon
- Fee
- Unavailable
MLS and other Information regarding properties for sale as shown in Theo have been obtained from various sources such as sellers, public records, agents and other third parties. This information may relate to the condition of the property, permitted or unpermitted uses, zoning, square footage, lot size/acreage or other matters affecting value or desirability. Unless otherwise indicated in writing, neither brokers, agents nor Theo have verified, or will verify, such information. If any such information is important to buyer in determining whether to buy, the price to pay or intended use of the property, buyer is urged to conduct their own investigation with qualified professionals, satisfy themselves with respect to that information, and to rely solely on the results of that investigation.
School data provided by GreatSchools. School service boundaries are intended to be used as reference only. To verify enrollment eligibility for a property, contact the school directly.