

$779,950
2,225
SQ FT
$351
SQ/FT
8858 Sun Valley Drive
@ Rusty Lane - Palo Cedro

- 4 Bed
- 2 Bath
- 3 Park
- 2,225 sqft
- PALO CEDRO
-

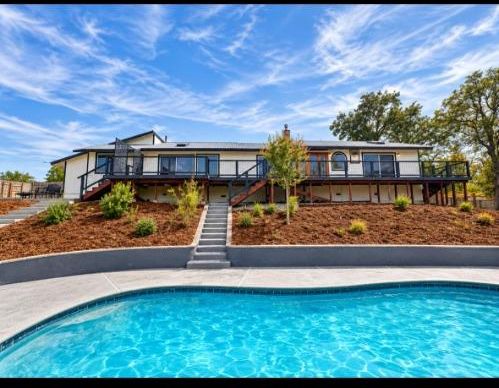
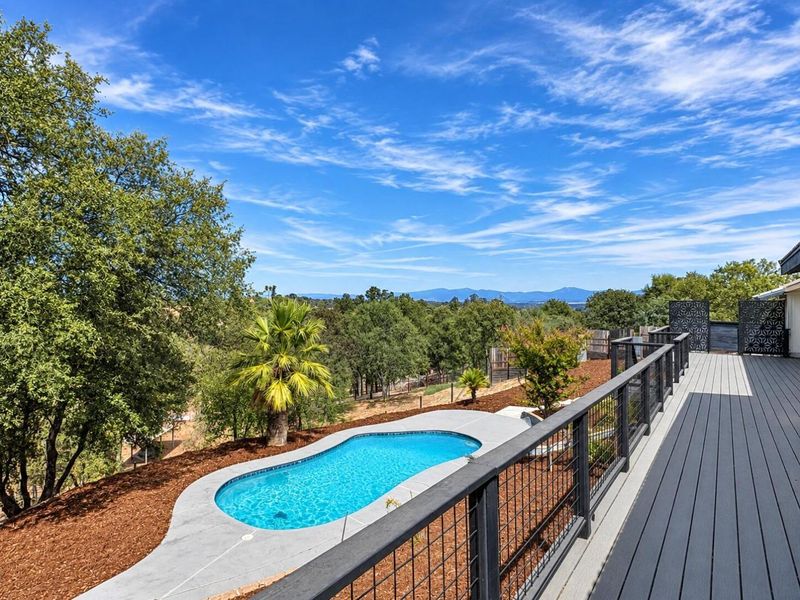
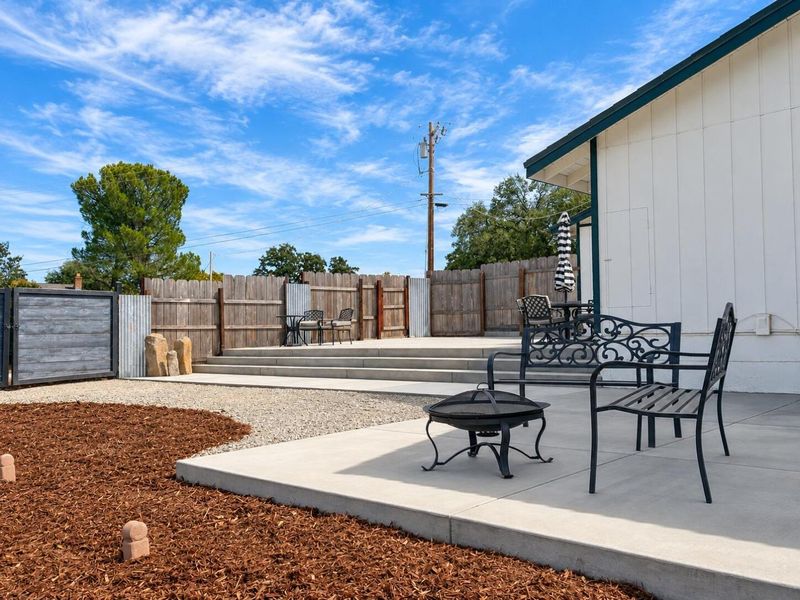
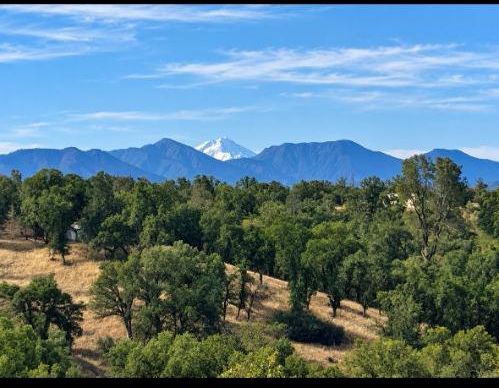
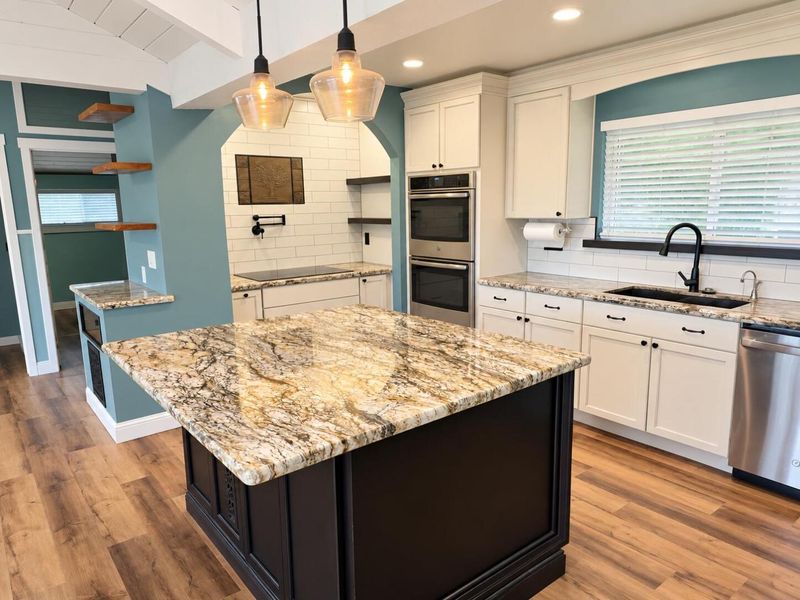
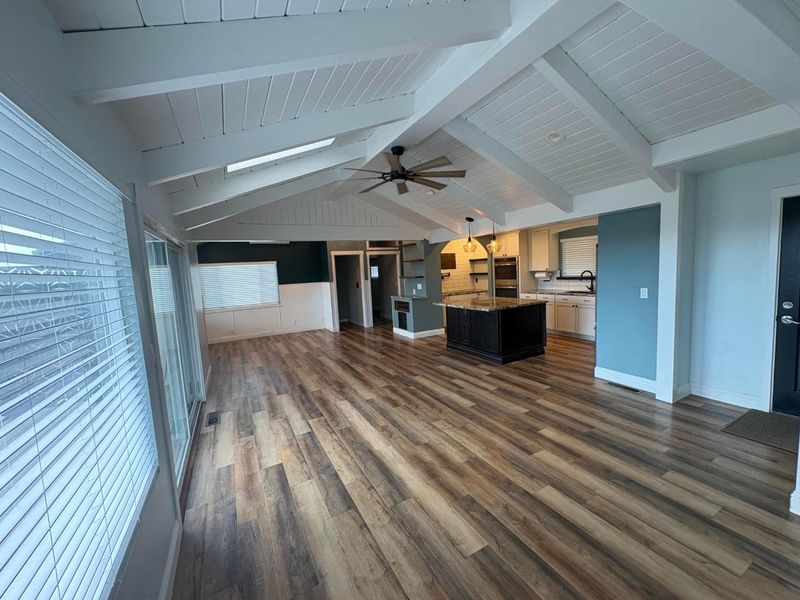
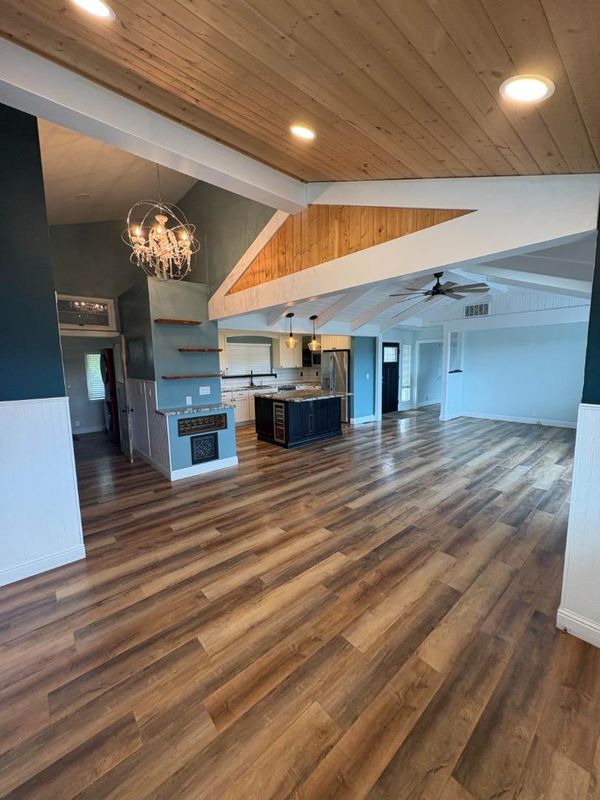
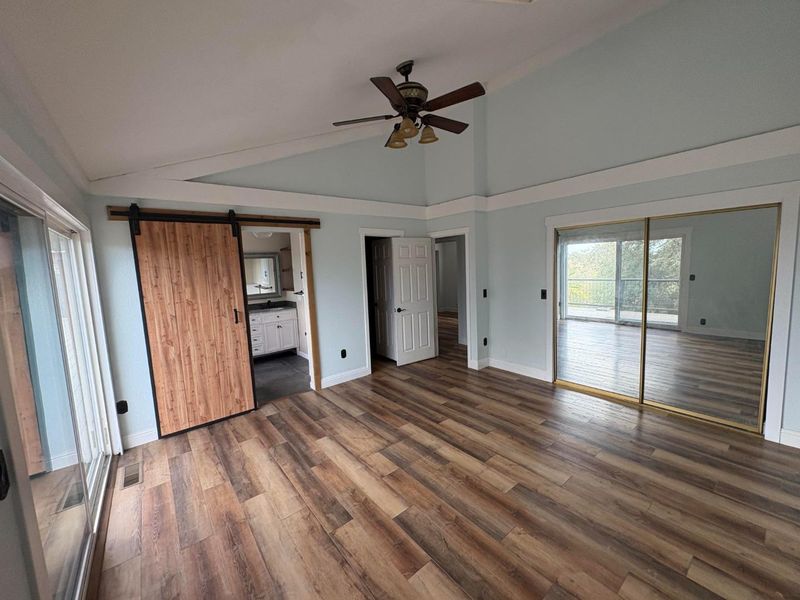
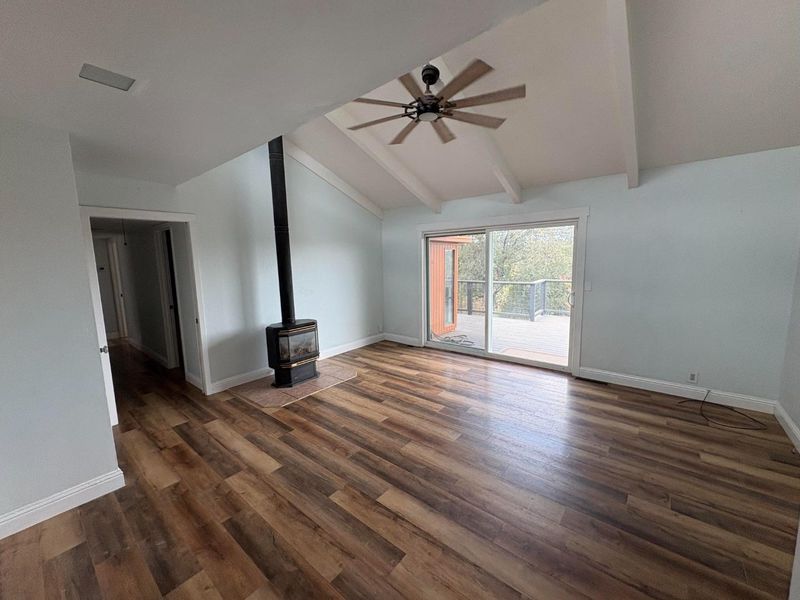
Experience Northern California living in this 2,225 sq. ft. home on 5.3 private acres with panoramic views of the Cascades and Mt. Shasta. Enjoy 900 sq. ft. of deck space, a brand-new 1,600 sq. ft. patio, remodeled pool with new equipment and pool deck, and an outdoor infrared sauna. Recent upgrades include a brand-new HVAC system installed this spring, solar power with battery backup, and new road access providing multiple entry points. The property is fully fenced and cross-fenced and includes RV parking with hookups. With mature trees, usable acreage, expansive outdoor living, and unforgettable mountain views, this property has an exceptional combination of privacy, comfort, and recreation.

- Days on Market
- 1 day
- Current Status
- Active
- Original Price
- $779,950
- List Price
- $779,950
- On Market Date
- Aug 31, 2026
- Property Type
- Single Family Home
- Area
- Zip Code
- 96073
- MLS ID
- ML82059575
- APN
- 058-490-002-000
- Year Built
- 1975
- Stories in Building
- 1
- Possession
- Unavailable
- Data Source
- MLSL
- Origin MLS System
- MLSListings, Inc.
Junction Elementary School
Public K-8 Elementary
Students: 302 Distance: 0.8mi
Redding Christian School
Private PK-12 Combined Elementary And Secondary, Religious, Coed
Students: 511 Distance: 1.3mi
Redding Christian School
Private K-12
Students: 436 Distance: 1.3mi
Foothill High School
Public 9-12 Secondary
Students: 1403 Distance: 1.3mi
Foothill Plus School
Public 10-11 Continuation
Students: 19 Distance: 1.3mi
Chrysalis Charter School
Charter K-8 Elementary, Coed
Students: 232 Distance: 1.4mi
- Bed
- 4
- Bath
- 2
- Parking
- 3
- Detached Garage, Guest / Visitor Parking, Off-Site Parking, Parking Area, Room for Oversized Vehicle
- SQ FT
- 2,225
- SQ FT Source
- Unavailable
- Lot SQ FT
- 2,225.0
- Lot Acres
- 0.051079 Acres
- Cooling
- Central AC
- Dining Room
- Breakfast Bar, Dining Area, Dining Area in Living Room, Eat in Kitchen, Skylight
- Disclosures
- Lead Base Disclosure
- Family Room
- Separate Family Room
- Foundation
- Crawl Space, Raised
- Fire Place
- Gas Burning, Living Room
- Heating
- Forced Air
- Fee
- Unavailable
MLS and other Information regarding properties for sale as shown in Theo have been obtained from various sources such as sellers, public records, agents and other third parties. This information may relate to the condition of the property, permitted or unpermitted uses, zoning, square footage, lot size/acreage or other matters affecting value or desirability. Unless otherwise indicated in writing, neither brokers, agents nor Theo have verified, or will verify, such information. If any such information is important to buyer in determining whether to buy, the price to pay or intended use of the property, buyer is urged to conduct their own investigation with qualified professionals, satisfy themselves with respect to that information, and to rely solely on the results of that investigation.
School data provided by GreatSchools. School service boundaries are intended to be used as reference only. To verify enrollment eligibility for a property, contact the school directly.