

$1,895,000
2,100
SQ FT
$902
SQ/FT
563 Andover Street
@ Park St - SF District 9 - Bernal Heights, San Francisco

- 4 Bed
- 2 Bath
- 1 Park
- 2,100 sqft
- San Francisco
-

-
Sat Oct 17, 2:00 pm - 4:00 pm
First Open! Spacious 2100 Sqft home with 3 bedrooms on one level. Minutes from Cortland and Holly Park.
-
Sun Oct 18, 2:00 pm - 4:00 pm
First weekend Open! Spacious 2100 Sqft home with 3 bedrooms on one level. Minutes from Cortland and Holly Park.
-
Tue Oct 20, 2:00 pm - 4:00 pm
Spacious 2100 Sqft home with 3 bedrooms on one level. Minutes from Cortland and Holly Park.
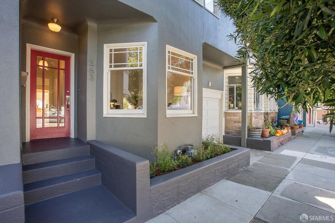
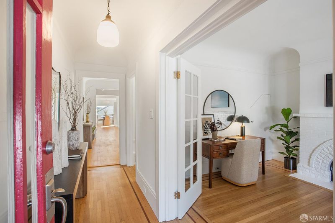
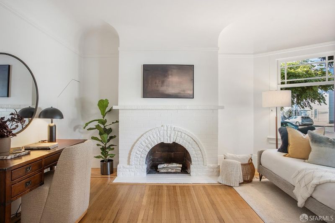
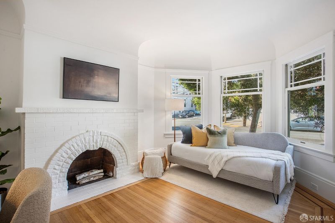
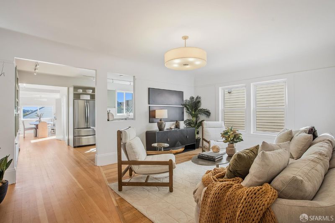
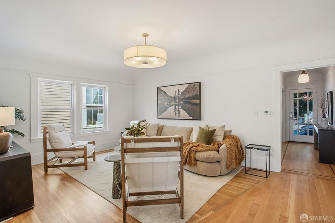
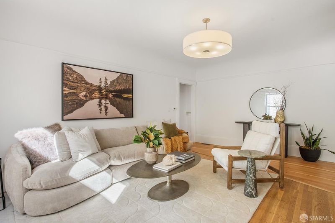
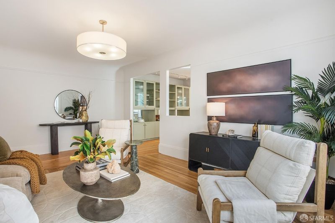
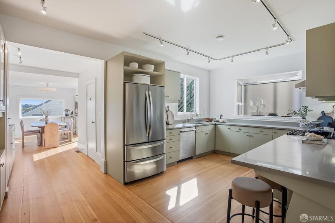
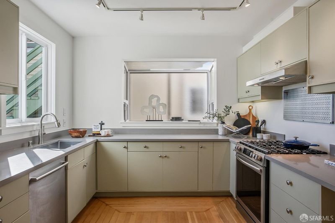
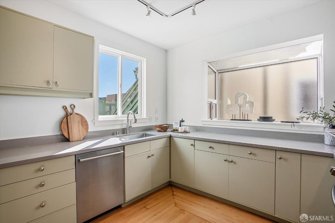
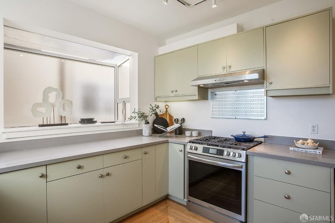
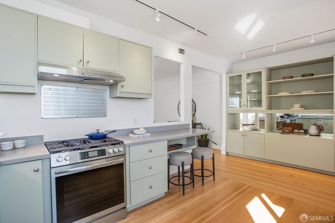
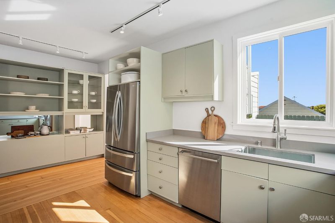
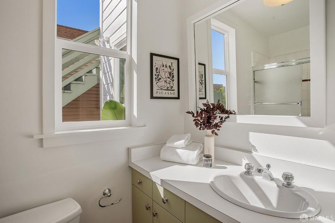
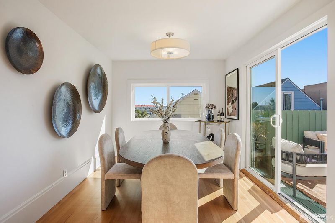
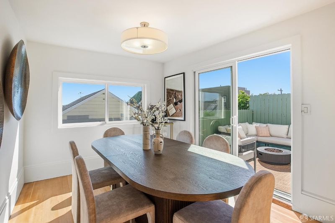
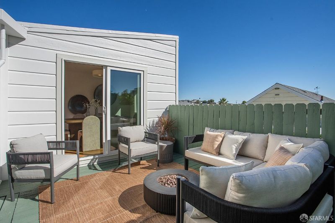
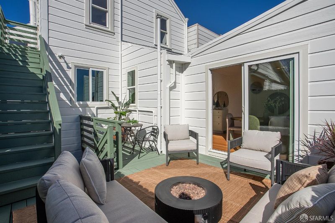
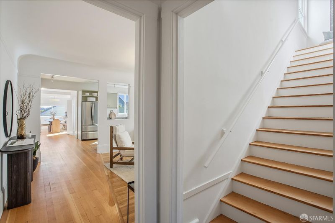
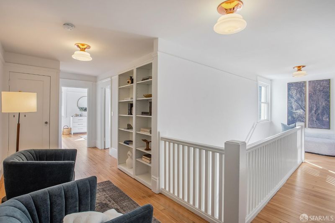
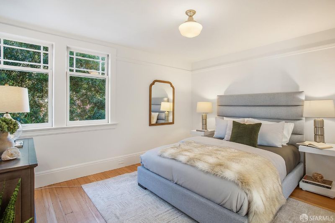
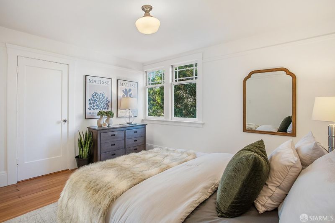
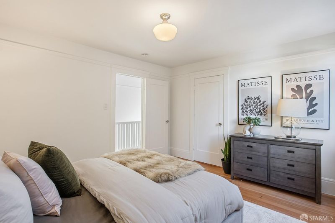
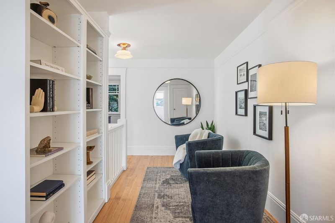
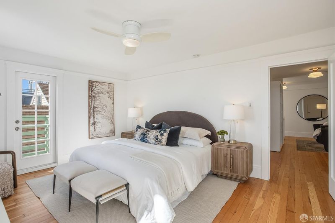
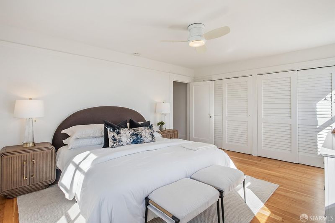
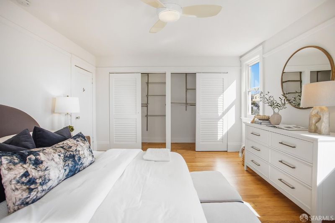
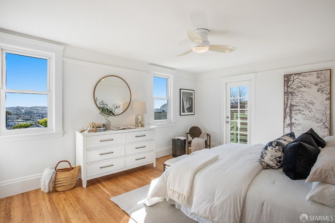
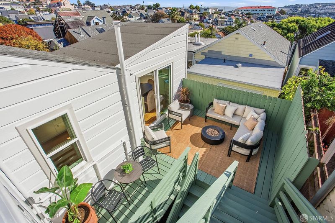
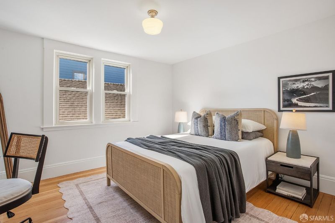
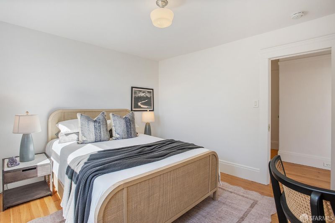
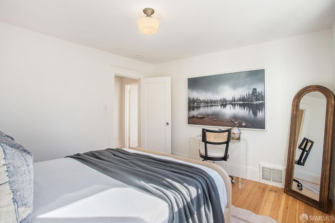
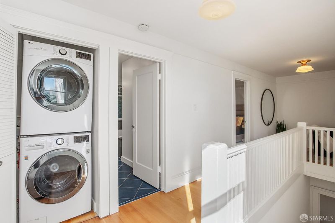
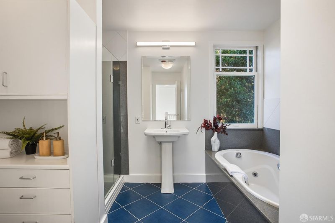
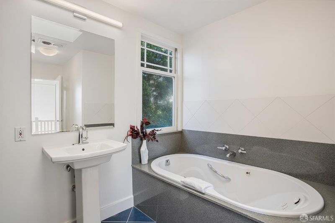
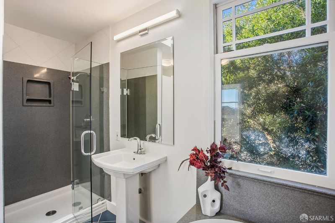
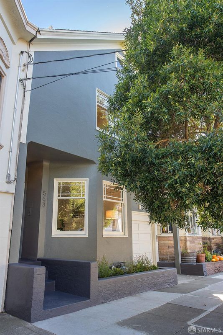
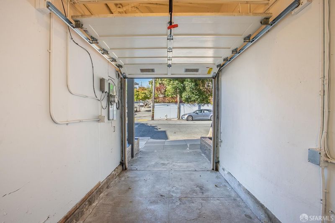
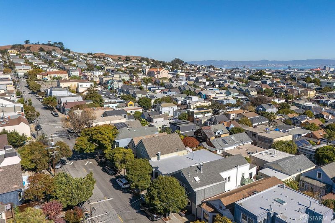
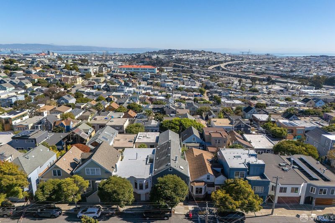
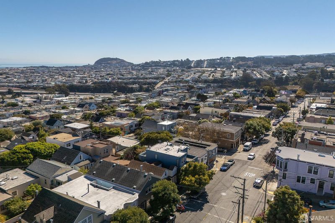
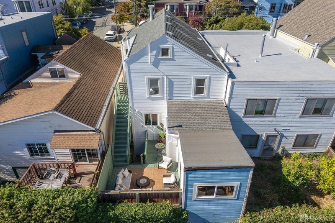
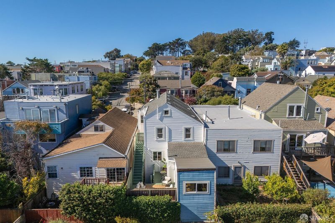
On a quiet, tree-lined block just steps from Holly Park, 563 Andover is a spacious and inviting Bernal Heights home where generous proportions, natural light, privacy and Edwardian character come together. Spanning two thoughtfully arranged levels, the residence offers an appealing balance of traditional architecture and comfortable everyday living, with expansive gathering spaces, four bedrooms, and beautiful Bay views. A gracious entry hall introduces the home's generous scale, leading to an expansive main living room designed for both relaxed everyday living and entertaining. At the front of the house, a charming bedroom or home office features classic bay windows, a fireplace, and abundant natural light; a versatile space equally suited to working from home or welcoming guests. The impressive kitchen is bright and beautifully appointed, featuring quartz countertops, stainless steel appliances, custom cabinetry, and an oversized greenhouse window that captures the morning light. At the back, the dining room opens directly onto a private, sun-drenched deck, where sweeping Bay views create a memorable backdrop for morning coffee, outdoor meals, and evenings with friends. With the home occupying much of its lot, this elevated outdoor retreat offers a wonderful combination of privacy, sunshine, and open outlooks. Upstairs, three generously sized bedrooms provide comfortable accommodations, including a primary bedroom with Bay views. A spacious bathroom features both a separate shower and a jetted soaking tub. The upper landing introduces another layer of versatility, with a sitting area that lends itself beautifully to a home office, reading nook, or children's play space, along with the convenience of laundry on the same level. A second full bathroom, extensive storage in the unfinished basement, and a compact one-car garage round out the home's practical amenities. Just two blocks from Cortland and Bernal Heights' lively collection of neighborhood cafs, restaurants, independent shops, and Good Life grocery store . Nearby transit and easy access to Highways 101 and 280 make connections throughout San Francisco and beyond remarkably convenient.

- Days on Market
- 1 day
- Current Status
- Active
- Original Price
- $1,895,000
- List Price
- $1,895,000
- On Market Date
- Oct 16, 2026
- Property Type
- Single Family Residence
- District
- SF District 9 - Bernal Heights
- Zip Code
- 94110
- MLS ID
- 426170361
- APN
- 5722020
- Year Built
- 1922
- Stories in Building
- 0
- Possession
- Close Of Escrow
- Data Source
- SFAR
- Origin MLS System
Revere (Paul) Elementary School
Public K-8 Special Education Program, Elementary, Gifted Talented
Students: 477 Distance: 0.2mi
Serra (Junipero) Elementary School
Public K-5 Elementary
Students: 286 Distance: 0.3mi
San Francisco School, The
Private K-8 Alternative, Elementary, Coed
Students: 281 Distance: 0.4mi
Cornerstone Academy-Silver Campus
Private K-5 Combined Elementary And Secondary, Religious, Coed
Students: 698 Distance: 0.5mi
Hillcrest Elementary School
Public K-5 Elementary
Students: 420 Distance: 0.5mi
Fairmount Elementary School
Public K-5 Elementary, Core Knowledge
Students: 366 Distance: 0.6mi
- Bed
- 4
- Bath
- 2
- Bath, Jetted Tub, Shower Stall(s), Tub
- Parking
- 1
- Driveway, Attached, Garage Door Opener, Restrictions, Independent, On Site (Single Family Only)
- SQ FT
- 2,100
- SQ FT Source
- Assessor Auto-Fill
- Lot SQ FT
- 1,751.11
- Lot Acres
- 0.0402 Acres
- Cooling
- None
- Entry Level
- 0
- Flooring
- Tile, Wood
- Foundation
- Concrete
- Fire Place
- Brick, Decorative, Living Room
- Heating
- Central, Gas
- Laundry
- Laundry Closet
- Views
- Bay, City Lights, Water
- Possession
- Close Of Escrow
- Basement
- Unfinished
- Architectural Style
- Edwardian
- Fee
- $0
MLS and other Information regarding properties for sale as shown in Theo have been obtained from various sources such as sellers, public records, agents and other third parties. This information may relate to the condition of the property, permitted or unpermitted uses, zoning, square footage, lot size/acreage or other matters affecting value or desirability. Unless otherwise indicated in writing, neither brokers, agents nor Theo have verified, or will verify, such information. If any such information is important to buyer in determining whether to buy, the price to pay or intended use of the property, buyer is urged to conduct their own investigation with qualified professionals, satisfy themselves with respect to that information, and to rely solely on the results of that investigation.
School data provided by GreatSchools. School service boundaries are intended to be used as reference only. To verify enrollment eligibility for a property, contact the school directly.