

$419,000
1,254
SQ FT
$334
SQ/FT
1729 Dalessi Dr
@ Dalessi Court - Pinole Hills, Pinole

- 2 Bed
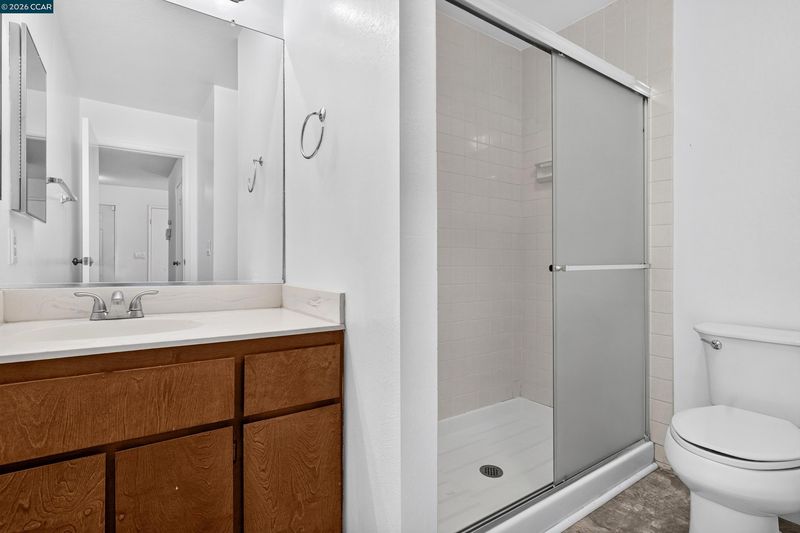
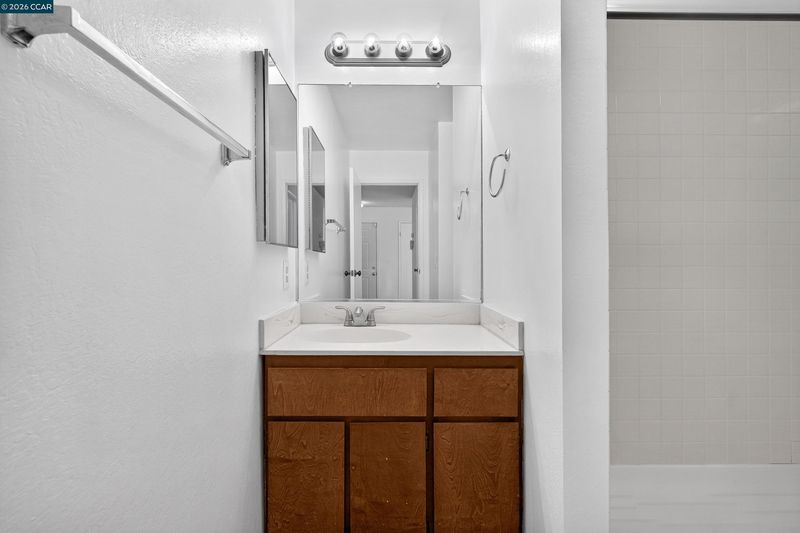
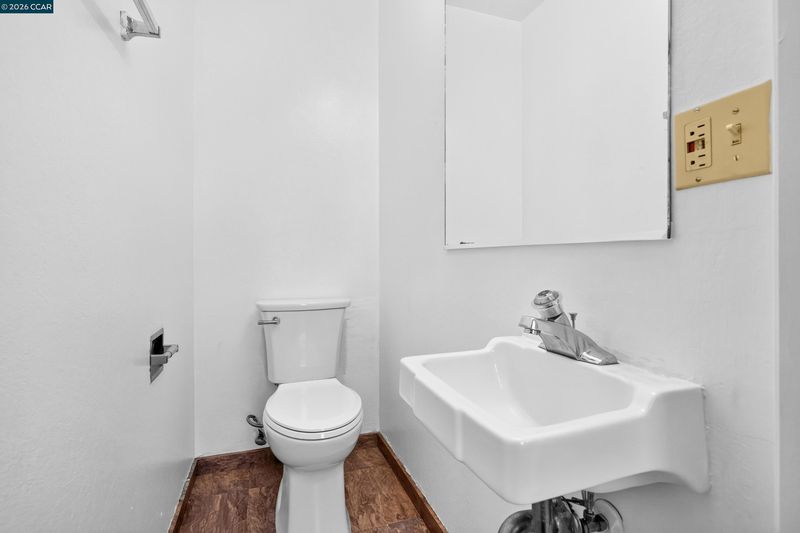
- 2.5 (2/1) Bath
- 2 Park
- 1,254 sqft
- Pinole
-

-
Sun Sep 6, 1:00 pm - 4:00 pm
Open House: Sunday, September 6th from 1-4pm. Don't miss out on this homeownership opportunity in the city of Pinole. Priced to sell at $419,000.
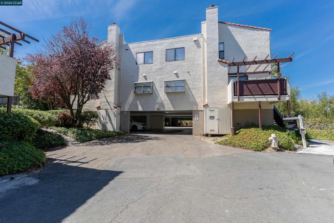
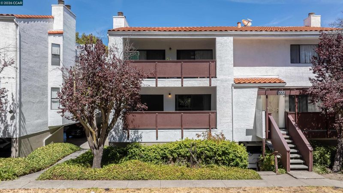
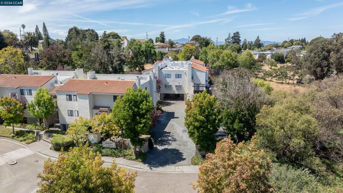
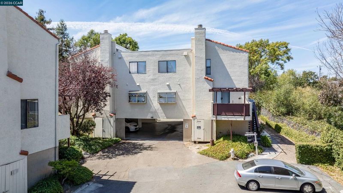
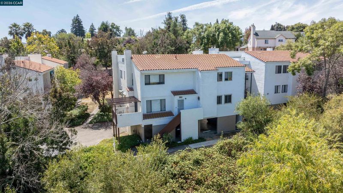
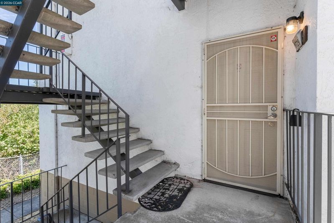
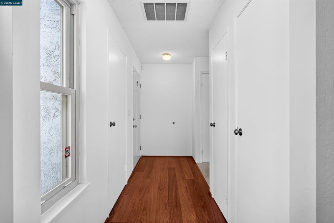
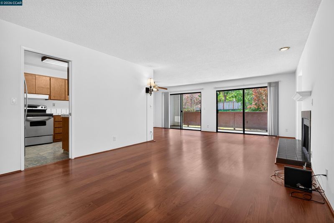
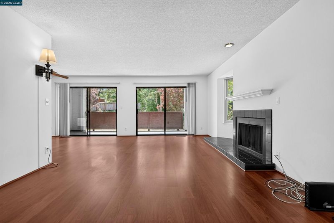
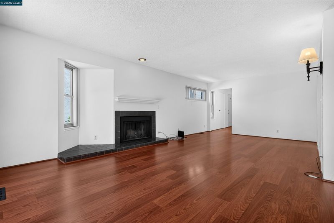
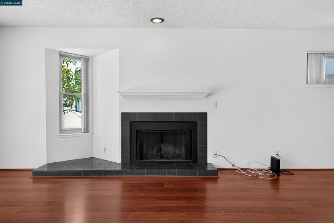
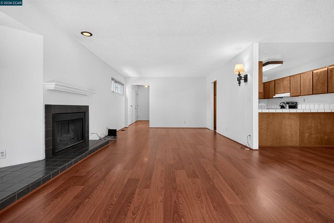
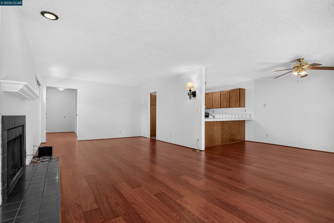
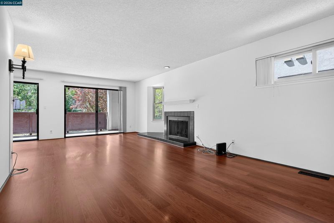
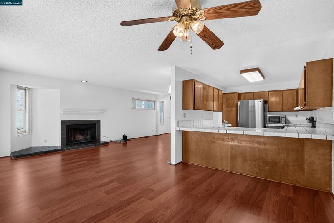
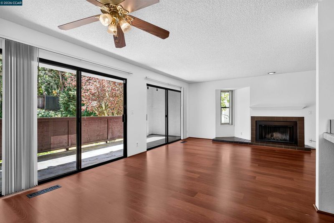
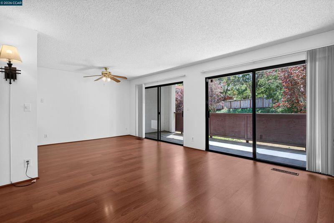
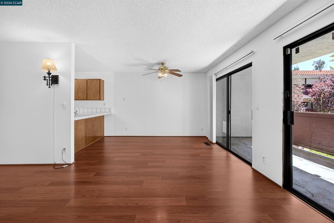
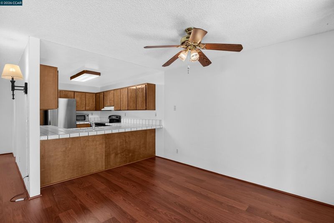
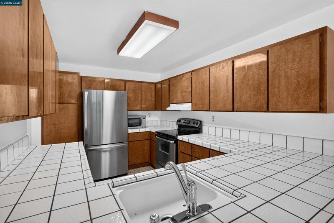
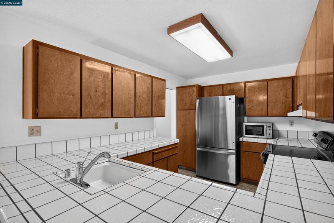
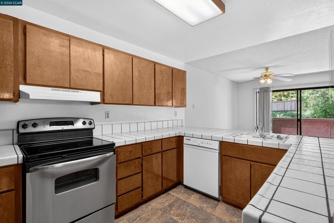
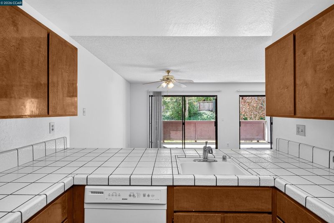
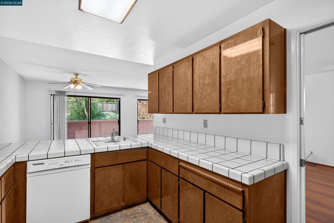
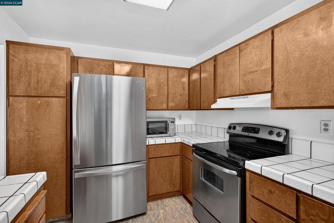
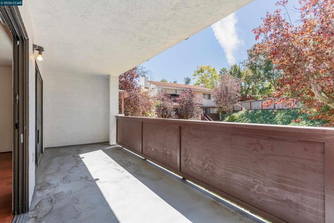
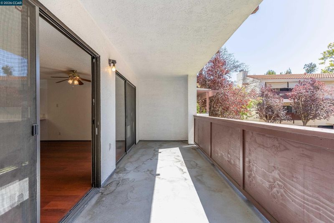
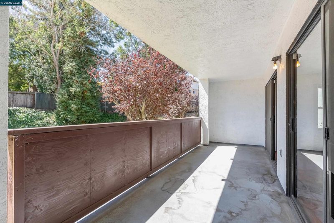
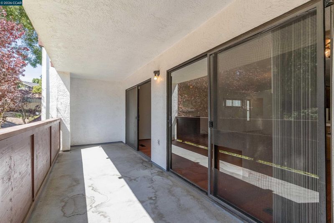
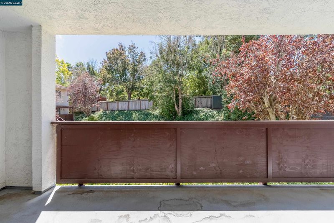
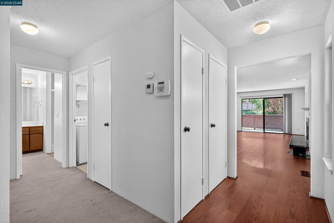
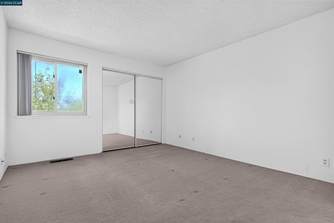
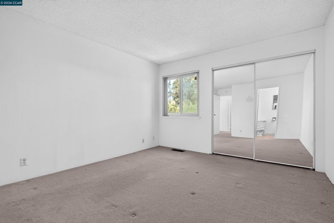
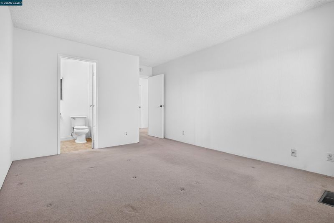
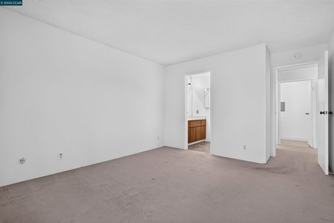
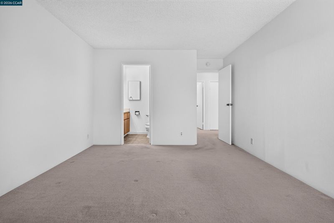
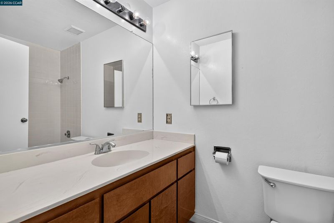
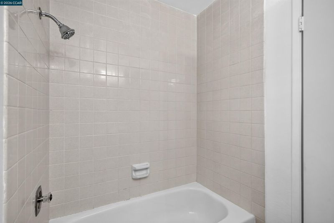
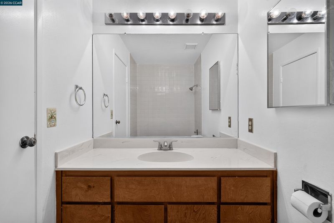
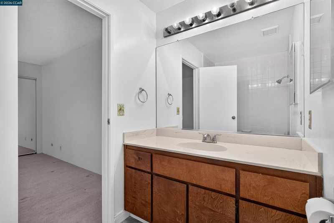
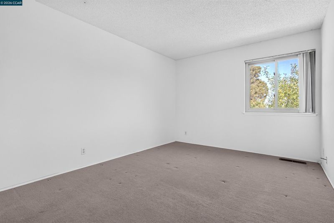
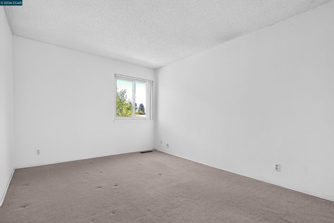
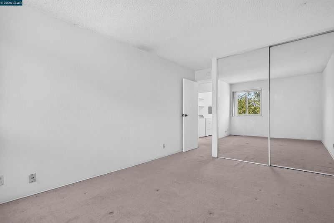
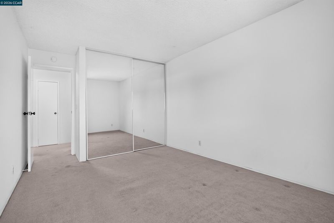
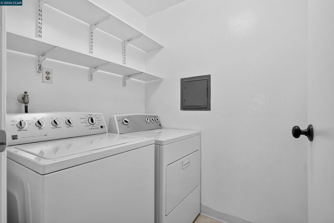
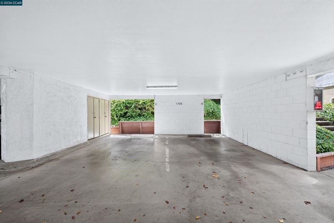
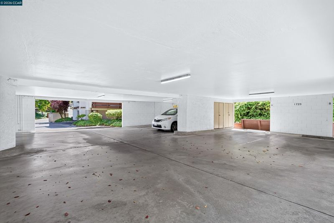
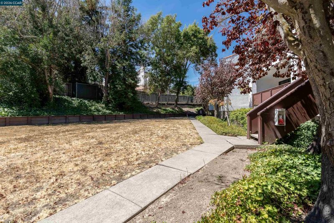
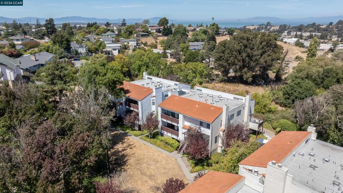
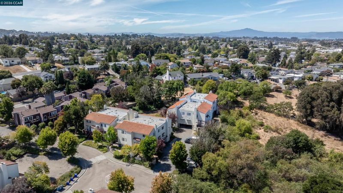
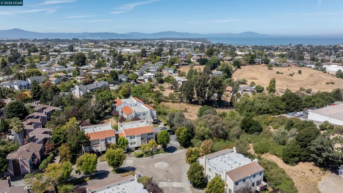
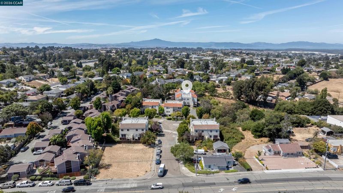
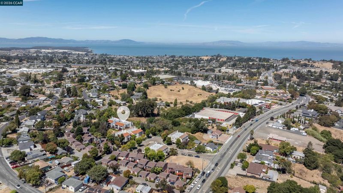
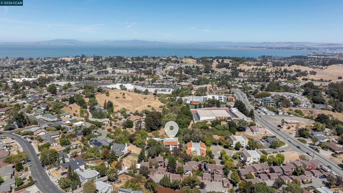
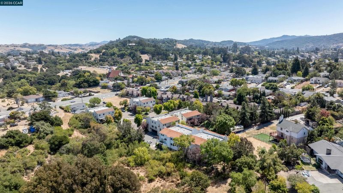
Welcome to 1729 Dalessi Drive, a spacious 2-bedroom, 2.5-bath condo offering 1,254 sq. ft. of comfortable living space in Pinole. Fresh interior paint gives the home a clean, move-in-ready feel, while dual-pane windows add comfort throughout. Two large sliding glass doors open to the deck, providing an inviting extension of the living space for relaxing or enjoying the outdoors. Additional conveniences include an in-unit washer and dryer and two assigned parking spaces in the complex’s garage. Conveniently located near Fitzgerald Shopping Center, schools, shopping, dining, and everyday amenities, with easy freeway access for Bay Area commuting. A great opportunity to enjoy comfortable condo living in a well-connected Pinole location.

- Current Status
- New
- Original Price
- $419,000
- List Price
- $419,000
- On Market Date
- Aug 31, 2026
- Property Type
- Condominium
- D/N/S
- Pinole Hills
- Zip Code
- 94564
- MLS ID
- 41146749
- APN
- 4264030059
- Year Built
- 1980
- Stories in Building
- 1
- Possession
- Close Of Escrow
- Data Source
- MAXEBRDI
- Origin MLS System
- CONTRA COSTA
Seneca Family Of Agencie, Catalyst Academy
Private 3-12
Students: 22 Distance: 0.3mi
Crespi Junior High School
Public 7-8 Middle
Students: 449 Distance: 0.4mi
Harbour Way Elementary Community Day School
Public K-8 Opportunity Community
Students: 1 Distance: 0.4mi
Invictus Academy Of Richmond
Charter 7-12
Students: 78 Distance: 0.4mi
El Sobrante Christian School
Private K-12 Combined Elementary And Secondary, Religious, Coed
Students: 261 Distance: 0.5mi
Stewart Elementary School
Public K-8 Elementary
Students: 451 Distance: 0.6mi
- Bed
- 2
- Bath
- 2.5 (2/1)
- Parking
- 2
- Below Building Parking
- SQ FT
- 1,254
- SQ FT Source
- Assessor Auto-Fill
- Pool Info
- None
- Kitchen
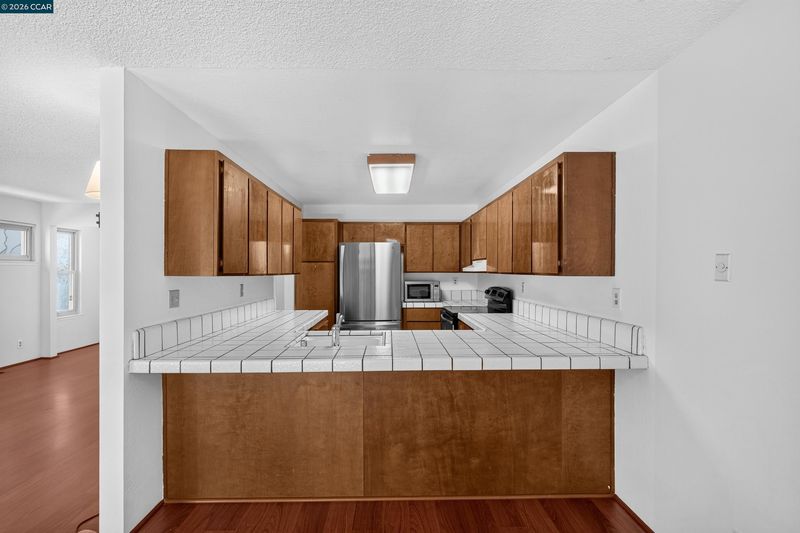
- Dishwasher, Free-Standing Range, Refrigerator, Dryer, Washer, Breakfast Bar, Tile Counters, Range/Oven Free Standing
- Cooling
- None
- Disclosures
- Mello-Roos District, Nat Hazard Disclosure
- Entry Level
- 2
- Exterior Details
- Other
- Flooring
- Laminate, Carpet
- Foundation
- Fire Place
- Living Room
- Heating
- Gravity
- Laundry
- Laundry Room
- Main Level
- Other
- Possession
- Close Of Escrow
- Architectural Style
- Contemporary
- Construction Status
- Existing
- Additional Miscellaneous Features
- Other
- Location
- Other
- Roof
- Tile
- Water and Sewer
- Public, Water District
- Fee
- $684
MLS and other Information regarding properties for sale as shown in Theo have been obtained from various sources such as sellers, public records, agents and other third parties. This information may relate to the condition of the property, permitted or unpermitted uses, zoning, square footage, lot size/acreage or other matters affecting value or desirability. Unless otherwise indicated in writing, neither brokers, agents nor Theo have verified, or will verify, such information. If any such information is important to buyer in determining whether to buy, the price to pay or intended use of the property, buyer is urged to conduct their own investigation with qualified professionals, satisfy themselves with respect to that information, and to rely solely on the results of that investigation.
School data provided by GreatSchools. School service boundaries are intended to be used as reference only. To verify enrollment eligibility for a property, contact the school directly.