

$2,250,000
2,717
SQ FT
$828
SQ/FT
9 Chysis Road
@ Los Coches/Chysis - 6 - Milpitas, Milpitas

- 5 Bed
- 3 Bath
- 2 Park
- 2,717 sqft
- Milpitas
-

-
Sat Sep 5, 2:00 pm - 4:00 pm
-
Sun Sep 6, 2:00 pm - 4:00 pm
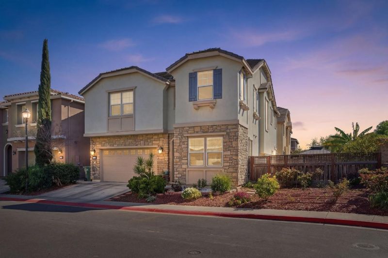
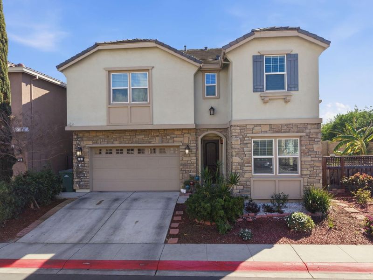
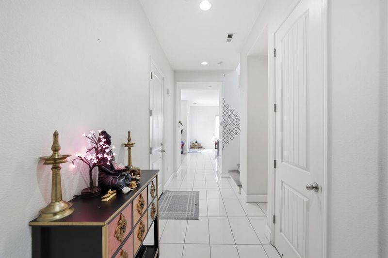
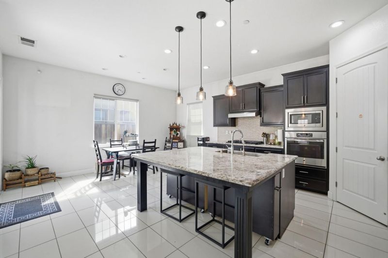
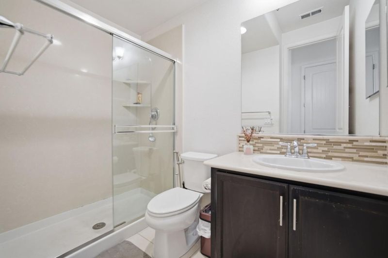
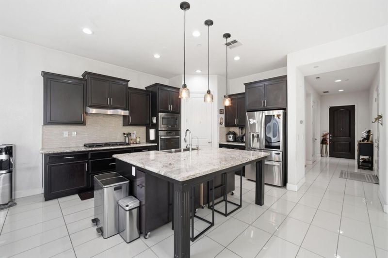
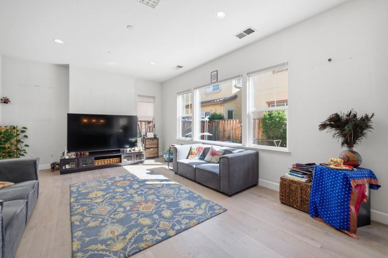
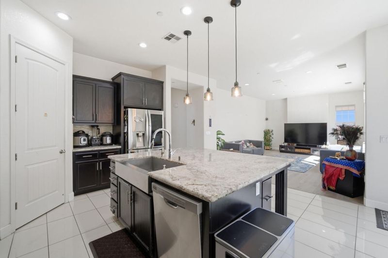
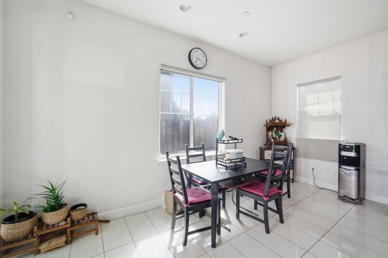
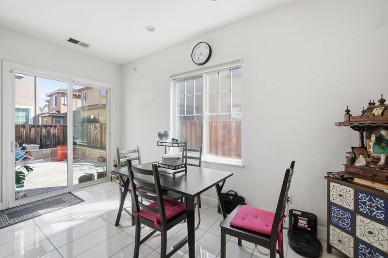
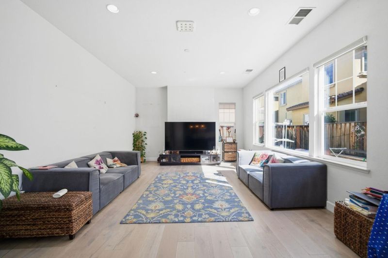
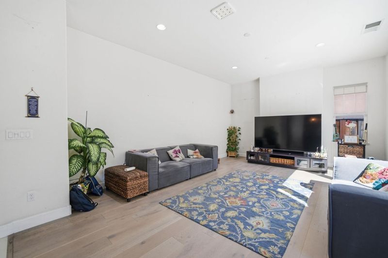
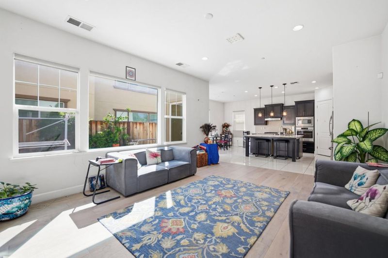
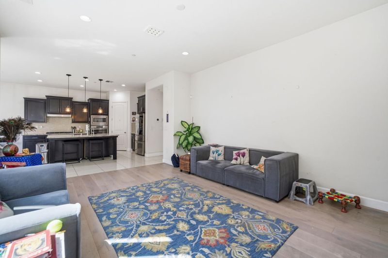
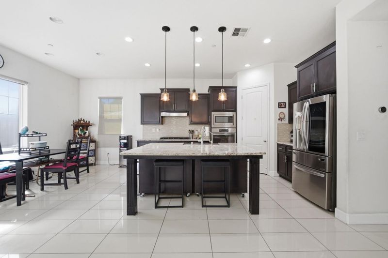
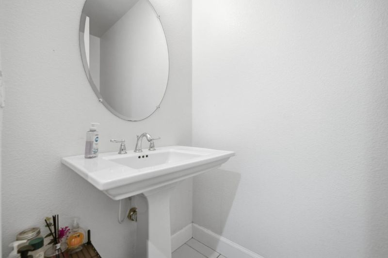
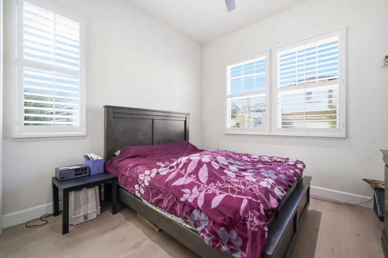
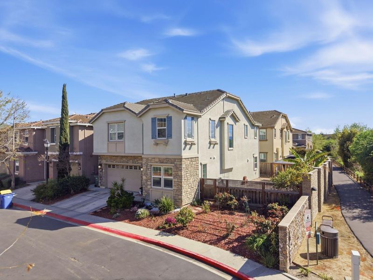
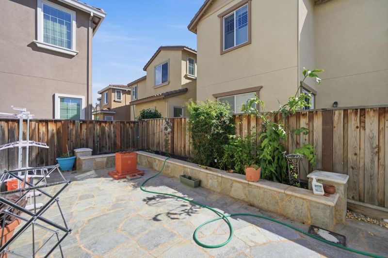
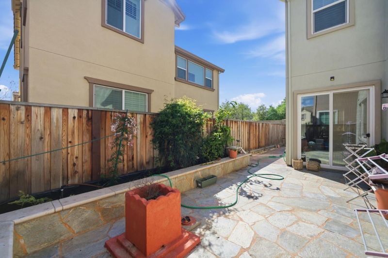
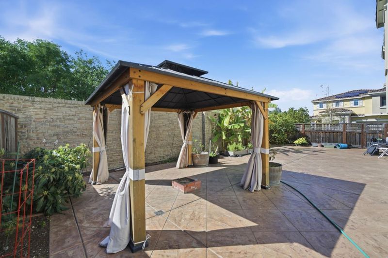
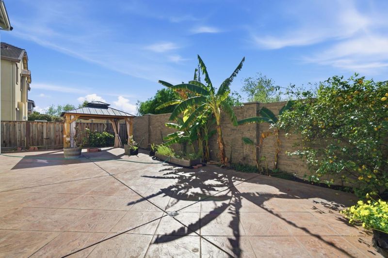
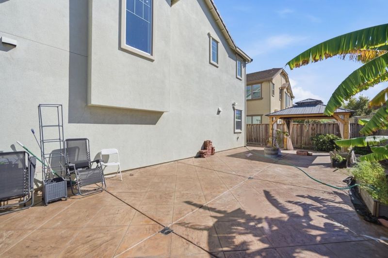
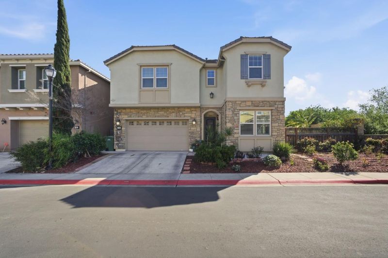
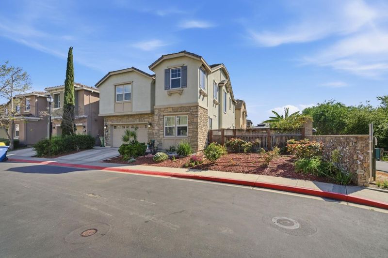
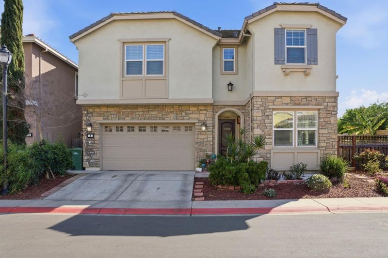
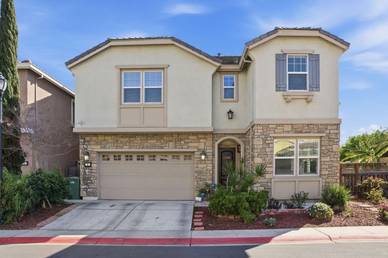
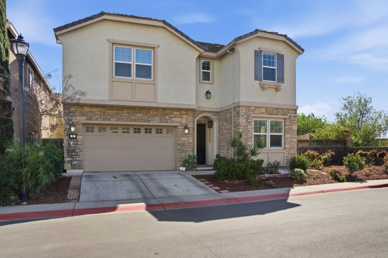
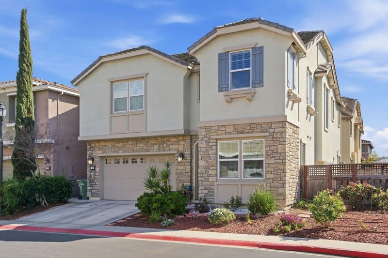
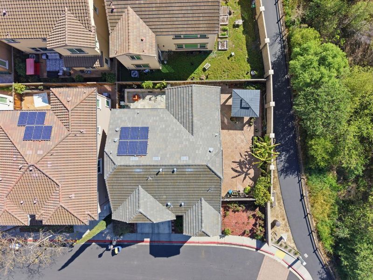
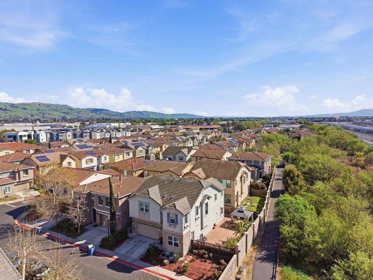
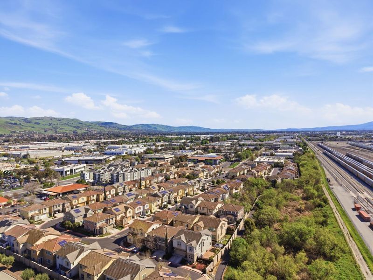
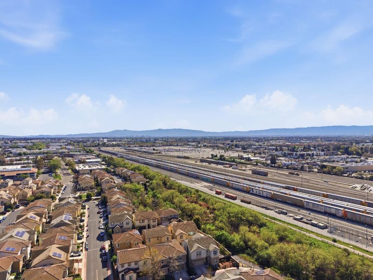
Beautiful two story home on a desirable corner lot offering modern design and functional living. Conveniently located near Highways 680 and 880 and just minutes from the Milpitas BART Station, providing easy access to Silicon Valley tech campuses, shopping, and dining. This home features 4 bedrooms and 3.5 bathrooms, including a rare main-level bedroom with private bath, ideal for guests or multi-generational living. The open floor plan with high ceilings creates bright living and dining spaces filled with natural light. The modern kitchen includes stainless steel appliances, gas cooktop, extended island with seating, pendant lighting, and full tile backsplash perfect for everyday living and entertaining. Upstairs offers a versatile loft, convenient laundry room with cabinetry and counter space, and three additional bedrooms including the primary suite with two walk-in closets, dual vanities, soaking tub, separate shower. Energy-efficient solar panels help reduce utility costs. The backyard features a flagstone patio, planter boxes, and low-maintenance stamped concrete side yard. Located within the Milpitas Unified School District, with nearby Rancho Milpitas Middle School (California Distinguished School) and Milpitas High School, ranked among Best High Schools in America.

- Days on Market
- 1 day
- Current Status
- Active
- Original Price
- $2,250,000
- List Price
- $2,250,000
- On Market Date
- Aug 31, 2026
- Property Type
- Single Family Home
- Area
- 6 - Milpitas
- Zip Code
- 95035
- MLS ID
- ML82059595
- APN
- 086-79-042
- Year Built
- 2014
- Stories in Building
- 2
- Possession
- Unavailable
- Data Source
- MLSL
- Origin MLS System
- MLSListings, Inc.
St. John the Baptist Catholic School
Private PK-8 Elementary, Religious, Coed
Students: 202 Distance: 0.4mi
Main Street Montessori
Private PK-3 Coed
Students: 50 Distance: 0.7mi
Anthony Spangler Elementary School
Public K-6 Elementary
Students: 589 Distance: 0.7mi
Plantation Christian
Private 1-12 Religious, Coed
Students: 24 Distance: 0.8mi
Curtner Elementary School
Public K-6 Elementary
Students: 730 Distance: 0.9mi
Calaveras Hills School
Public 9-12 Continuation
Students: 106 Distance: 1.0mi
- Bed
- 5
- Bath
- 3
- Double Sinks, Stall Shower, Other, Shower and Tub, Tile, Tub in Primary Bedroom, Full on Ground Floor, Half on Ground Floor, Primary - Stall Shower(s)
- Parking
- 2
- Attached Garage, Enclosed, On Street
- SQ FT
- 2,717
- SQ FT Source
- Unavailable
- Lot SQ FT
- 4,506.0
- Lot Acres
- 0.103444 Acres
- Kitchen
- Island with Sink, Cooktop - Gas, Garbage Disposal, Hood Over Range, Island, Microwave, Other, Oven - Built-In, Pantry, Refrigerator
- Cooling
- Central AC
- Dining Room
- Dining Area
- Disclosures
- Natural Hazard Disclosure
- Family Room
- No Family Room
- Flooring
- Tile, Carpet
- Foundation
- Concrete Slab
- Fire Place
- Living Room
- Heating
- Solar, Electric, Fireplace
- Laundry
- Gas Hookup, Washer / Dryer, Upper Floor, Inside, Dryer
- Views
- Other, Court
- Architectural Style
- Contemporary
- * Fee
- $180
- Name
- Common Interest Homeowners association
- Phone
- 925-743-3080
- *Fee includes
- Maintenance - Common Area
MLS and other Information regarding properties for sale as shown in Theo have been obtained from various sources such as sellers, public records, agents and other third parties. This information may relate to the condition of the property, permitted or unpermitted uses, zoning, square footage, lot size/acreage or other matters affecting value or desirability. Unless otherwise indicated in writing, neither brokers, agents nor Theo have verified, or will verify, such information. If any such information is important to buyer in determining whether to buy, the price to pay or intended use of the property, buyer is urged to conduct their own investigation with qualified professionals, satisfy themselves with respect to that information, and to rely solely on the results of that investigation.
School data provided by GreatSchools. School service boundaries are intended to be used as reference only. To verify enrollment eligibility for a property, contact the school directly.