

$899,900
1,456
SQ FT
$618
SQ/FT
121 Rosario Ct
@ Marsh Drive - Twin Creek South, San Ramon

- 3 Bed
- 2 Bath
- 2 Park
- 1,456 sqft
- San Ramon
-

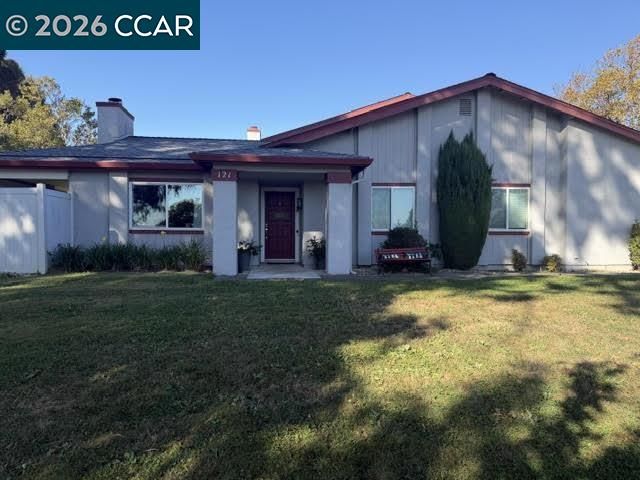
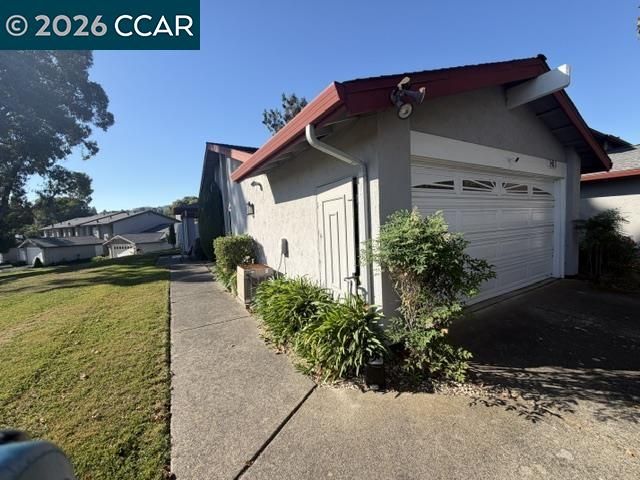
PANORAMIC MOUNT DIABLO VIEWS • SINGLE-LEVEL LIVING • PRIVACY & SOPHISTICATION Experience the exceptional setting of 121 Rosario Ct, a beautifully appointed single-level residence showcasing breathtaking views of Mount Diablo and an expansive greenbelt. Ideally positioned on a quiet court with no homes directly across the street, the property enjoys an uncommon sense of openness, privacy, and tranquility. Inside, modern sophistication and effortless livability come together in a thoughtfully updated home featuring stylish finishes and a refined contemporary aesthetic. The single-level floor plan creates a seamless flow between living spaces, offering both comfort and elegance for everyday living and entertaining. Beyond the home, enjoy an impressive array of community amenities, including expansive greenbelts, five pools, tennis courts, and a playground ideal for enjoying the outdoors, including walks with your four-legged companion. The beautifully maintained surroundings create a resort-like atmosphere while providing exceptional opportunities for recreation and relaxation. Ideally located near Bollinger Canyon Elementary and minutes from shopping, dining, parks, and major commuter routes, this residence offers the perfect blend of privacy, convenience, and elevated living in the heart of San Ramon. A rare opportunity to enjoy this 3-bedroom, 3-bath home with spectacular Mount Diablo views, sophisticated updates, single-level living, and an amenity-rich community in one exceptional setting.

- Current Status
- New
- Original Price
- $899,900
- List Price
- $899,900
- On Market Date
- Oct 16, 2026
- Property Type
- Townhouse
- D/N/S
- Twin Creek South
- Zip Code
- 94583
- MLS ID
- 41151490
- APN
- 2095510067
- Year Built
- 1979
- Stories in Building
- 1
- Possession
- Close Of Escrow, Immediate, Negotiable
- Data Source
- MAXEBRDI
- Origin MLS System
- CONTRA COSTA
Bollinger Canyon Elementary School
Public PK-5 Elementary
Students: 518 Distance: 0.3mi
CA Christian Academy
Private PK-2, 4-5 Elementary, Religious, Coed
Students: NA Distance: 0.5mi
Twin Creeks Elementary School
Public K-5 Elementary
Students: 557 Distance: 0.7mi
Dorris-Eaton School, The
Private PK-8 Elementary, Coed
Students: 300 Distance: 0.7mi
Iron Horse Middle School
Public 6-8 Middle
Students: 1069 Distance: 1.2mi
Heritage Academy - San Ramon
Private K-6 Coed
Students: 20 Distance: 1.2mi
- Bed
- 3
- Bath
- 2
- Parking
- 2
- Attached, Off Street
- SQ FT
- 1,456
- SQ FT Source
- Public Records
- Lot SQ FT
- 3,210.0
- Lot Acres
- 0.07 Acres
- Pool Info
- In Ground, Other, See Remarks, Community
- Kitchen
- Dishwasher, Plumbed For Ice Maker, Refrigerator, Self Cleaning Oven, Breakfast Bar, Stone Counters, Disposal, Ice Maker Hookup, Self-Cleaning Oven, Updated Kitchen
- Cooling
- Central Air
- Disclosures
- Nat Hazard Disclosure
- Entry Level
- 1
- Exterior Details
- Unit Faces Common Area, Unit Faces Street, Back Yard, Front Yard
- Flooring
- Other
- Foundation
- Fire Place
- Family Room
- Heating
- Forced Air
- Laundry
- Hookups Only
- Main Level
- 3 Bedrooms, 2 Baths
- Views
- Park/Greenbelt, Mountain(s), Panoramic
- Possession
- Close Of Escrow, Immediate, Negotiable
- Architectural Style
- Contemporary, Traditional
- Construction Status
- Existing
- Additional Miscellaneous Features
- Unit Faces Common Area, Unit Faces Street, Back Yard, Front Yard
- Location
- Corner Lot, Court, Level, Front Yard, Landscaped, See Remarks
- Roof
- Composition Shingles
- Water and Sewer
- Public
- Fee
- $664
MLS and other Information regarding properties for sale as shown in Theo have been obtained from various sources such as sellers, public records, agents and other third parties. This information may relate to the condition of the property, permitted or unpermitted uses, zoning, square footage, lot size/acreage or other matters affecting value or desirability. Unless otherwise indicated in writing, neither brokers, agents nor Theo have verified, or will verify, such information. If any such information is important to buyer in determining whether to buy, the price to pay or intended use of the property, buyer is urged to conduct their own investigation with qualified professionals, satisfy themselves with respect to that information, and to rely solely on the results of that investigation.
School data provided by GreatSchools. School service boundaries are intended to be used as reference only. To verify enrollment eligibility for a property, contact the school directly.