

$1,949,000
2,194
SQ FT
$888
SQ/FT
35273 Gawain Ct
@ Paseo Padre - Brookvale, Fremont

- 5 Bed
- 3 Bath
- 2 Park
- 2,194 sqft
- Fremont
-

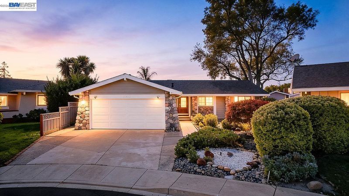
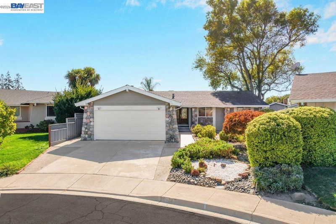
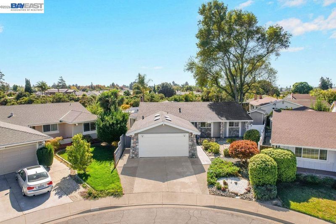
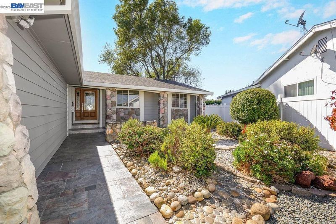
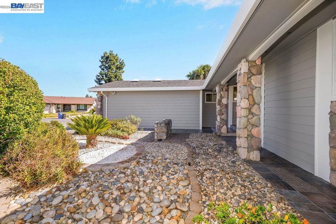
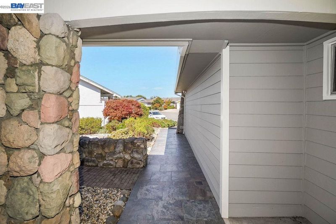
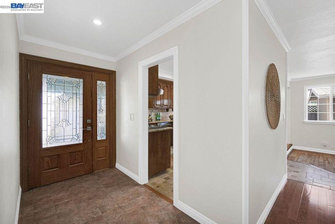
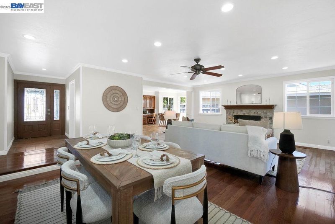
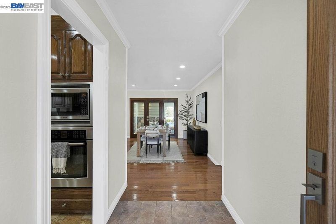
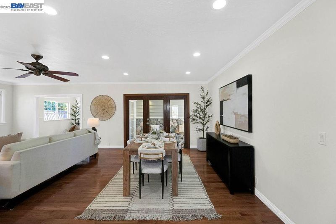
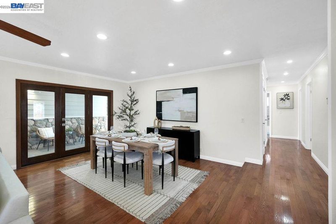
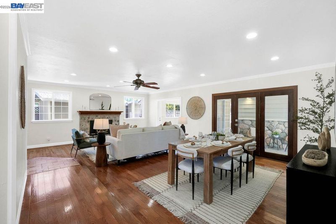
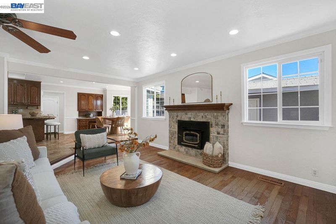
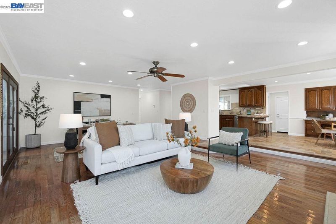
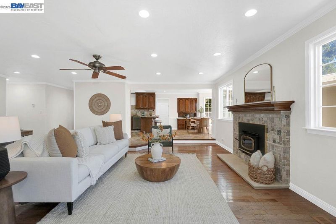
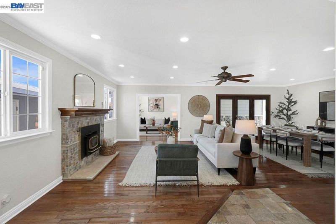
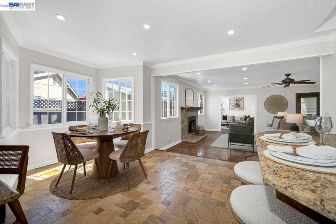
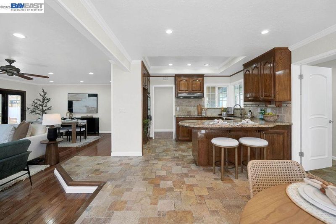
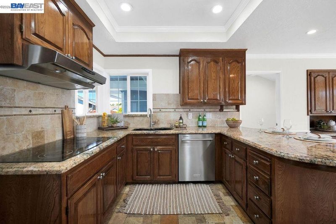
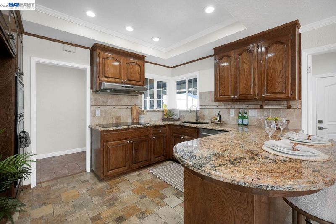
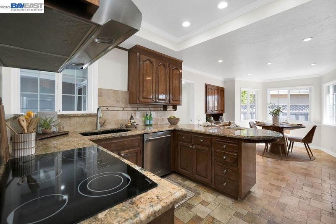
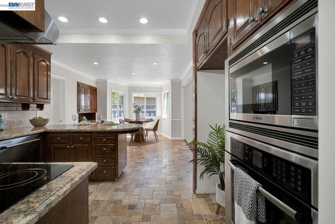
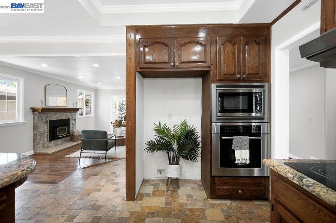
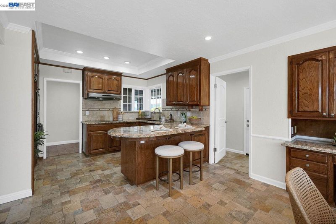
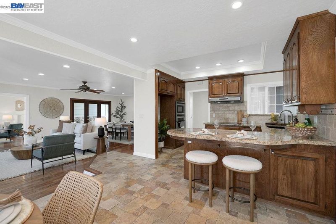
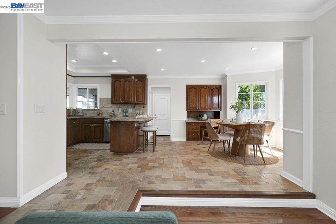
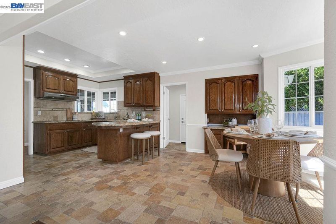
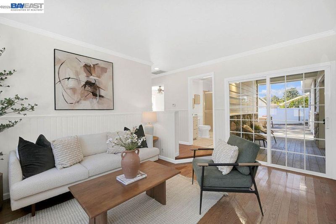
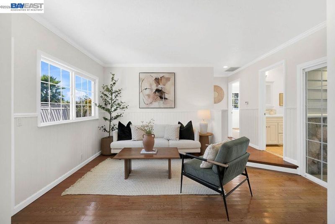
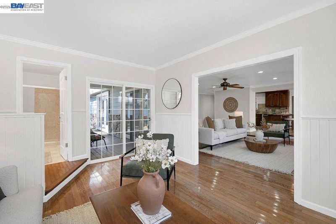
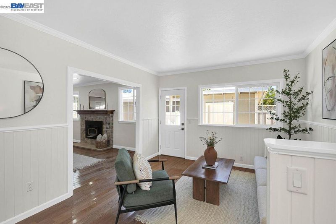
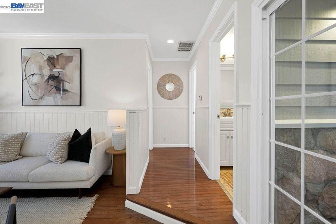
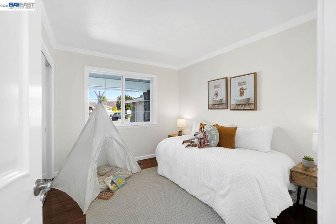
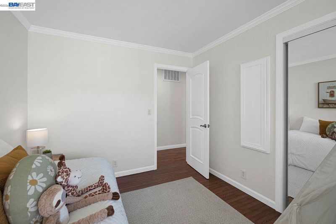
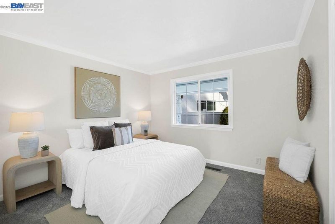
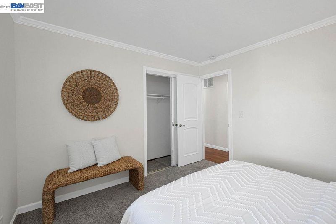
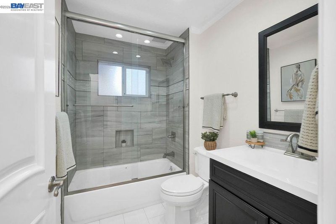
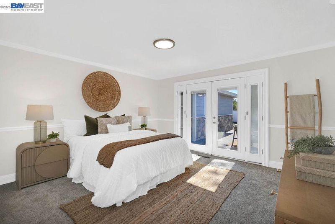
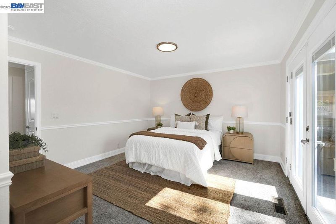
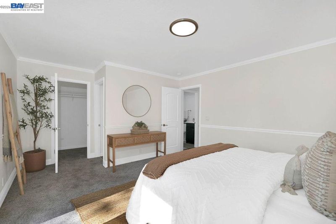
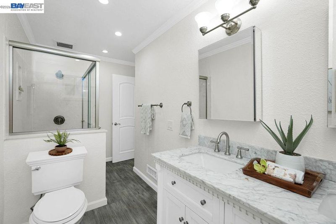
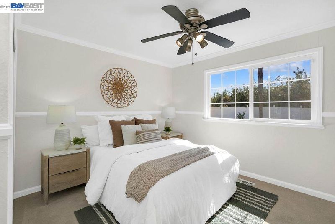
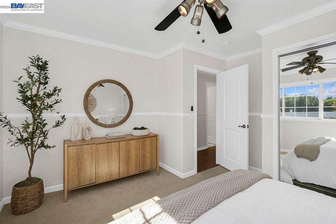
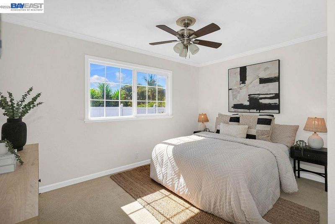
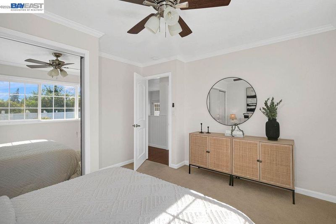
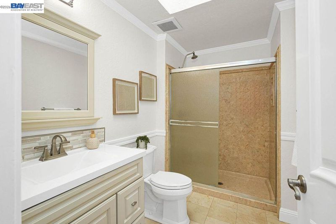
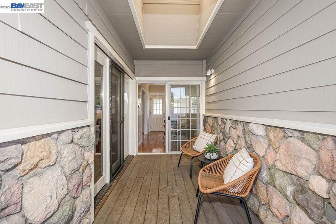
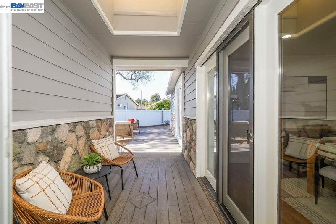
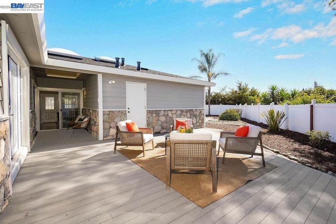
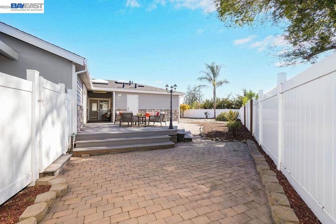
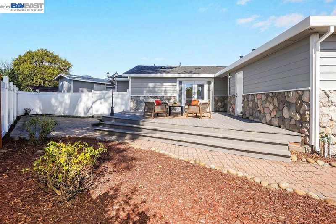
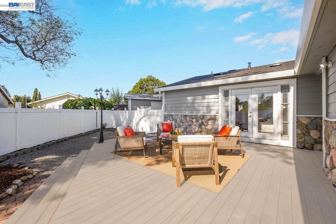
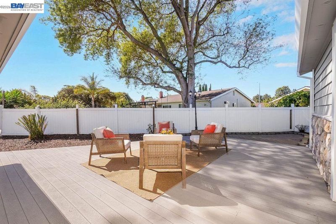
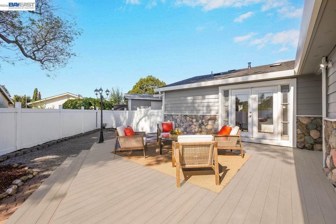
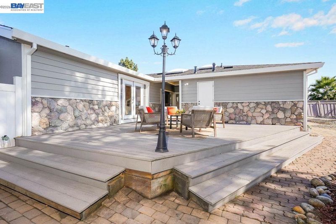
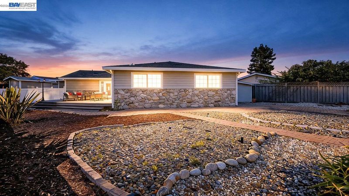
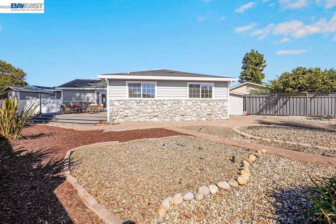
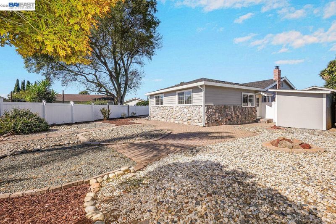
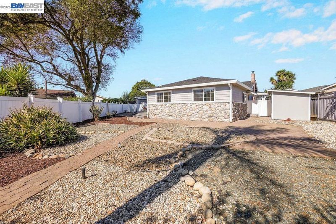
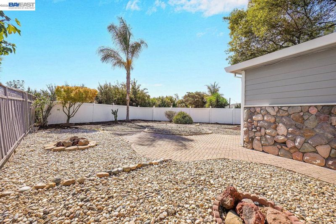
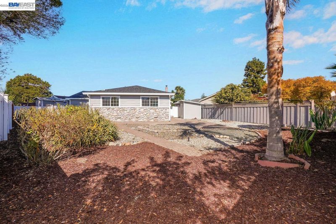
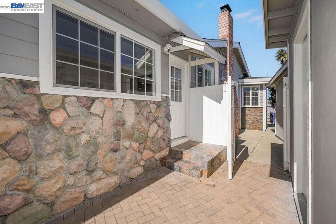
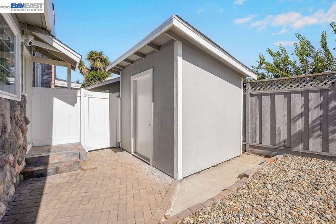
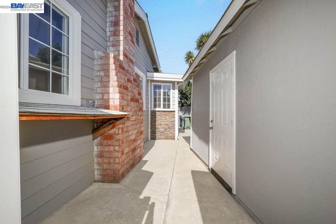
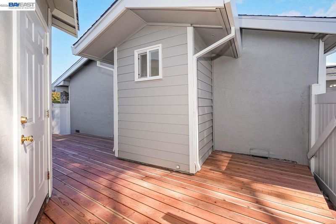
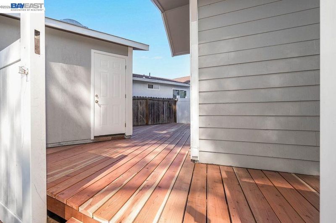
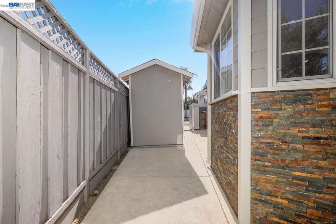
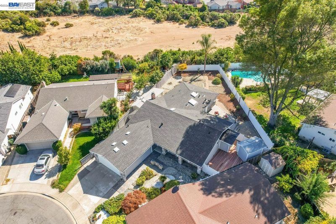
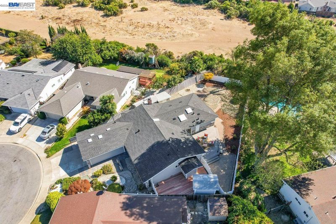
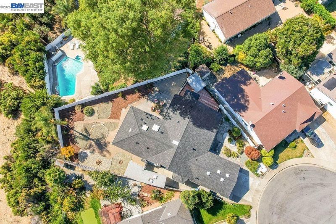
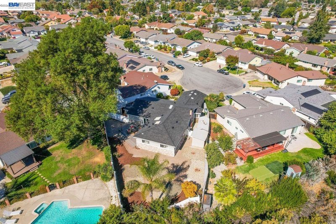
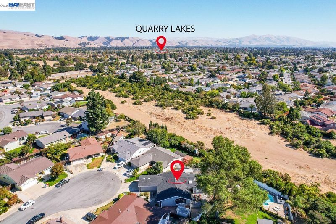
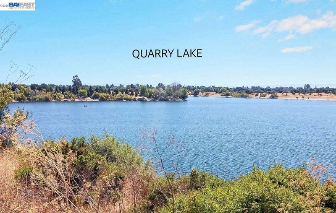
Welcome to an amazing opportunity to own a beautiful north facing home in Fremont’s popular Brookvale community! Tucked away at the end of a quiet cul-de-sac on a spacious lot, this beautifully updated single-story home offers 5 bedrooms and 3 full bathrooms, along with a versatile floor plan ideal for multigenerational living, extended family, guests, or a private home office. At the heart of the home is an expansive family room with a cozy fireplace, creating the perfect setting for relaxed evenings at home or gatherings with family and friends. The light-filled kitchen features granite countertops, oak cabinetry, stainless steel appliances, and plenty of workspace for everyday cooking and entertaining. Hardwood flooring, fresh interior and exterior paint, a brand-new roof, and a new deck give the home a fresh, move-in-ready feel. The new roof also provides added peace of mind. Step outside to an entertainer’s dream backyard with endless potential to create your own beautiful outdoor oasis. The spacious front yard offers the opportunity to create a welcoming courtyard-style setting, while the backyard features a new side yard deck, and generous outdoor storages. There’s plenty of room for summer gatherings, quiet mornings outdoors, gardening, play, and making memories for years to come. Brookvale is a sought-after North Fremont community known for its convenient location, highly regarded schools, parks, shopping, and easy access to major commuter routes. Enjoy quick access to BART, I-880, Highway 84, and the Dumbarton Bridge, making commuting throughout the Bay Area convenient. Outdoor recreation, shopping, and dining are also close by, including Quarry Lakes, Coyote Hills Regional Park, and major Bay Area employment centers. Don’t miss the chance to make this beautiful Brookvale home your own!

- Current Status
- New
- Original Price
- $1,949,000
- List Price
- $1,949,000
- On Market Date
- Oct 16, 2026
- Property Type
- Detached
- D/N/S
- Brookvale
- Zip Code
- 94536
- MLS ID
- 41151492
- APN
- 5432762
- Year Built
- 1972
- Stories in Building
- 1
- Possession
- Close Of Escrow
- Data Source
- MAXEBRDI
- Origin MLS System
- BAY EAST
Warwick Elementary School
Public K-6 Elementary
Students: 912 Distance: 0.4mi
Bethel Christian Academy
Private K-8 Elementary, Religious, Coed
Students: 45 Distance: 0.6mi
Brookvale Elementary School
Public K-6 Elementary
Students: 708 Distance: 0.7mi
American High School
Public 9-12 Secondary
Students: 2448 Distance: 0.8mi
Patterson Elementary School
Public K-6 Elementary
Students: 786 Distance: 0.8mi
Oliveira Elementary School
Public K-6 Elementary
Students: 885 Distance: 1.0mi
- Bed
- 5
- Bath
- 3
- Parking
- 2
- Attached
- SQ FT
- 2,194
- SQ FT Source
- Public Records
- Lot SQ FT
- 9,581.0
- Lot Acres
- 0.22 Acres
- Pool Info
- None
- Kitchen
- Dishwasher, Electric Range, Microwave, Breakfast Nook, Stone Counters, Electric Range/Cooktop
- Cooling
- Ceiling Fan(s)
- Disclosures
- Nat Hazard Disclosure
- Entry Level
- Exterior Details
- Back Yard, Front Yard, Storage
- Flooring
- Hardwood, Tile, Carpet
- Foundation
- Fire Place
- Family Room
- Heating
- Forced Air
- Laundry
- Hookups Only, Laundry Room
- Main Level
- 5 Bedrooms, 3 Baths
- Possession
- Close Of Escrow
- Architectural Style
- Ranch
- Construction Status
- Existing
- Additional Miscellaneous Features
- Back Yard, Front Yard, Storage
- Location
- Court, Cul-De-Sac, Back Yard, Front Yard
- Roof
- Composition Shingles
- Water and Sewer
- Public
- Fee
- Unavailable
MLS and other Information regarding properties for sale as shown in Theo have been obtained from various sources such as sellers, public records, agents and other third parties. This information may relate to the condition of the property, permitted or unpermitted uses, zoning, square footage, lot size/acreage or other matters affecting value or desirability. Unless otherwise indicated in writing, neither brokers, agents nor Theo have verified, or will verify, such information. If any such information is important to buyer in determining whether to buy, the price to pay or intended use of the property, buyer is urged to conduct their own investigation with qualified professionals, satisfy themselves with respect to that information, and to rely solely on the results of that investigation.
School data provided by GreatSchools. School service boundaries are intended to be used as reference only. To verify enrollment eligibility for a property, contact the school directly.