 Price Reduced

$1,999,900
2,599
SQ FT
$769
SQ/FT
1091 Colette Drive
@ Noble - 5 - Berryessa, San Jose

- 5 Bed
- 3 Bath
- 2 Park
- 2,599 sqft
- SAN JOSE
-

-
Sun Jul 26, 2:00 pm - 4:00 pm
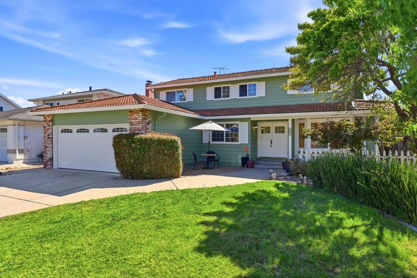
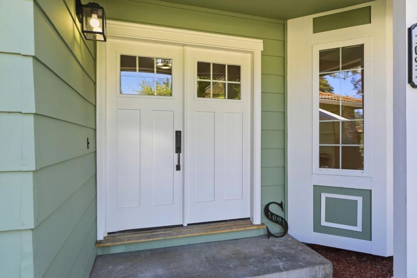
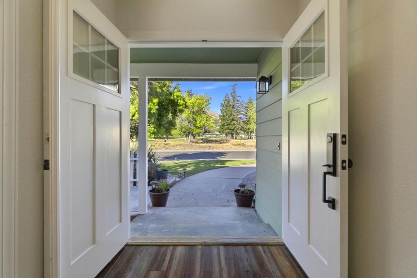
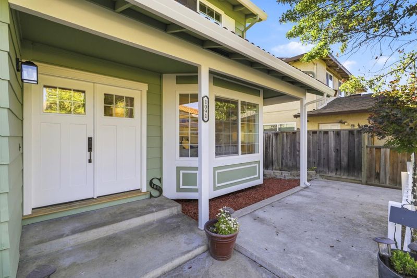
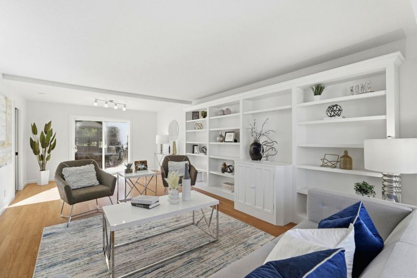
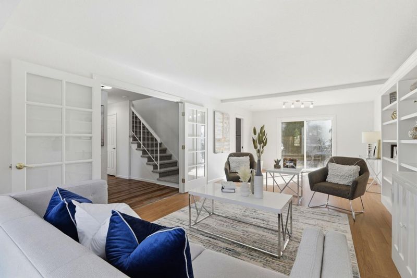
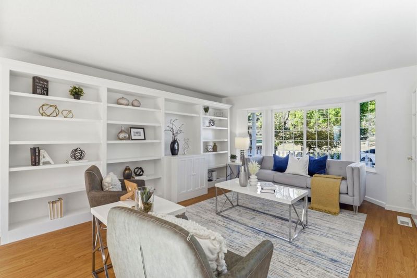
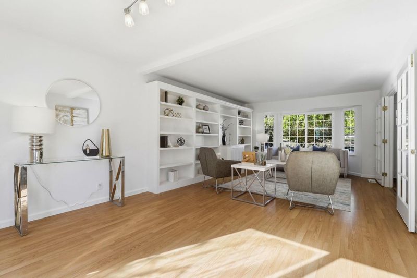
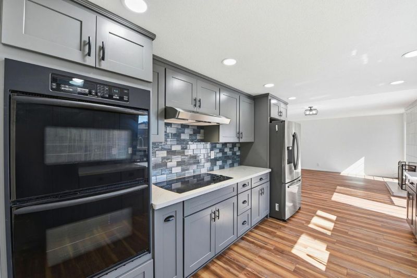
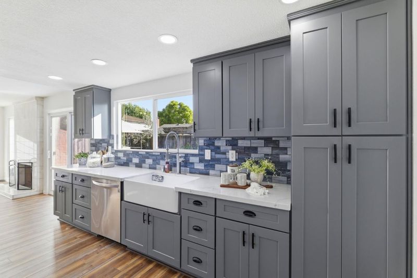
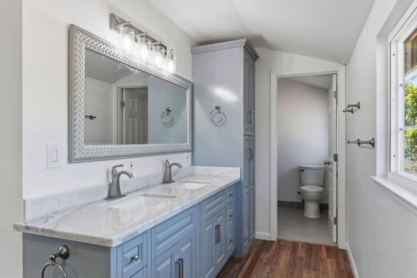
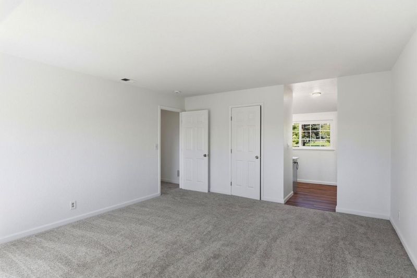
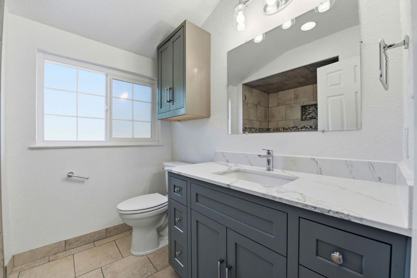
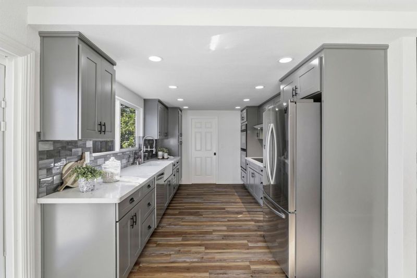
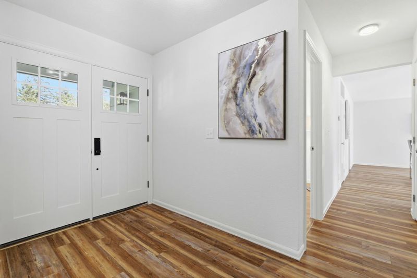
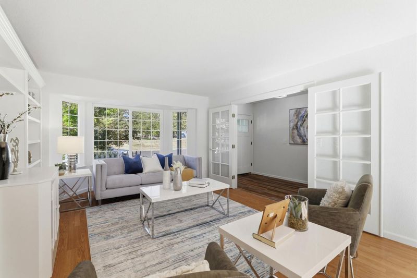
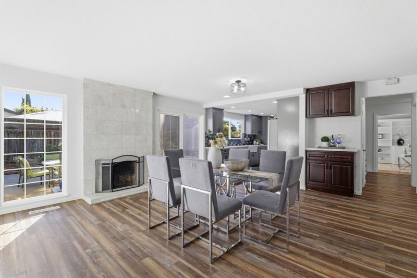
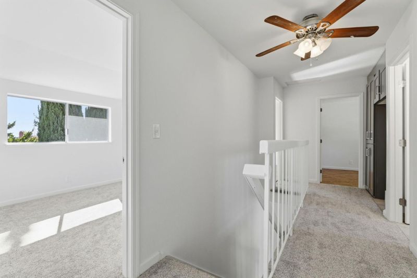
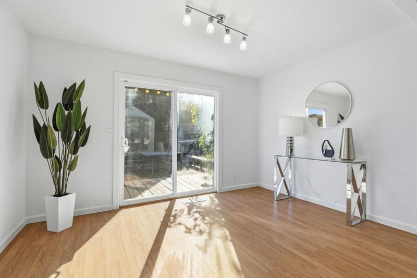
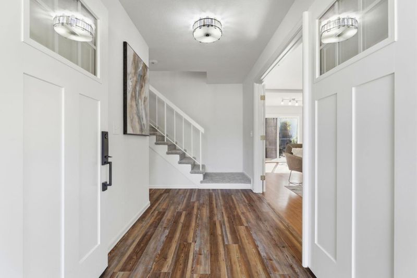
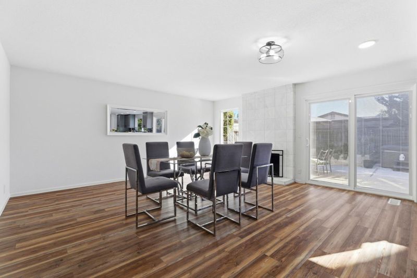
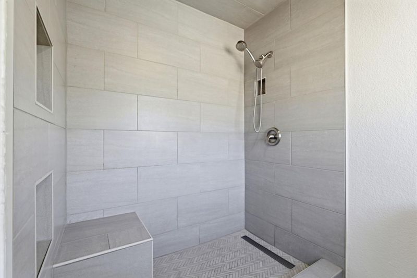
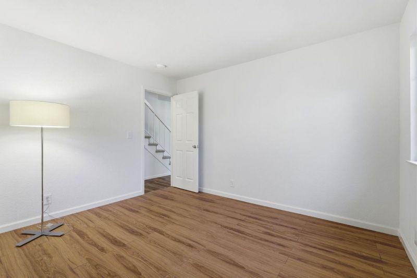
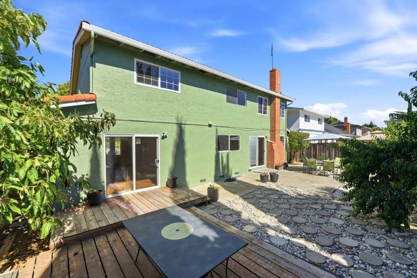
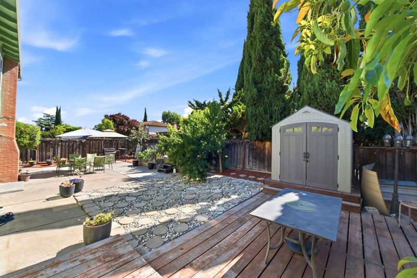
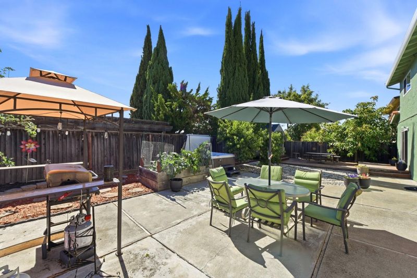
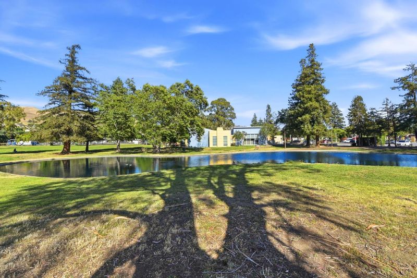
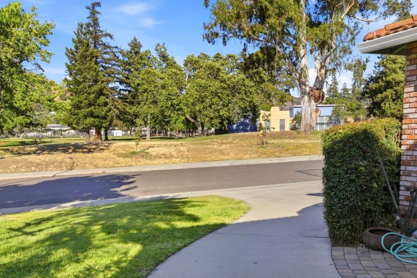
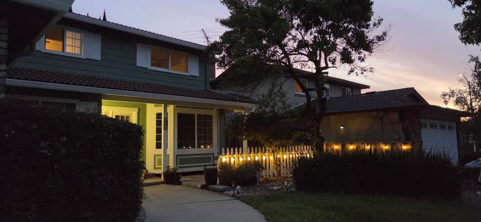
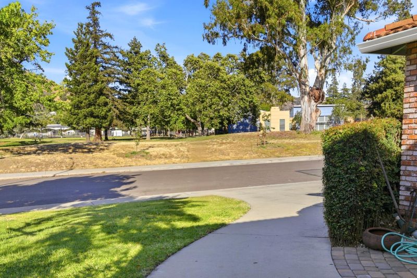
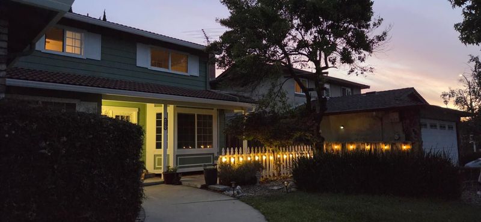
Welcome to this beautifully move-in ready 2-story ranch style East facing entry Home! Featuring 5 bedrooms & 3 bathrooms, including a desirable ground floor 1bdr/1ba. Located walking distance to the highly sought-after Piedmont Hills High, Piedmont Middle & Noble Elementary. Enjoy the tranquility of a park-like setting with gorgeous views and no front neighbors! The spacious floor plan offers a welcoming family room with cozy fireplace and a separate living/dining room with elegant French doors creating flexible spaces for entertaining and everyday living. The recently remodeled kitchen has been thoughtfully redesigned with quartz counter tops, a porcelain farm sink, stainless steel appliances, soft close cabinetry and an expanded picture window. The spacious primary suite features a spa-inspired bathroom with dual quartz vanity & a giant walk in shower. Recent upgrades include: all new interior doors, plush upstairs carpeting, stylish interior and exterior lighting, updated outlets and switches, fresh designer paint inside & out. The spacious backyard featuring a hot tub, mature fruit trees & a raised garden bed perfect for relaxing, gardening or entertaining. Conveniently located near VTA, BART, Hwy 680, and walking distance to schools, parks, library, shopping and dining.

- Days on Market
- 52 days
- Current Status
- Active
- Original Price
- $2,198,888
- List Price
- $1,999,900
- On Market Date
- Jun 4, 2026
- Property Type
- Single Family Home
- Area
- 5 - Berryessa
- Zip Code
- 95132
- MLS ID
- ML82039181
- APN
- 595-34-028
- Year Built
- 1976
- Stories in Building
- 2
- Possession
- Unavailable
- Data Source
- MLSL
- Origin MLS System
- MLSListings, Inc.
Noble Elementary School
Public K-5 Elementary
Students: 456 Distance: 0.2mi
Piedmont Middle School
Public 6-8 Middle
Students: 819 Distance: 0.2mi
Toyon Elementary School
Public K-5 Elementary
Students: 292 Distance: 0.3mi
St. Victor School
Private K-8 Elementary, Religious, Nonprofit
Students: 240 Distance: 0.5mi
Summerdale Elementary School
Public K-5 Elementary
Students: 403 Distance: 0.6mi
Berryessa Union Elementary School
Public K-8 Alternative
Students: 1 Distance: 0.7mi
- Bed
- 5
- Bath
- 3
- Parking
- 2
- Attached Garage
- SQ FT
- 2,599
- SQ FT Source
- Unavailable
- Lot SQ FT
- 6,000.0
- Lot Acres
- 0.137741 Acres
- Pool Info
- Spa - Electric
- Cooling
- Central AC
- Dining Room
- Dining Area in Living Room
- Disclosures
- Natural Hazard Disclosure
- Family Room
- Separate Family Room
- Foundation
- Concrete Perimeter
- Fire Place
- Wood Burning
- Heating
- Forced Air
- Fee
- Unavailable
MLS and other Information regarding properties for sale as shown in Theo have been obtained from various sources such as sellers, public records, agents and other third parties. This information may relate to the condition of the property, permitted or unpermitted uses, zoning, square footage, lot size/acreage or other matters affecting value or desirability. Unless otherwise indicated in writing, neither brokers, agents nor Theo have verified, or will verify, such information. If any such information is important to buyer in determining whether to buy, the price to pay or intended use of the property, buyer is urged to conduct their own investigation with qualified professionals, satisfy themselves with respect to that information, and to rely solely on the results of that investigation.
School data provided by GreatSchools. School service boundaries are intended to be used as reference only. To verify enrollment eligibility for a property, contact the school directly.