

$459,000
1,030
SQ FT
$446
SQ/FT
125 Golden Gate Circle
@ Imola to Golden Gate Drive - Napa

- 2 Bed
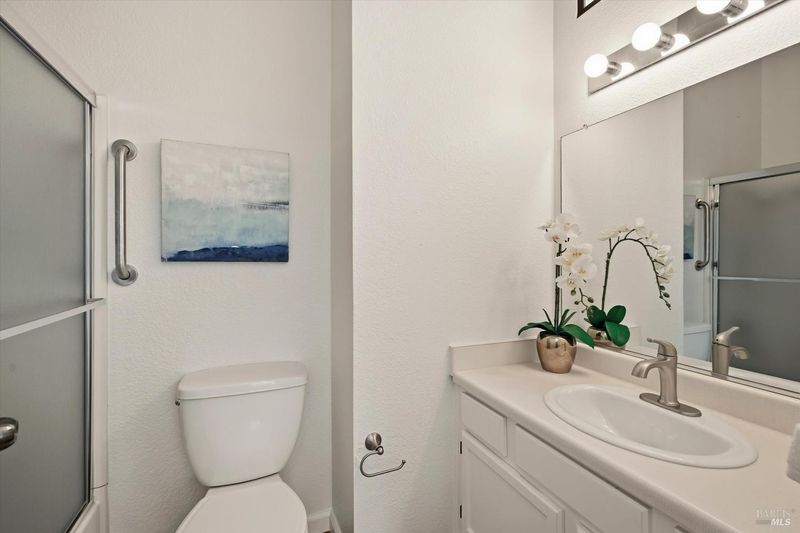
- 3 (2/1) Bath
- 2 Park
- 1,030 sqft
- Napa
-

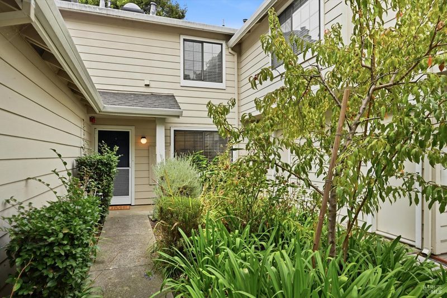
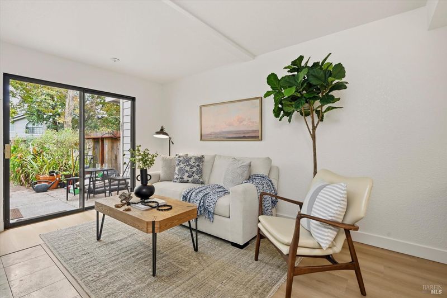
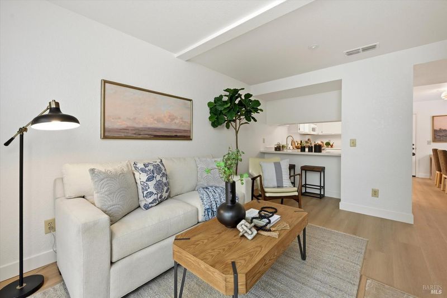
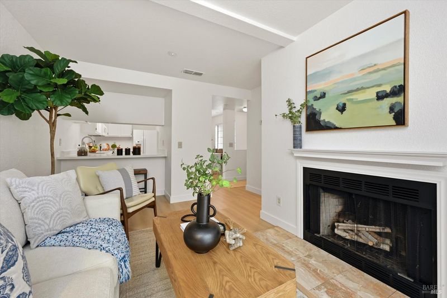
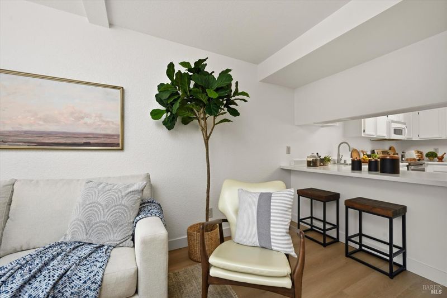
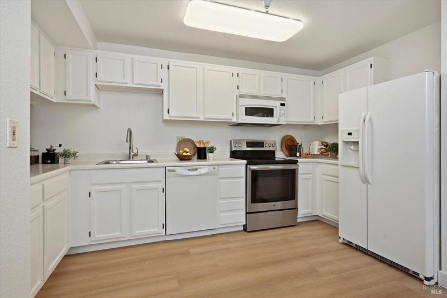
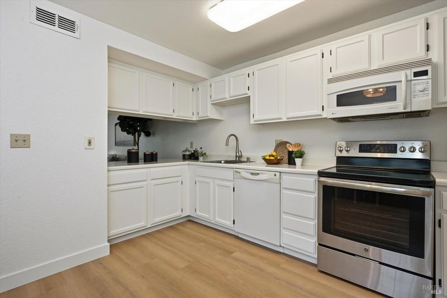
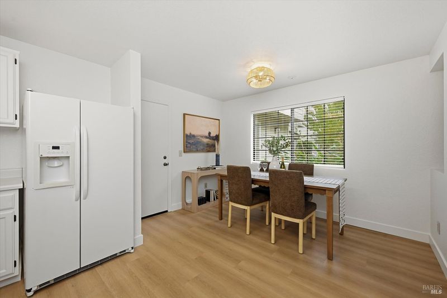
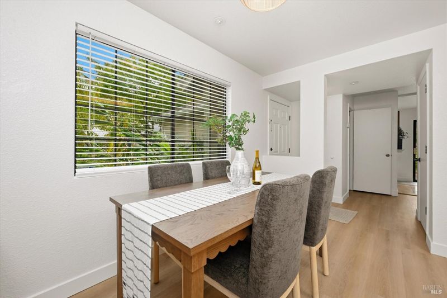
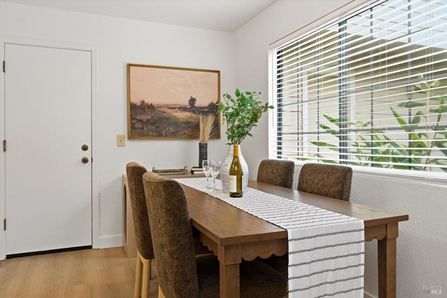
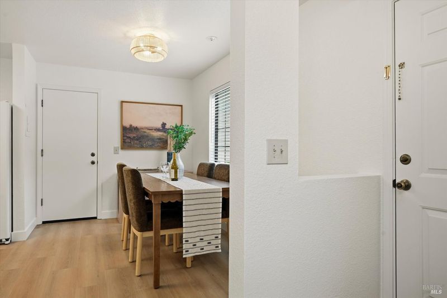
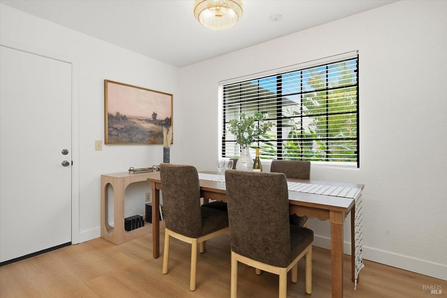
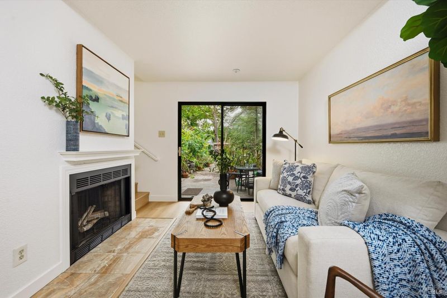
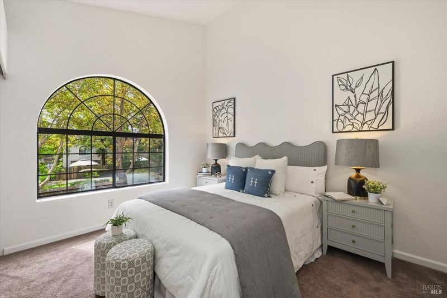
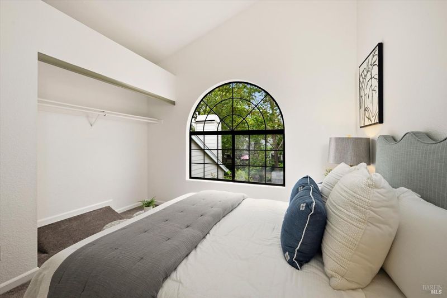
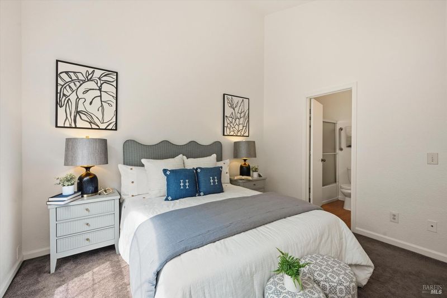
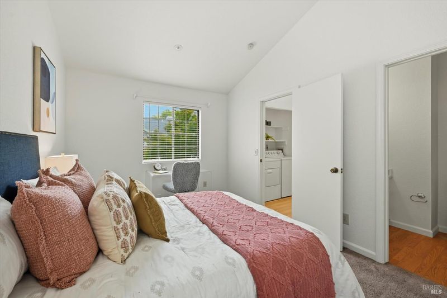
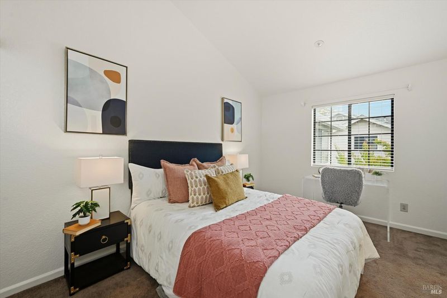
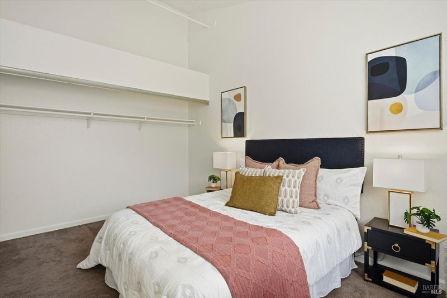
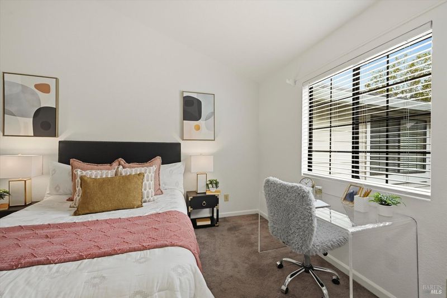
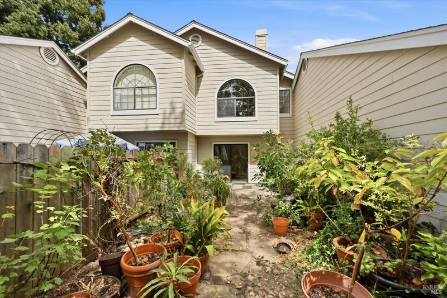
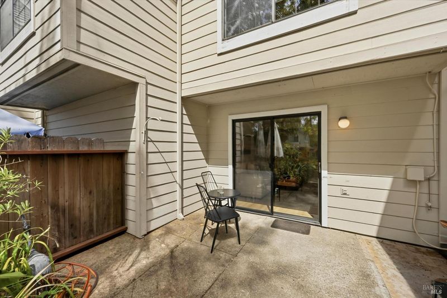
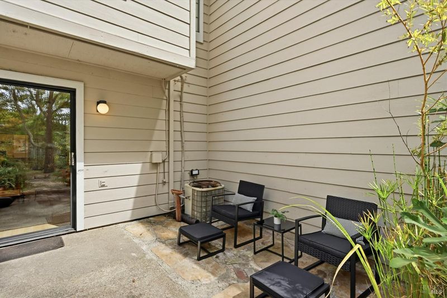
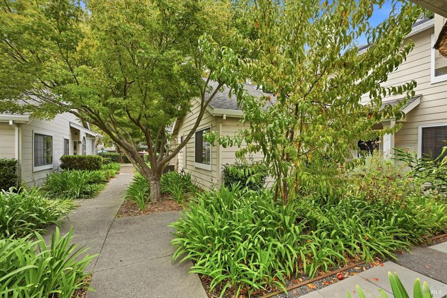
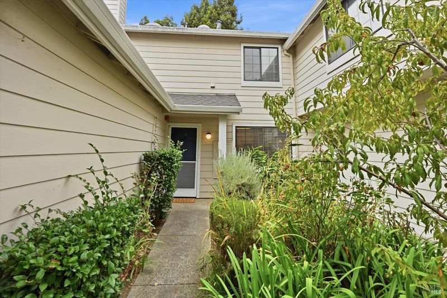
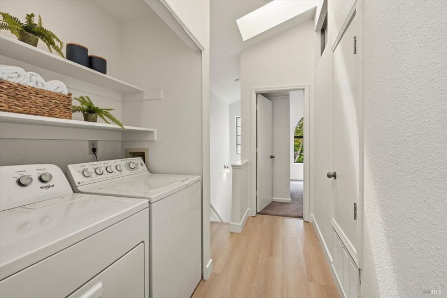
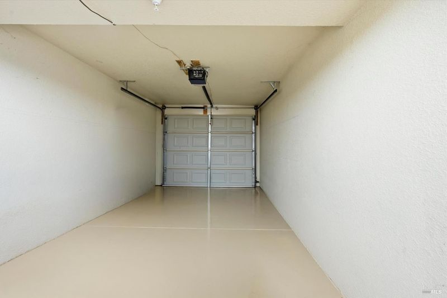
Welcome to 125 Golden Gate Circle, an inviting Planned Unit Development offering an easy, low-maintenance lifestyle and a wonderfully flexible floorplan. Fresh interior paint and new luxury vinyl plank flooring give the home a clean, updated feel and make it ready for its next owner to move right in. Upstairs, you'll find two private bedroom suitesan ideal arrangement for roommates, guests, or anyone looking for a little extra privacy and separation. Downstairs, the comfortable living spaces open to a private patio and garden area, perfect for morning coffee, outdoor dining, gardening, or relaxing at the end of the day. An attached 1-car garage provides convenient parking and additional storage. Enjoy the community pool without the work of maintaining one yourself! Low HOA dues of just $472 include common area landscaping and maintenance, exterior building maintenance, exterior fences (excluding side fences), garbage, building insurance, management, pool, roofs, and water. With fresh updates, two upstairs suites, private outdoor space, an attached garage, community pool, and so much included in the HOA dues, 125 Golden Gate Circle offers a wonderful combination of comfort, convenience, and easy-care living.

- Days on Market
- 1 day
- Current Status
- Active
- Original Price
- $459,000
- List Price
- $459,000
- On Market Date
- Aug 31, 2026
- Property Type
- Condominium
- Area
- Napa
- Zip Code
- 94558
- MLS ID
- 326074540
- APN
- 043-440-005-000
- Year Built
- 1991
- Stories in Building
- Unavailable
- Number of Units
- 84
- Possession
- Close Of Escrow
- Data Source
- BAREIS
- Origin MLS System
Snow Elementary School
Public K-5 Elementary
Students: 394 Distance: 0.1mi
Harvest Middle School
Public 6-8 Middle
Students: 799 Distance: 0.6mi
River Charter School
Charter 6-8 Middle
Students: 390 Distance: 0.6mi
Napa Christian Campus of Education School
Private K-12 Combined Elementary And Secondary, Religious, Coed
Students: 126 Distance: 0.8mi
Calvary Christian Academy
Private PK-12 Combined Elementary And Secondary, Religious, Coed
Students: NA Distance: 1.0mi
Shearer Charter School
Public K-5 Elementary
Students: 480 Distance: 1.0mi
- Bed
- 2
- Bath
- 3 (2/1)
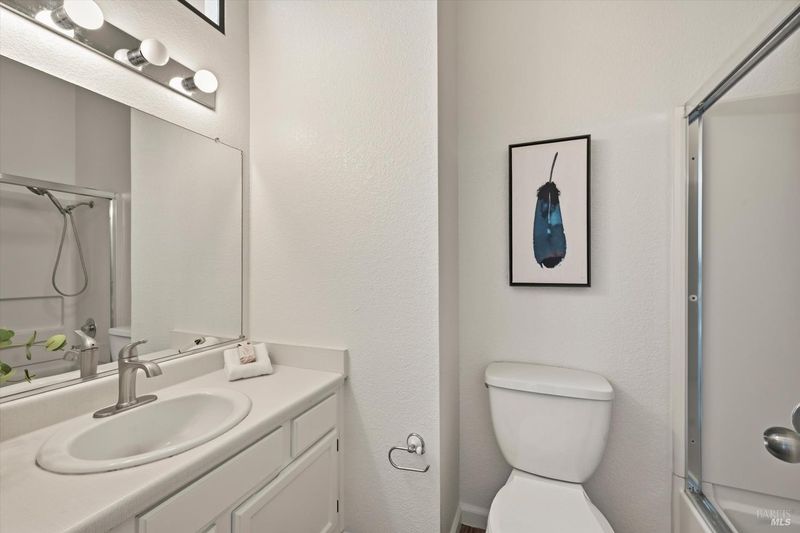
- Skylight/Solar Tube, Tub, Tub w/Shower Over
- Parking
- 2
- Attached, Garage Door Opener, Garage Facing Front, Uncovered Parking Space
- SQ FT
- 1,030
- SQ FT Source
- Assessor Auto-Fill
- Lot SQ FT
- 462.0
- Lot Acres
- 0.0106 Acres
- Pool Info
- Common Facility
- Kitchen
- Breakfast Area, Laminate Counter
- Cooling
- Central
- Dining Room
- Breakfast Nook
- Living Room
- Cathedral/Vaulted
- Flooring
- Luxury Vinyl Plank
- Foundation
- Slab
- Fire Place
- Decorative Only, Living Room
- Heating
- Central
- Laundry
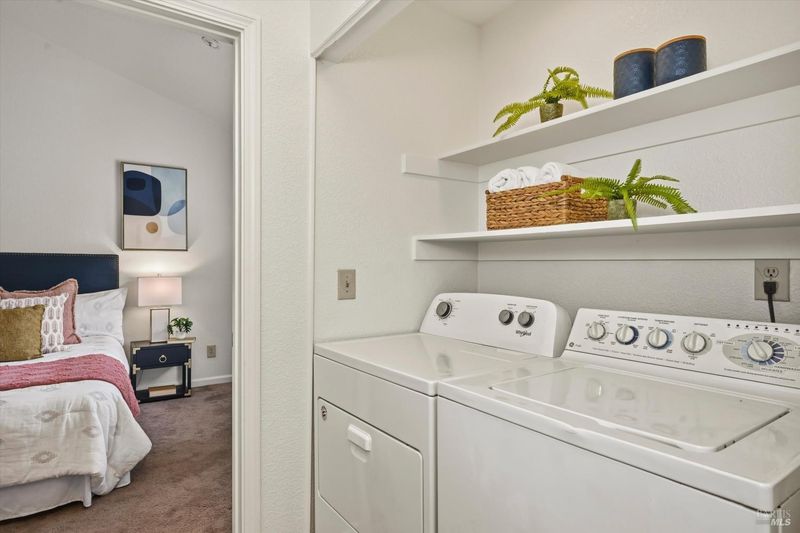
- Dryer Included, Laundry Closet, Washer Included
- Upper Level
- Bedroom(s), Full Bath(s), Primary Bedroom
- Main Level
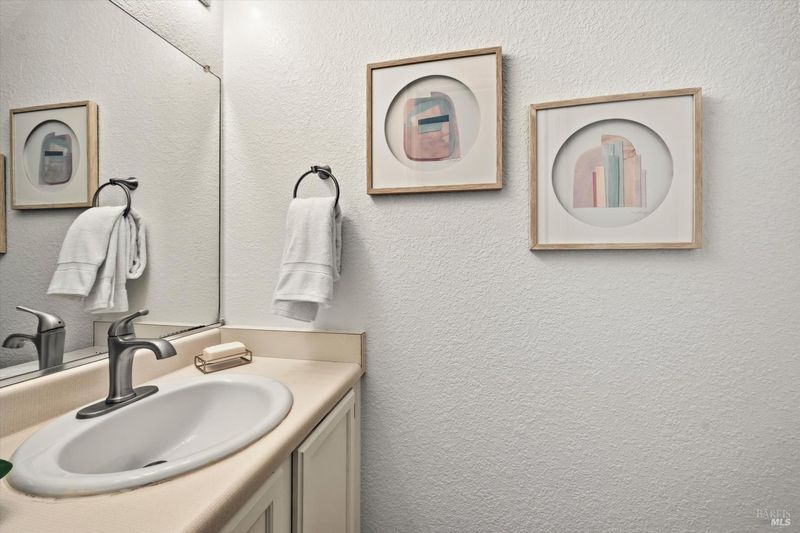
- Dining Room, Garage, Kitchen, Living Room, Partial Bath(s), Street Entrance
- Views
- Garden/Greenbelt
- Possession
- Close Of Escrow
- Basement
- None
- Architectural Style
- Contemporary
- * Fee
- $472
- Name
- Golden Gate HOA managed by Wyman PM
- Phone
- (707) 224-0400
- *Fee includes
- Common Areas, Insurance on Structure, Maintenance Exterior, Maintenance Grounds, Management, Pool, Road, Roof, Sewer, Trash, and Water
MLS and other Information regarding properties for sale as shown in Theo have been obtained from various sources such as sellers, public records, agents and other third parties. This information may relate to the condition of the property, permitted or unpermitted uses, zoning, square footage, lot size/acreage or other matters affecting value or desirability. Unless otherwise indicated in writing, neither brokers, agents nor Theo have verified, or will verify, such information. If any such information is important to buyer in determining whether to buy, the price to pay or intended use of the property, buyer is urged to conduct their own investigation with qualified professionals, satisfy themselves with respect to that information, and to rely solely on the results of that investigation.
School data provided by GreatSchools. School service boundaries are intended to be used as reference only. To verify enrollment eligibility for a property, contact the school directly.