

$4,995,000
3,373
SQ FT
$1,481
SQ/FT
2298 Pacific Avenue, #2
@ Webster - SF District 7 - Pacific Heights, San Francisco

- 3 Bed
- 3.5 Bath
- 1 Park
- 3,373 sqft
- San Francisco
-

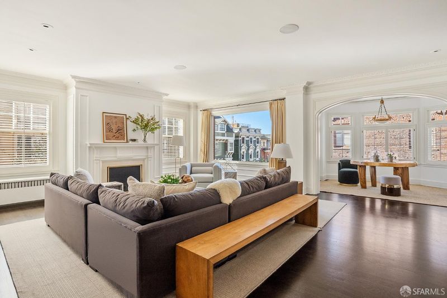
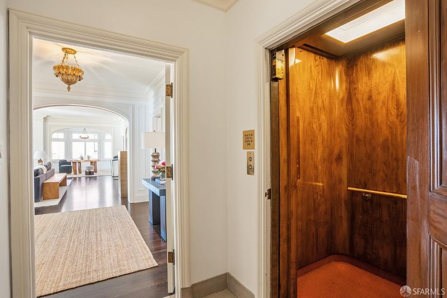
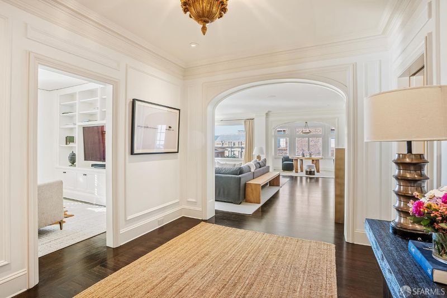
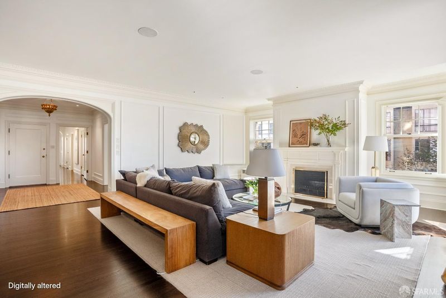
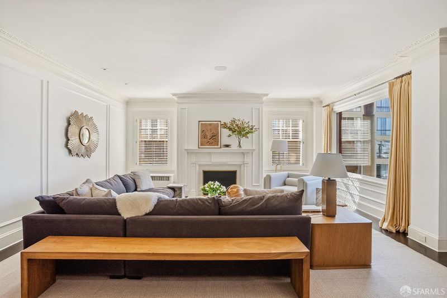
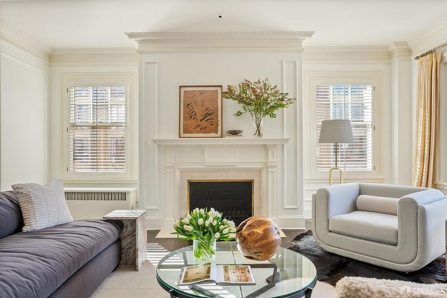
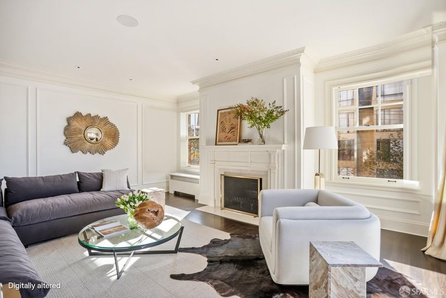
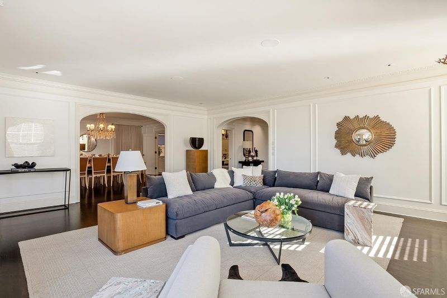
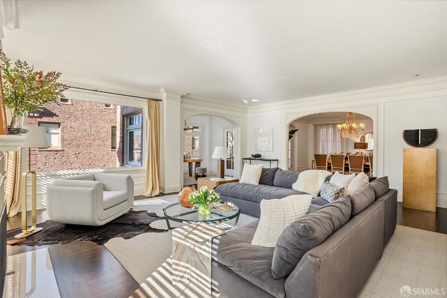
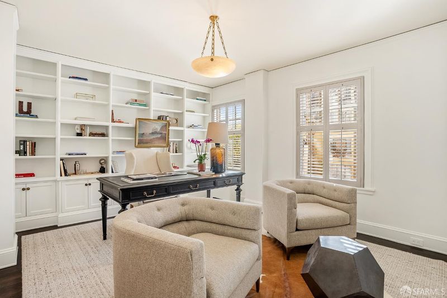
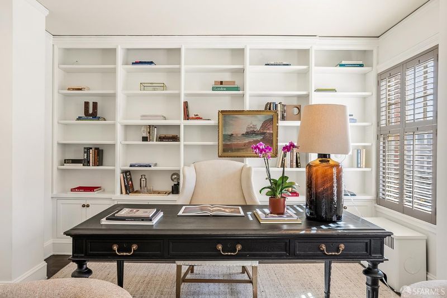
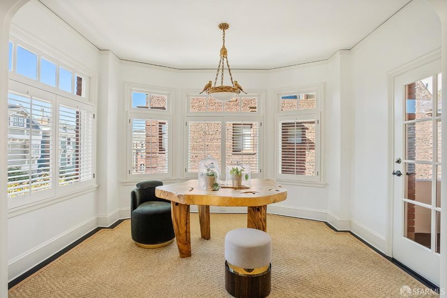
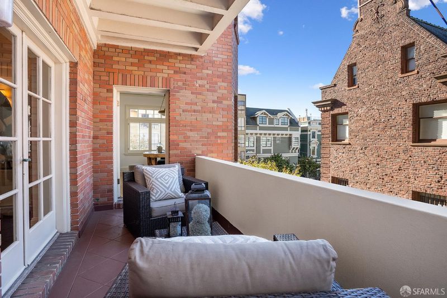
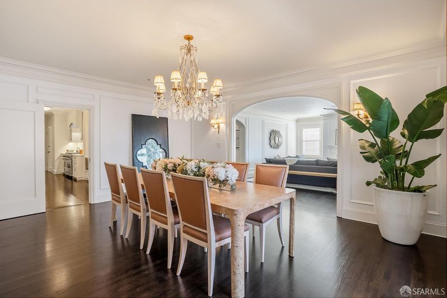
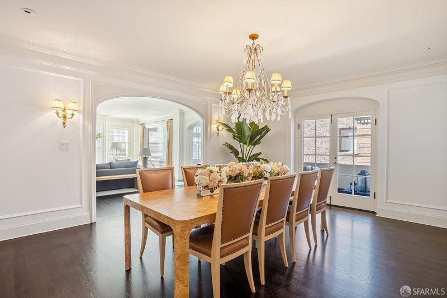
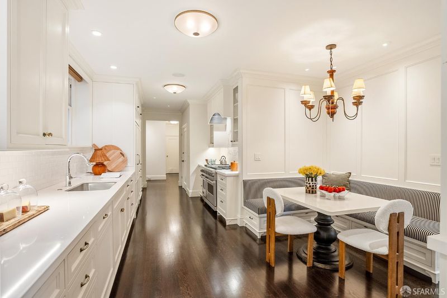
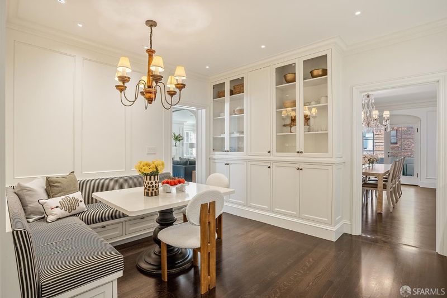
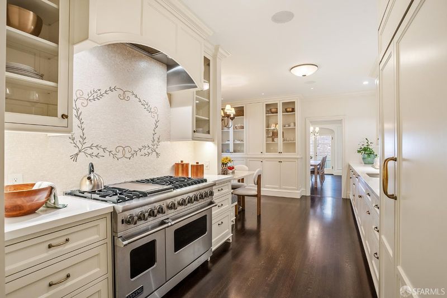
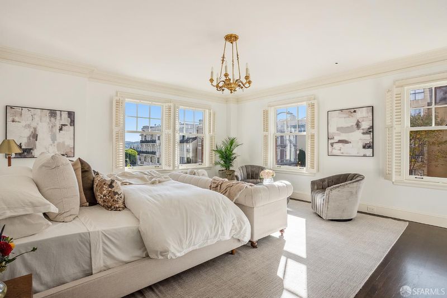
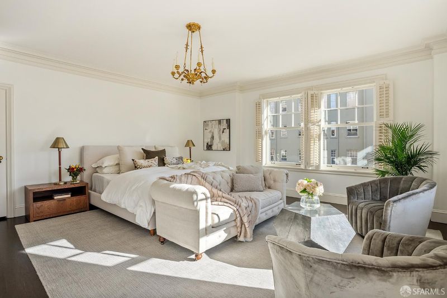
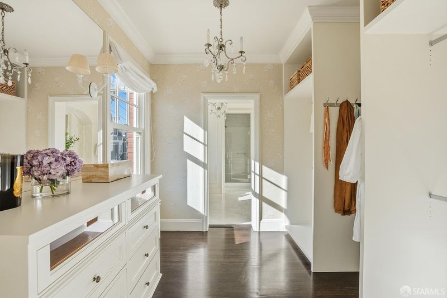
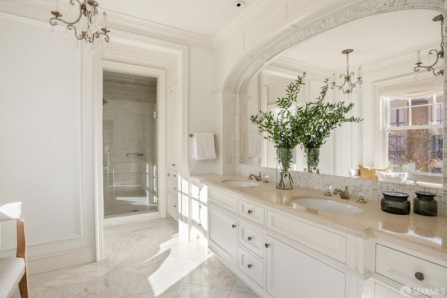
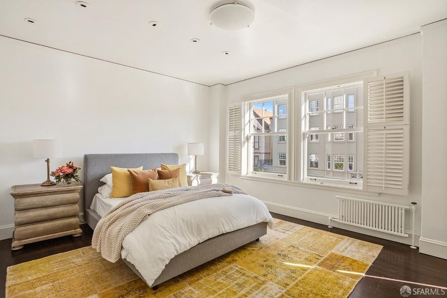
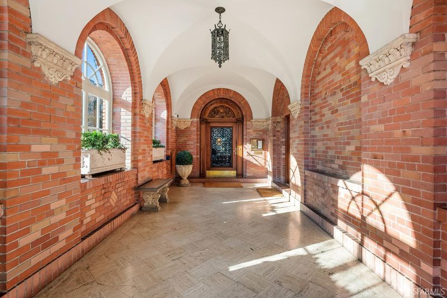
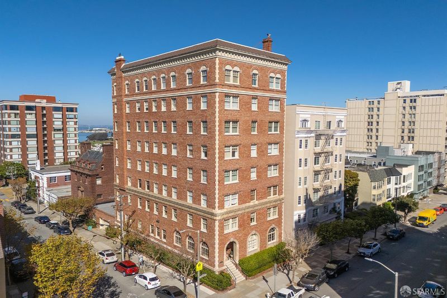
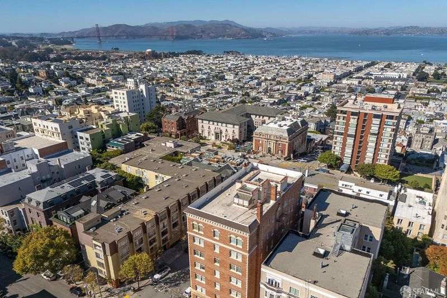
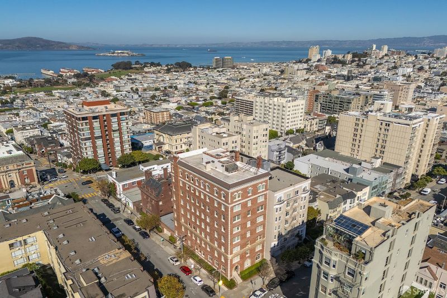
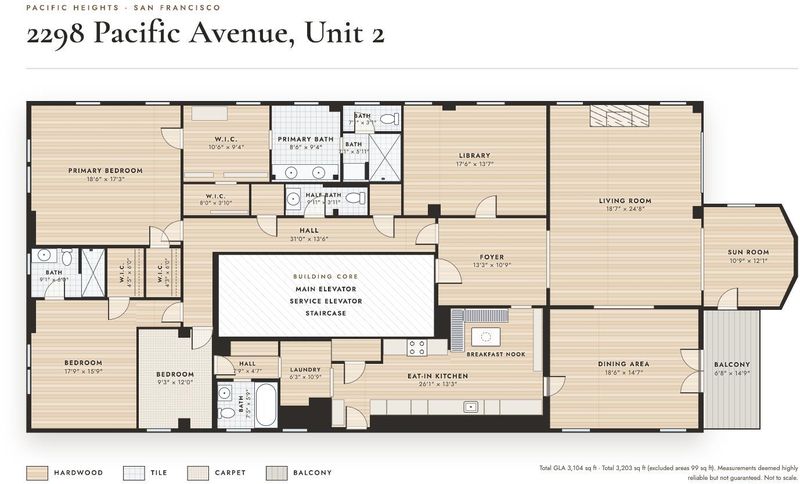
Refined, gracious, and remarkably private, this full-floor residence occupies an entire level of an intimate nine-unit cooperative built in 1926. The building stands fully detached, so light reaches the home from every exposure, gentle in the morning and warm through the afternoon. The elevator opens directly into the residence, where gracious proportions, preserved period detail, and a meticulous renovation are evident throughout. The living room leads to a library and a sunroom with a private balcony, and the formal dining room is well suited to entertaining. The chef's kitchen includes a true eat-in breakfast nook. There are three bedrooms and three and a half baths, including a corner primary suite with a spa-like bath and a second bedroom with its own en-suite bath. An elegant lobby with doorman, parking, two large storage rooms, and laundry both in the residence and in the building complete the offering. The residence sits at the corner of Pacific and Webster, near some of San Francisco's most distinguished schools. Fillmore Street's cafes and restaurants are moments away, as are Alta Plaza and Lafayette Parks, two of the city's finest green spaces. It is equally suited to full-time living or a pied-a-terre in one of the city's most coveted neighborhoods. Homes of this caliber in buildings of this kind rarely come to market, and this one should not be missed.

- Days on Market
- 0 days
- Current Status
- Active
- Original Price
- $4,995,000
- List Price
- $4,995,000
- On Market Date
- Oct 16, 2026
- Property Type
- Stock Cooperative
- District
- SF District 7 - Pacific Heights
- Zip Code
- 94115
- MLS ID
- 426170807
- APN
- 0580C003
- Year Built
- 1926
- Stories in Building
- 0
- Possession
- Close Of Escrow
- Data Source
- SFAR
- Origin MLS System
Convent Of The Sacred Heart Elementary School
Private K-8 Elementary, Religious, All Female
Students: 377 Distance: 0.1mi
Hamlin, The
Private K-8 Elementary, All Female
Students: 410 Distance: 0.1mi
Stuart Hall For Boys
Private K-8 All Male
Students: 370 Distance: 0.1mi
Convent Of The Sacred Heart Elementary School
Private K-8 Elementary, Religious, All Female, Nonprofit
Students: 355 Distance: 0.1mi
Convent Of The Sacred Heart High School
Private 9-12 Secondary, Religious, All Female
Students: 222 Distance: 0.1mi
San Francisco Public Montessori School
Public K-5
Students: 173 Distance: 0.1mi
- Bed
- 3
- Bath
- 3.5
- Radiant Heat
- Parking
- 1
- Attached, Covered, Enclosed, Garage Door Opener, Inside Entrance, Independent, On Site
- SQ FT
- 3,373
- SQ FT Source
- Assessor Agent-Fill
- Lot SQ FT
- 4,165.0
- Lot Acres
- 0.0956 Acres
- Kitchen
- Breakfast Area
- Dining Room
- Formal Area, Formal Room
- Entry Level
- 0
- Exterior Details
- Balcony
- Family Room
- Deck Attached, Great Room
- Living Room
- View
- Flooring
- Wood
- Fire Place
- Living Room, Wood Burning
- Heating
- Zoned, Radiant, Radiant Floor
- Laundry
- Cabinets, Laundry Closet
- Views
- Bay, City
- Possession
- Close Of Escrow
- Fee
- $0
MLS and other Information regarding properties for sale as shown in Theo have been obtained from various sources such as sellers, public records, agents and other third parties. This information may relate to the condition of the property, permitted or unpermitted uses, zoning, square footage, lot size/acreage or other matters affecting value or desirability. Unless otherwise indicated in writing, neither brokers, agents nor Theo have verified, or will verify, such information. If any such information is important to buyer in determining whether to buy, the price to pay or intended use of the property, buyer is urged to conduct their own investigation with qualified professionals, satisfy themselves with respect to that information, and to rely solely on the results of that investigation.
School data provided by GreatSchools. School service boundaries are intended to be used as reference only. To verify enrollment eligibility for a property, contact the school directly.