

$1,050,000
1,171
SQ FT
$897
SQ/FT
627 East El Camino Real, #102
@ El Camino Real - 19 - Sunnyvale, Sunnyvale

- 2 Bed
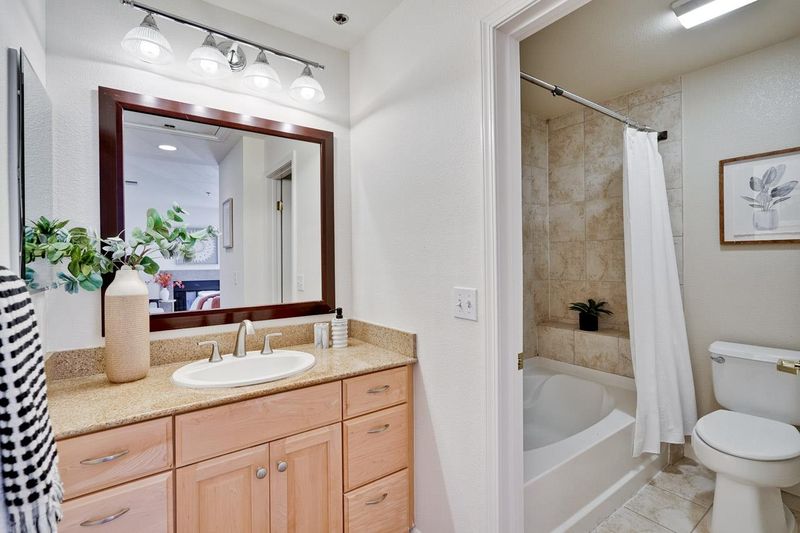
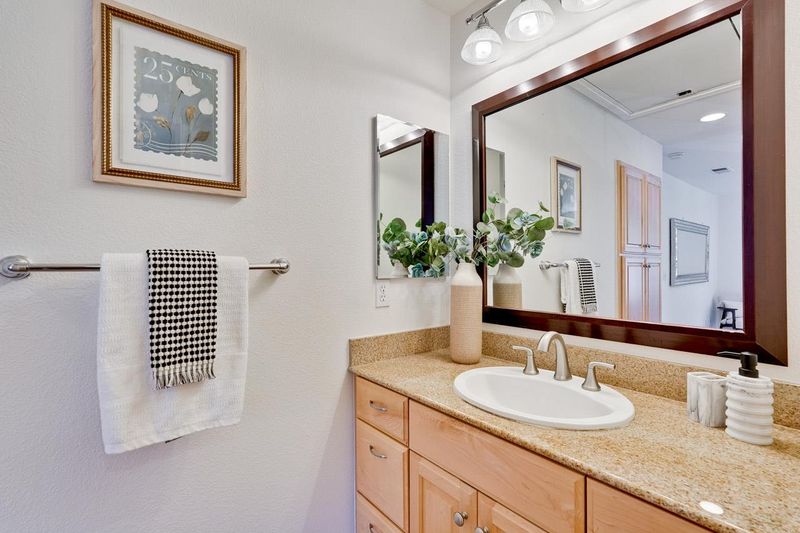
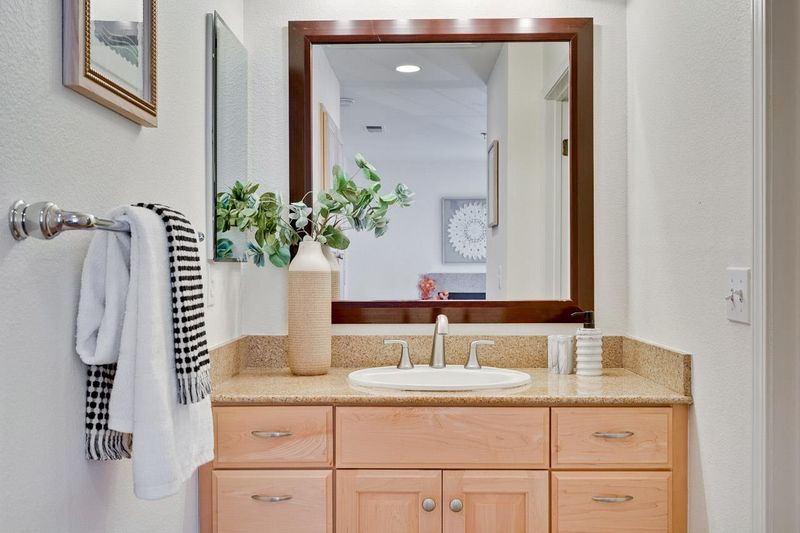
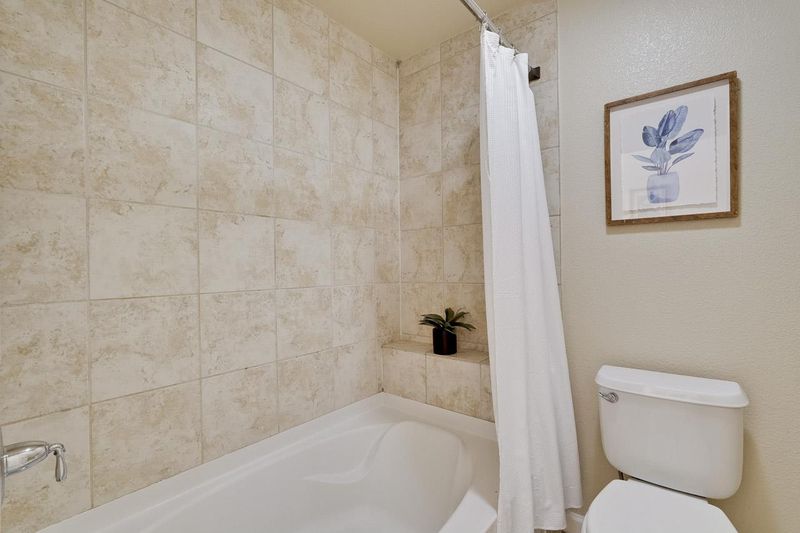
- 3 (2/1) Bath
- 2 Park
- 1,171 sqft
- SUNNYVALE
-

-
Sat Jul 18, 12:00 pm - 3:00 pm
-
Sun Jul 19, 12:00 pm - 2:00 pm
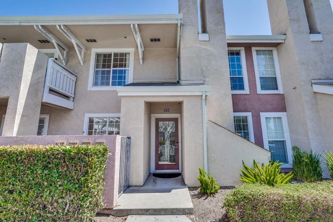
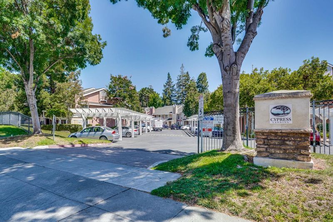
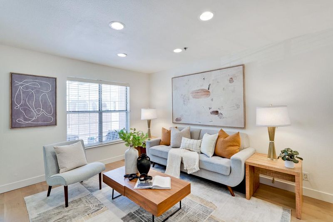
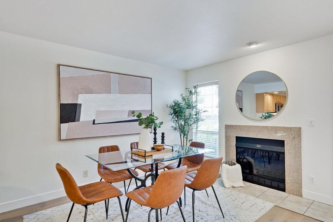
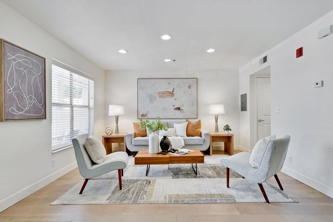
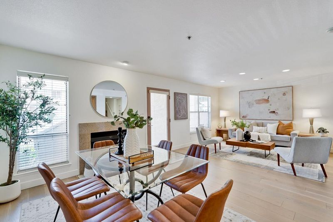
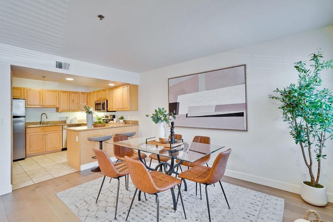
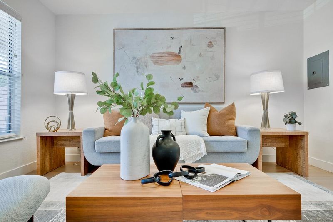
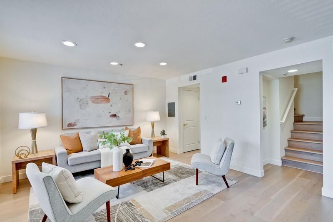
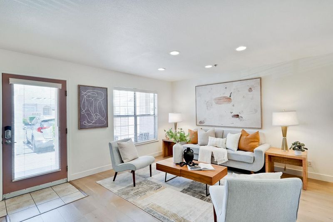
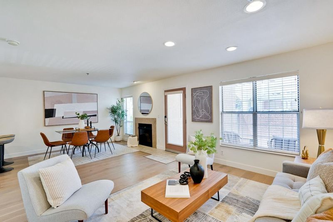
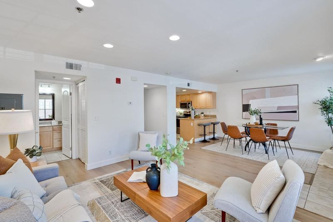
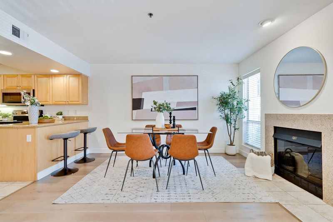
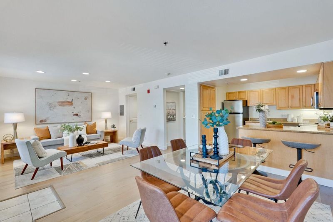
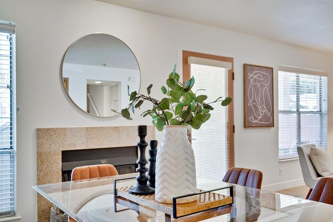
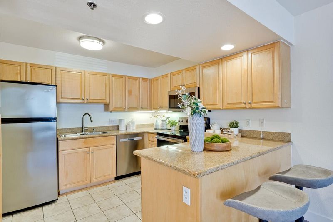
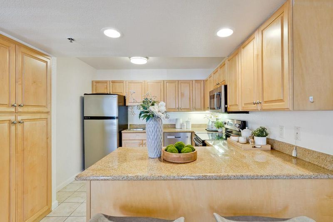
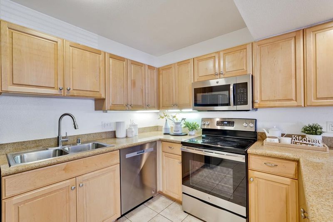
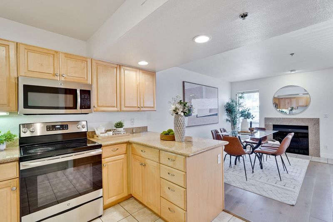
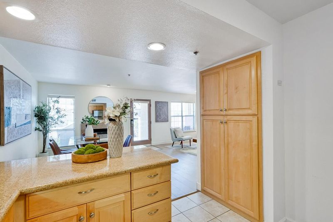
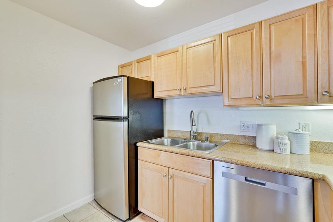
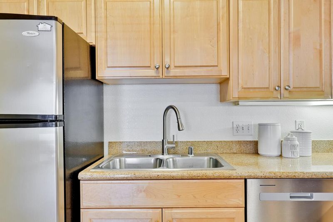
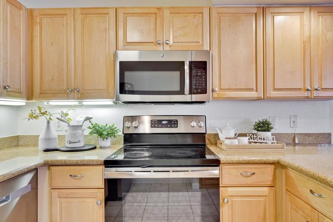
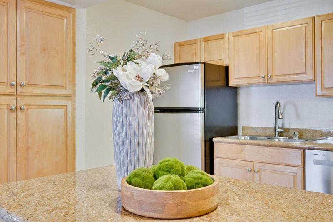
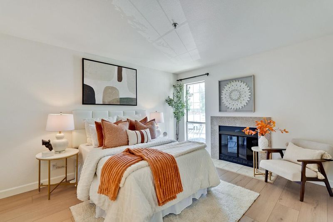
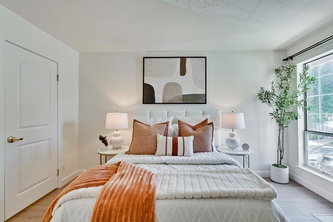
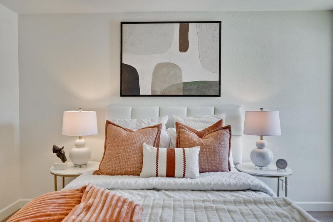
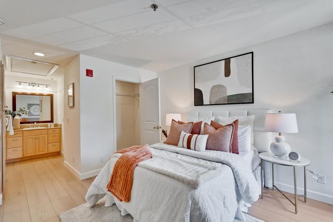
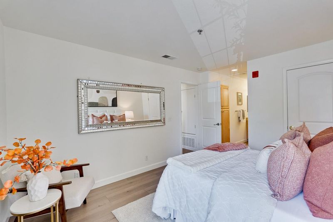
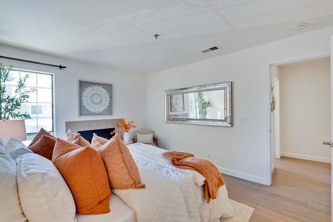
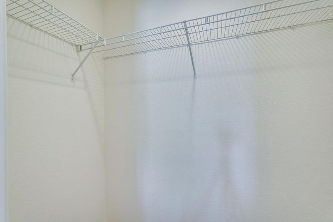
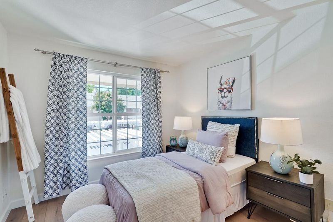
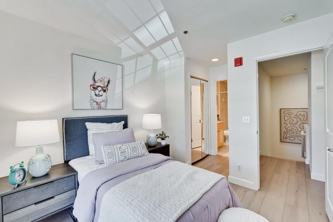
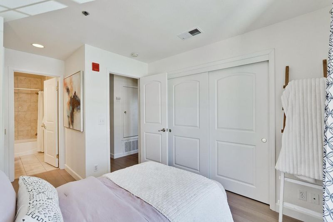
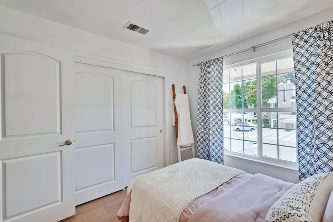
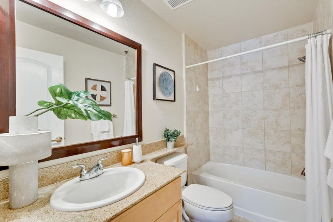
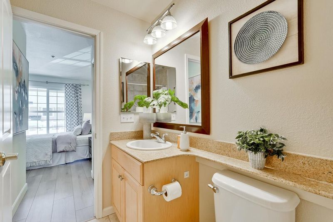
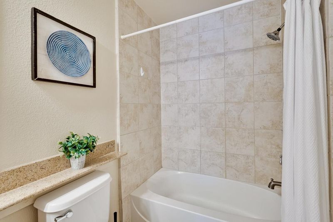
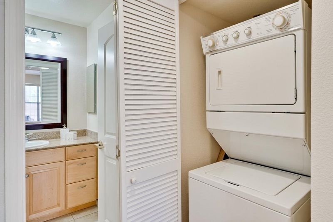
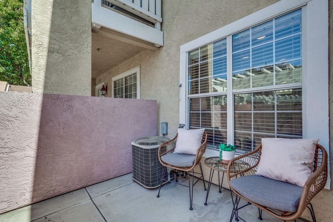
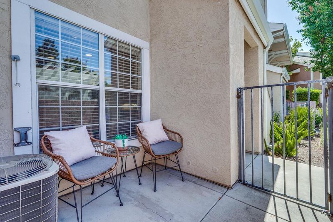
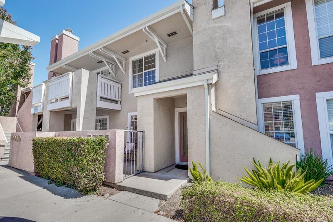
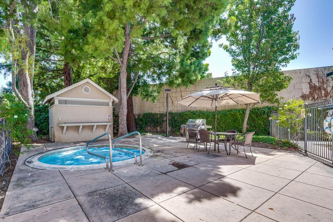
Beautifully maintained townhome-style condo in the heart of Sunnyvale! Built in 2006, this bright 2-bedroom, 2.5-bath home offers the privacy of no neighbors above or below, an open-concept floor plan, and abundant natural light. Features include engineered wood flooring, dual-pane windows, central A/C and heating, and an inside laundry room with a stackable washer and dryer. The stylish kitchen features granite countertops, a breakfast bar, stainless steel appliances, and wood cabinetry with ample storage. Upstairs, two spacious primary suites each offer a private bath with generous closet space. A rare finished stand-up attic provides additional storage. Includes two parking spaces - one assigned carport and one resident space - and additional guest parking .Community amenities include a spa, BBQ area, courtyard, and community room. HOA covers water, hot water, garbage, roof, exterior maintenance, landscaping, and common areas. Ideally located minutes from Apple, Google, Downtown Sunnyvale, Caltrain, parks, shopping, dining, and major commuter routes offering the perfect blend of comfort and convenience. A fantastic opportunity in the heart of Silicon Valley not to miss!

- Days on Market
- 0 days
- Current Status
- Active
- Original Price
- $1,050,000
- List Price
- $1,050,000
- On Market Date
- Jul 17, 2026
- Property Type
- Condominium
- Area
- 19 - Sunnyvale
- Zip Code
- 94087
- MLS ID
- ML82054624
- APN
- 211-51-043
- Year Built
- 2006
- Stories in Building
- 2
- Possession
- COE
- Data Source
- MLSL
- Origin MLS System
- MLSListings, Inc.
Braly Elementary School
Public K-5 Elementary
Students: 391 Distance: 0.3mi
Helios School
Private K-8 Coed
Students: 155 Distance: 0.5mi
Ellis Elementary School
Public K-5 Elementary
Students: 787 Distance: 0.6mi
Champion Kinder International School
Private K
Students: 128 Distance: 0.6mi
Ponderosa Elementary School
Public K-5 Elementary
Students: 590 Distance: 0.8mi
Fremont High School
Public 9-12 Secondary
Students: 2081 Distance: 0.8mi
- Bed
- 2
- Bath
- 3 (2/1)
- Granite, Half on Ground Floor, Shower and Tub
- Parking
- 2
- Assigned Spaces, Carport, Guest / Visitor Parking
- SQ FT
- 1,171
- SQ FT Source
- Unavailable
- Pool Info
- Community Facility, Spa - In Ground
- Kitchen
- Dishwasher, Garbage Disposal, Microwave, Oven Range - Electric, Pantry, Refrigerator
- Cooling
- Central AC
- Dining Room
- Dining Area, Dining Area in Living Room, Eat in Kitchen
- Disclosures
- Natural Hazard Disclosure
- Family Room
- No Family Room
- Flooring
- Carpet, Tile, Wood
- Foundation
- Concrete Slab
- Fire Place
- Living Room, Primary Bedroom
- Heating
- Central Forced Air
- Laundry
- Inside, Washer / Dryer
- Views
- Neighborhood
- Possession
- COE
- * Fee
- $671
- Name
- Cypress Landing HOA
- *Fee includes
- Common Area Electricity, Garbage, Insurance - Liability, Landscaping / Gardening, Maintenance - Common Area, Management Fee, Pool, Spa, or Tennis, Reserves, Roof, Water, and Water / Sewer
MLS and other Information regarding properties for sale as shown in Theo have been obtained from various sources such as sellers, public records, agents and other third parties. This information may relate to the condition of the property, permitted or unpermitted uses, zoning, square footage, lot size/acreage or other matters affecting value or desirability. Unless otherwise indicated in writing, neither brokers, agents nor Theo have verified, or will verify, such information. If any such information is important to buyer in determining whether to buy, the price to pay or intended use of the property, buyer is urged to conduct their own investigation with qualified professionals, satisfy themselves with respect to that information, and to rely solely on the results of that investigation.
School data provided by GreatSchools. School service boundaries are intended to be used as reference only. To verify enrollment eligibility for a property, contact the school directly.