

$549,000
2,235
SQ FT
$246
SQ/FT
13205 Waterway Drive
@ Sands Way - 20207 - Waterford, Waterford

- 5 Bed
- 3 Bath
- 3 Park
- 2,235 sqft
- WATERFORD
-

-
Sat Oct 17, 1:30 pm - 4:30 pm
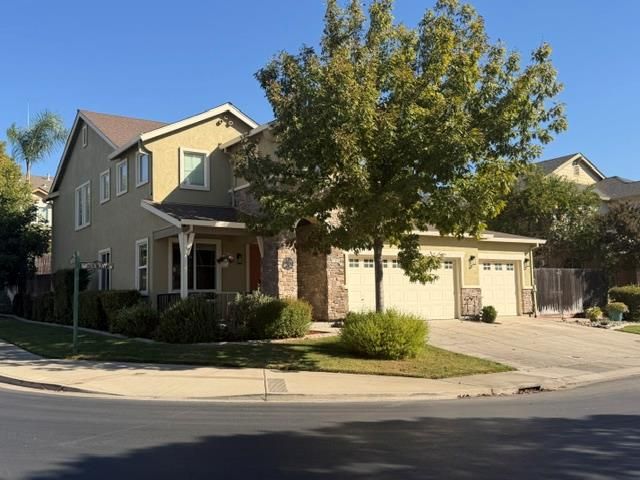
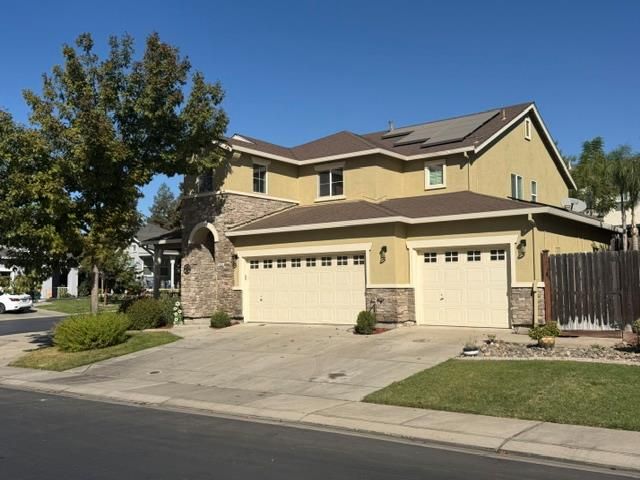
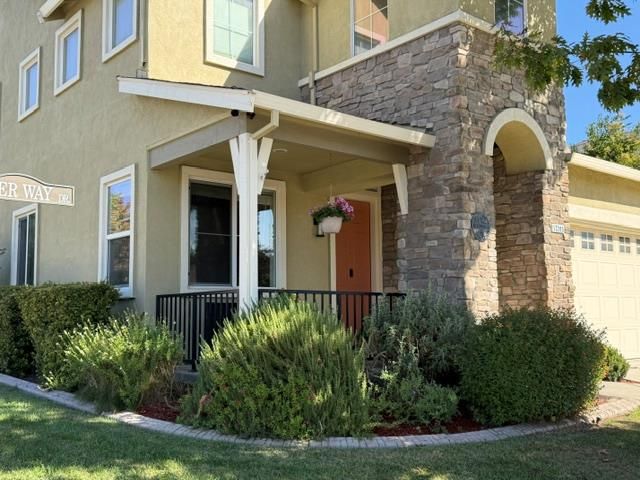
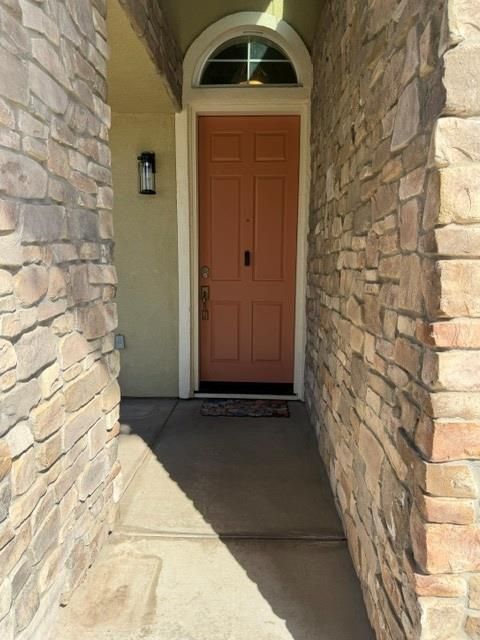
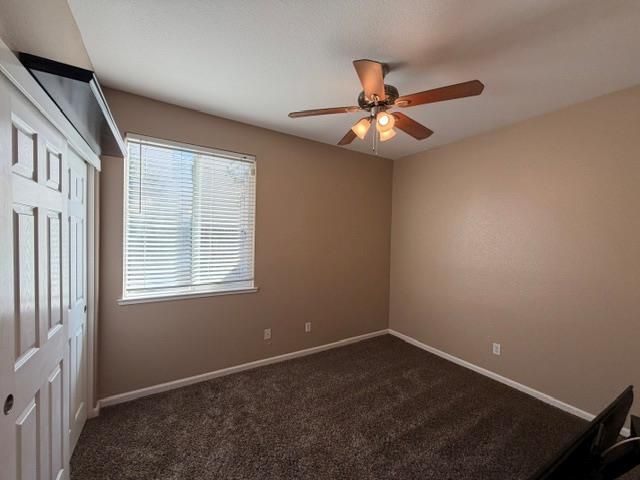
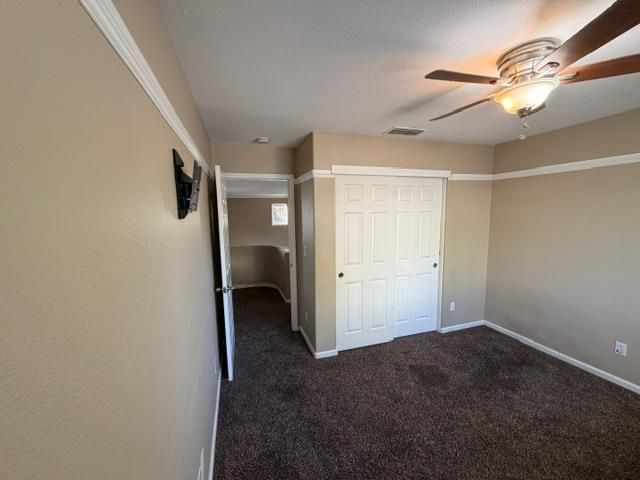
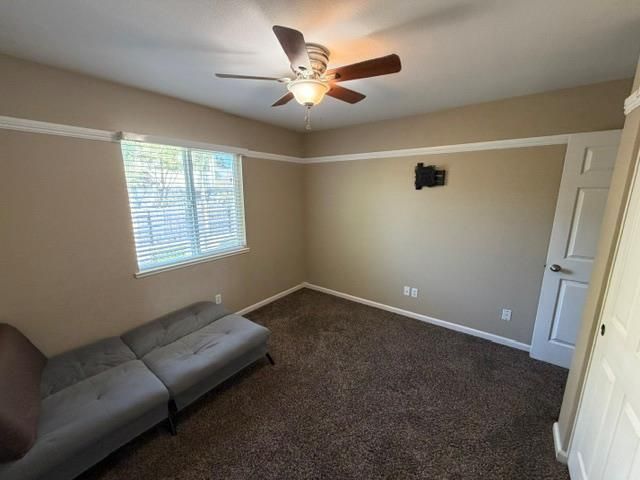
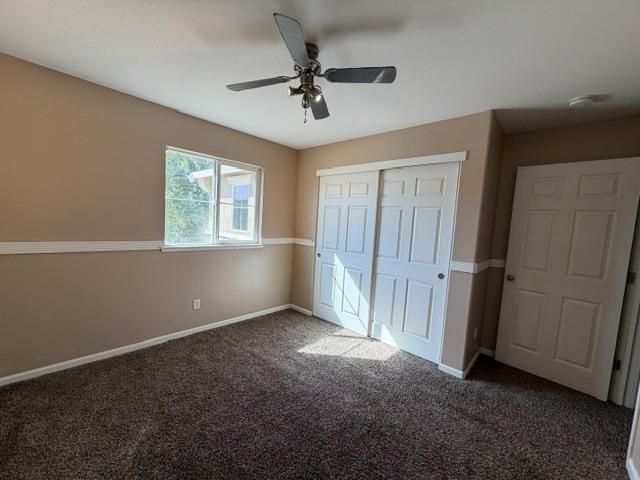
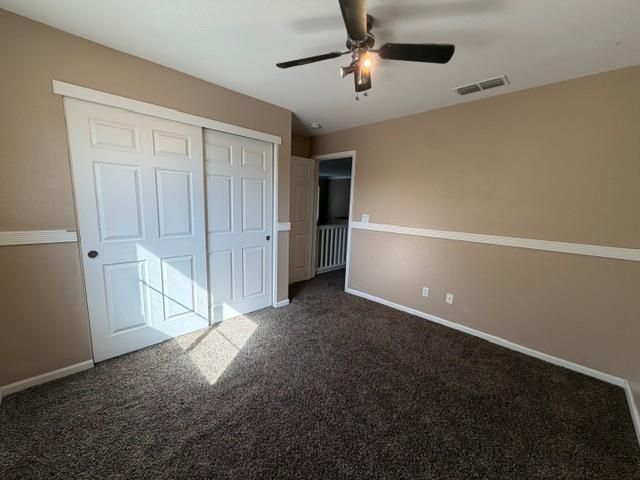
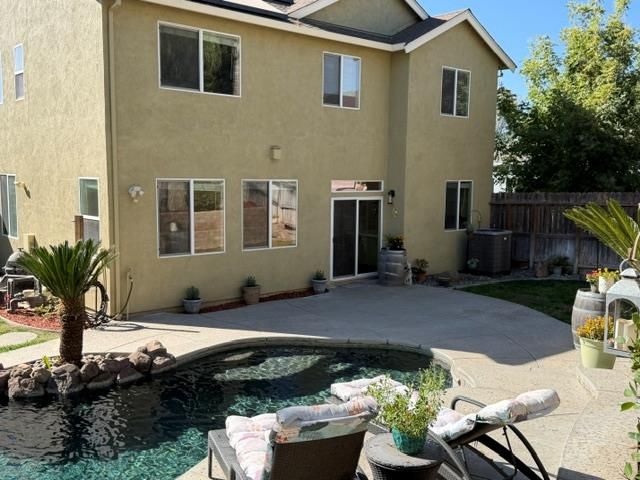
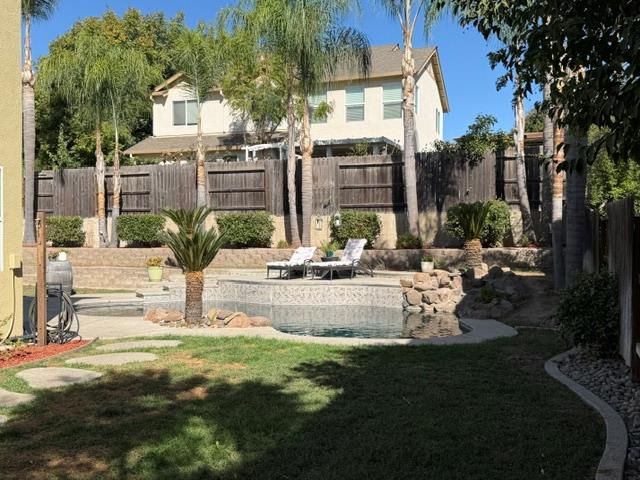
First Open on a wonderful opportunity for a 5 Bedroom, 3 Full Bath family home in the gated community of River Pointe!
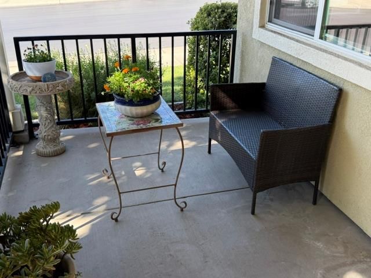
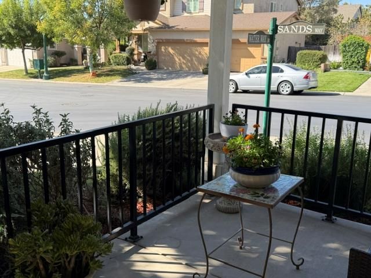
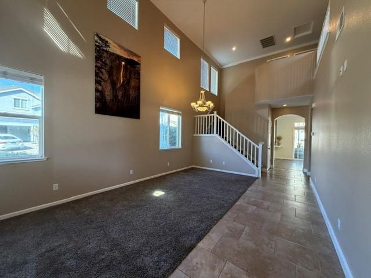
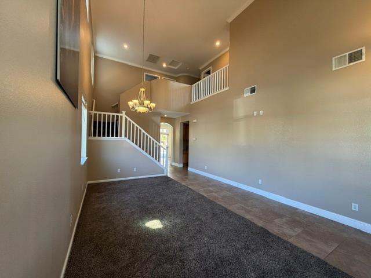
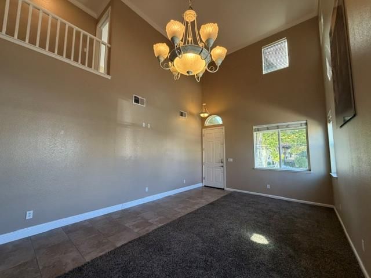
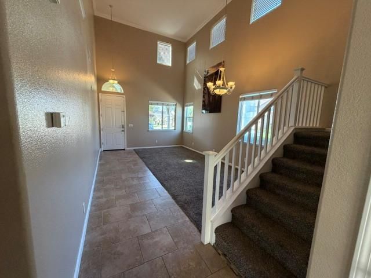
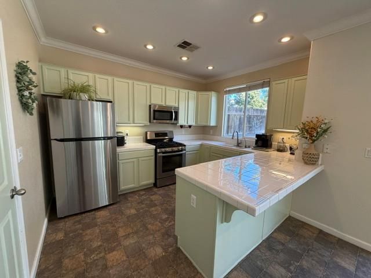
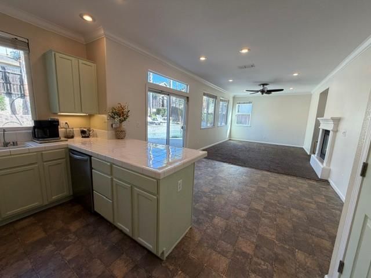
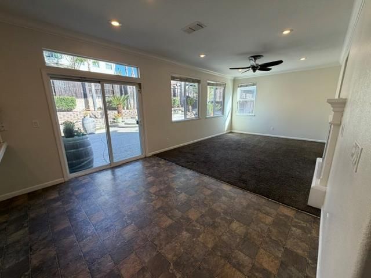
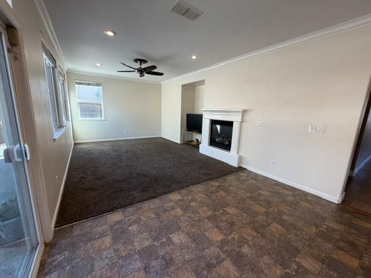
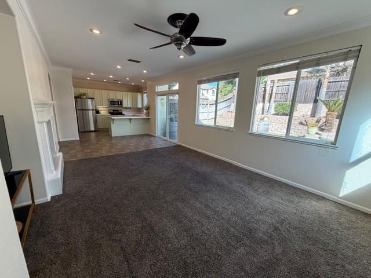
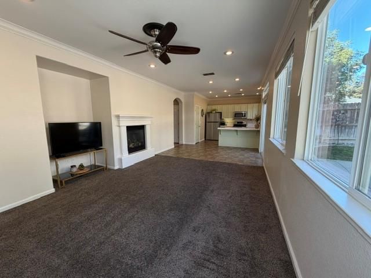
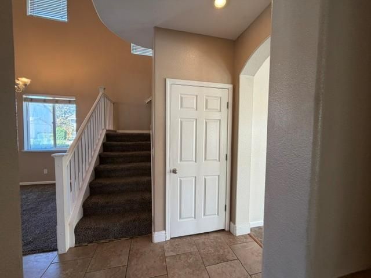
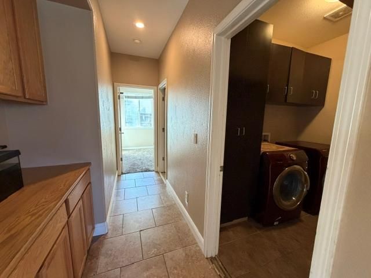
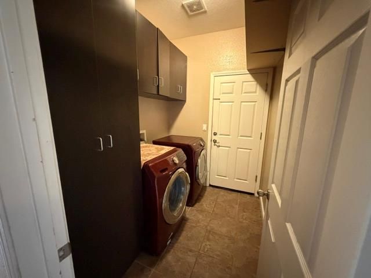
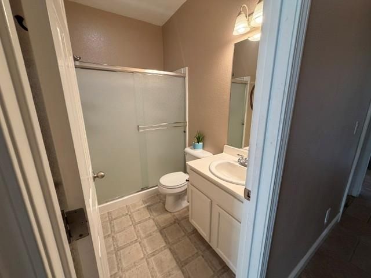
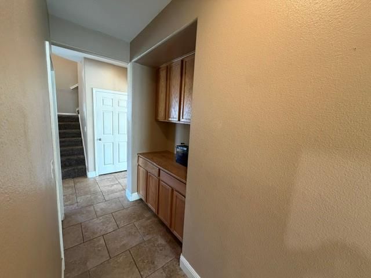
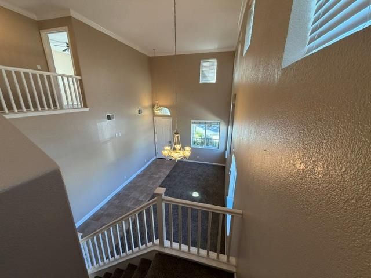
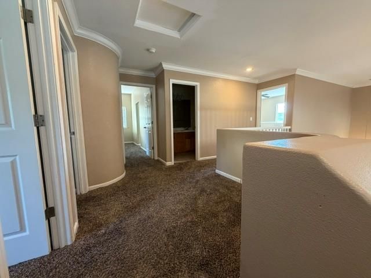
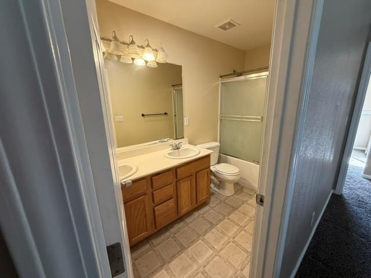
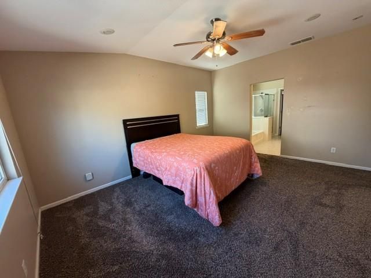
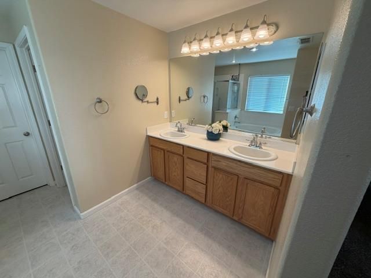
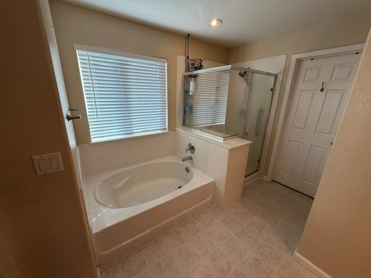
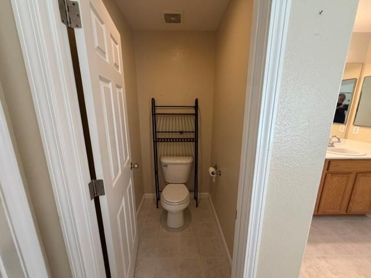
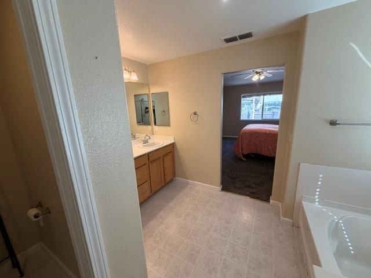
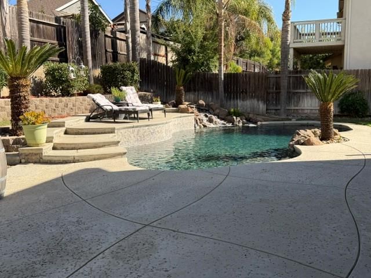
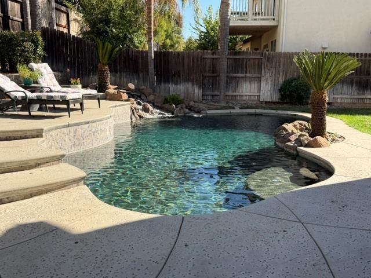
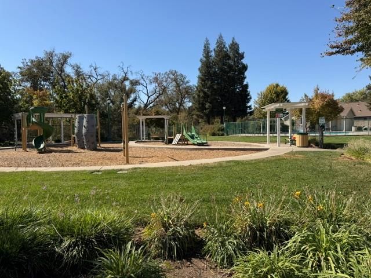
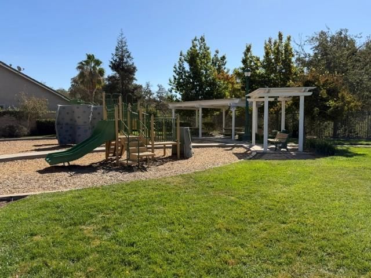
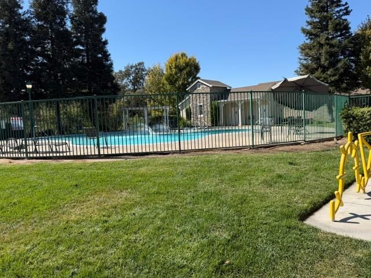
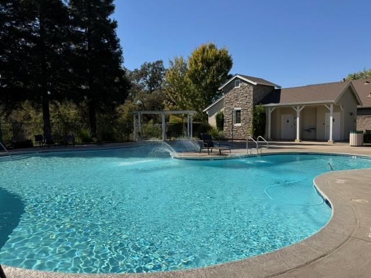
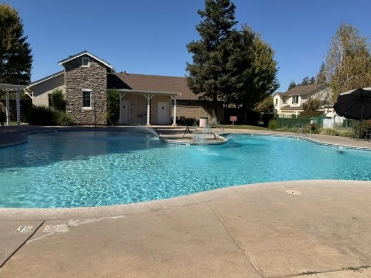
Back Yard Oasis with Gorgeous Pool and Water Feature await! Located in the gated community of River Pointe, this 2,235 sq. ft. home sits on a large Corner Lot and offers 5 Bedrooms and 3 Full Bathrooms. The home is move in ready, with a high ceiling and spacious Living Room/Dining combination. Freshly painted cabinets, pantry, and stainless steel appliances in the Kitchen, which is open to the everyday eating area and Family Room. Downstairs bedroom and bathroom, as well as inside Laundry Room. Dual zone thermostat controls for Heating and AC, and newer Water Softener. 3 Car Garage with large side yard. Solar is leased. Community Park, Pool, and access to the River walking paths are other bonuses of River Pointe living.

- Days on Market
- 0 days
- Current Status
- Active
- Original Price
- $549,000
- List Price
- $549,000
- On Market Date
- Oct 16, 2026
- Property Type
- Single Family Home
- Area
- 20207 - Waterford
- Zip Code
- 95386
- MLS ID
- ML82064825
- APN
- 080-070-051-000
- Year Built
- 2005
- Stories in Building
- 2
- Possession
- Unavailable
- Data Source
- MLSL
- Origin MLS System
- MLSListings, Inc.
Waterford Adult Education Center
Public n/a
Students: NA Distance: 0.4mi
Waterford Junior
Public 7-8 Middle
Students: 259 Distance: 0.5mi
Connecting Waters Charter - East Bay
Charter K-12
Students: 314 Distance: 0.6mi
Connecting Waters Charter School
Charter K-12 Combined Elementary And Secondary
Students: 1591 Distance: 0.7mi
Hickman Middle School
Charter 6-8 Middle
Students: 184 Distance: 1.2mi
Hickman Elementary School
Charter K-5 Elementary
Students: 302 Distance: 1.2mi
- Bed
- 5
- Bath
- 3
- Full on Ground Floor, Primary - Oversized Tub, Primary - Stall Shower(s), Shower over Tub - 1
- Parking
- 3
- Attached Garage, Gate / Door Opener, On Street
- SQ FT
- 2,235
- SQ FT Source
- Unavailable
- Lot SQ FT
- 8,050.0
- Lot Acres
- 0.184803 Acres
- Pool Info
- Yes
- Kitchen
- Countertop - Ceramic, Dishwasher, Garbage Disposal, Hood Over Range, Microwave, Oven Range - Gas, Pantry, Refrigerator
- Cooling
- Ceiling Fan, Central AC, Multi-Zone
- Dining Room
- Dining Area in Living Room
- Disclosures
- NHDS Report
- Family Room
- Separate Family Room
- Flooring
- Carpet, Tile, Vinyl / Linoleum
- Foundation
- Concrete Slab
- Fire Place
- Gas Log
- Heating
- Central Forced Air - Gas
- Laundry
- Electricity Hookup (110V), Electricity Hookup (220V), Gas Hookup, Inside, Washer / Dryer
- * Fee
- $97
- Name
- River Pointe HOA - The Cooper Company
- Phone
- (209) 575-0553
- *Fee includes
- Landscaping / Gardening, Maintenance - Common Area, and Pool, Spa, or Tennis
MLS and other Information regarding properties for sale as shown in Theo have been obtained from various sources such as sellers, public records, agents and other third parties. This information may relate to the condition of the property, permitted or unpermitted uses, zoning, square footage, lot size/acreage or other matters affecting value or desirability. Unless otherwise indicated in writing, neither brokers, agents nor Theo have verified, or will verify, such information. If any such information is important to buyer in determining whether to buy, the price to pay or intended use of the property, buyer is urged to conduct their own investigation with qualified professionals, satisfy themselves with respect to that information, and to rely solely on the results of that investigation.
School data provided by GreatSchools. School service boundaries are intended to be used as reference only. To verify enrollment eligibility for a property, contact the school directly.