

$2,995,000
3,988
SQ FT
$751
SQ/FT
30 Dias Dorados
@ Camino Sobrante - Orinda C.C., Orinda

- 5 Bed
- 4 Bath
- 2 Park
- 3,988 sqft
- Orinda
-

-
Sat Jul 25, 1:00 pm - 4:00 pm
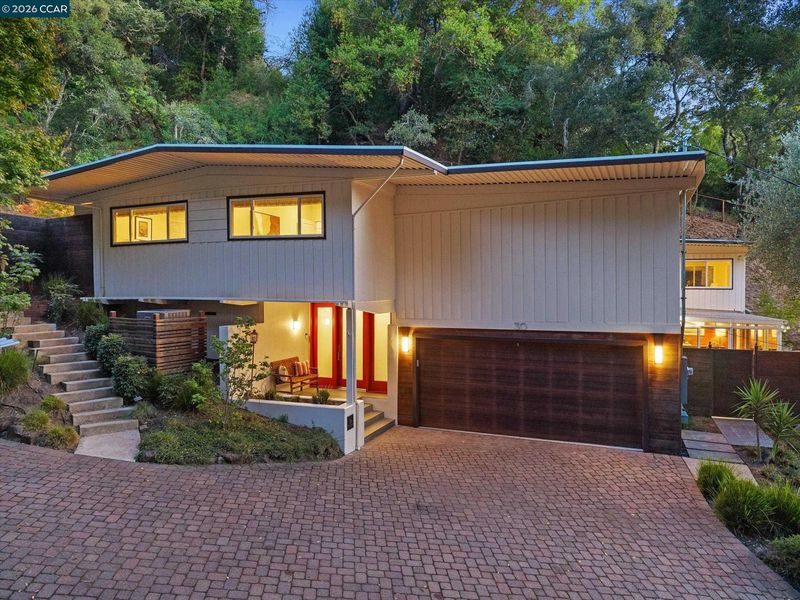
Stunning contemporary with 3,687 sf. 5 bedrooms, office, and 4 full baths with a flexible floor plan and nestled on a private .57-acre cul-de-sac lot in Orinda Country Club. Enjoy Morucci Sandwiches co-hosted by Corey Wilson / Bank of America. Access via Miner Road.
-
Sun Jul 26, 1:00 pm - 4:00 pm
Stunning contemporary with 3,687 sf. 5 bedrooms, office, and 4 full baths with a flexible floor plan and nestled on a private .57-acre cul-de-sac lot in Orinda Country Club. Enjoy Morucci Sandwiches co-hosted by Corey Wilson / Bank of America. Access via Miner Road.
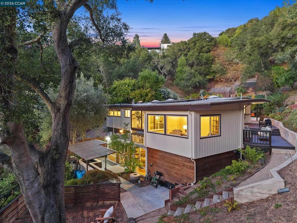
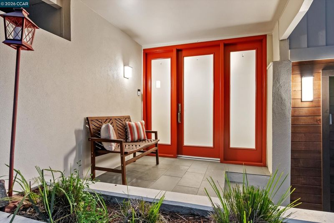
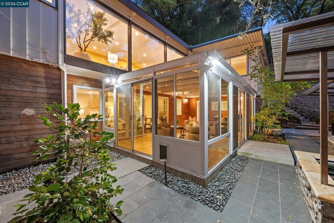
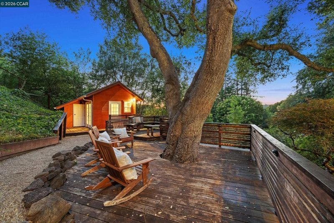
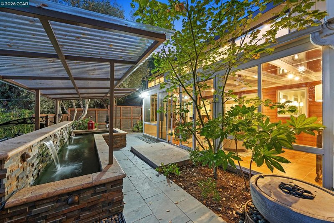
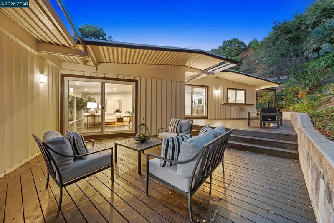
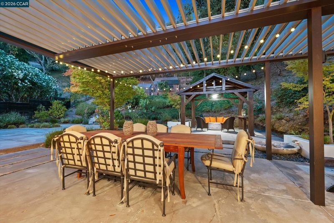
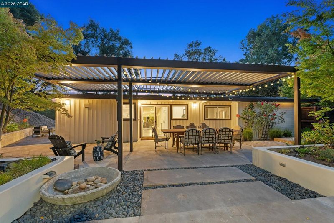
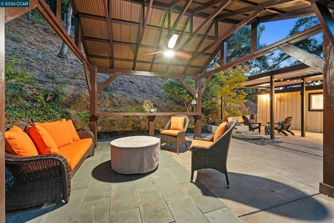
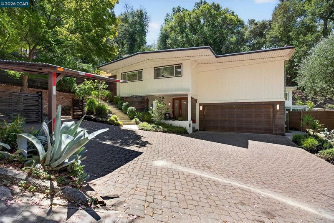
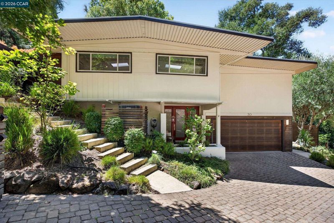
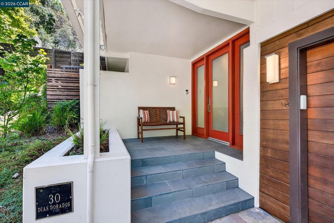
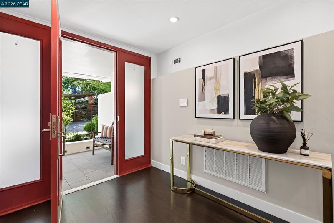
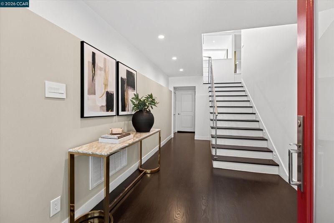
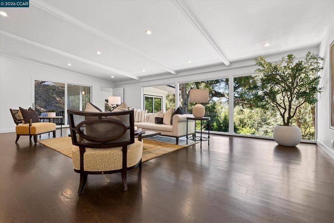
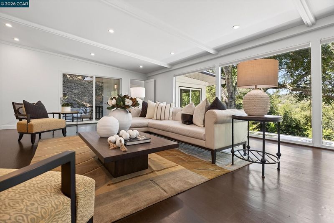
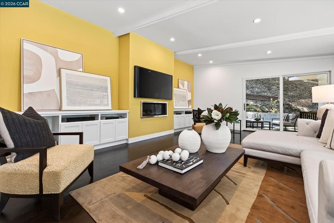
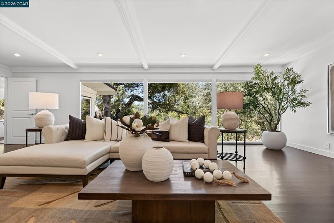
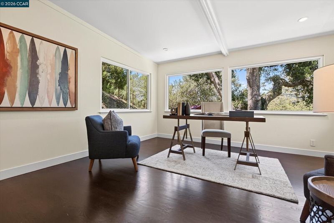
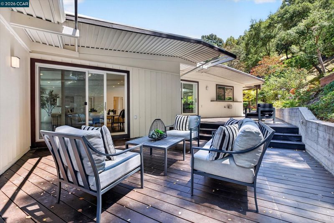
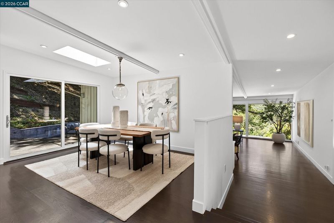
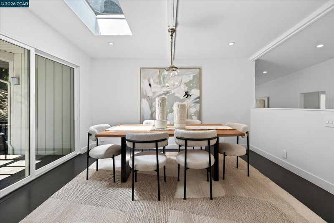
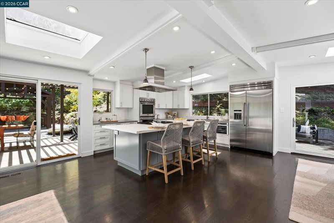
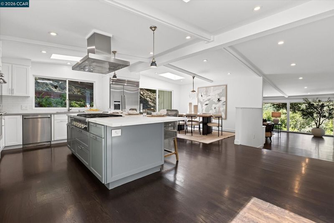
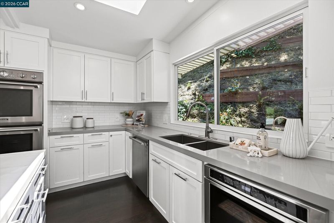
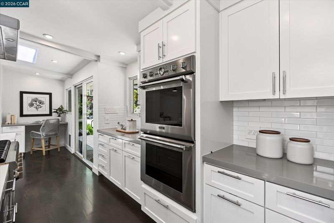
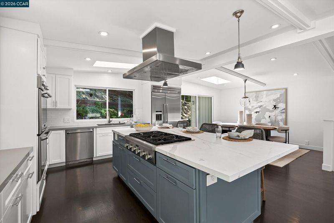
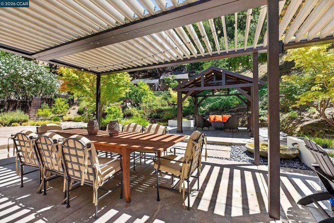
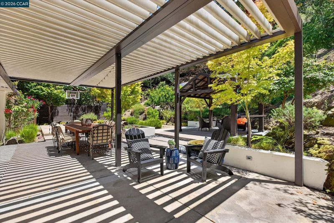
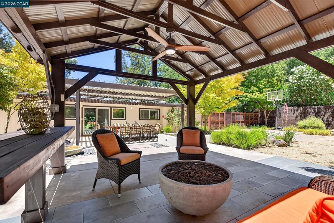
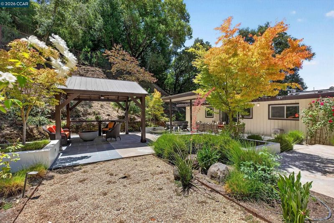
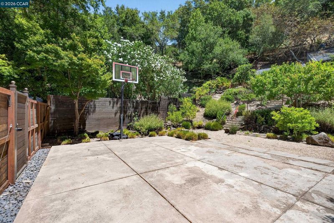
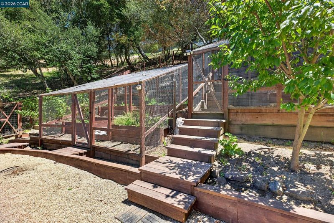
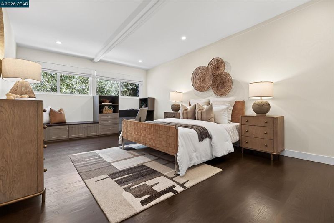
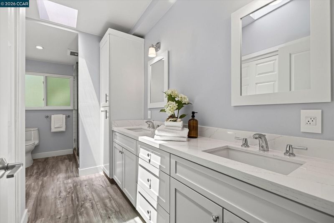
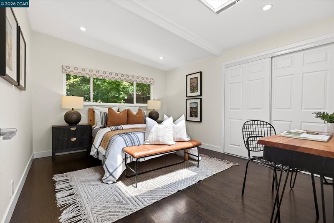
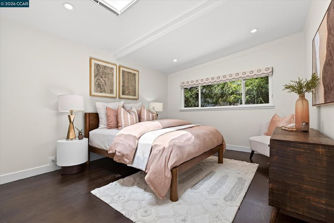
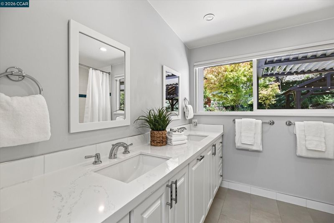
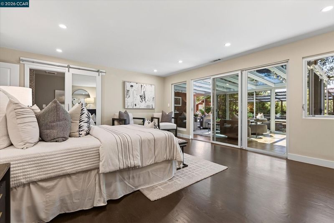
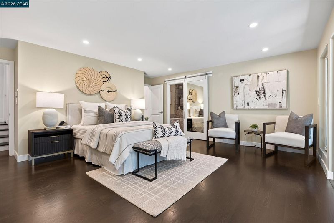
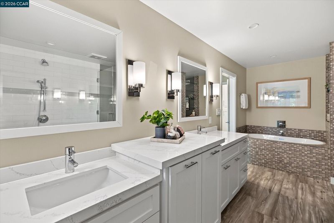
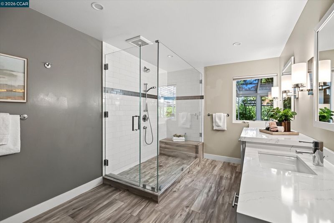
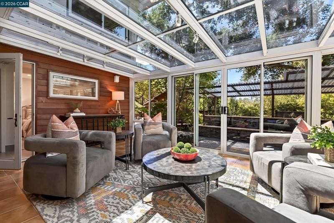
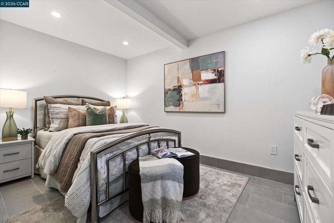
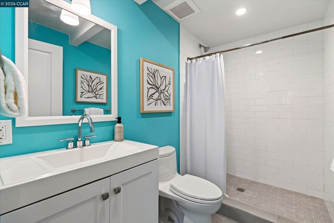
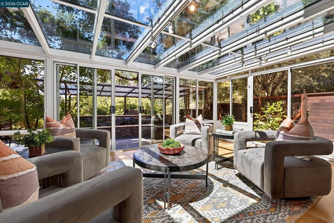
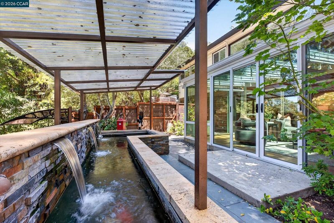
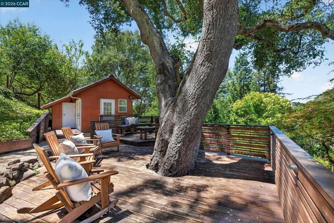
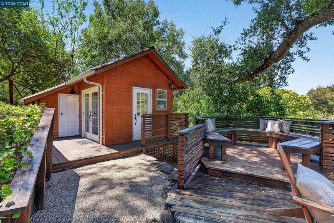
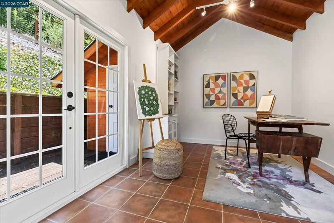
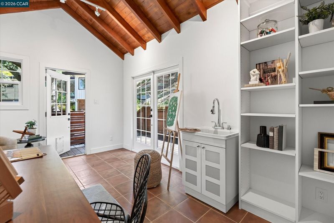
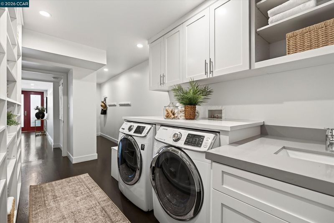
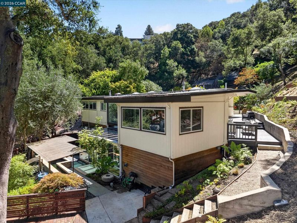
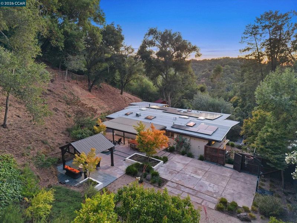
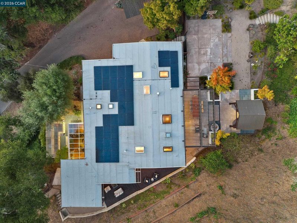
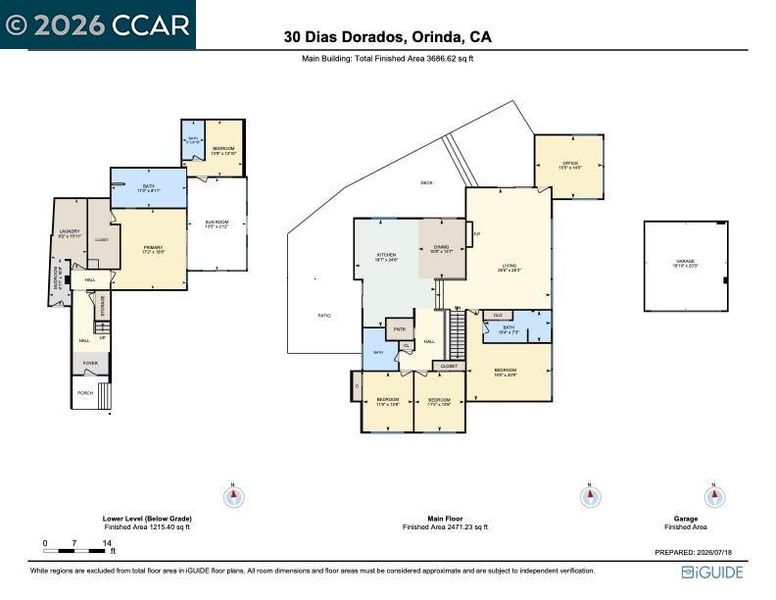
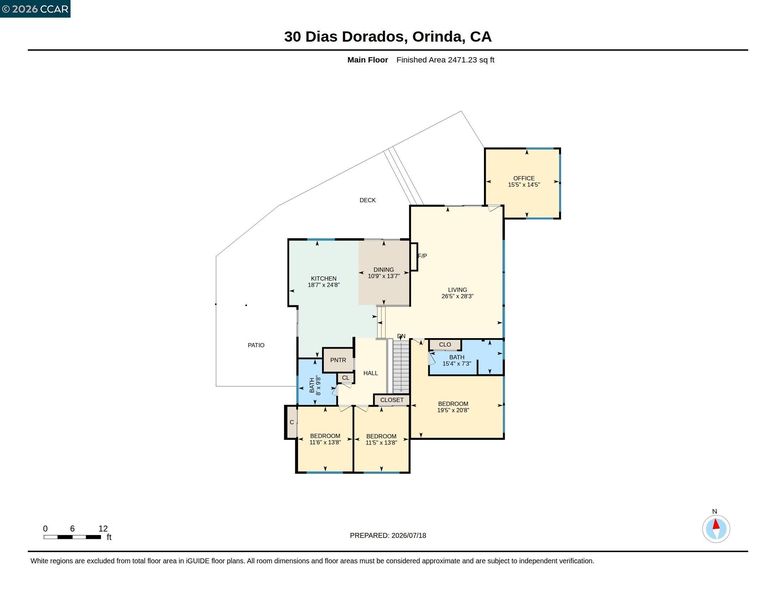
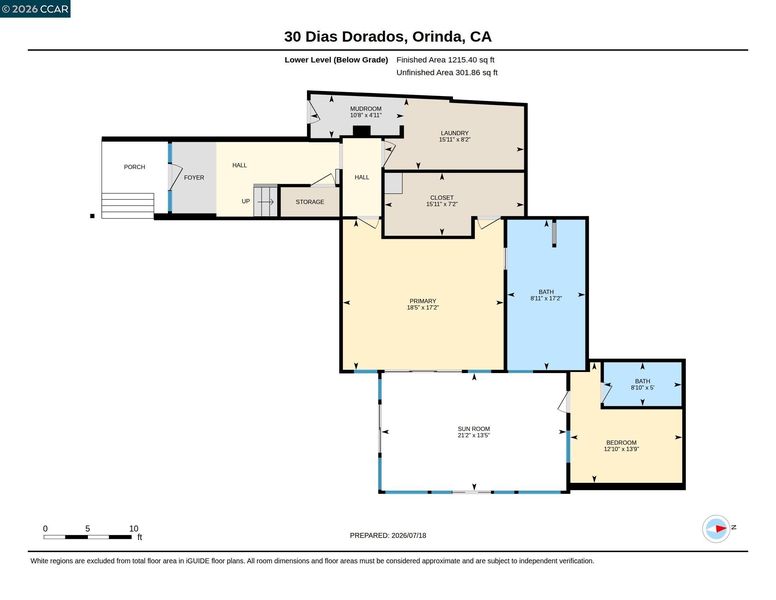
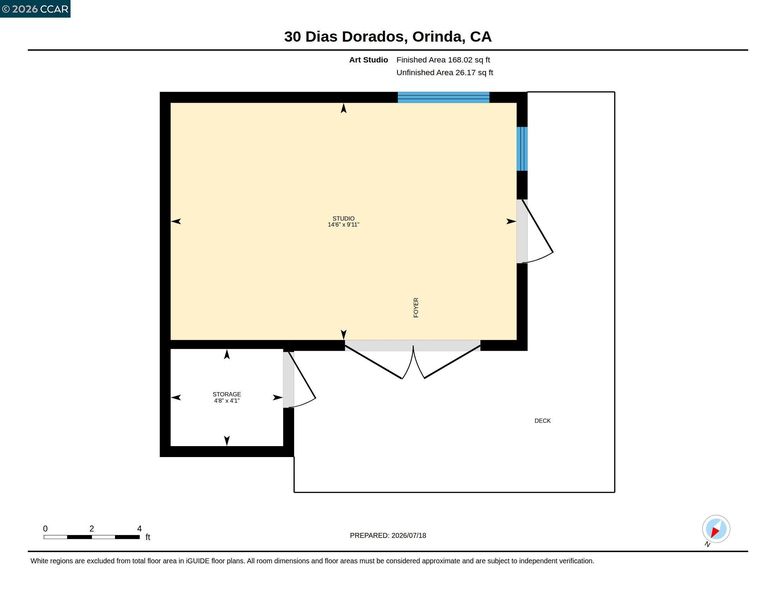
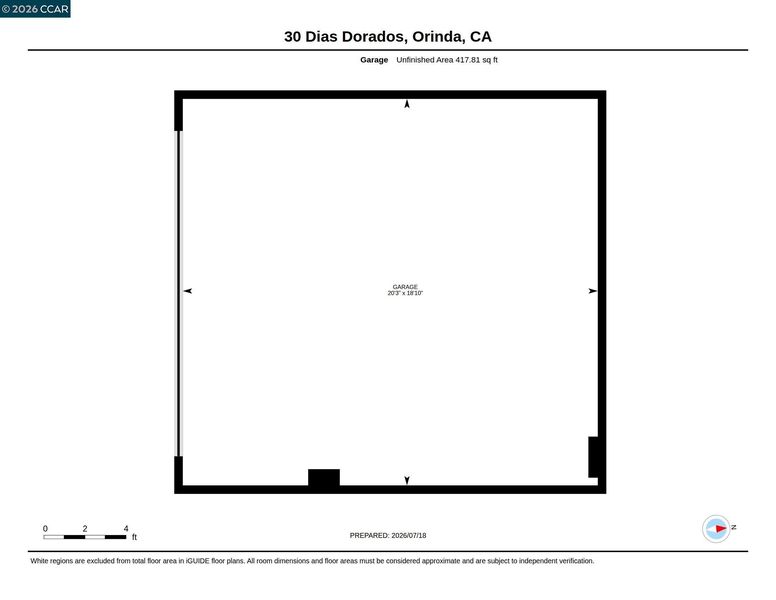
Stunning contemporary with 3,988 sf, 5 bedrooms, office, and 4 full baths with a flexible floor plan and nestled on a private .57-acre cul-de-sac lot in Orinda Country Club. Main level offers a living room with espresso-stained hardwood floors, vaulted beamed ceilings, skylights, floor to ceiling windows, and a gas fireplace. Updated kitchen with Thermador appliances, pantry, built-in desk, and direct access to backyard and patios. An office, secondary primary suite with en suite bath, two additional bedrooms, and hall bath complete this floor. Lower-level primary suite features spa-like bath with soaking tub, walk-in shower, custom closet, and sunroom with sunset views. Additional bedroom with full bath also opens to 292 sf sunroom ideal for guests or multigenerational living. Large laundry room with access to huge storage area. Private grounds include mature landscaping, fenced yard, multiple patios, covered dining area, basketball hoop, koi pond, and chicken coop. Amenities: 2-car garage, detached studio/office/gym, extra storage, leased solar, Tesla Powerwall, new HVAC and roof in 2025. Minutes to downtown Orinda, BART, and top-rated schools.

- Current Status
- New
- Original Price
- $2,995,000
- List Price
- $2,995,000
- On Market Date
- Jul 21, 2026
- Property Type
- Detached
- D/N/S
- Orinda C.C.
- Zip Code
- 94563
- MLS ID
- 41142255
- APN
- 2621830096
- Year Built
- 1960
- Stories in Building
- 2
- Possession
- Close Of Escrow
- Data Source
- MAXEBRDI
- Origin MLS System
- CONTRA COSTA
Sleepy Hollow Elementary School
Public K-5 Elementary
Students: 339 Distance: 0.8mi
Holden High School
Private 9-12 Secondary, Nonprofit
Students: 34 Distance: 1.1mi
Wagner Ranch Elementary School
Public K-5 Elementary
Students: 416 Distance: 1.2mi
Orinda Academy
Private 7-12 Secondary, Coed
Students: 90 Distance: 1.2mi
Bentley Upper
Private 9-12 Nonprofit
Students: 323 Distance: 2.1mi
Glorietta Elementary School
Public K-5 Elementary
Students: 462 Distance: 2.4mi
- Bed
- 5
- Bath
- 4
- Parking
- 2
- Attached, Carport, Garage Door Opener
- SQ FT
- 3,988
- SQ FT Source
- Measured
- Lot SQ FT
- 25,000.0
- Lot Acres
- 0.57 Acres
- Pool Info
- None
- Kitchen
- Dishwasher, Double Oven, Gas Range, Microwave, Oven, Refrigerator, Dryer, Washer, Stone Counters, Eat-in Kitchen, Disposal, Gas Range/Cooktop, Oven Built-in, Pantry, Skylight(s), Updated Kitchen
- Cooling
- Central Air
- Disclosures
- Other - Call/See Agent
- Entry Level
- Exterior Details
- Back Yard
- Flooring
- Hardwood, Tile
- Foundation
- Fire Place
- Living Room
- Heating
- Zoned
- Laundry
- Dryer, Laundry Room, Washer, Cabinets, Sink
- Upper Level
- 3 Bedrooms, 2 Baths, Primary Bedrm Suites - 2
- Main Level
- Laundry Facility, Main Entry
- Possession
- Close Of Escrow
- Basement
- Crawl Space
- Architectural Style
- Contemporary
- Non-Master Bathroom Includes
- Shower Over Tub, Tile, Updated Baths, Double Vanity, Stone, Window
- Construction Status
- Existing
- Additional Miscellaneous Features
- Back Yard
- Location
- Level, Premium Lot, Secluded, Sloped Up
- Roof
- Composition Shingles
- Water and Sewer
- Public
- Fee
- Unavailable
MLS and other Information regarding properties for sale as shown in Theo have been obtained from various sources such as sellers, public records, agents and other third parties. This information may relate to the condition of the property, permitted or unpermitted uses, zoning, square footage, lot size/acreage or other matters affecting value or desirability. Unless otherwise indicated in writing, neither brokers, agents nor Theo have verified, or will verify, such information. If any such information is important to buyer in determining whether to buy, the price to pay or intended use of the property, buyer is urged to conduct their own investigation with qualified professionals, satisfy themselves with respect to that information, and to rely solely on the results of that investigation.
School data provided by GreatSchools. School service boundaries are intended to be used as reference only. To verify enrollment eligibility for a property, contact the school directly.