

$1,195,000
1,430
SQ FT
$836
SQ/FT
29 Ridgewood Drive
@ Elizabeth - San Rafael

- 3 Bed
- 2 Bath
- 4 Park
- 1,430 sqft
- San Rafael
-

-
Sat Jul 18, 1:00 pm - 4:00 pm
-
Sun Jul 19, 1:00 pm - 4:00 pm
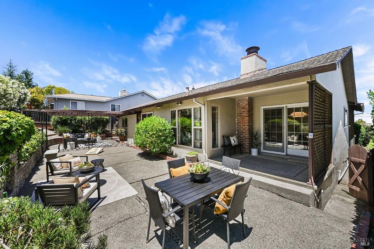
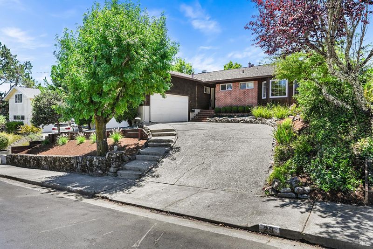
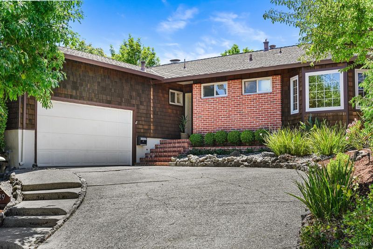
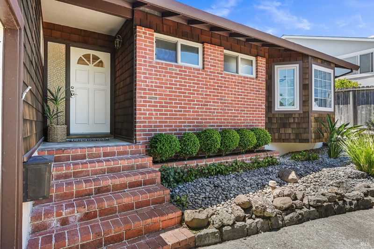
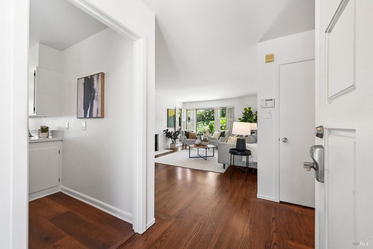
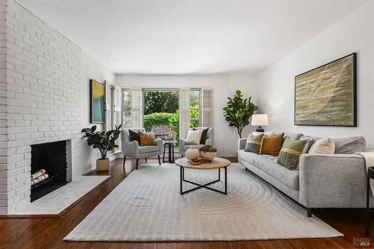
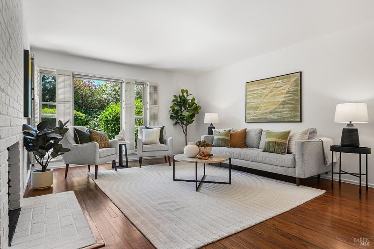
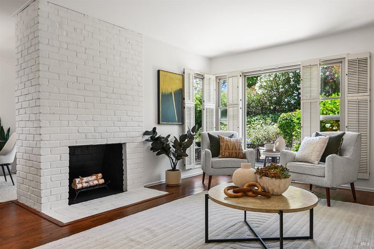
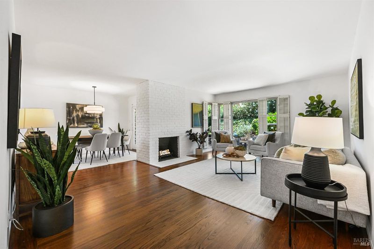
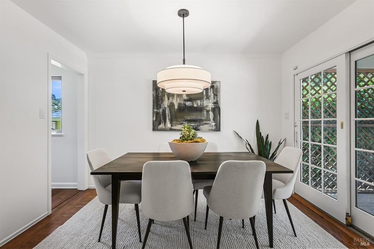
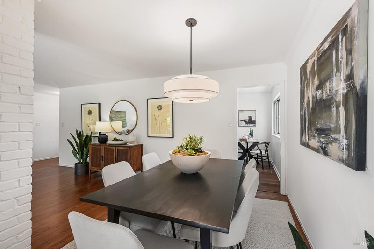
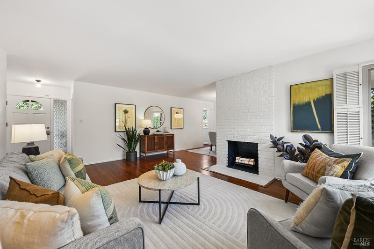
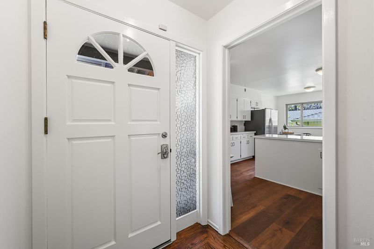
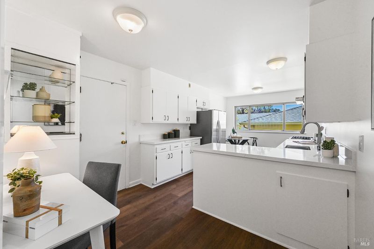
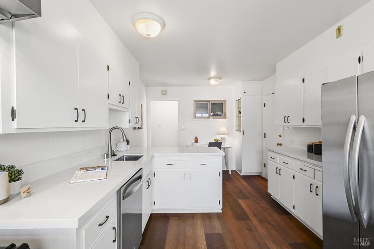
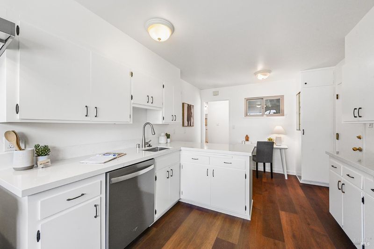
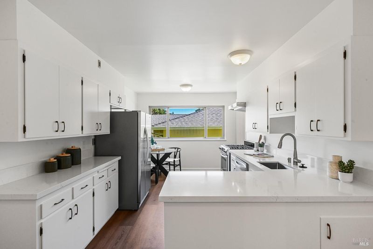
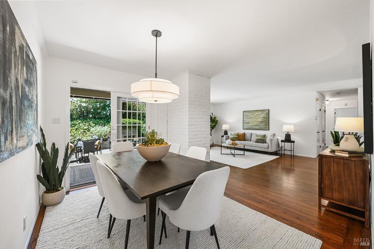
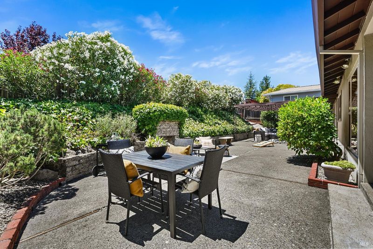
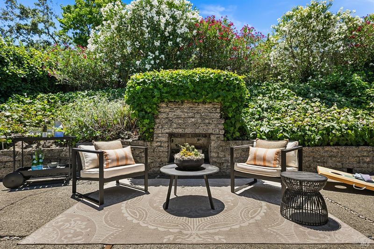
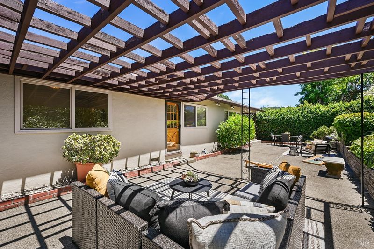
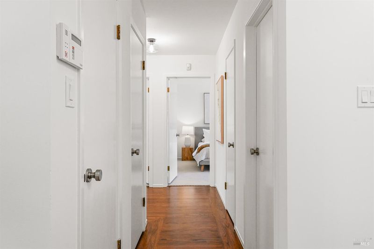
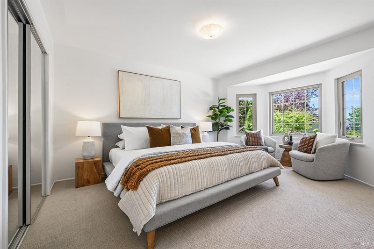
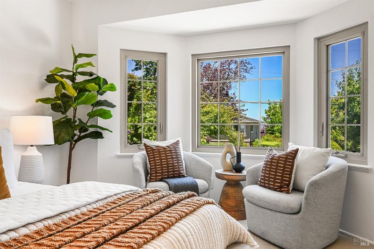
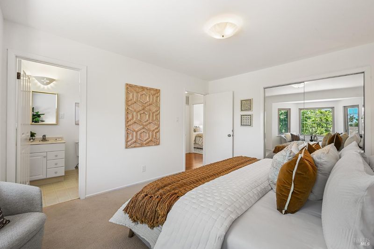
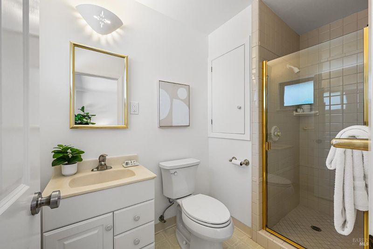
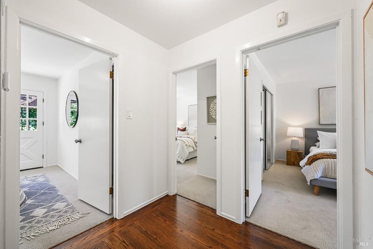
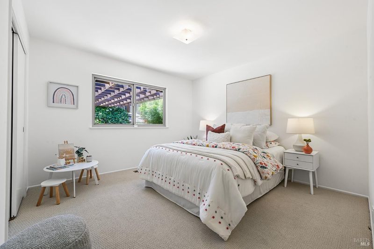
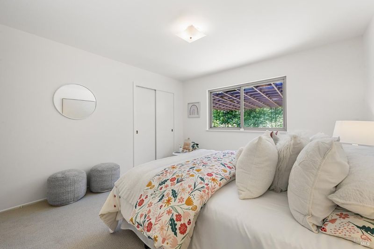
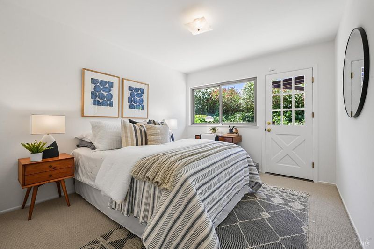
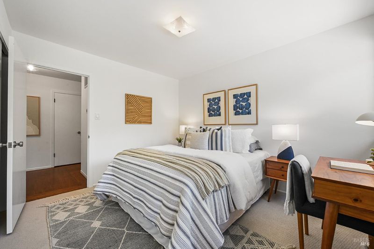
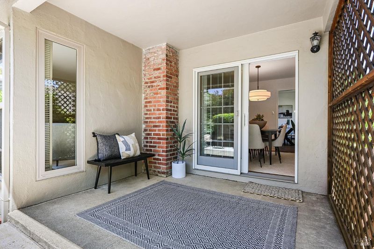
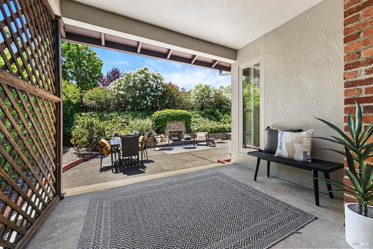
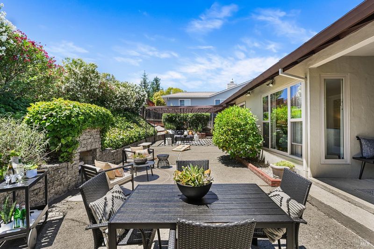
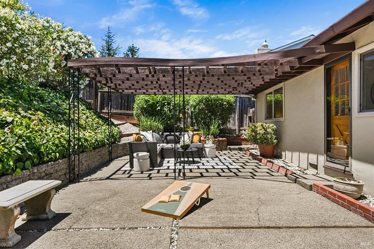
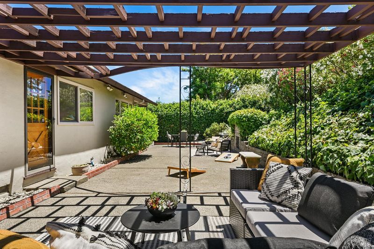
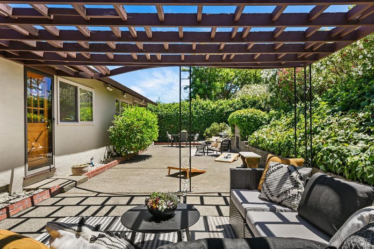
Move-in ready single-level home in the coveted San Rafael Highlands, offering the perfect blend of comfort, convenience, and everyday living. This inviting 3-bedroom, 2-bath residence features a spacious primary suite with a private bath, beautiful wood floors, and a light-filled kitchen with quartz countertops. Designed with connection in mind, the kitchen flows effortlessly into the dining area and living room, where a cozy fireplace creates the perfect setting for family dinners, holiday gatherings, and relaxing evenings at home. Sliding doors extend the living space to a private backyard patio, ideal for al fresco dining, morning coffee, weekend barbecues, or simply unwinding in a peaceful outdoor setting. The seamless indoor-outdoor flow makes entertaining easy while providing a tranquil retreat to enjoy year-round. A generously sized two-car garage offers abundant storage, workspace, and room for hobbies, keeping everyday life organized and clutter-free. Ideally situated for both recreation and convenience, the home is just moments from hiking and biking trails, Terra Linda/Sleepy Hollow Ridge Preserve, and breathtaking views overlooking San Pablo Bay. Families will appreciate being less than half a mile from Sun Valley Elementary, while shopping, dining, and daily essentials are just minutes away with Andy's Market and vibrant downtown San Rafael only a short drive from home. Experience the ease of single-level living in one of San Rafael's most desirable neighborhoods. Come home to San Rafael.

- Days on Market
- 0 days
- Current Status
- Active
- Original Price
- $1,195,000
- List Price
- $1,195,000
- On Market Date
- Jul 17, 2026
- Property Type
- Single Family Residence
- Area
- San Rafael
- Zip Code
- 94901
- MLS ID
- 326060196
- APN
- 010-033-12
- Year Built
- 1955
- Stories in Building
- Unavailable
- Possession
- Close Of Escrow
- Data Source
- BAREIS
- Origin MLS System
Sun Valley Elementary School
Public K-5 Elementary
Students: 501 Distance: 0.4mi
Real School
Private 6-8 Alternative, Secondary, Coed
Students: 6 Distance: 0.6mi
Marin Academy
Private 9-12 Secondary, Coed
Students: 412 Distance: 0.9mi
Terra Linda High School
Public 9-12 Secondary
Students: 1230 Distance: 1.0mi
Oak Hill School
Private K-12 Special Education, Combined Elementary And Secondary, Nonprofit
Students: 35 Distance: 1.0mi
Irene M. Hunt School Of Marin (Formerly Marin Academic Center) / Sunny Hills Services
Private K-11
Students: 39 Distance: 1.0mi
- Bed
- 3
- Bath
- 2
- Parking
- 4
- Attached
- SQ FT
- 1,430
- SQ FT Source
- Graphic Artist
- Lot SQ FT
- 5,998.0
- Lot Acres
- 0.1377 Acres
- Cooling
- None
- Fire Place
- Brick, Wood Burning
- Heating
- Central
- Laundry
- In Garage
- Main Level
- Bedroom(s), Dining Room, Full Bath(s), Kitchen, Living Room, Primary Bedroom
- Possession
- Close Of Escrow
- Basement
- None
- Fee
- $0
MLS and other Information regarding properties for sale as shown in Theo have been obtained from various sources such as sellers, public records, agents and other third parties. This information may relate to the condition of the property, permitted or unpermitted uses, zoning, square footage, lot size/acreage or other matters affecting value or desirability. Unless otherwise indicated in writing, neither brokers, agents nor Theo have verified, or will verify, such information. If any such information is important to buyer in determining whether to buy, the price to pay or intended use of the property, buyer is urged to conduct their own investigation with qualified professionals, satisfy themselves with respect to that information, and to rely solely on the results of that investigation.
School data provided by GreatSchools. School service boundaries are intended to be used as reference only. To verify enrollment eligibility for a property, contact the school directly.