

$939,000
3,297
SQ FT
$285
SQ/FT
1107 Beau Ave
@ Steeple Blvd. - Brentwood

- 5 Bed
- 3 Bath
- 2 Park
- 3,297 sqft
- Brentwood
-

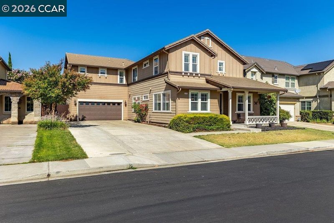
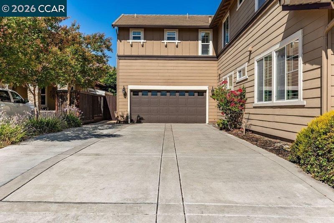
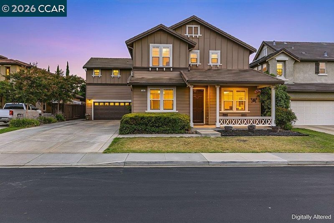
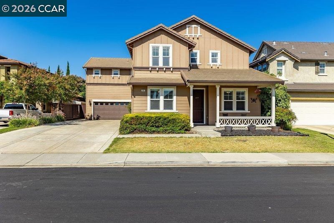
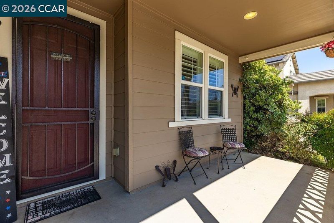
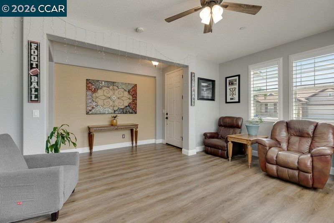
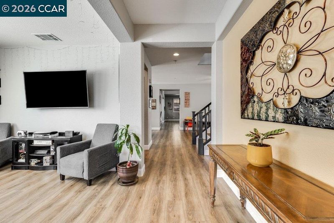
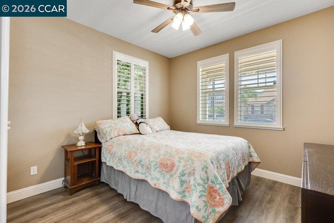
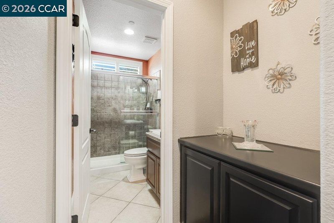
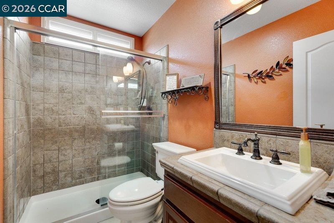
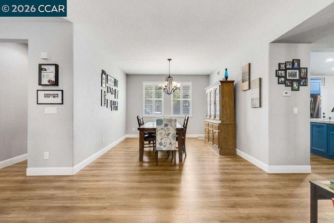
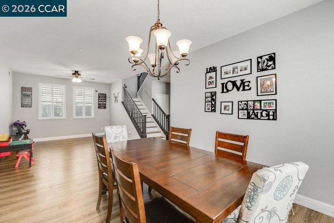
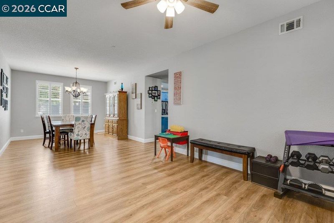
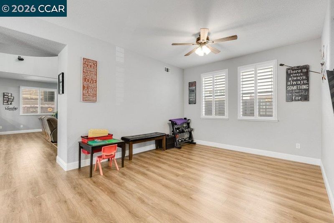
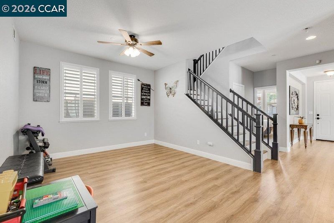
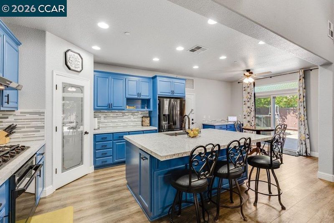
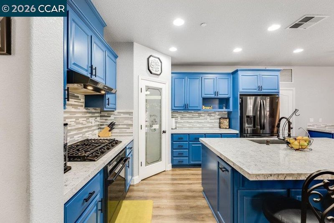
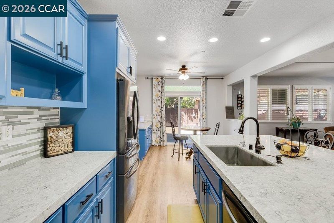
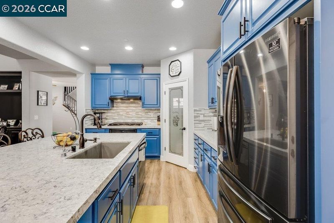
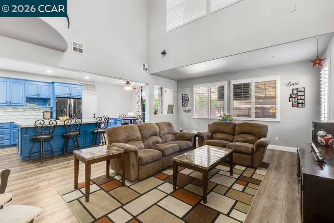
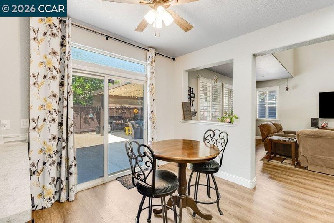
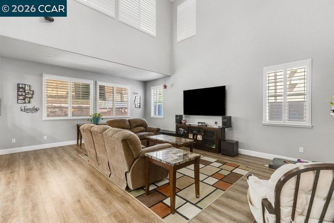
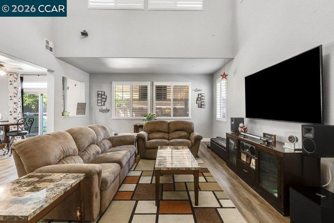
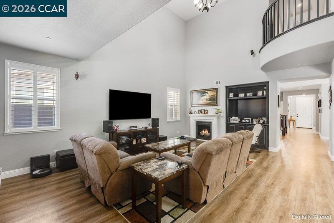
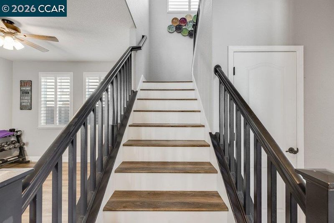
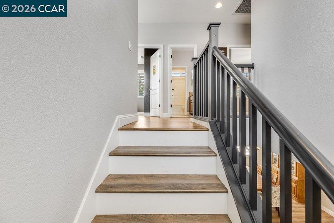
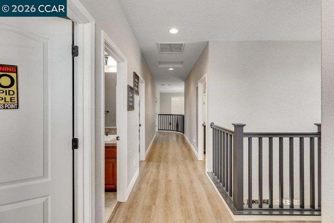
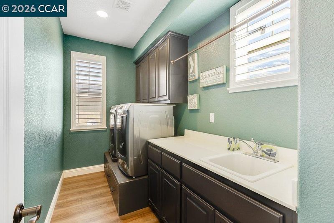
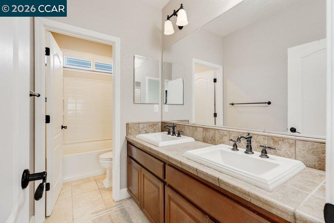
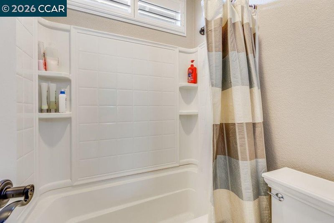
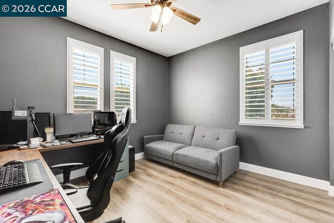
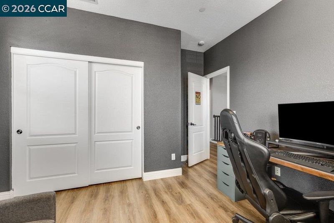
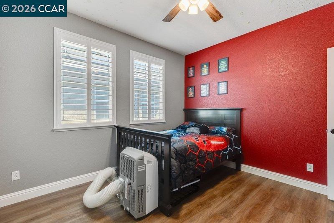
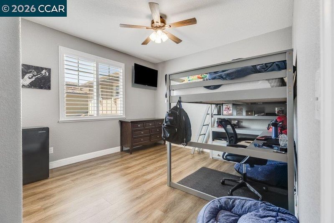
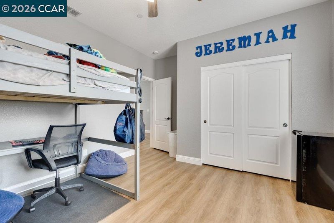
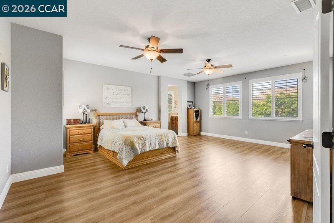
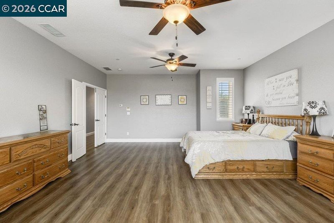
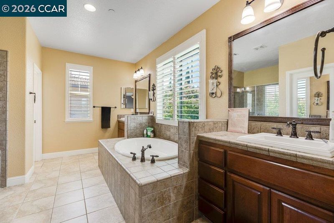
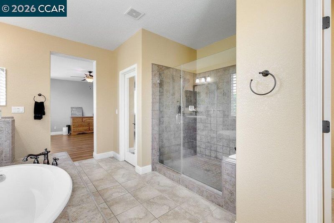
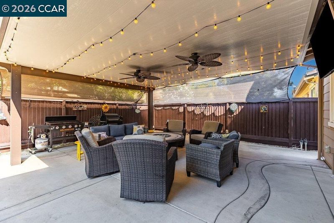
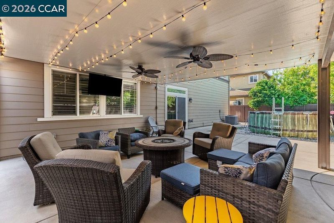
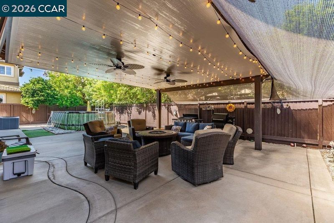
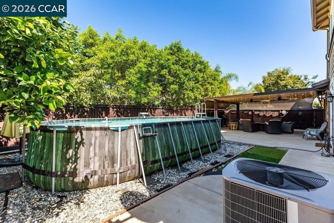
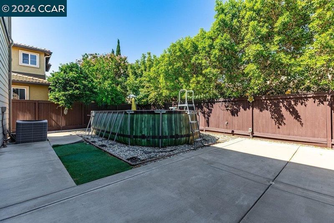
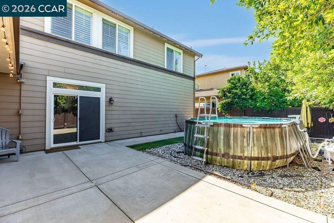
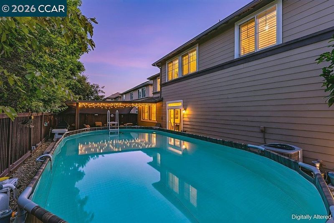
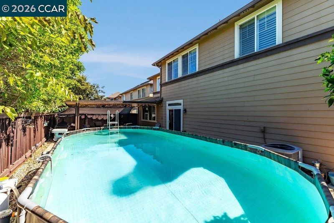
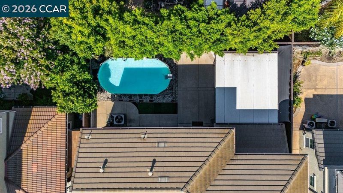
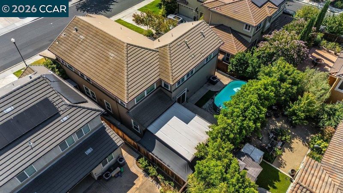
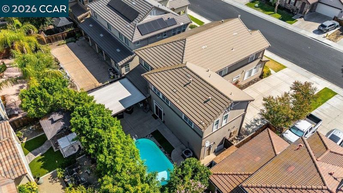
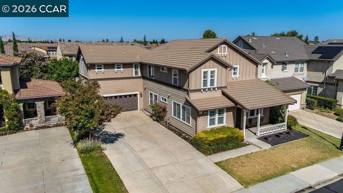
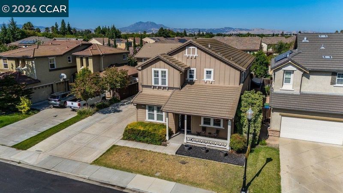
This spacious and beautifully maintained 5-bedroom, 3-bathroom home offers close to 3,300 square feet of comfortable living space on a generous lot in Brentwood. Built in 2007, the residence has been thoughtfully upgraded to blend modern comforts with elegant touches. Inside, you’ll find luxury vinyl plank flooring throughout and tile flooring in all three bathrooms, enhancing both style and durability. The gourmet kitchen is outfitted with granite countertops, a gas range, spacious island with sink, and stainless steel appliances, making it perfect for preparing meals and entertaining. The home features soaring ceilings and tall baseboards that create an open and airy atmosphere, while decorative details like oil-rubbed hardware and upgraded electrical and plumbing fixtures add refined character. Comfort is prioritized with central air conditioning, heating, and ceiling fans throughout. The living room is a cozy gathering spot with a fireplace and a wall-mounted speaker system for enhanced entertainment. The large laundry room is conveniently located upstairs and has additional storage cabinets and a sink for added amenities. Step outside to enjoy the inviting backyard, where an above-ground pool awaits for relaxation and fun. An attached awning equipped with ceiling fans and a wall-mounted flat-screen TV offers a seamless indoor-outdoor living experience. The long driveway provides ample parking, complementing the attached two-car garage, while a charming front porch enhances curb appeal and invites peaceful moments. Additional features such as stunning Mount Diablo views complete the package, making this home a perfect blend of style, comfort, and functionality.

- Current Status
- Active - Coming Soon
- Original Price
- $939,000
- List Price
- $939,000
- On Market Date
- Sep 19, 2026
- Property Type
- Detached
- D/N/S
- Brentwood
- Zip Code
- 94513
- MLS ID
- 41148878
- APN
- 0186200333
- Year Built
- 2007
- Stories in Building
- 2
- Possession
- See Remarks, Seller Rent Back
- Data Source
- MAXEBRDI
- Origin MLS System
- CONTRA COSTA
Freedom High School
Public 9-12 Secondary, Yr Round
Students: 2589 Distance: 0.5mi
Marsh Creek Elementary School
Public K-5 Elementary
Students: 732 Distance: 0.7mi
Almond Grove Elementary
Public K-5
Students: 514 Distance: 1.0mi
Bouton-Shaw Academy
Private 1-12
Students: 6 Distance: 1.1mi
Golden Hills Christian School
Private K-8 Religious, Nonprofit
Students: 223 Distance: 1.2mi
Gehringer Elementary School
Public K-5 Elementary
Students: 786 Distance: 1.3mi
- Bed
- 5
- Bath
- 3
- Parking
- 2
- Attached, Int Access From Garage, Garage Faces Front, Garage Door Opener
- SQ FT
- 3,297
- SQ FT Source
- Assessor Auto-Fill
- Lot SQ FT
- 6,300.0
- Lot Acres
- 0.15 Acres
- Pool Info
- Above Ground, No Heat, Outdoor Pool
- Kitchen
- Dishwasher, Gas Range, Oven, Refrigerator, Dryer, Washer, Gas Water Heater, Counter - Solid Surface, Eat-in Kitchen, Disposal, Gas Range/Cooktop, Kitchen Island, Oven Built-in, Pantry, Other
- Cooling
- Ceiling Fan(s), Central Air
- Disclosures
- Nat Hazard Disclosure
- Entry Level
- Exterior Details
- Front Yard, Side Yard, Landscape Back, Landscape Front, Low Maintenance, Private Entrance
- Flooring
- Tile, Vinyl, Carpet
- Foundation
- Fire Place
- Family Room, Gas
- Heating
- Central
- Laundry
- 220 Volt Outlet, Dryer, Laundry Room, Washer, Cabinets, Sink, Upper Level
- Upper Level
- 3 Bedrooms, 2 Baths, Primary Bedrm Suite - 1, Laundry Facility
- Main Level
- 1 Bedroom, 1 Bath, Other, Main Entry
- Views
- None
- Possession
- See Remarks, Seller Rent Back
- Architectural Style
- Contemporary
- Construction Status
- Existing
- Additional Miscellaneous Features
- Front Yard, Side Yard, Landscape Back, Landscape Front, Low Maintenance, Private Entrance
- Location
- Level, Back Yard, Curb(s), Front Yard, Landscaped
- Roof
- Cement
- Water and Sewer
- Public
- Fee
- Unavailable
MLS and other Information regarding properties for sale as shown in Theo have been obtained from various sources such as sellers, public records, agents and other third parties. This information may relate to the condition of the property, permitted or unpermitted uses, zoning, square footage, lot size/acreage or other matters affecting value or desirability. Unless otherwise indicated in writing, neither brokers, agents nor Theo have verified, or will verify, such information. If any such information is important to buyer in determining whether to buy, the price to pay or intended use of the property, buyer is urged to conduct their own investigation with qualified professionals, satisfy themselves with respect to that information, and to rely solely on the results of that investigation.
School data provided by GreatSchools. School service boundaries are intended to be used as reference only. To verify enrollment eligibility for a property, contact the school directly.