



$999,999
1,320
SQ FT
$758
SQ/FT
1488 Summit Road
@ Grizzly Peak Blvd - 2301 - Berkeley Map Area 1, Berkeley

- 3 Bed
- 3 (2/1) Bath
- 1 Park
- 1,320 sqft
- BERKELEY
-

-
Sat Oct 17, 1:00 pm - 4:00 pm
-
Sun Oct 18, 1:00 pm - 4:00 pm
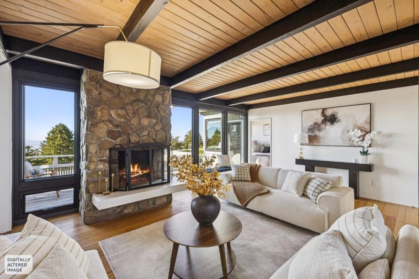
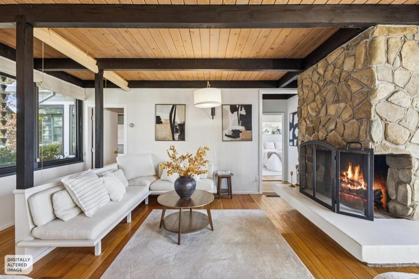
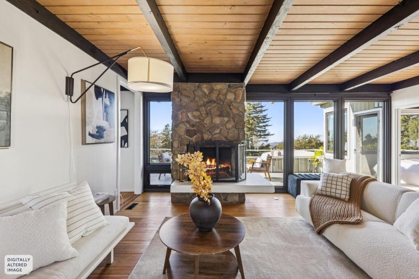
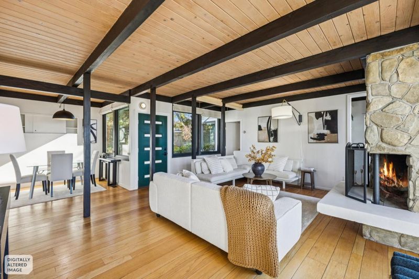
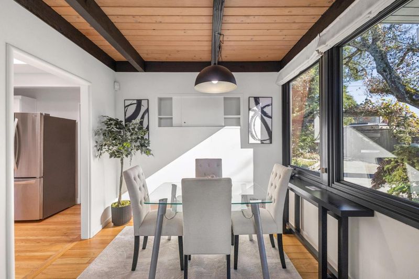
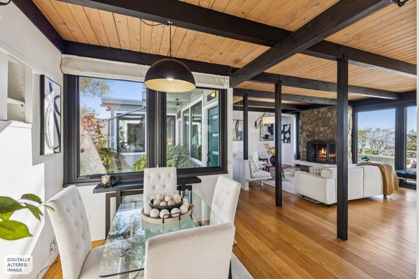
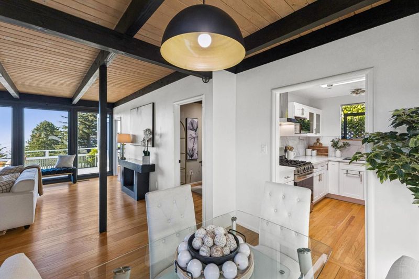
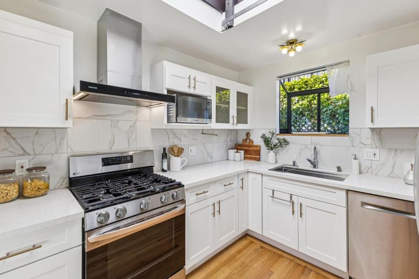
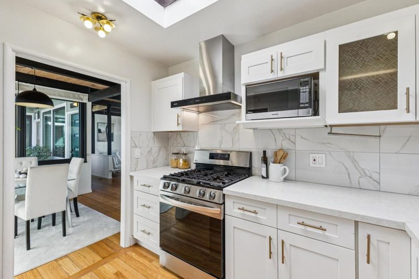
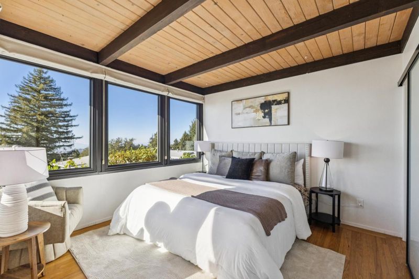
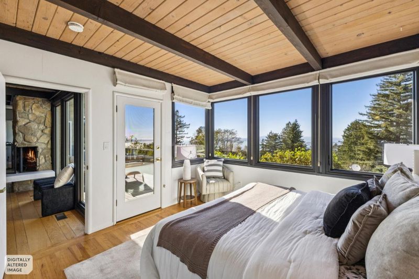
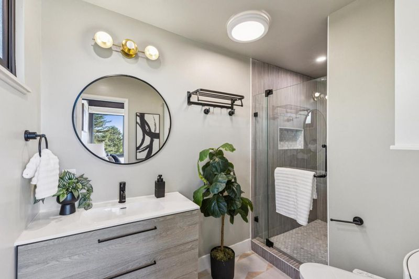
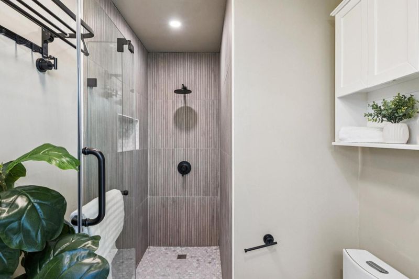
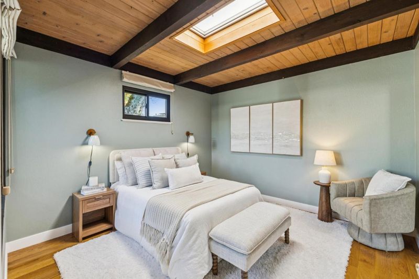
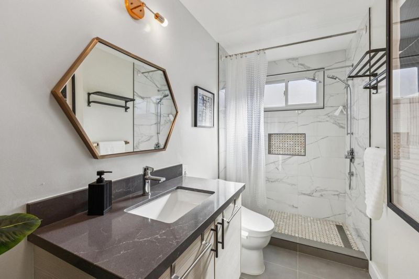
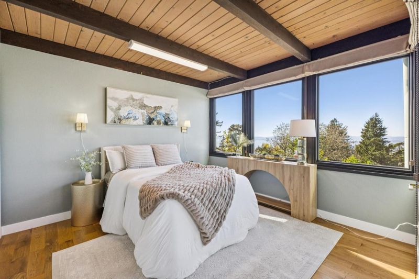
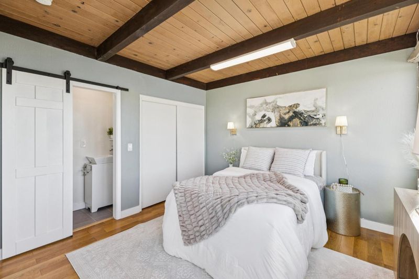
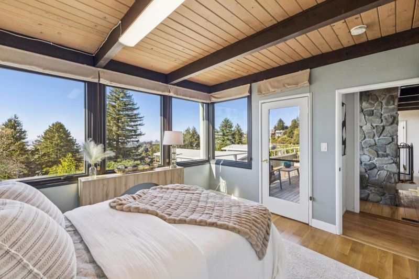
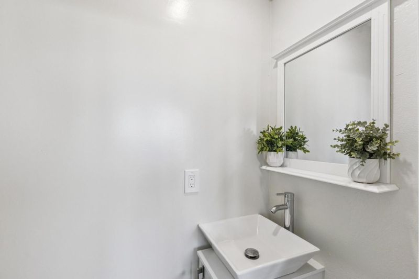
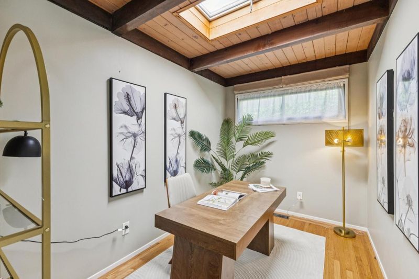
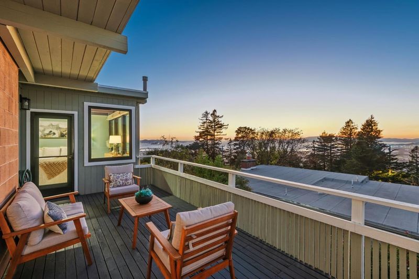
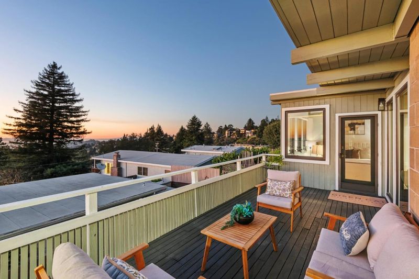
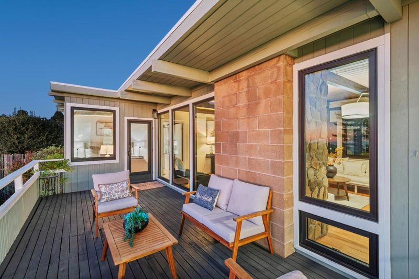
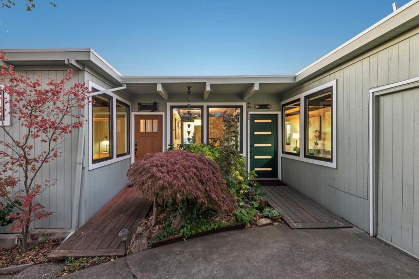
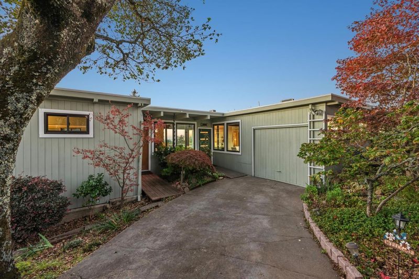
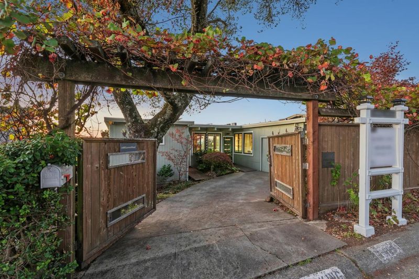
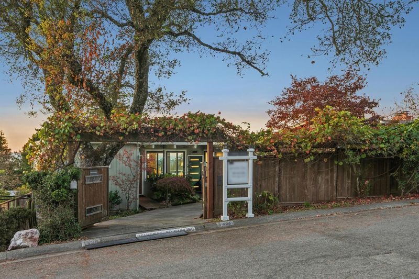
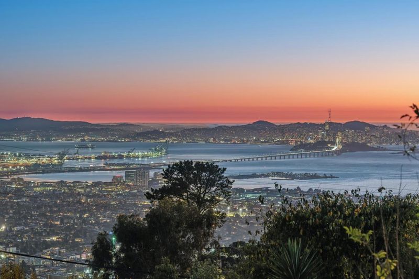
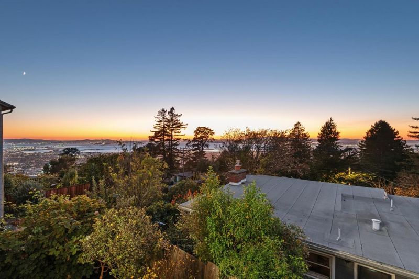
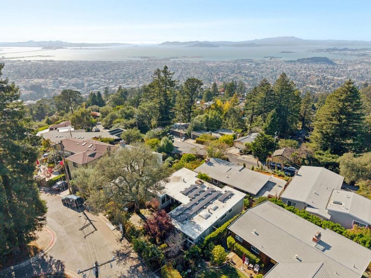
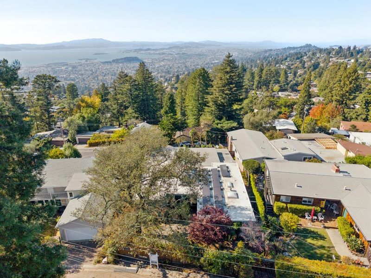
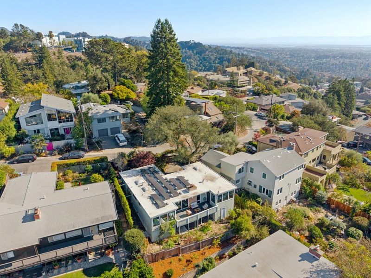
A distinctive Berkeley Hills retreat blending mid-century character, sweeping San Francisco Bay views, and modern convenience. Behind a welcoming garden gate draped in mature grapevines, this inviting single-level home offers warmth, privacy, and a seamless connection to the outdoors. Hardwood floors, wood-beamed ceilings, expansive windows, and a striking fireplace lend timeless architectural appeal to the light-filled living and dining spaces. Three bedrooms include a primary suite with a renovated bath, complemented by a second full bathroom and a convenient powder room. Two bedrooms open onto a generous balcony with captivating San Francisco views, while a separate office offers flexibility for working from home or creative pursuits. Established gardens provide a tranquil backdrop for morning coffee, outdoor entertaining, and spectacular sunset views across the Bay. Solar power and EV charging add modern, energy-conscious convenience, while a level-in entry, one-car garage and a storage room enhance everyday ease. A rare opportunity to experience the best of Berkeley Hills living, where timeless design, captivating Bay views, and modern comforts come together in a home that feels both effortlessly sophisticated and distinctly Californian.

- Days on Market
- 0 days
- Current Status
- Active
- Original Price
- $999,999
- List Price
- $999,999
- On Market Date
- Oct 16, 2026
- Property Type
- Single Family Home
- Area
- 2301 - Berkeley Map Area 1
- Zip Code
- 94708
- MLS ID
- ML82064850
- APN
- 060-2493-039
- Year Built
- 1958
- Stories in Building
- 1
- Possession
- Unavailable
- Data Source
- MLSL
- Origin MLS System
- MLSListings, Inc.
Montessori Family School
Private PK-8 Preschool Early Childhood Center, Elementary, Coed
Students: 159 Distance: 1.0mi
Cragmont Elementary School
Public K-5 Elementary
Students: 384 Distance: 1.0mi
Cragmont Elementary School
Public K-5 Elementary
Students: 377 Distance: 1.1mi
Berkeley Rose Waldorf School
Private PK-5 Coed
Students: 145 Distance: 1.1mi
Oxford Elementary School
Public K-5 Elementary
Students: 302 Distance: 1.1mi
Oxford Elementary School
Public K-5 Elementary
Students: 281 Distance: 1.1mi
- Bed
- 3
- Bath
- 3 (2/1)
- Primary - Stall Shower(s), Stall Shower - 2+, Updated Bath
- Parking
- 1
- Attached Garage, On Street
- SQ FT
- 1,320
- SQ FT Source
- Unavailable
- Lot SQ FT
- 4,630.0
- Lot Acres
- 0.10629 Acres
- Kitchen
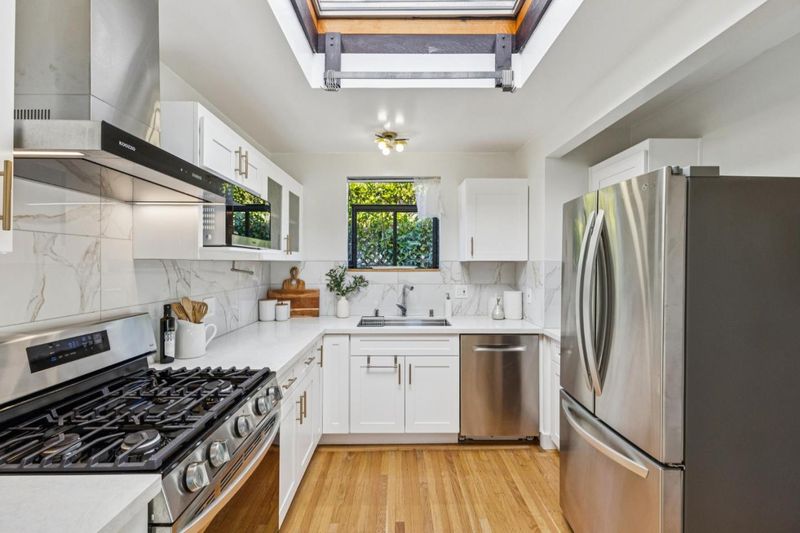
- Dishwasher, Freezer, Hood Over Range, Microwave, Oven Range - Gas, Refrigerator
- Cooling
- None
- Dining Room
- Dining Area
- Disclosures
- Natural Hazard Disclosure
- Family Room
- No Family Room
- Foundation
- Concrete Perimeter, Crawl Space
- Fire Place
- Living Room
- Heating
- Forced Air, Gas
- Laundry
- In Garage, Washer / Dryer
- Views
- Bay, City Lights
- Fee
- Unavailable
MLS and other Information regarding properties for sale as shown in Theo have been obtained from various sources such as sellers, public records, agents and other third parties. This information may relate to the condition of the property, permitted or unpermitted uses, zoning, square footage, lot size/acreage or other matters affecting value or desirability. Unless otherwise indicated in writing, neither brokers, agents nor Theo have verified, or will verify, such information. If any such information is important to buyer in determining whether to buy, the price to pay or intended use of the property, buyer is urged to conduct their own investigation with qualified professionals, satisfy themselves with respect to that information, and to rely solely on the results of that investigation.
School data provided by GreatSchools. School service boundaries are intended to be used as reference only. To verify enrollment eligibility for a property, contact the school directly.