

$1,198,000
1,160
SQ FT
$1,033
SQ/FT
369 Northaven Drive
@ Southgate - Westlake Knolls - , Daly City

- 3 Bed
- 2 Bath
- 2 Park
- 1,160 sqft
- Daly City
-

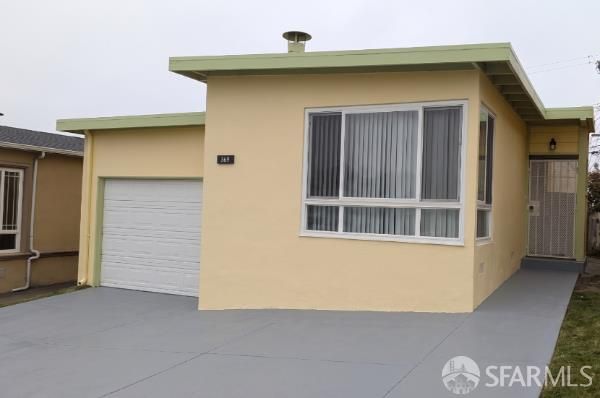
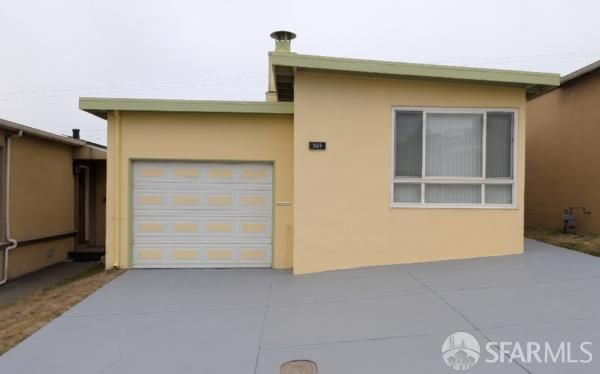
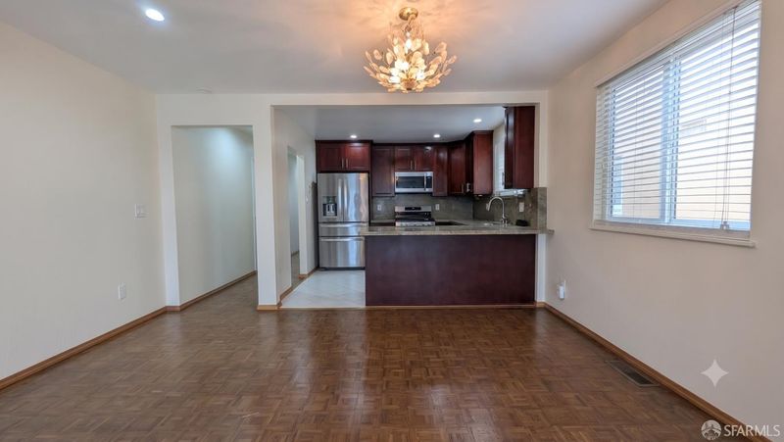
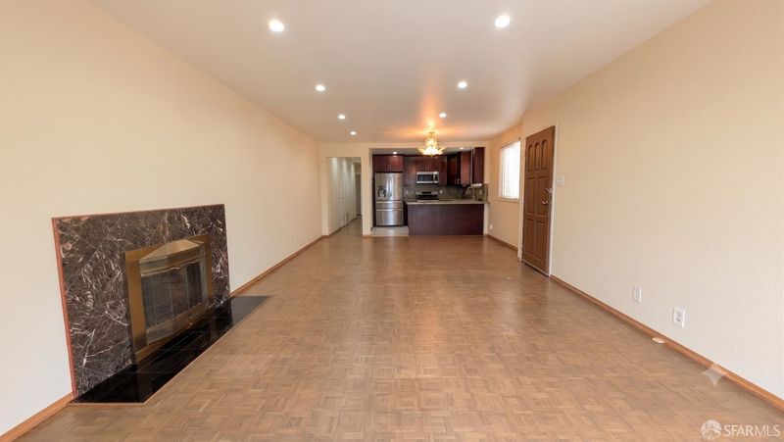
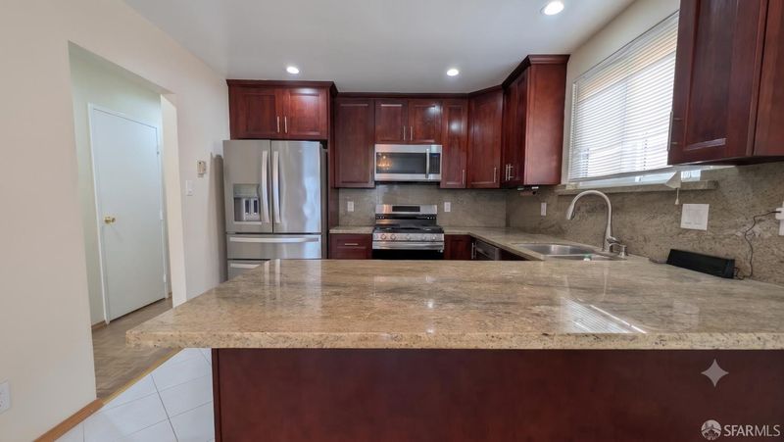
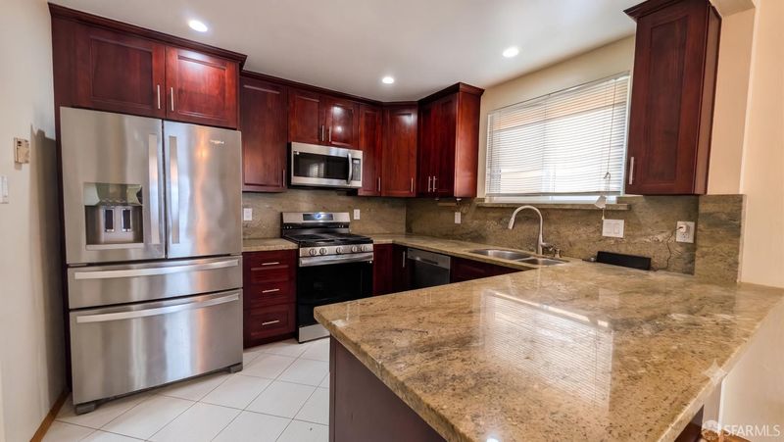
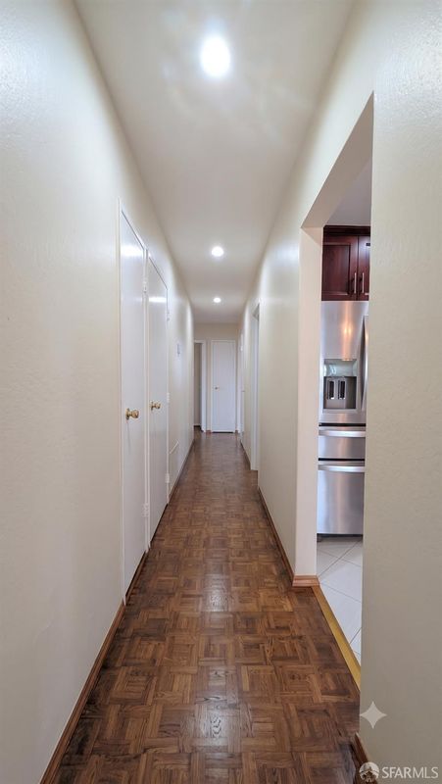
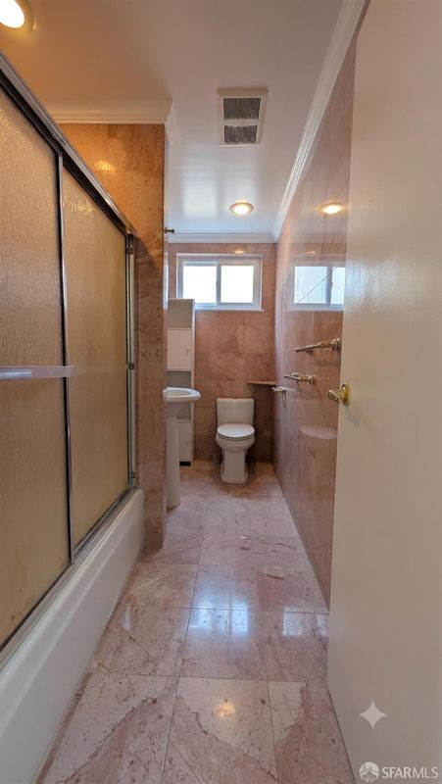
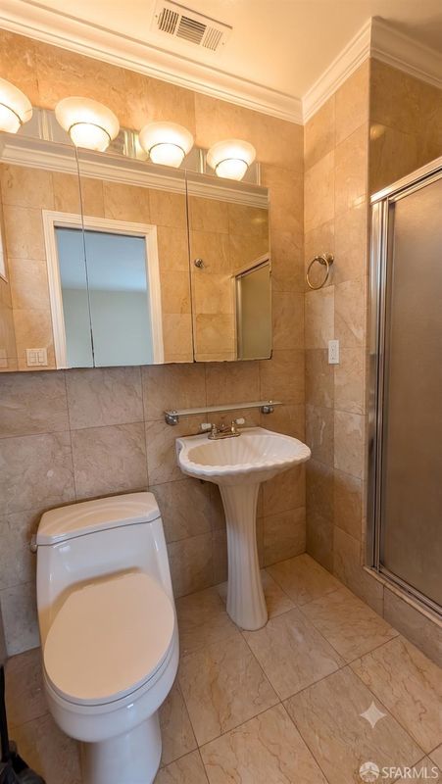
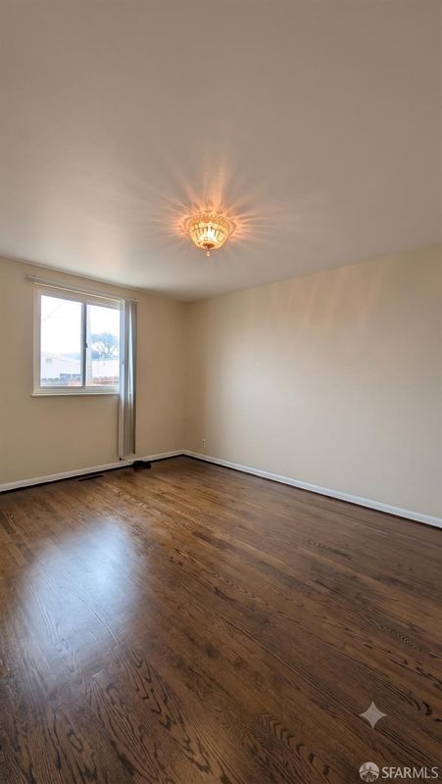
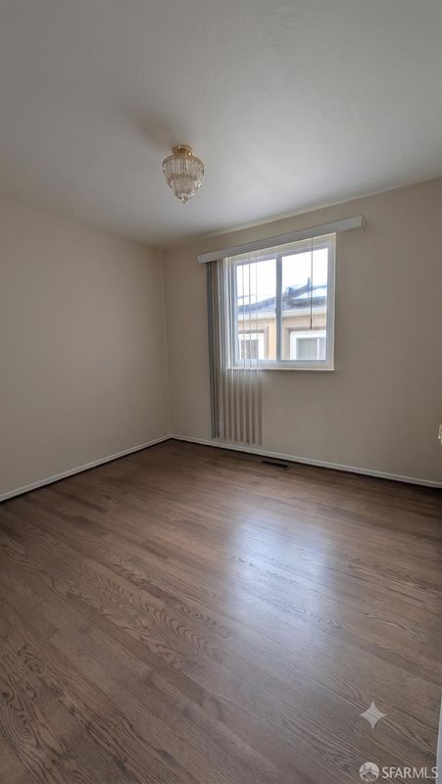
Move-In Ready Single-Story Home in Westlake Knolls! 3 Bedrooms | 2 Bathrooms (Including Primary Suite) | 1,160 Sq. Ft. Living Area. Brand-new interior paint and refinished hardwood/parquet floors throughout. Custom cherry-tone cabinetry, rich granite countertops, tile backsplash, and full stainless-steel appliance package. Open living and dining area featuring a tile-accented fireplace. Private master bedroom with an ensuite bathroom featuring marble-style full-height tile work. Single-story layout with a painted driveway and attached 1-car garage. Rapid access to I-280, Highway 1, Skyline Blvd, and Daly City BART. Minutes from Westlake Shopping, (Trader Joe's, Target, Safeway, local dining), Serramonte, local parks, library & golf courses. Steps away from Thomas Edison Elementary, and Westmoor High.

- Days on Market
- 0 days
- Current Status
- Active
- Original Price
- $1,198,000
- List Price
- $1,198,000
- On Market Date
- Aug 12, 2026
- Property Type
- Single Family Residence
- District
- Westlake Knolls -
- Zip Code
- 94015
- MLS ID
- 531409395
- APN
- 008261030
- Year Built
- 1959
- Stories in Building
- 1
- Possession
- Close Of Escrow
- Data Source
- SFAR
- Origin MLS System
Thomas Edison Elementary School
Public K-6 Elementary
Students: 389 Distance: 0.1mi
Fernando Rivera Intermediate School
Public 6-8 Middle
Students: 513 Distance: 0.2mi
Daniel Webster Elementary School
Public K-6 Elementary
Students: 370 Distance: 0.4mi
Spectrum Center - Daly City
Private 3-12 Coed
Students: 48 Distance: 0.5mi
Summit Public School: Shasta
Charter 9-12
Students: 491 Distance: 0.6mi
Adult Education Division
Public n/a Adult Education
Students: NA Distance: 0.6mi
- Bed
- 3
- Bath
- 2
- Parking
- 2
- Driveway, Garage Door Opener, Tandem, On Site (Single Family Only)
- SQ FT
- 1,160
- SQ FT Source
- Assessor Auto-Fill
- Lot SQ FT
- 3,301.85
- Lot Acres
- 0.0758 Acres
- Kitchen
- Granite Counters
- Dining Room
- Dining/Living Combo
- Entry Level
- 0
- Flooring
- Parquet, Tile, Wood
- Fire Place
- Living Room
- Heating
- Natural Gas
- Laundry
- In Garage
- Possession
- Close Of Escrow
- Architectural Style
- Ranch
- Fee
- $0
MLS and other Information regarding properties for sale as shown in Theo have been obtained from various sources such as sellers, public records, agents and other third parties. This information may relate to the condition of the property, permitted or unpermitted uses, zoning, square footage, lot size/acreage or other matters affecting value or desirability. Unless otherwise indicated in writing, neither brokers, agents nor Theo have verified, or will verify, such information. If any such information is important to buyer in determining whether to buy, the price to pay or intended use of the property, buyer is urged to conduct their own investigation with qualified professionals, satisfy themselves with respect to that information, and to rely solely on the results of that investigation.
School data provided by GreatSchools. School service boundaries are intended to be used as reference only. To verify enrollment eligibility for a property, contact the school directly.