

$1,116,880
1,688
SQ FT
$662
SQ/FT
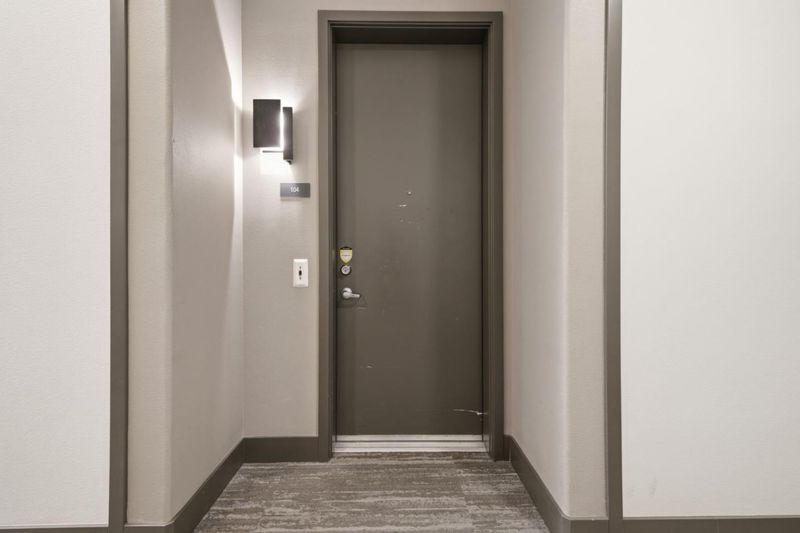
2359 Halogen Common, #104
@ S Grimmer Blvd - 3700 - Fremont, Fremont

- 2 Bed
- 2 Bath
- 2 Park
- 1,688 sqft
- FREMONT
-

-
Sat Sep 5, 1:00 pm - 4:00 pm
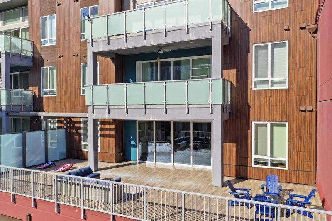
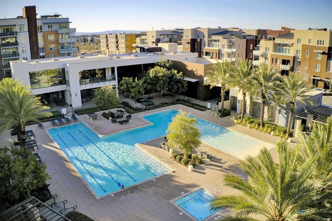
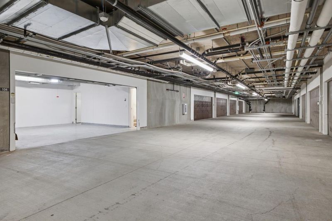
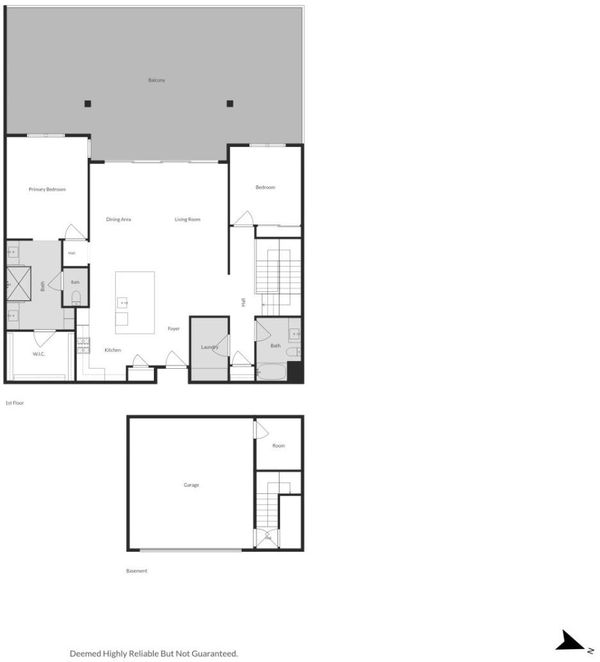
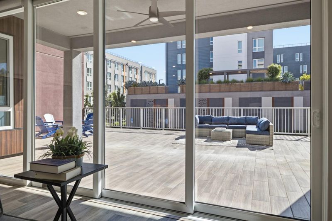
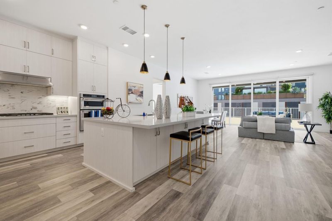
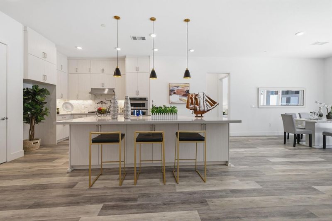
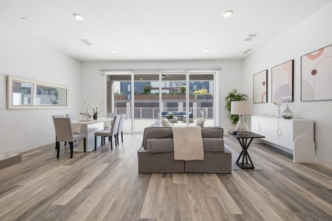
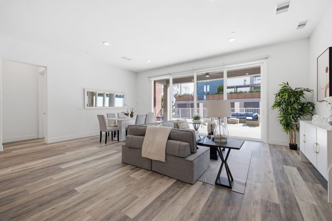
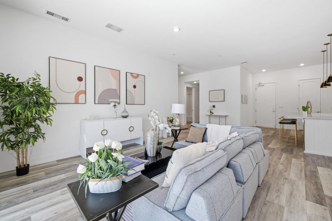
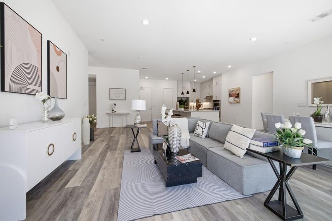
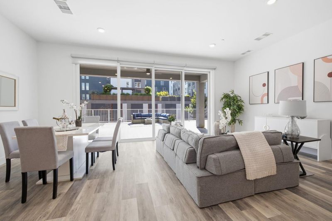
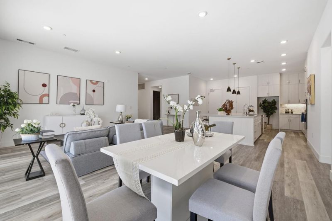
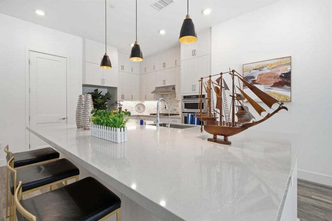
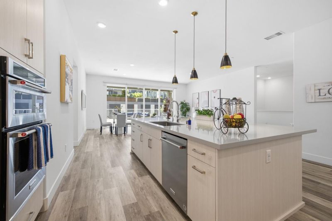
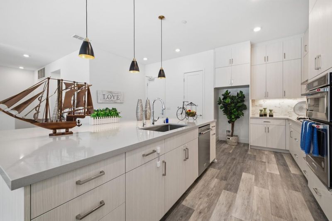
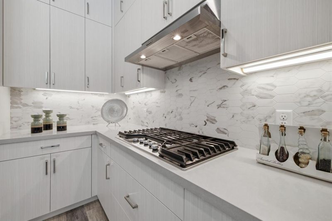
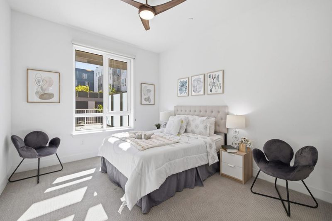
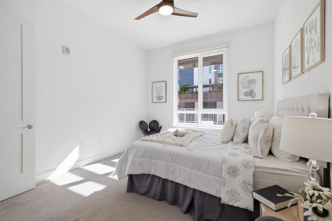
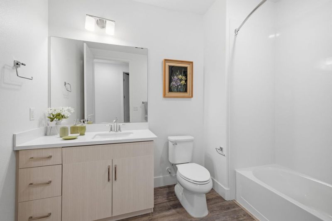
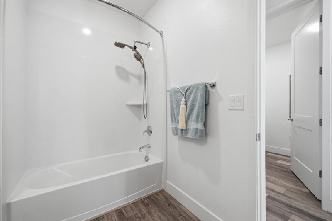
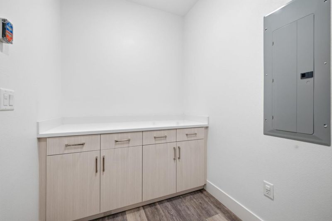
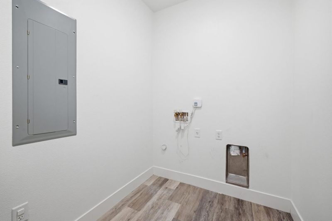
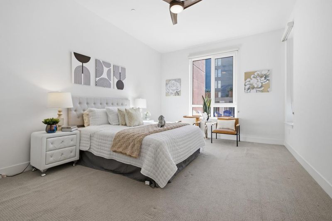
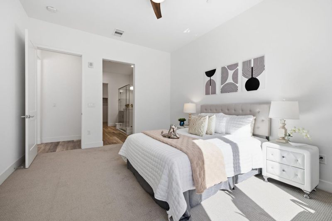
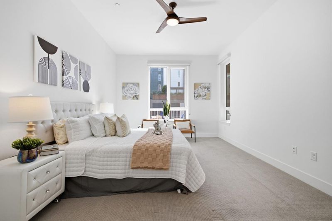
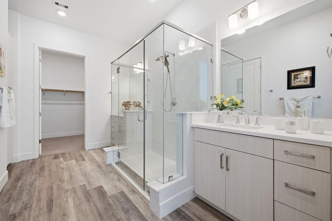
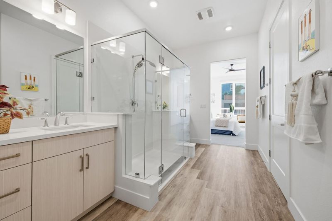
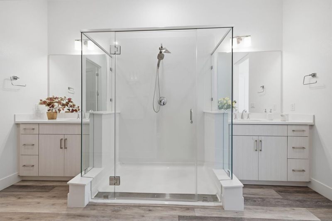
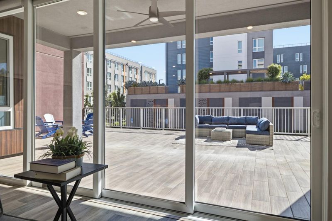
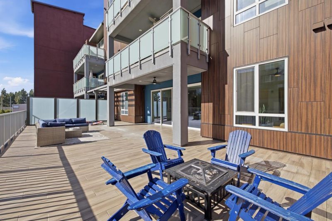
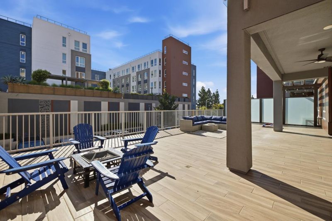
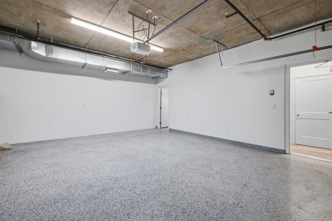
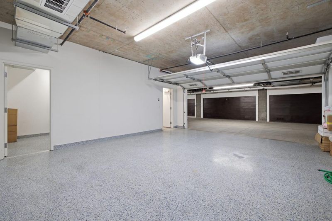
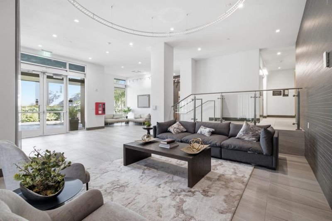
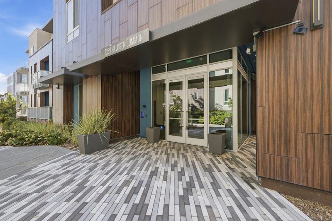
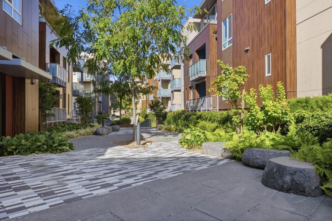
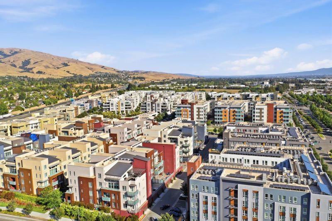
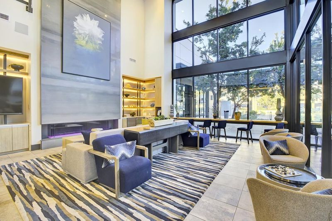
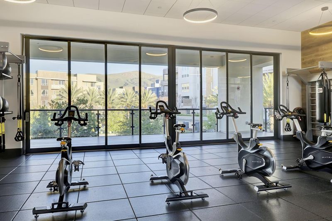
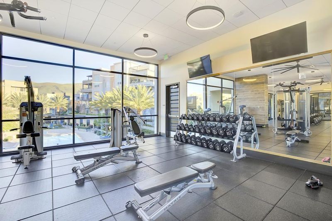
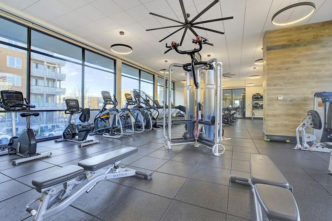
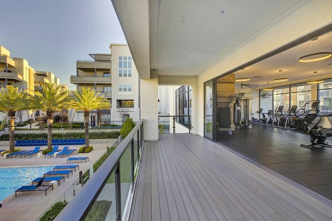
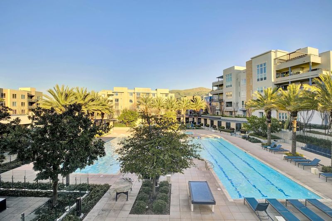
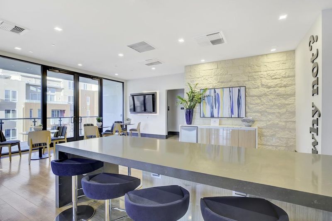
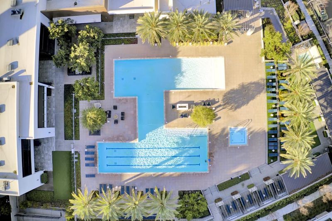
Experience luxury living in this stunning 2021 Toll Brothers-built single-level flat, featuring exceptional indoor-outdoor living, soaring 10-ft ceilings, an expansive balcony and covered patio. This sought-after floor plan is one of only two units per building and includes a private side-by-side 2-car garage with direct interior access and 220V EV outlet, plus a private storage room. The open-concept design is ideal for entertaining, with a gourmet kitchen featuring stainless steel appliances, pantry, large center island with breakfast bar, and abundant workspace. The spacious great room opens seamlessly to the outdoor living area through dramatic stacking glass doors. The private primary suite is thoughtfully separated from the secondary bedroom, while a spacious laundry room adds convenience. Resort-style amenities include a clubhouse, fitness center, pool, spa, and landscaped open spaces. Prime location near Warm Springs BART, Lila Bringhurst Elementary, Tesla, Meta, Pacific Commons, and Hwys 680/880.

- Days on Market
- 1 day
- Current Status
- Active
- Original Price
- $1,116,880
- List Price
- $1,116,880
- On Market Date
- Aug 31, 2026
- Property Type
- Condominium
- Area
- 3700 - Fremont
- Zip Code
- 94539
- MLS ID
- ML82059567
- APN
- 519-1759-103
- Year Built
- 2021
- Stories in Building
- 1
- Possession
- Unavailable
- Data Source
- MLSL
- Origin MLS System
- MLSListings, Inc.
Fred E. Weibel Elementary School
Public K-6 Elementary
Students: 796 Distance: 0.5mi
Averroes High School
Private 9-12
Students: 52 Distance: 1.1mi
E. M. Grimmer Elementary School
Public K-6 Elementary
Students: 481 Distance: 1.3mi
James Leitch Elementary School
Public K-3 Elementary
Students: 857 Distance: 1.5mi
Harvey Green Elementary School
Public K-6 Elementary
Students: 517 Distance: 1.5mi
Warm Springs Elementary School
Public 3-6 Elementary
Students: 1054 Distance: 1.6mi
- Bed
- 2
- Bath
- 2
- Parking
- 2
- Attached Garage
- SQ FT
- 1,688
- SQ FT Source
- Unavailable
- Cooling
- Central AC
- Dining Room
- Dining Area
- Disclosures
- NHDS Report
- Family Room
- Separate Family Room
- Flooring
- Vinyl / Linoleum
- Foundation
- Other
- Heating
- Forced Air
- * Fee
- $638
- Name
- Metro Crossing
- *Fee includes
- Common Area Electricity, Maintenance - Common Area, and Management Fee
MLS and other Information regarding properties for sale as shown in Theo have been obtained from various sources such as sellers, public records, agents and other third parties. This information may relate to the condition of the property, permitted or unpermitted uses, zoning, square footage, lot size/acreage or other matters affecting value or desirability. Unless otherwise indicated in writing, neither brokers, agents nor Theo have verified, or will verify, such information. If any such information is important to buyer in determining whether to buy, the price to pay or intended use of the property, buyer is urged to conduct their own investigation with qualified professionals, satisfy themselves with respect to that information, and to rely solely on the results of that investigation.
School data provided by GreatSchools. School service boundaries are intended to be used as reference only. To verify enrollment eligibility for a property, contact the school directly.