

$2,750,000
1,545
SQ FT
$1,780
SQ/FT
1480 Chukar Court
@ Dunholme - Sunnyvale

- 3 Bed
- 2 Bath
- 4 Park
- 1,545 sqft
- Sunnyvale
-

-
Sat Oct 17, 12:00 pm - 3:00 pm
-
Sun Oct 18, 12:00 pm - 3:00 pm
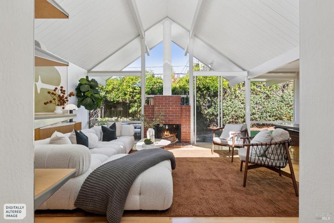
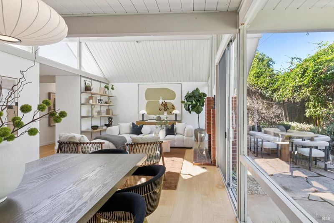
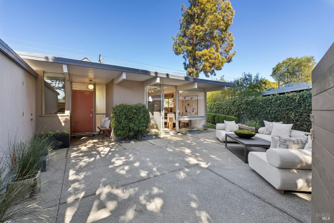
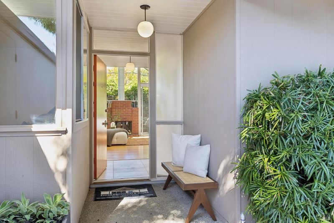
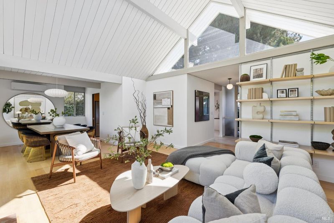
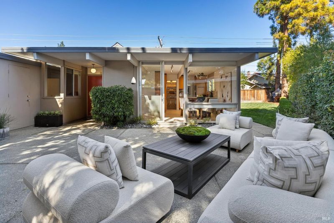
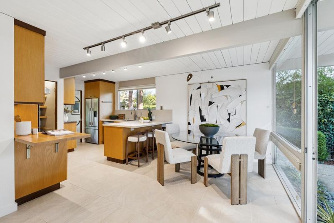
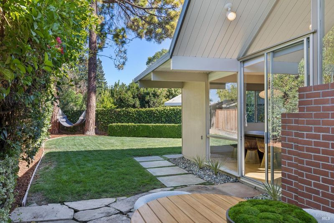
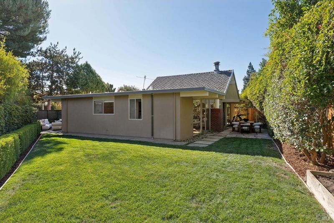
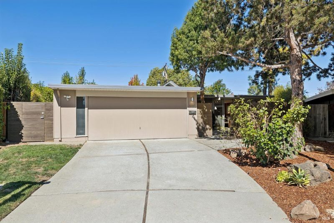
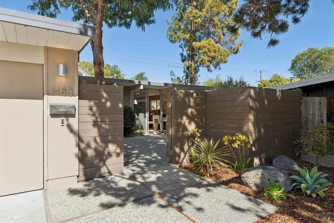
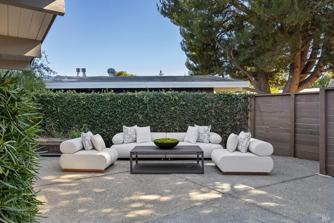
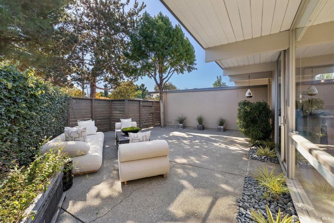
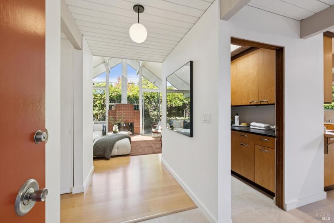
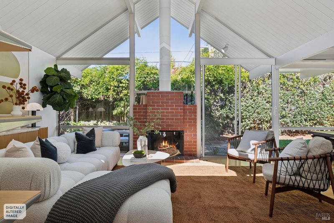
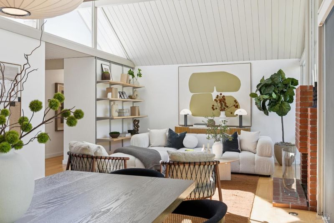
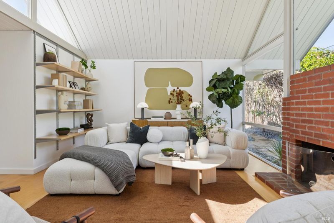
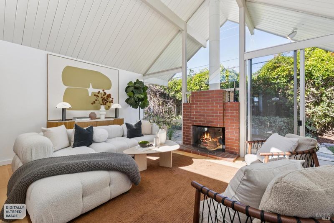
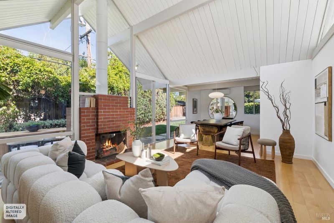
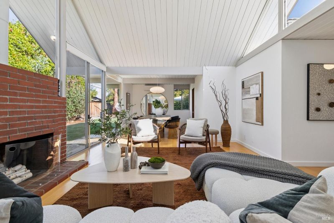
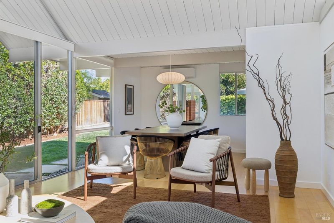
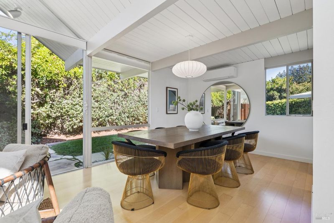
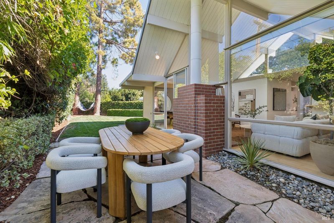
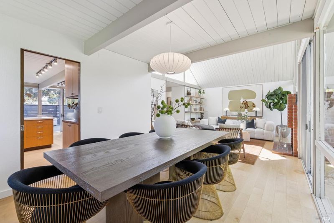
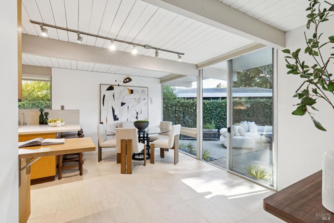
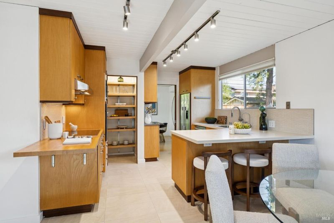
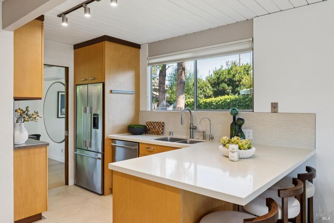
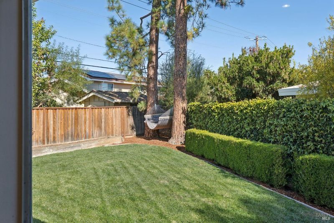
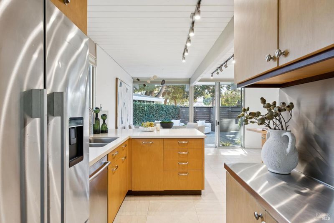
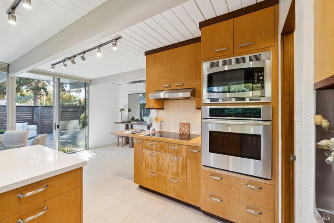
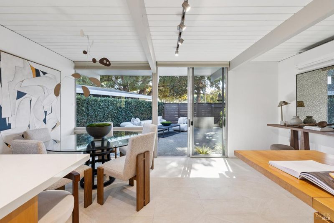
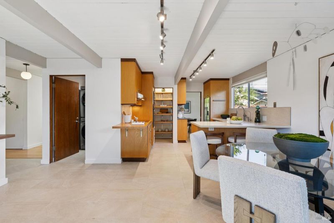
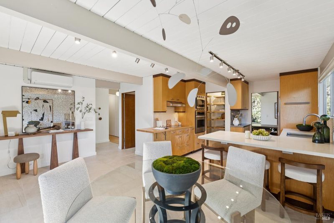
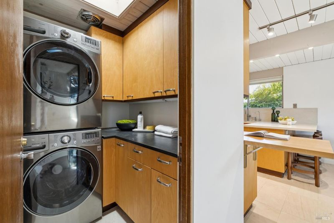
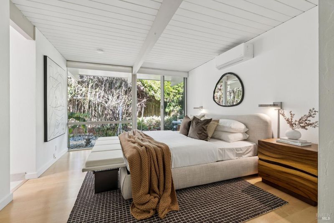
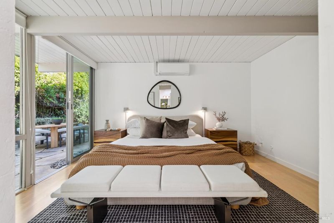
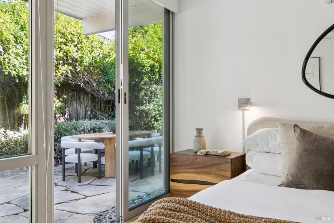
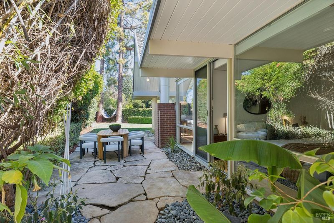
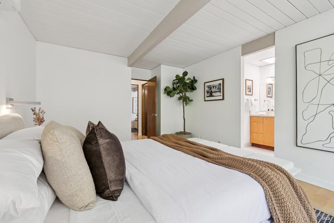
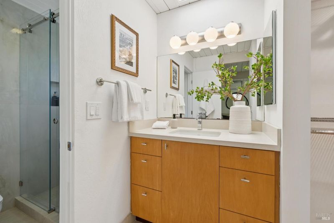
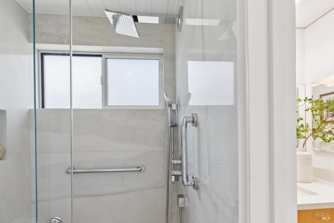
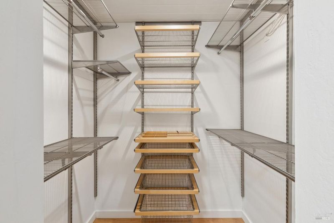
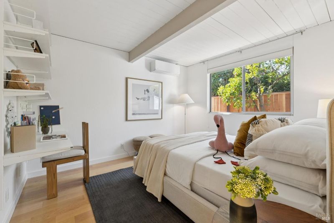
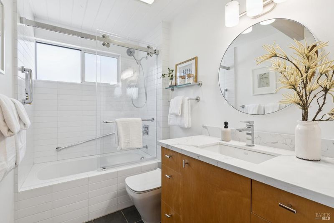
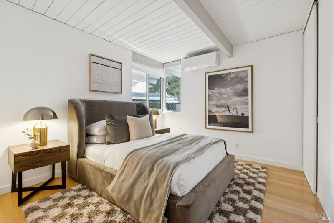
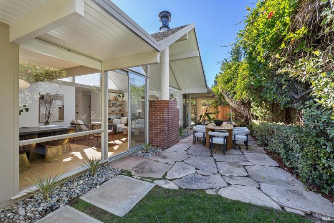
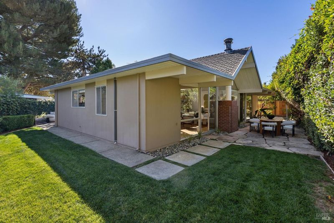
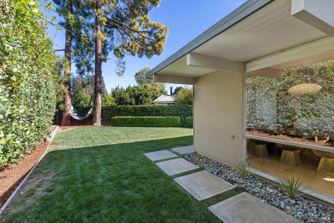
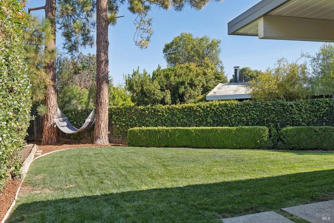
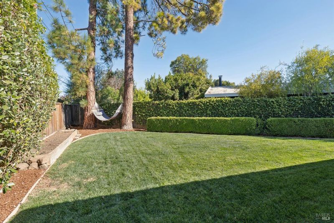
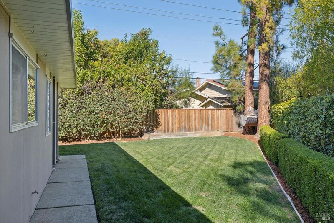
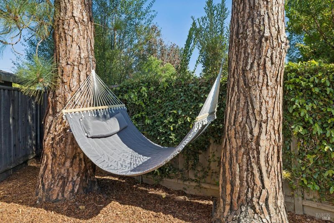
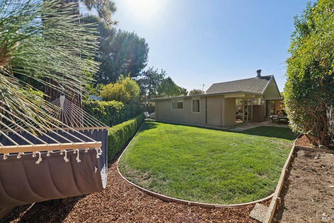
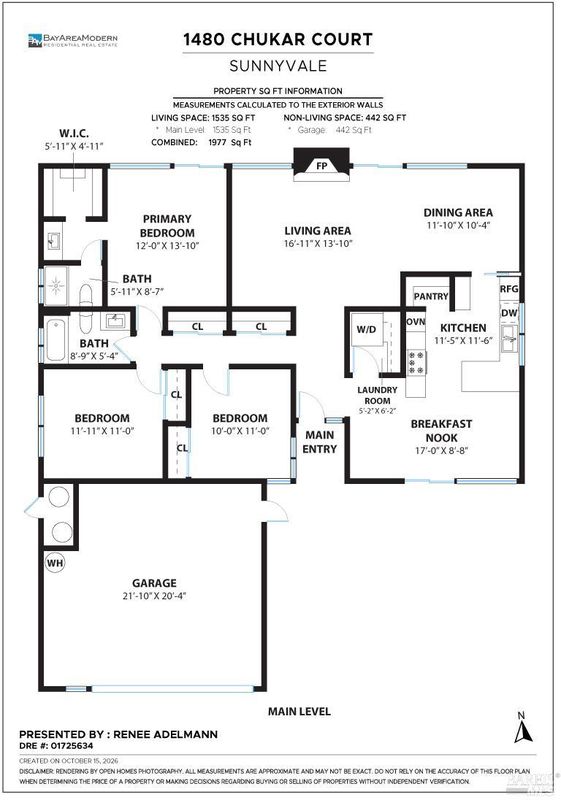
Launching the Eichler Pro. Our newest product launch and ready for orders! Discover this rare Claude Oakland-designed Eichler in Sunnyvale's Fairwood Addition, an intimate enclave of just 20 homes from 1971. Soaring peaked ceilings, exposed beams, walls of glass, and an extraordinary original brick-and-glass fireplace create a stunning mid-century modern experience. Natural light floods the interiors, highlighting warm maple hardwood floors and a beautifully refreshed kitchen with quartz counters, Miele cooktop, Fisher & Paykel refrigerator, custom coffee station, and walk-in pantry. The primary suite features a remodeled bath, custom walk-in closet, and direct access to a lush, Balinese-inspired patio. Enjoy three distinct outdoor retreats: a spacious private courtyard, grassy side yard, and tropical primary patio. Modern comforts include working radiant floor heating, Fujitsu mini-split heating and cooling, dual-pane windows in bedrooms and bathrooms, and a recoated foam roof. A dedicated laundry room adds convenience. Just 2.1 miles from Apple Park and moments from Ortega Park, Stocklmeir Elementary, and major Silicon Valley employers. Timeless Eichler architecture, thoughtfully upgraded for modern living!

- Days on Market
- 1 day
- Current Status
- Active
- Original Price
- List Price
- $2,750,000
- On Market Date
- Oct 16, 2026
- Property Type
- Single Family Residence
- Area
- Sunnyvale
- Zip Code
- 94087
- MLS ID
- 326087524
- APN
- 30926029
- Year Built
- 1971
- Stories in Building
- 1
- Possession
- Close Of Escrow
- Data Source
- BAREIS
- Origin MLS System
Louis E. Stocklmeir Elementary School
Public K-5 Elementary
Students: 1106 Distance: 0.1mi
Chester W. Nimitz Elementary School
Public K-5 Elementary
Students: 628 Distance: 0.5mi
Fremont High School
Public 9-12 Secondary
Students: 2081 Distance: 0.6mi
Amrita Academy
Private 5-12
Students: NA Distance: 0.6mi
Community Day School
Public 9-12 Opportunity Community
Students: 8 Distance: 0.6mi
North County Regional Occupational Program School
Public 9-12
Students: NA Distance: 0.6mi
- Bed
- 3
- Bath
- 2
- Parking
- 4
- Attached, Side-by-Side
- SQ FT
- 1,545
- SQ FT Source
- Assessor Auto-Fill
- Lot SQ FT
- 7,349.0
- Lot Acres
- 0.1687 Acres
- Cooling
- Heat Pump, MultiZone
- Disclosures
- Standard
- Flooring
- Tile, Wood
- Foundation
- Slab
- Fire Place
- Brick, Wood Burning
- Heating
- Heat Pump, MultiZone, Radiant
- Laundry
- Inside Area, Laundry Closet
- Main Level
- Bedroom(s), Dining Room, Family Room, Full Bath(s), Garage, Kitchen, Living Room, Primary Bedroom
- Possession
- Close Of Escrow
- Basement
- None
- Architectural Style
- Contemporary, Mid-Century
- Fee
- $0
MLS and other Information regarding properties for sale as shown in Theo have been obtained from various sources such as sellers, public records, agents and other third parties. This information may relate to the condition of the property, permitted or unpermitted uses, zoning, square footage, lot size/acreage or other matters affecting value or desirability. Unless otherwise indicated in writing, neither brokers, agents nor Theo have verified, or will verify, such information. If any such information is important to buyer in determining whether to buy, the price to pay or intended use of the property, buyer is urged to conduct their own investigation with qualified professionals, satisfy themselves with respect to that information, and to rely solely on the results of that investigation.
School data provided by GreatSchools. School service boundaries are intended to be used as reference only. To verify enrollment eligibility for a property, contact the school directly.