

$3,300,000
1,754
SQ FT
$1,881
SQ/FT
140 San Remo Road
@ Mal Paso Road - 155 - Malpaso, Carmel

- 2 Bed
- 2 Bath
- 8 Park
- 1,754 sqft
- CARMEL
-

-
Sat Jul 25, 1:00 pm - 3:00 pm
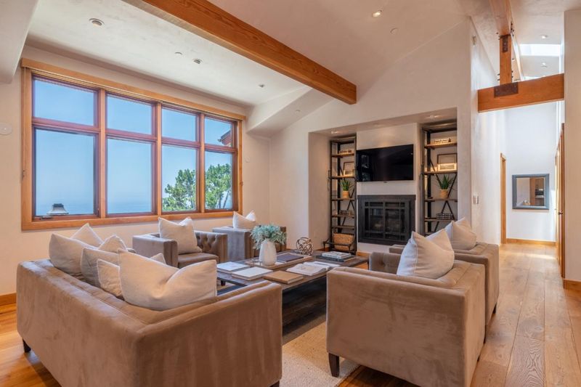
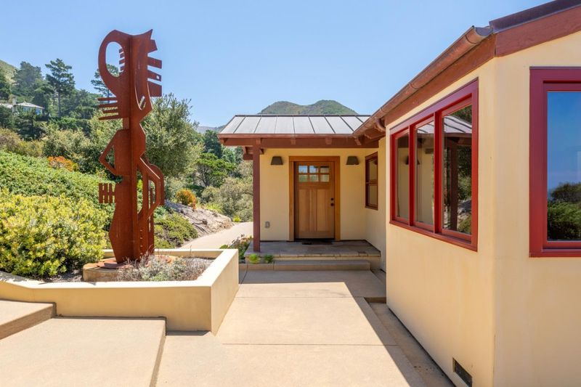
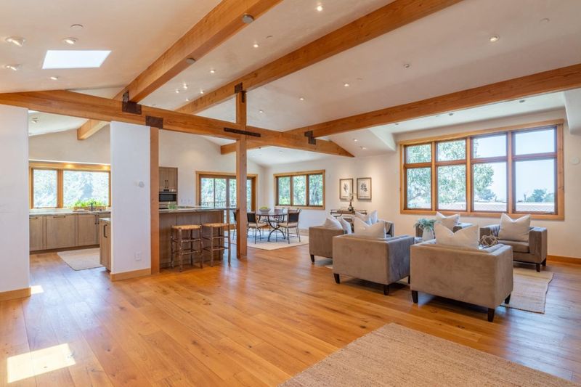
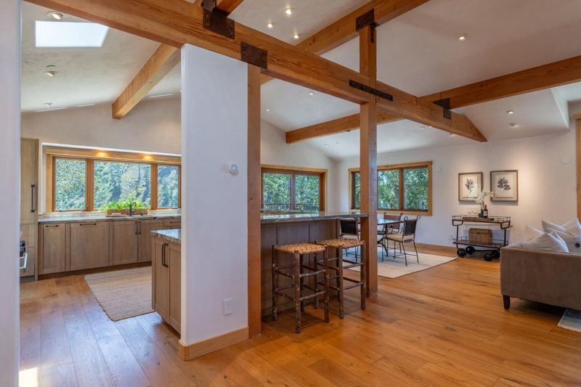
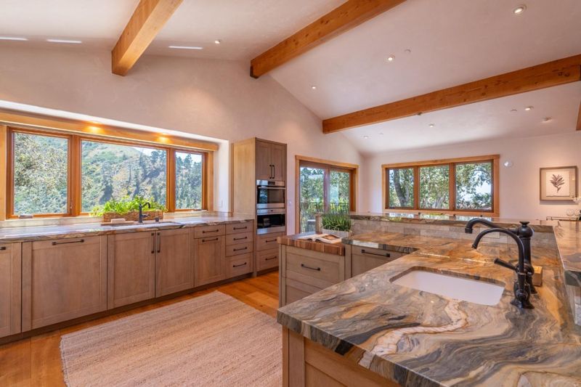
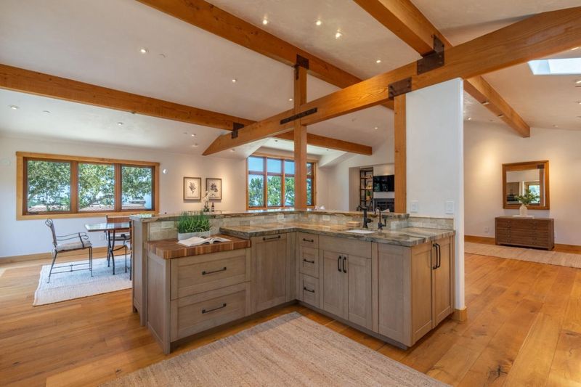
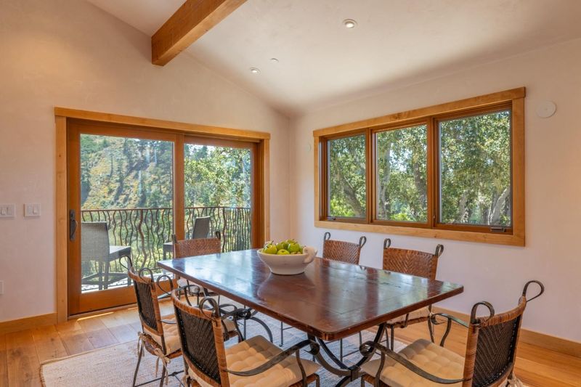
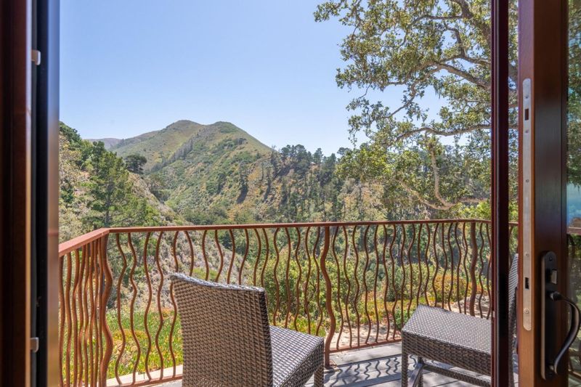
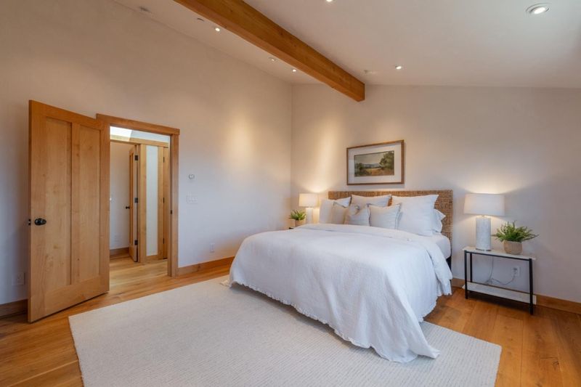
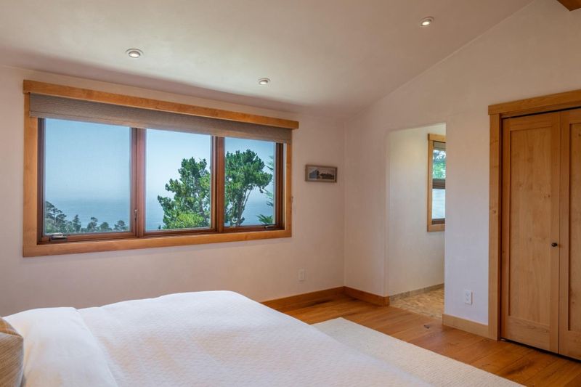
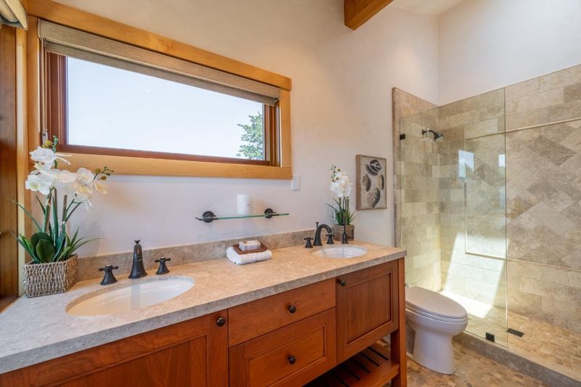
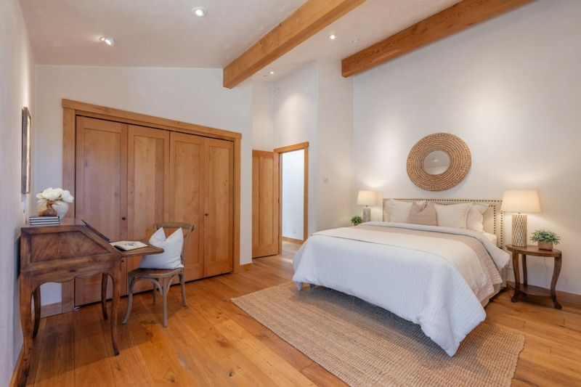
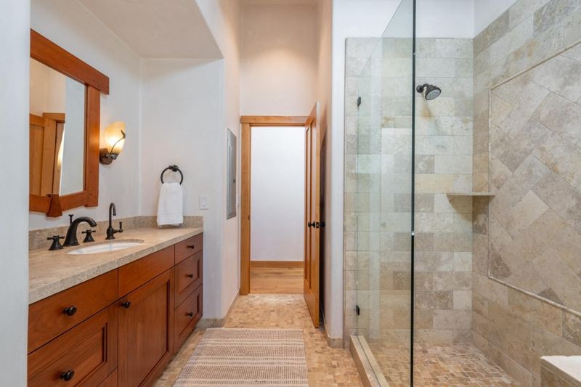
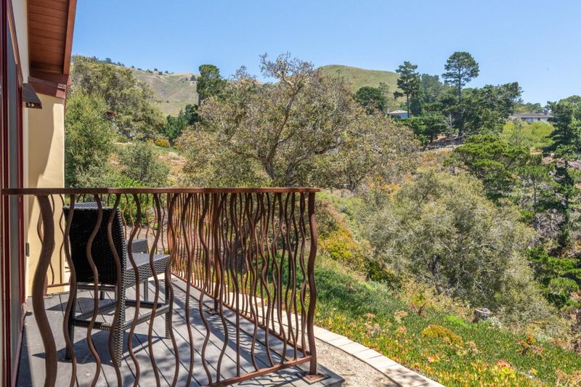
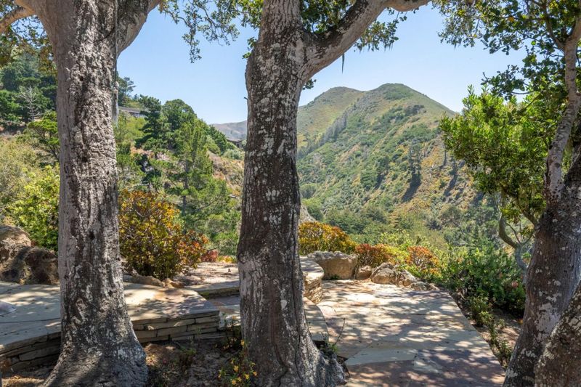
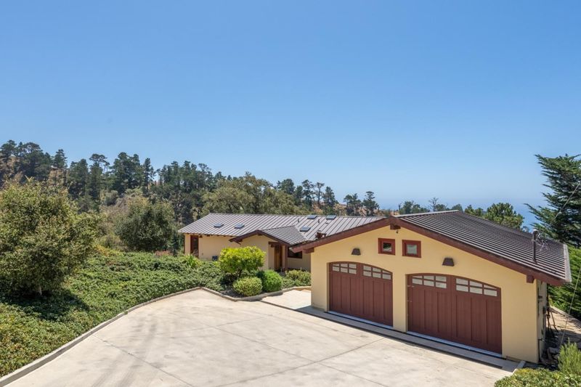
Set on approximately one acre in Carmel Highlands, this beautiful retreat captures sweeping mountain vistas and sparkling ocean views in a peaceful, sun-filled setting. New construction completed in 2018, this 2-bedroom, 2-bath residence offers over 1,750 square feet of thoughtfully conceptualized and designed living spaces featuring warm wood floors with radiant heat, soaring open-beam ceilings, skylights, walls of glass and refined finishes throughout. The inviting living and dining area feature a gas-log fireplace while framing spectacular western water and sunset views. The stunning chef's kitchen is appointed with striking granite countertops and cabinetry, high-end appliances, center island with food prep sink, breakfast bar and dedicated baking station. Both bedroom suites feature beautiful spa-inspired baths creating comfortable private retreats. Outdoor living is equally inviting with low-maintenance patios and decks, barbecue area and raised garden beds. Additional highlights include a copper roof, owned solar panels, concrete driveway and two 2-car detached garages with EV hookups. An exceptional blend of pleasing aesthetic, luxury, comfort and natural beauty minutes from Carmel and Big Sur. Make this home, your home.

- Days on Market
- 8 days
- Current Status
- Active
- Original Price
- $3,300,000
- List Price
- $3,300,000
- On Market Date
- Jul 17, 2026
- Property Type
- Single Family Home
- Area
- 155 - Malpaso
- Zip Code
- 93923
- MLS ID
- ML82054656
- APN
- 243-194-016-000
- Year Built
- 2018
- Stories in Building
- 1
- Possession
- COE
- Data Source
- MLSL
- Origin MLS System
- MLSListings, Inc.
Carmel River Elementary School
Public K-5 Elementary
Students: 451 Distance: 4.1mi
Junipero Serra School
Private PK-8 Elementary, Religious, Coed
Students: 190 Distance: 4.2mi
Carmel Middle School
Public 6-8 Middle
Students: 625 Distance: 4.7mi
Carmel High School
Public 9-12 Secondary
Students: 845 Distance: 5.1mi
Stevenson School Carmel Campus
Private K-8 Elementary, Coed
Students: 249 Distance: 5.5mi
All Saints' Day School
Private PK-8 Elementary, Religious, Coed
Students: 174 Distance: 6.4mi
- Bed
- 2
- Bath
- 2
- Double Sinks, Full on Ground Floor, Primary - Stall Shower(s), Skylight, Stall Shower - 2+, Stone, Updated Bath
- Parking
- 8
- Detached Garage, Guest / Visitor Parking, Off-Street Parking, Parking Area
- SQ FT
- 1,754
- SQ FT Source
- Unavailable
- Lot SQ FT
- 43,560.0
- Lot Acres
- 1.0 Acres
- Kitchen
- 220 Volt Outlet, Countertop - Granite, Countertop - Quartz, Dishwasher, Freezer, Garbage Disposal, Hood Over Range, Island with Sink, Microwave, Oven - Self Cleaning, Oven Range - Electric, Refrigerator
- Cooling
- None
- Dining Room
- Breakfast Bar, Dining Area in Living Room, Eat in Kitchen, No Formal Dining Room, Skylight
- Disclosures
- Natural Hazard Disclosure
- Family Room
- No Family Room
- Flooring
- Stone, Tile, Wood, Other
- Foundation
- Concrete Perimeter and Slab, Post and Beam
- Fire Place
- Gas Burning, Gas Starter, Insert, Living Room
- Heating
- Propane, Radiant Floors
- Laundry
- Inside, Washer / Dryer
- Views
- Canyon, Garden / Greenbelt, Mountains, Ocean, Water
- Possession
- COE
- Architectural Style
- Craftsman, Ranch
- Fee
- Unavailable
MLS and other Information regarding properties for sale as shown in Theo have been obtained from various sources such as sellers, public records, agents and other third parties. This information may relate to the condition of the property, permitted or unpermitted uses, zoning, square footage, lot size/acreage or other matters affecting value or desirability. Unless otherwise indicated in writing, neither brokers, agents nor Theo have verified, or will verify, such information. If any such information is important to buyer in determining whether to buy, the price to pay or intended use of the property, buyer is urged to conduct their own investigation with qualified professionals, satisfy themselves with respect to that information, and to rely solely on the results of that investigation.
School data provided by GreatSchools. School service boundaries are intended to be used as reference only. To verify enrollment eligibility for a property, contact the school directly.