

$2,195,000
3743 Fillmore Street
@ Jefferson - SF District 7 - Marina, San Francisco

- 2 Bed
- 2 Bath
- 1 Park
- San Francisco
-

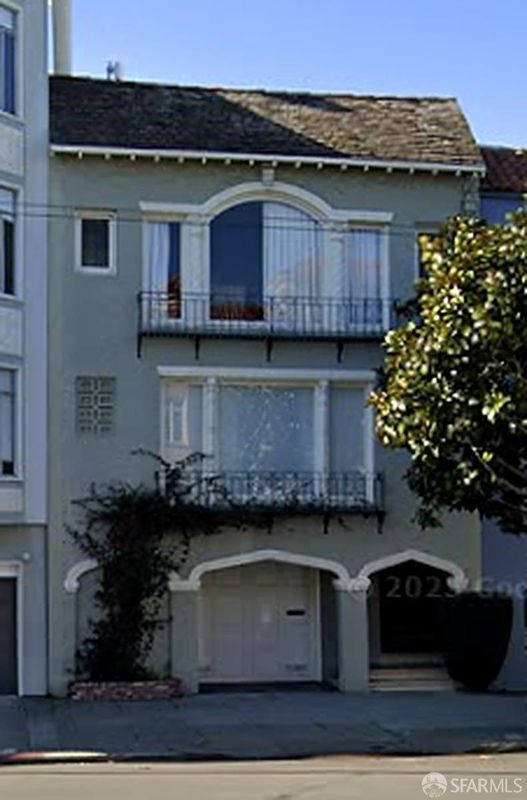
Join us for a special broker preview of 3743 Fillmore Street on Tuesday, September 29, from 10:00 AM to 12:00 PM, ahead of its full launch. Set along Fillmore Street in the heart of the Marina District, 3743 Fillmore Street is a traditional Marina-style condo offering two bedrooms, two full bathrooms, and a floor plan built for both everyday living and entertaining. The living room is anchored by floor-to-ceiling windows and built-in bookshelves flanking a wood-burning fireplace, with wood floors carrying warmth throughout the home. A formal dining room and a separate breakfast room offer flexibility for gatherings large and small, while the kitchen features custom cabinetry, quartz countertops, and Thermador appliances, including a six-burner gas range and a built-in refrigerator. At the rear of the home, both bedrooms overlook the yard and the primary includes a walk-in closet; the main bathroom offers double sinks and a Carrara marble countertop, with a second full bath adding everyday convenience. A versatile sunroom suits a home office, study, or hobby space. In-unit laundry, a shared backyard patio, and one-car parking round out this well-appointed home. Daily errands, dining, and coffee are all within a short walk, with the Marina Green, Crissy Field, and the Presidio close by for time outdoors a rare opportunity in one of San Francisco's most sought-after neighborhoods.

- Days on Market
- 0 days
- Current Status
- Coming Soon
- Original Price
- $2,195,000
- List Price
- $2,195,000
- On Market Date
- Oct 1, 2026
- Property Type
- Condominium
- District
- SF District 7 - Marina
- Zip Code
- 94123
- MLS ID
- 426165659
- APN
- 0438A048
- Year Built
- 0
- Stories in Building
- 0
- Number of Units
- 2
- Possession
- Close Of Escrow
- Data Source
- SFAR
- Origin MLS System
AltSchool Fort Mason
Private PK-8 Coed
Students: 70 Distance: 0.2mi
Marina Middle School
Public 6-8 Middle
Students: 790 Distance: 0.2mi
Lilienthal (Claire) Elementary School
Public K-8 Elementary
Students: 697 Distance: 0.3mi
Amici World School
Private 1-6 Coed
Students: 8 Distance: 0.5mi
Saint Vincent De Paul
Private K-8 Elementary, Religious, Coed
Students: 270 Distance: 0.6mi
Hergl
Private K-12 Special Education, Combined Elementary And Secondary, Coed
Students: 8 Distance: 0.7mi
- Bed
- 2
- Bath
- 2
- Double Vanity, Marble, Tile, Tub w/Shower Over
- Parking
- 1
- Garage Door Opener, Tandem, On Site - Unassigned (Condo Only)
- SQ FT
- 0
- SQ FT Source
- Not Verified
- Lot SQ FT
- 2,485.0
- Lot Acres
- 0.057 Acres
- Kitchen
- Breakfast Room, Quartz Counter
- Dining Room
- Formal Area
- Entry Level
- 0
- Flooring
- Tile, Wood
- Fire Place
- Living Room, Wood Burning
- Heating
- Central, Gas
- Laundry
- Laundry Closet
- Possession
- Close Of Escrow
- Architectural Style
- Marina, Traditional
- Fee
- $0
MLS and other Information regarding properties for sale as shown in Theo have been obtained from various sources such as sellers, public records, agents and other third parties. This information may relate to the condition of the property, permitted or unpermitted uses, zoning, square footage, lot size/acreage or other matters affecting value or desirability. Unless otherwise indicated in writing, neither brokers, agents nor Theo have verified, or will verify, such information. If any such information is important to buyer in determining whether to buy, the price to pay or intended use of the property, buyer is urged to conduct their own investigation with qualified professionals, satisfy themselves with respect to that information, and to rely solely on the results of that investigation.
School data provided by GreatSchools. School service boundaries are intended to be used as reference only. To verify enrollment eligibility for a property, contact the school directly.