

$475,000
1,456
SQ FT
$326
SQ/FT
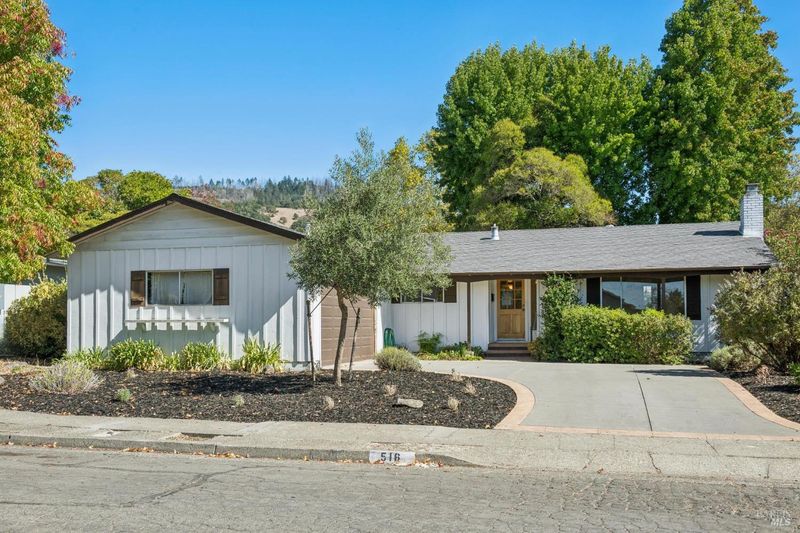
516 Oak Lake Avenue
@ Calistoga Road - Santa Rosa-Northeast, Santa Rosa

- 3 Bed
- 2 Bath
- 4 Park
- 1,456 sqft
- Santa Rosa
-

-
Sat Oct 17, 10:30 am - 12:30 pm
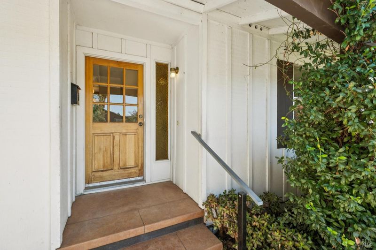
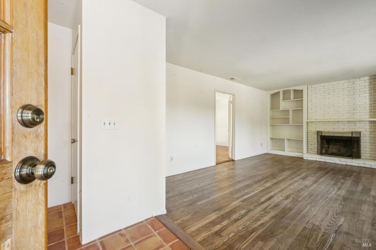
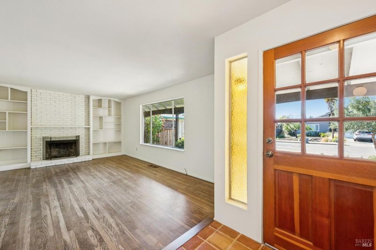
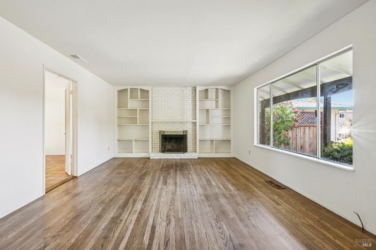
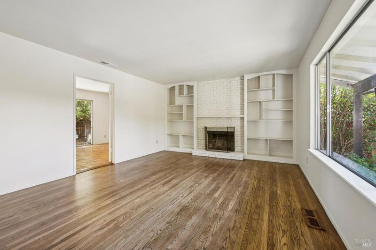
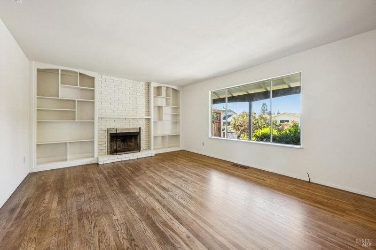
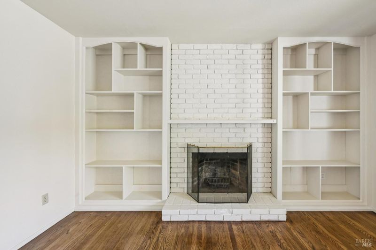
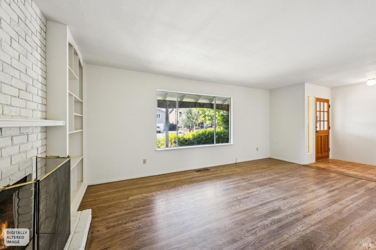
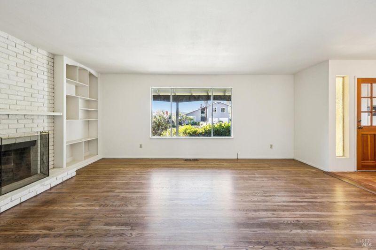
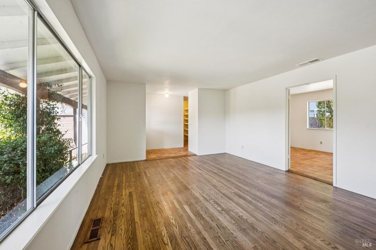
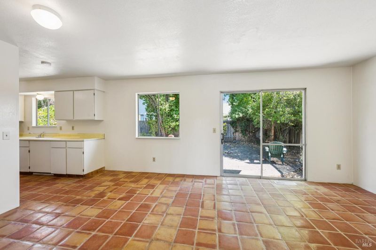
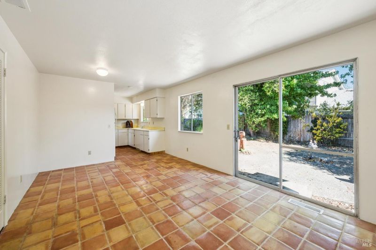
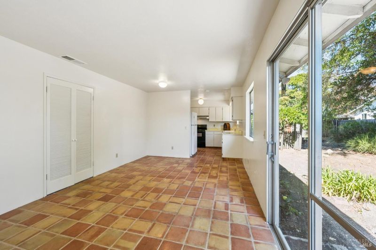
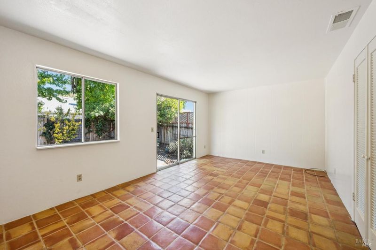
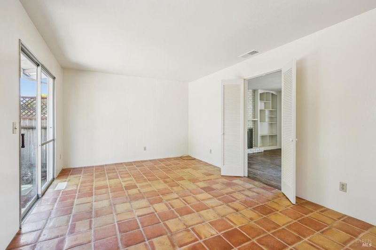
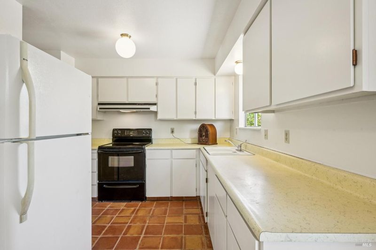
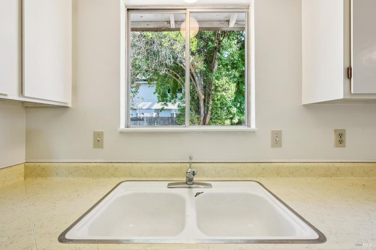
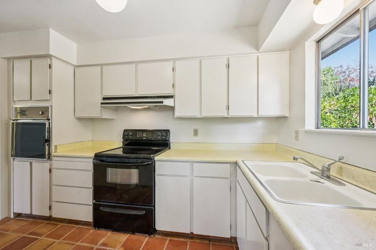
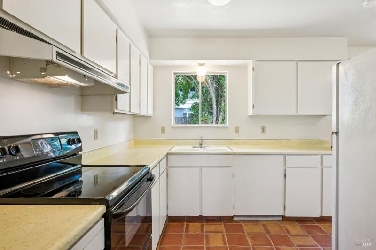
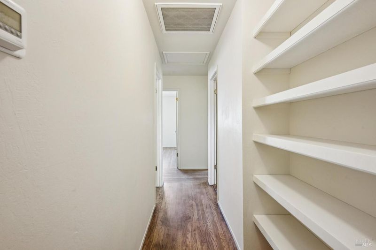
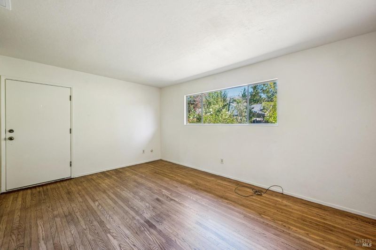
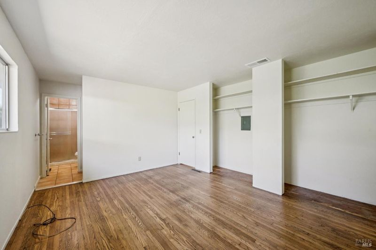
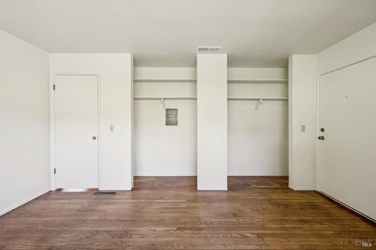
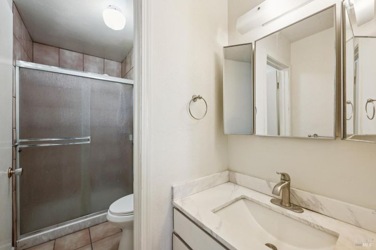
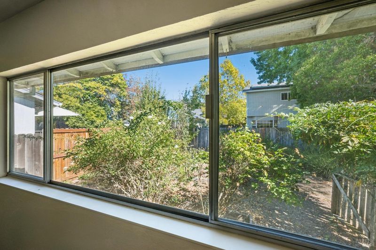
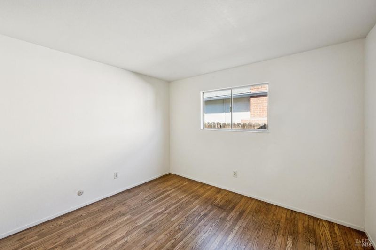
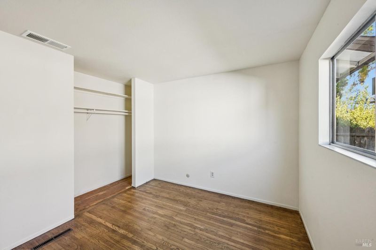
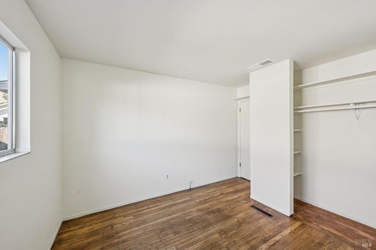
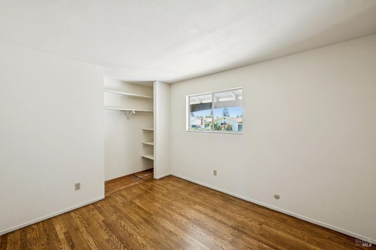
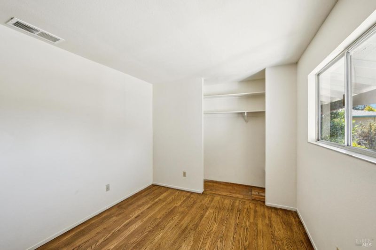
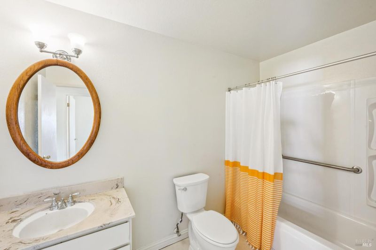
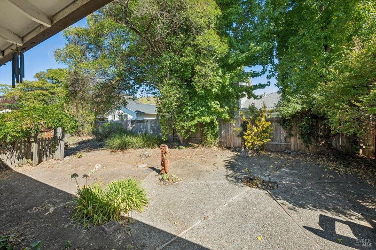
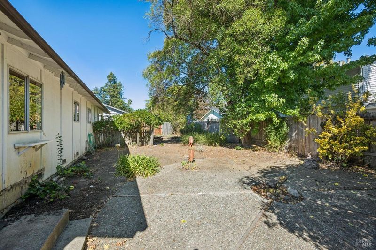
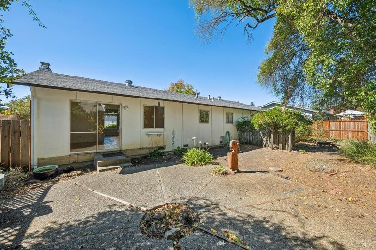
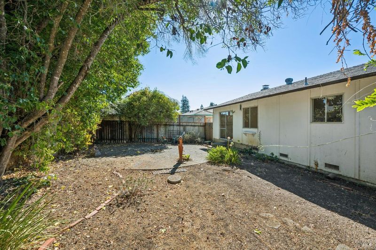
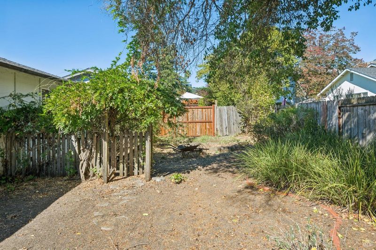
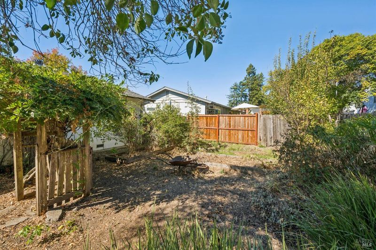
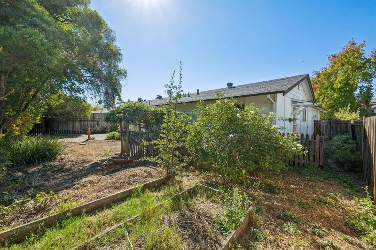
Charming single-level, 3-bedroom, 2-bath ranch-style home in a prime Rincon Valley neighborhood. Situated in a well-maintained neighborhood where pride of ownership is evident throughout, this inviting home offers hardwood floors, a cozy fireplace, and sliding glass doors opening to a spacious, private backyard. Conveniently located near schools, shopping, and transportation. An exceptional opportunity to enjoy comfortable living in one of Santa Rosa's most desirable neighborhoods at an affordable price. Remember the golden rule of real estate: location, location, location and over time someone may choose to upgrade and update.
Charming single-level, 3-bedroom, 2-bath ranch-style home in a prime Rincon Valley neighborhood. Situated in a well-maintained neighborhood where pride of ownership is evident throughout, this inviting home offers hardwood floors, a cozy fireplace, and sliding glass doors opening to a spacious, private backyard. Conveniently located near schools, shopping, and transportation. An exceptional opportunity to enjoy comfortable living in one of Santa Rosa's most desirable neighborhoods at an affordable price. Remember the golden rule of real estate: location, location, location and over time someone may choose to upgrade and update.

- Days on Market
- 2 days
- Current Status
- Active
- Original Price
- List Price
- $475,000
- On Market Date
- Oct 15, 2026
- Property Type
- Single Family Residence
- Area
- Santa Rosa-Northeast
- Zip Code
- 95409
- MLS ID
- 326076614
- APN
- 183380083000
- Year Built
- 1967
- Stories in Building
- 1
- Possession
- Close Of Escrow
- Data Source
- BAREIS
- Origin MLS System
Binkley Elementary Charter School
Charter K-6 Elementary
Students: 360 Distance: 0.3mi
Sequoia Elementary School
Public K-6 Elementary
Students: 400 Distance: 0.4mi
Rincon Valley Charter School
Charter K-8 Middle
Students: 361 Distance: 0.4mi
Maria Carrillo High School
Public 9-12 Secondary
Students: 1462 Distance: 0.4mi
Whited Elementary Charter School
Charter K-6 Elementary
Students: 406 Distance: 0.7mi
Santa Rosa Accelerated Charter School
Charter 5-6 Elementary
Students: 128 Distance: 0.9mi
- Bed
- 3
- Bath
- 2
- Parking
- 4
- Attached
- SQ FT
- 1,456
- SQ FT Source
- Assessor Agent-Fill
- Lot SQ FT
- 7,000.0
- Lot Acres
- 0.1607 Acres
- Cooling
- None
- Flooring
- Vinyl, Wood
- Foundation
- Concrete Perimeter
- Fire Place
- Living Room
- Heating
- Central
- Laundry
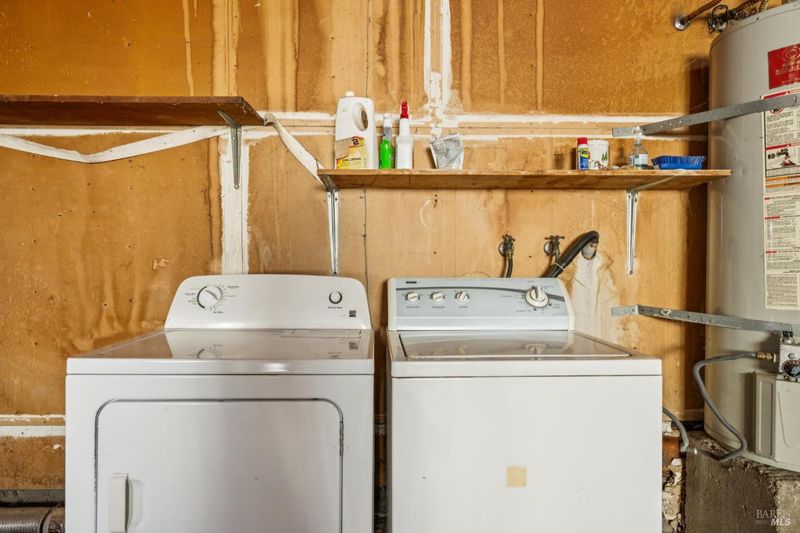
- In Garage
- Main Level
- Bedroom(s), Family Room, Garage, Kitchen, Living Room, Street Entrance
- Possession
- Close Of Escrow
- Basement
- None
- Architectural Style
- Ranch
- Fee
- $0
MLS and other Information regarding properties for sale as shown in Theo have been obtained from various sources such as sellers, public records, agents and other third parties. This information may relate to the condition of the property, permitted or unpermitted uses, zoning, square footage, lot size/acreage or other matters affecting value or desirability. Unless otherwise indicated in writing, neither brokers, agents nor Theo have verified, or will verify, such information. If any such information is important to buyer in determining whether to buy, the price to pay or intended use of the property, buyer is urged to conduct their own investigation with qualified professionals, satisfy themselves with respect to that information, and to rely solely on the results of that investigation.
School data provided by GreatSchools. School service boundaries are intended to be used as reference only. To verify enrollment eligibility for a property, contact the school directly.