


$2,795,000
3,075
SQ FT
$909
SQ/FT
1046 Amito Dr
@ Drury Rd - Claremont Hills, Berkeley

- 4 Bed
- 4 Bath
- 2 Park
- 3,075 sqft
- Berkeley
-

-
Sun Oct 18, 2:00 pm - 4:00 pm
Open house 2-4pm
-
Thu Oct 22, 10:00 am - 1:00 pm
Open house 10am-1pm
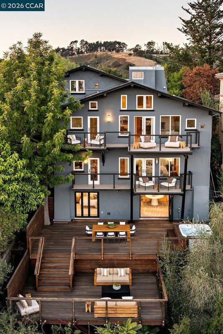
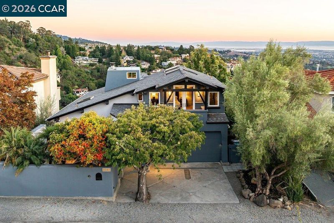
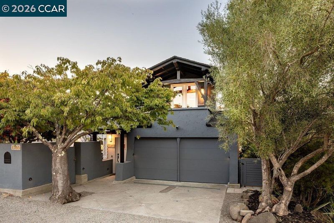
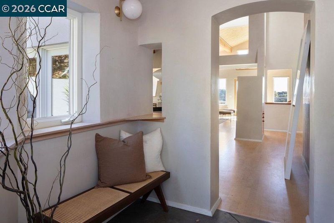
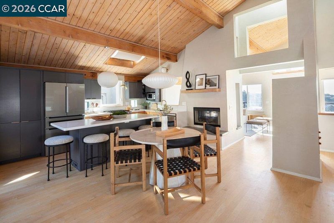
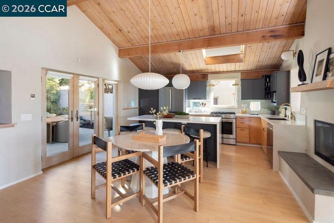
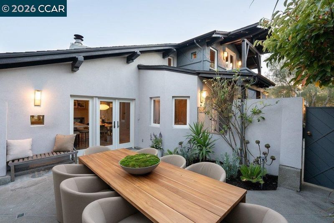
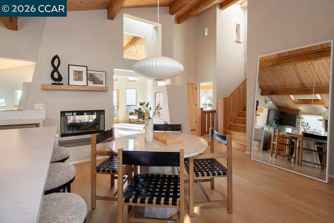
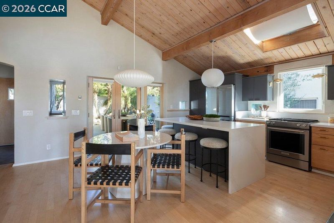
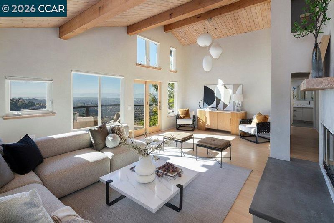
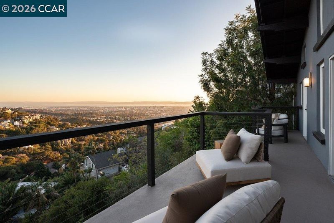
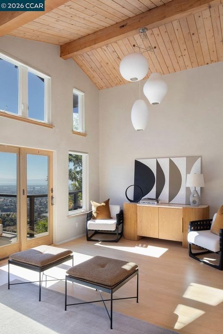
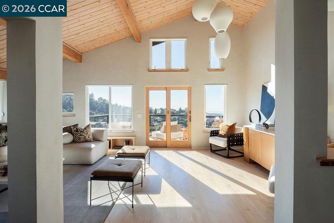
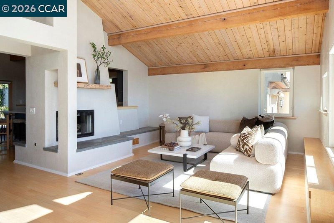
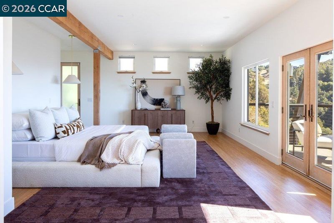
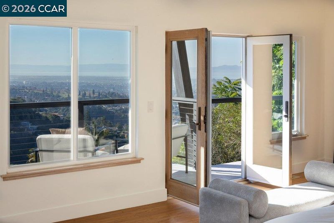
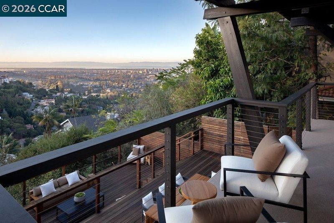
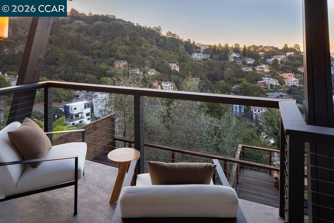
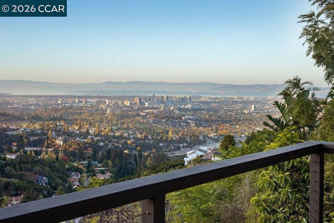
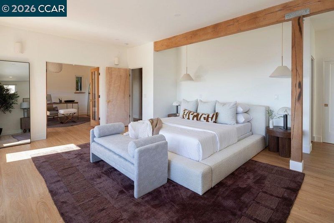
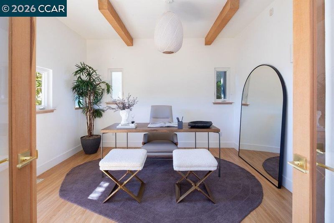
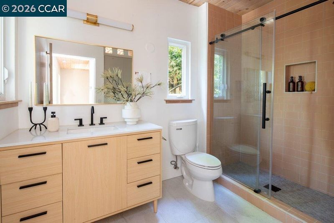
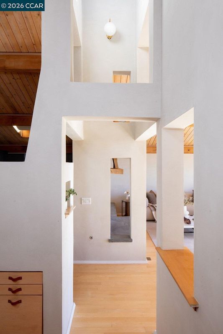
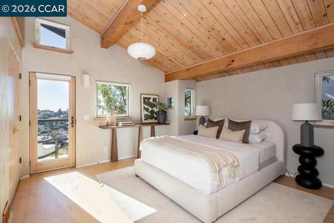
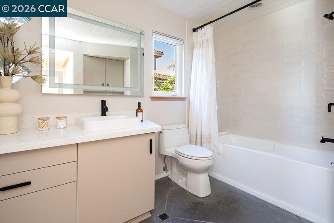
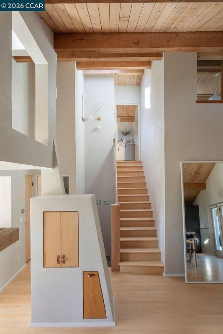
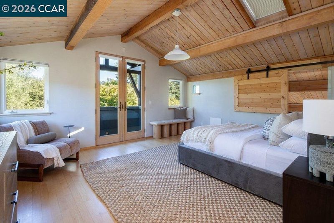
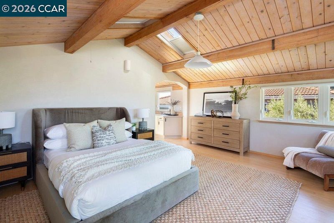
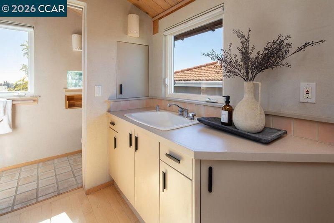
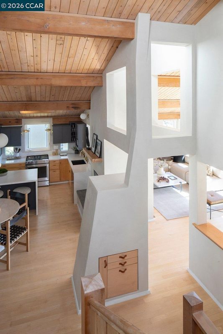
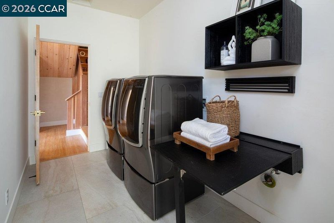
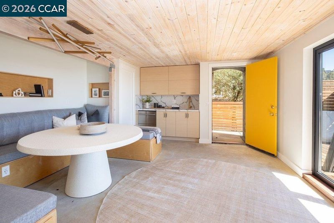
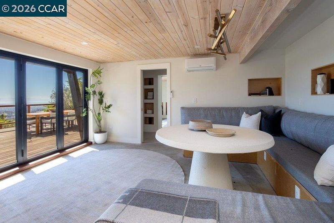
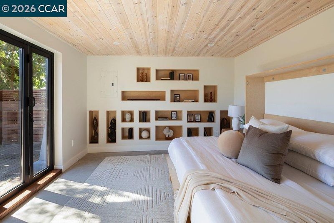
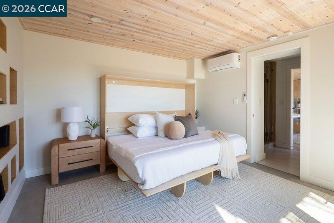
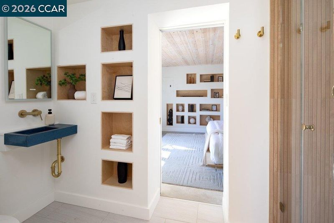
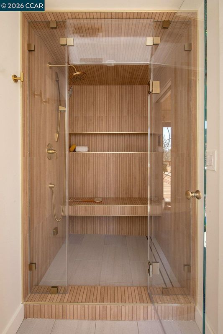
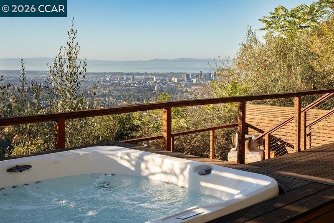
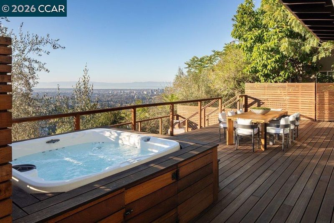
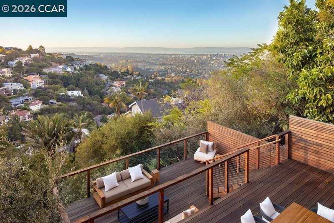
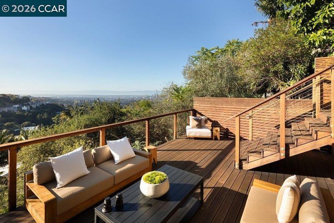
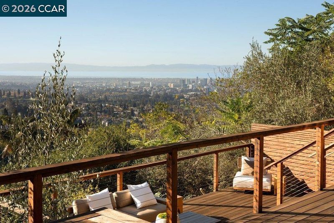
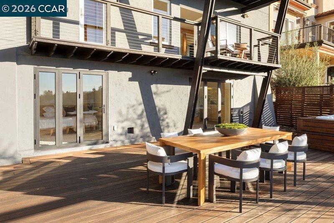
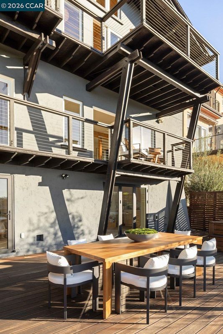
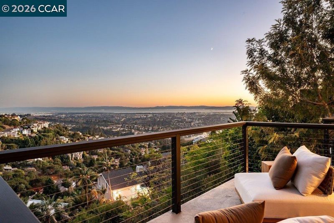
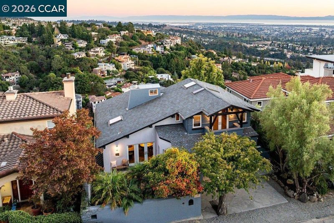
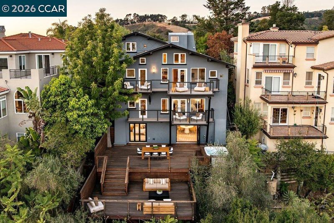
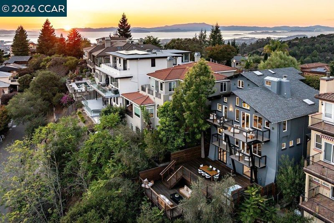
This contemporary in the Claremont hills might be called the “house of sunrises.” Abundant morning light shapes the home’s character, and 4 decks and a balcony command sweeping views. More than $500K in recent improvements have updated and refined the home. The main level is a bright space for living and dining. Vaulted wood ceilings rise overhead, and skylights and tall windows draw in light. A gas fireplace throws heat in one direction into the 322-sq-ft living room, and in the other direction to the dining area. The remodeled kitchen pairs elite appliances with generous quartz counters. The island offers breakfast-bar seating for 4. Step through French doors to a courtyard garden. A bedroom suite with a remodeled bath completes the level. Upstairs, a spacious bedroom suite sits beneath its own high wood ceiling, with a balcony. The primary suite occupies the floor below the main level. French doors frame the view, and the bath is remodeled. An adjoining room can be an office or nursery. The ADU below has its own entrance and a kitchenette. Accordion doors offer access to the deck outside (with a spa). Other levels feature decks of their own. The 2-car garage has an EV charger. The home is minutes from the Claremont Hotel and the trails above it.

- Current Status
- New
- Original Price
- $2,795,000
- List Price
- $2,795,000
- On Market Date
- Oct 16, 2026
- Property Type
- Detached
- D/N/S
- Claremont Hills
- Zip Code
- 94705
- MLS ID
- 41151494
- APN
- 48H761221
- Year Built
- 1995
- Stories in Building
- 3
- Possession
- Close Of Escrow
- Data Source
- MAXEBRDI
- Origin MLS System
- CONTRA COSTA
Bentley
Private K-8 Combined Elementary And Secondary, Nonprofit
Students: 700 Distance: 0.5mi
Kaiser Elementary School
Public K-5 Elementary
Students: 268 Distance: 0.5mi
John Muir Elementary School
Public K-5 Elementary
Students: 305 Distance: 0.7mi
John Muir Elementary School
Public K-5 Elementary
Students: 247 Distance: 0.7mi
Chabot Elementary School
Public K-5 Elementary
Students: 580 Distance: 0.9mi
The College Preparatory School
Private 9-12 Secondary, Coed
Students: 363 Distance: 0.9mi
- Bed
- 4
- Bath
- 4
- Parking
- 2
- Attached, Off Street
- SQ FT
- 3,075
- SQ FT Source
- Measured
- Lot SQ FT
- 5,250.0
- Lot Acres
- 0.12 Acres
- Kitchen
- Dishwasher, Gas Range, Range, Refrigerator, Dryer, Washer, Breakfast Bar, Stone Counters, Eat-in Kitchen, Gas Range/Cooktop, Kitchen Island, Range/Oven Built-in, Skylight(s), Updated Kitchen
- Cooling
- Heat Pump
- Disclosures
- Disclosure Package Avail
- Entry Level
- Exterior Details
- Back Yard, Front Yard, Landscape Back, Landscape Front, Low Maintenance
- Flooring
- Hardwood, Hardwood Flrs Throughout
- Foundation
- Fire Place
- Living Room
- Heating
- Zoned
- Laundry
- Dryer, Laundry Room, Washer
- Upper Level
- 1 Bedroom, 1 Bath
- Main Level
- 1 Bedroom, 1 Bath, Main Entry
- Views
- Bay, Hills, Mountain(s), Panoramic, Valley, Bridge(s), City
- Possession
- Close Of Escrow
- Architectural Style
- Contemporary
- Construction Status
- Existing
- Additional Miscellaneous Features
- Back Yard, Front Yard, Landscape Back, Landscape Front, Low Maintenance
- Location
- Premium Lot, Back Yard, Front Yard, Landscaped
- Roof
- Composition Shingles
- Water and Sewer
- Public
- Fee
- Unavailable
MLS and other Information regarding properties for sale as shown in Theo have been obtained from various sources such as sellers, public records, agents and other third parties. This information may relate to the condition of the property, permitted or unpermitted uses, zoning, square footage, lot size/acreage or other matters affecting value or desirability. Unless otherwise indicated in writing, neither brokers, agents nor Theo have verified, or will verify, such information. If any such information is important to buyer in determining whether to buy, the price to pay or intended use of the property, buyer is urged to conduct their own investigation with qualified professionals, satisfy themselves with respect to that information, and to rely solely on the results of that investigation.
School data provided by GreatSchools. School service boundaries are intended to be used as reference only. To verify enrollment eligibility for a property, contact the school directly.