

$570,000
1,348
SQ FT
$423
SQ/FT
888 Sapphire Circle
@ Ruby - Vacaville 4, Vacaville

- 3 Bed
- 2 Bath
- 3 Park
- 1,348 sqft
- Vacaville
-

-
Sun Jul 26, 1:00 pm - 3:00 pm
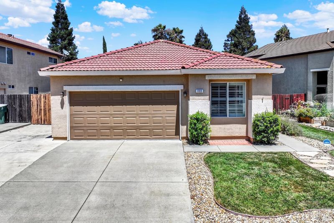
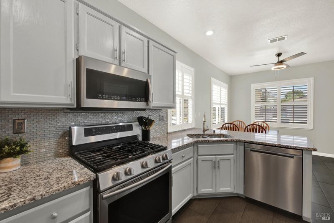
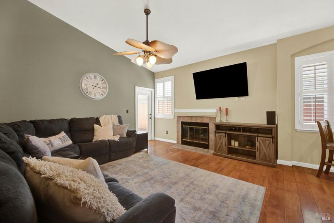
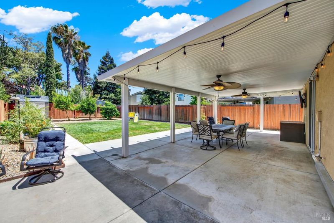
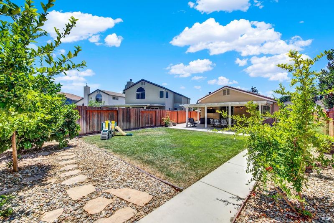
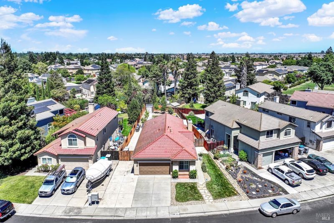
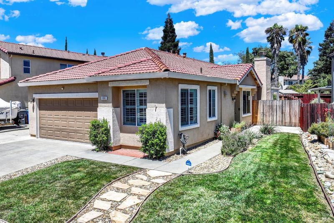
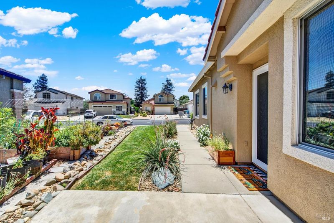
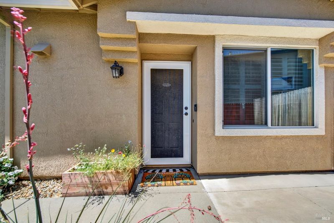
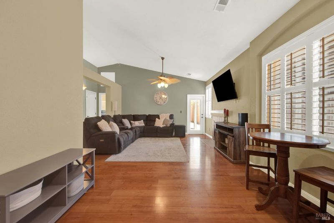
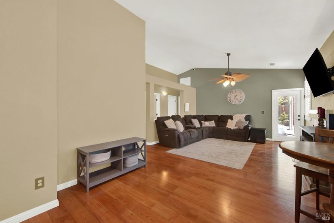
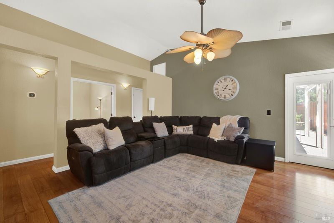
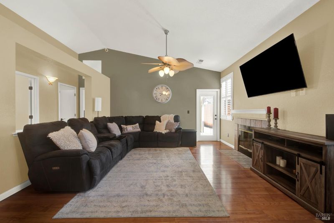
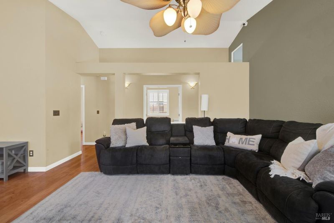
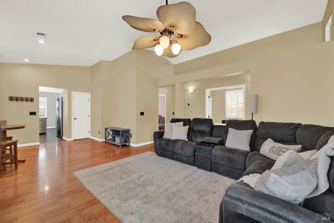
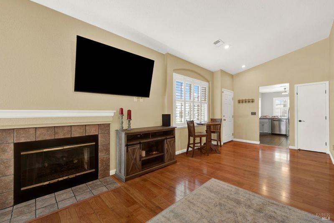
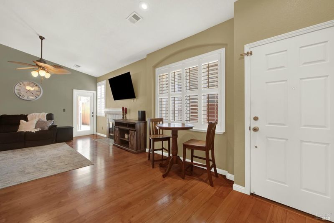
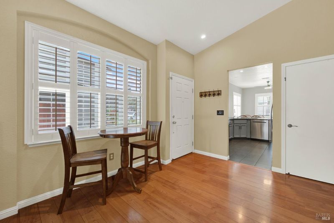
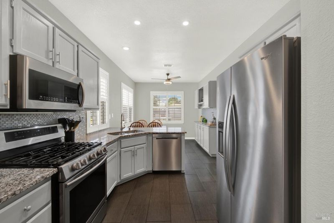
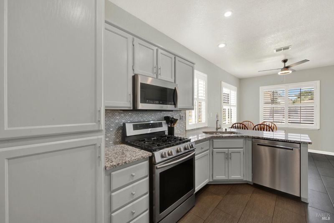
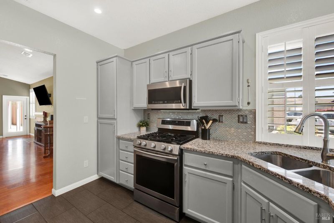
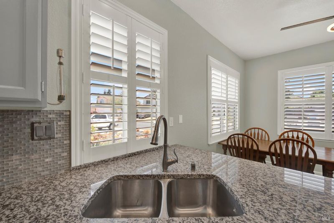
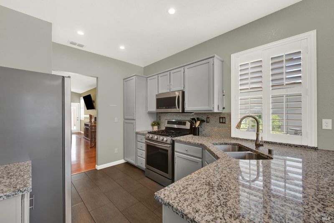
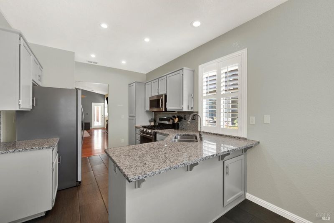
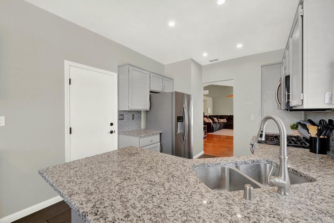
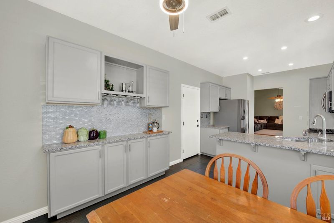
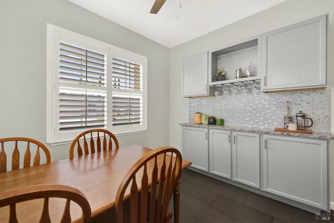
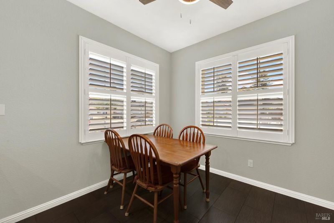
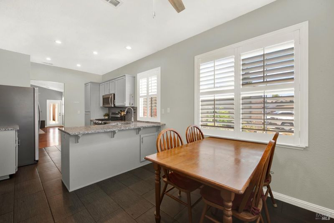
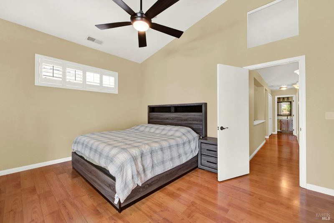
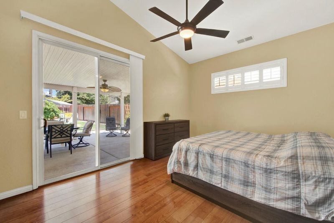
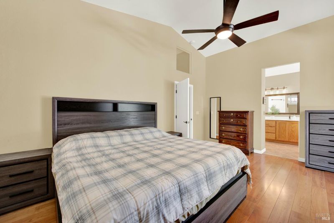
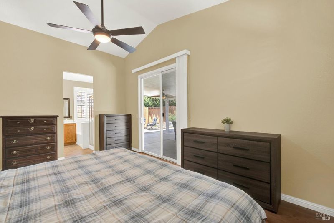
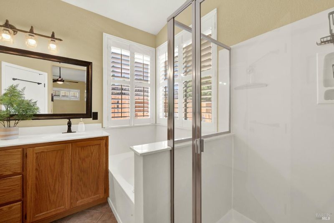
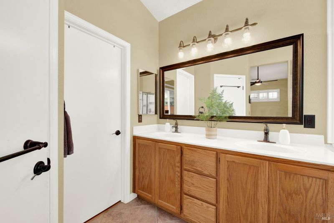
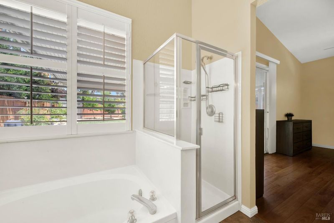
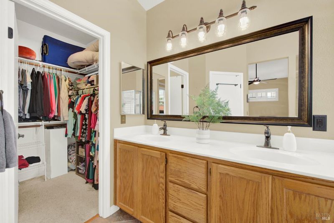
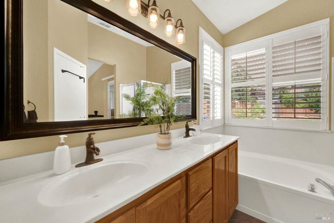
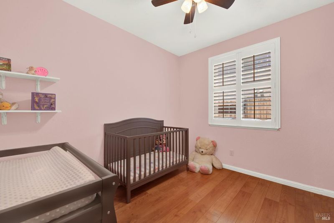
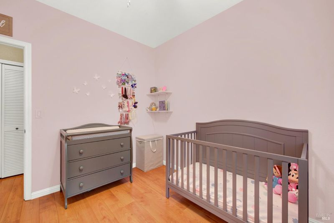
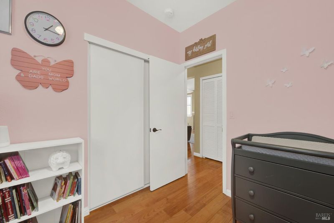
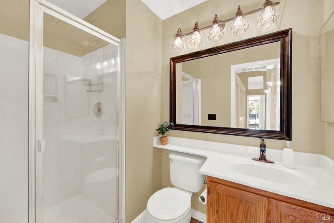
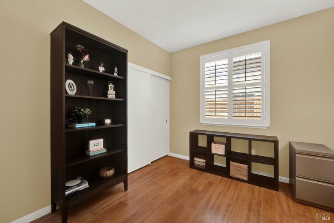
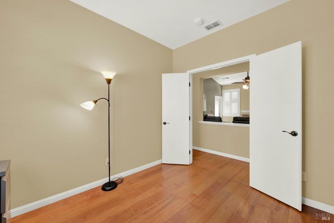
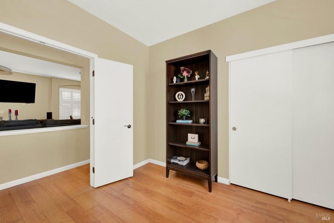
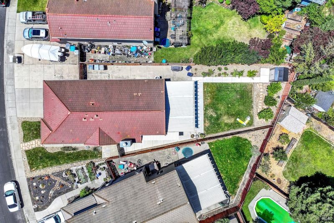
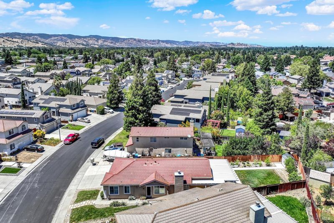
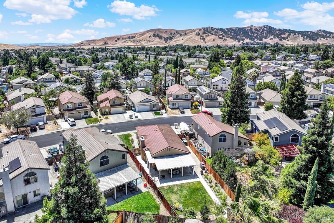
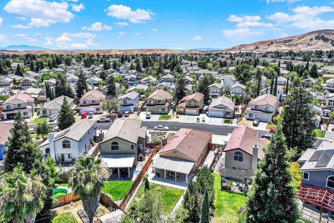
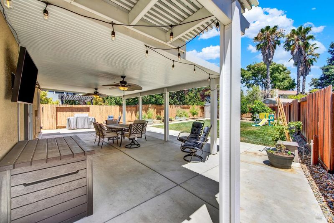
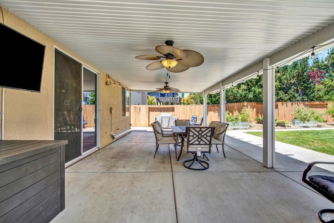
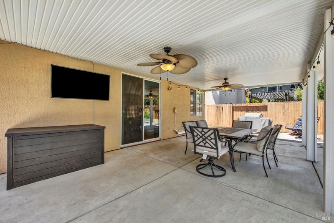
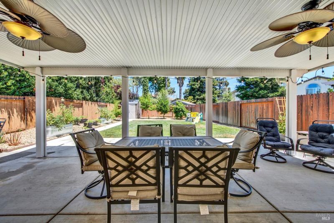
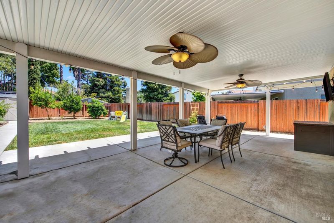
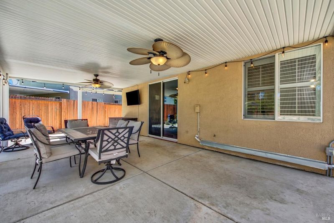
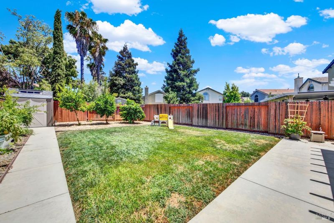
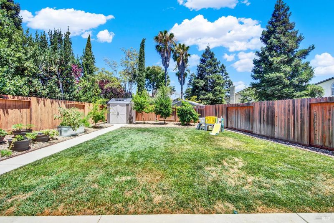
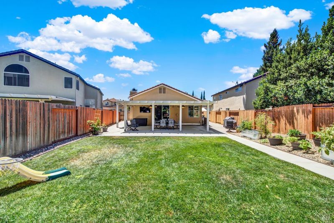
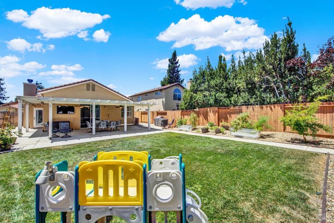
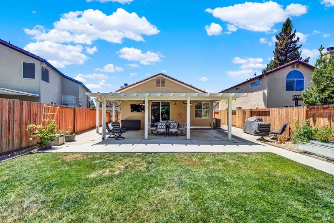
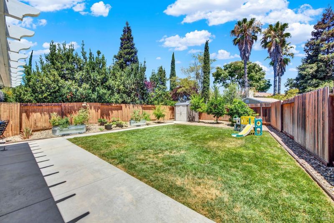
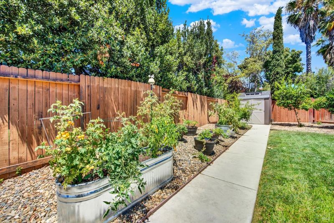
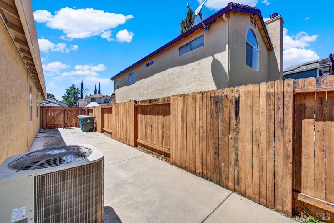
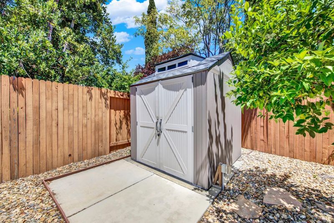
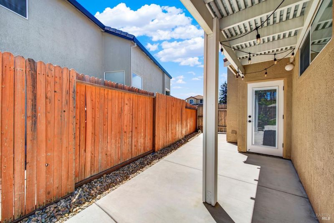
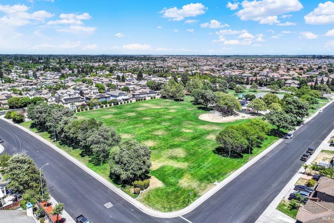
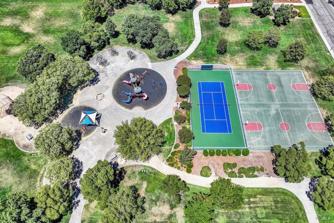
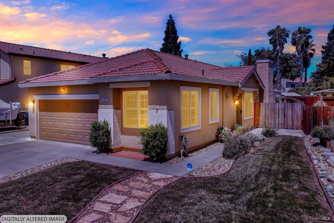
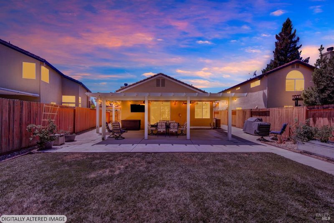
Beautifully updated & move-in ready, this inviting home combines soaring ceilings, abundant natural light & an exceptional backyard designed for year-round entertaining. Easy-care plank-style flooring, plantation shutters throughout & a spacious great room with fireplace create a warm, welcoming atmosphere from the moment you step inside. The updated kitchen features granite countertops, a gas range, generous cabinetry & a sunny breakfast nook perfect for casual dining. The spacious primary suite offers a relaxing retreat with a soaking tub, separate shower, dual sinks & walk-in closet, while the updated hall bathroom & newer HVAC add everyday comfort. Step outside and discover the true highlight of this property. The beautifully landscaped backyard is made for entertaining with an attractive covered patio complete with a ceiling fan & lighting, garden beds, storage shed & multiple spaces to gather with family and friends. RV/boat parking adds even more versatility for your recreational vehicles, trailer or extra parking needs. Conveniently located near the popular Cannon Station Park, this home offers the perfect blend of thoughtful updates, functional living spaces & outstanding outdoor enjoyment.

- Days on Market
- 3 days
- Current Status
- Active
- Original Price
- $570,000
- List Price
- $570,000
- On Market Date
- Jul 20, 2026
- Property Type
- Single Family Residence
- Area
- Vacaville 4
- Zip Code
- 95687
- MLS ID
- 326061852
- APN
- 0136-584-020
- Year Built
- 1997
- Stories in Building
- Unavailable
- Possession
- Close Of Escrow
- Data Source
- BAREIS
- Origin MLS System
F A I T H Christian Academy
Private 2, 4, 7, 9-12 Combined Elementary And Secondary, Religious, Coed
Students: NA Distance: 0.2mi
Foxboro Elementary School
Public K-6 Elementary, Yr Round
Students: 697 Distance: 0.5mi
Cambridge Elementary School
Public K-6 Elementary, Yr Round
Students: 599 Distance: 0.7mi
Sierra Vista K-8
Public K-8
Students: 584 Distance: 1.0mi
Ernest Kimme Charter Academy For Independent Learning
Charter K-12
Students: 193 Distance: 1.2mi
Solano County Special Education School
Public PK-12 Special Education, Yr Round
Students: 316 Distance: 1.3mi
- Bed
- 3
- Bath
- 2
- Double Sinks, Shower Stall(s), Tub, Walk-In Closet, Window
- Parking
- 3
- Attached, Garage Facing Front, RV Possible
- SQ FT
- 1,348
- SQ FT Source
- Assessor Auto-Fill
- Lot SQ FT
- 6,743.0
- Lot Acres
- 0.1548 Acres
- Kitchen
- Breakfast Area, Granite Counter, Pantry Cabinet
- Cooling
- Ceiling Fan(s), Central
- Dining Room
- Breakfast Nook
- Living Room
- Cathedral/Vaulted, Great Room
- Foundation
- Slab
- Fire Place
- Gas Log, Gas Piped, Gas Starter, Living Room
- Heating
- Central
- Laundry
- Dryer Included, Electric, Laundry Closet, Washer Included
- Main Level
- Bedroom(s), Full Bath(s), Garage, Kitchen, Living Room, Primary Bedroom, Partial Bath(s), Street Entrance
- Possession
- Close Of Escrow
- Basement
- None
- Fee
- $0
MLS and other Information regarding properties for sale as shown in Theo have been obtained from various sources such as sellers, public records, agents and other third parties. This information may relate to the condition of the property, permitted or unpermitted uses, zoning, square footage, lot size/acreage or other matters affecting value or desirability. Unless otherwise indicated in writing, neither brokers, agents nor Theo have verified, or will verify, such information. If any such information is important to buyer in determining whether to buy, the price to pay or intended use of the property, buyer is urged to conduct their own investigation with qualified professionals, satisfy themselves with respect to that information, and to rely solely on the results of that investigation.
School data provided by GreatSchools. School service boundaries are intended to be used as reference only. To verify enrollment eligibility for a property, contact the school directly.