

$1,149,000
2,256
SQ FT
$509
SQ/FT
11 Mt Lee Pl
@ Mt Whitney - Dana Hills, Clayton

- 5 Bed
- 2.5 (2/1) Bath
- 2 Park
- 2,256 sqft
- Clayton
-

-
Sun Jul 19, 1:00 pm - 3:00 pm
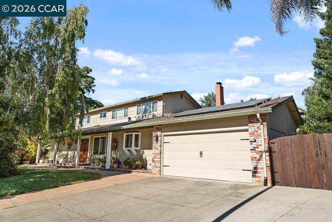
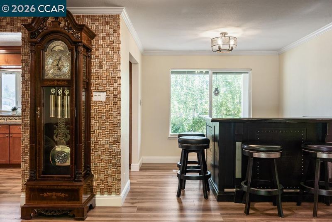
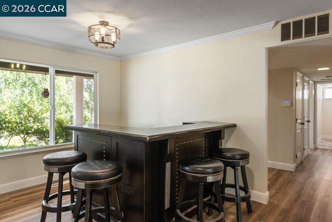
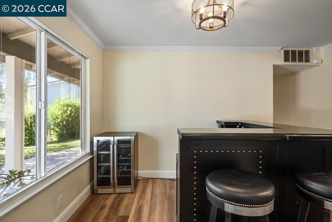
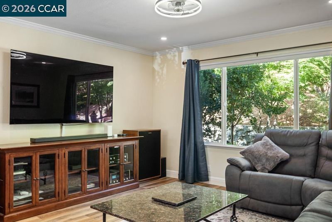
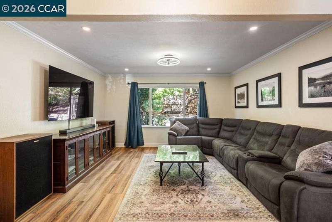
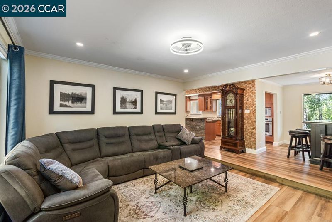
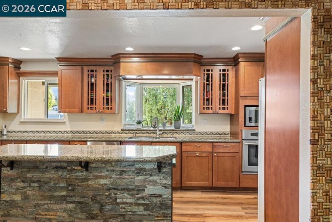
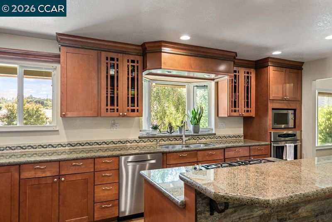
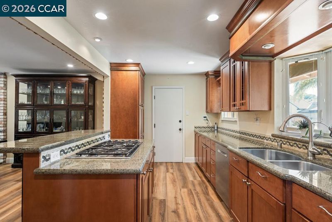
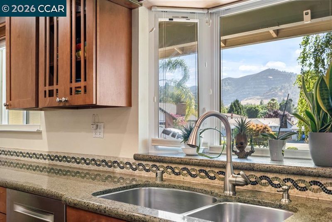
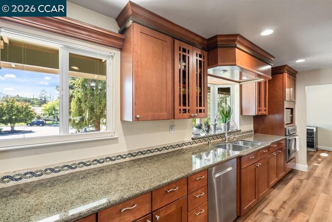
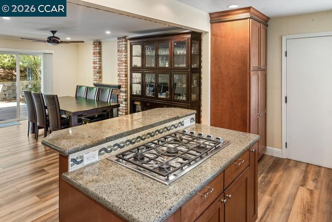
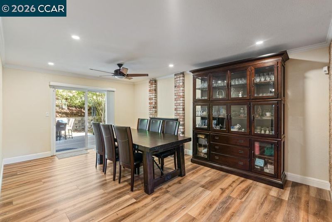
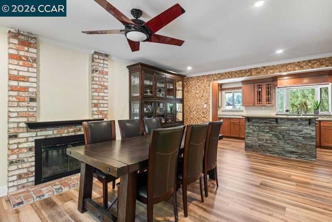
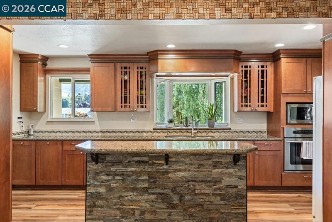
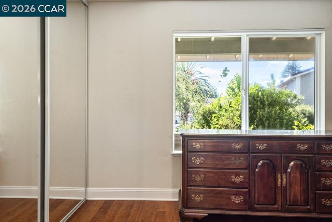
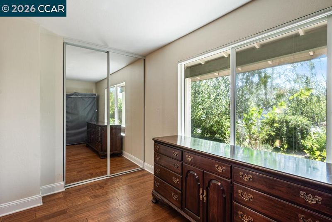
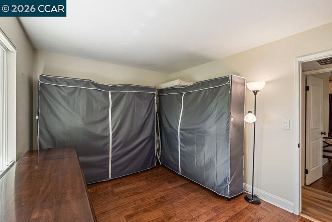
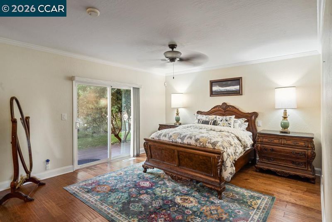
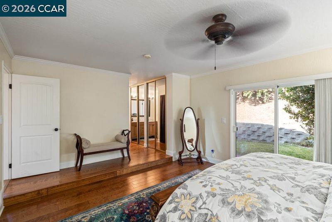
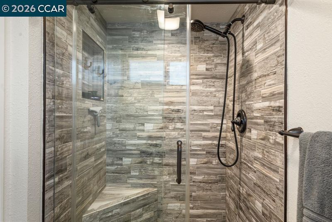
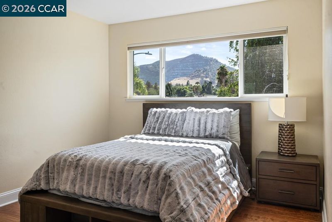
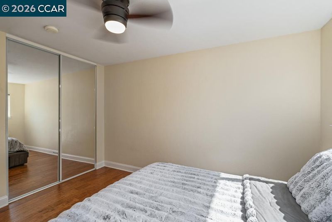
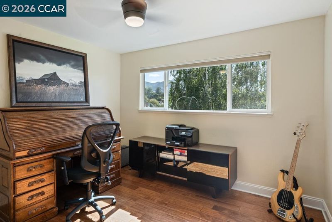
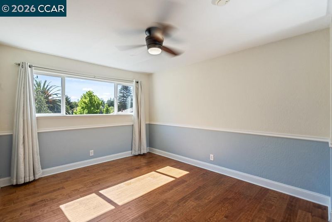
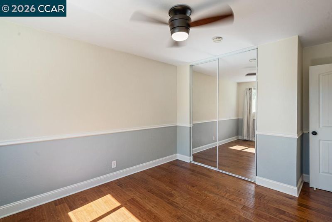
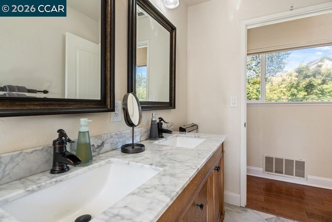
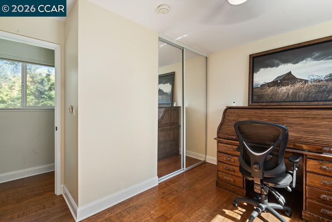
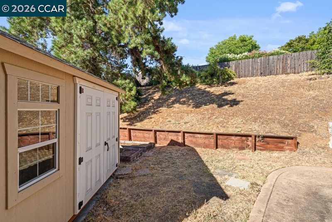
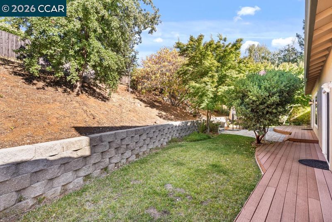
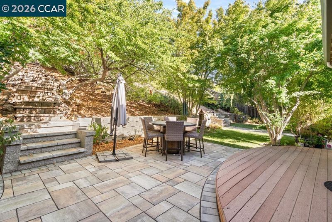
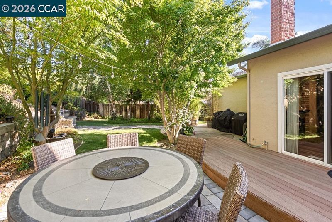
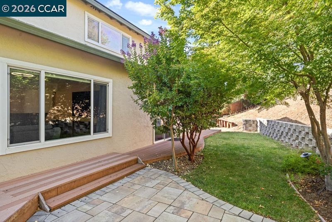
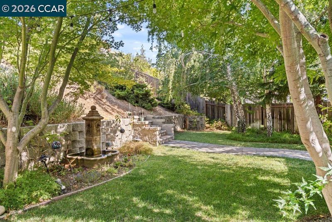
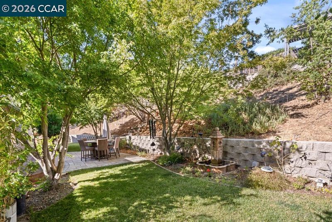
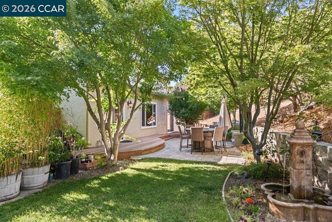
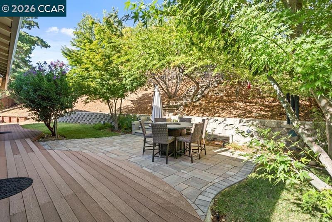
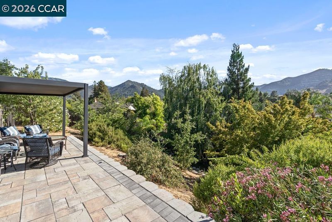
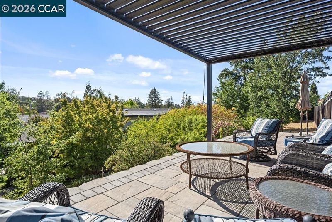
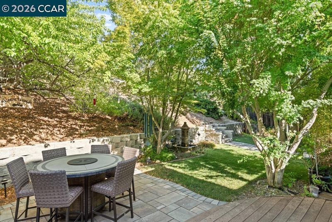
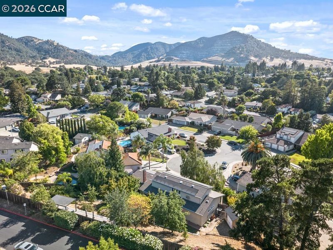
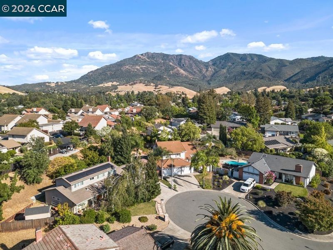
Nestled on a quiet cul-de-sac in the sought-after Dana Hills community, this beautifully updated home combines timeless style with modern convenience. The unique floor plan offers two bedrooms on the main level and three upstairs, providing flexible living for today's lifestyle. The updated kitchen features granite countertops, brushed stainless steel appliances, and a premium gas cooktop and oven, flowing effortlessly into spacious living and dining areas designed for both entertaining and everyday comfort. Additional upgrades include engineered hardwood flooring, updated Milgard vinyl windows, smart home features, and elegant finishes throughout. Situated on nearly 1/3 of an acre, the private backyard is an entertainer's dream w/ professionally installed paver patios, retaining walls, multiple outdoor living spaces, and beautiful Mt. Diablo sunset views with no rear neighbors. Energy-efficient features include 29 owned solar panels under NEM 2.0, an upgraded electrical panel, and a Level 2 Tesla EV char
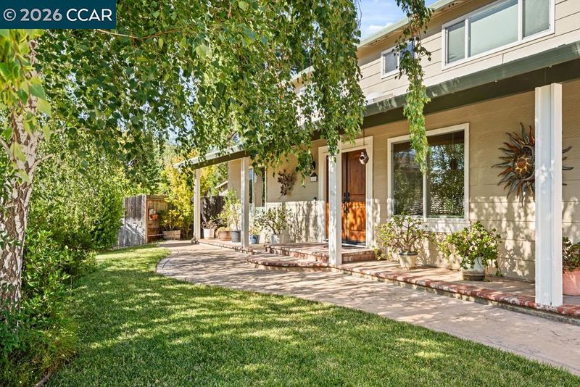
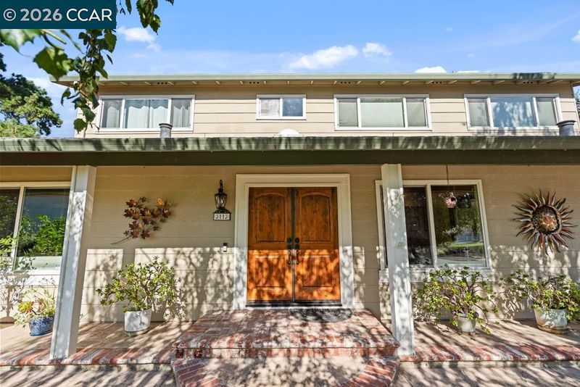
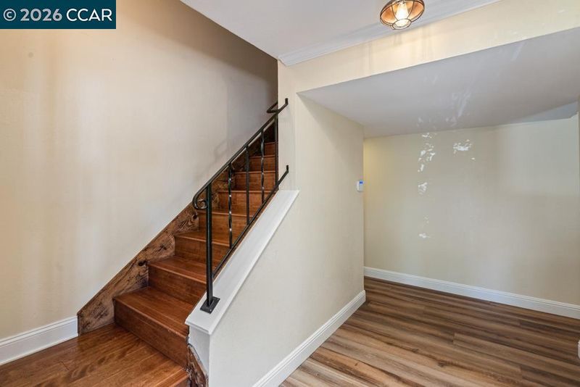
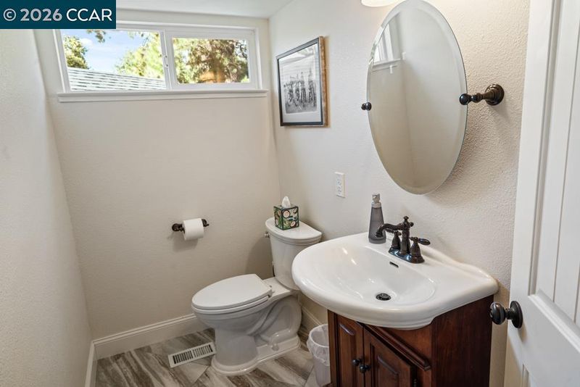
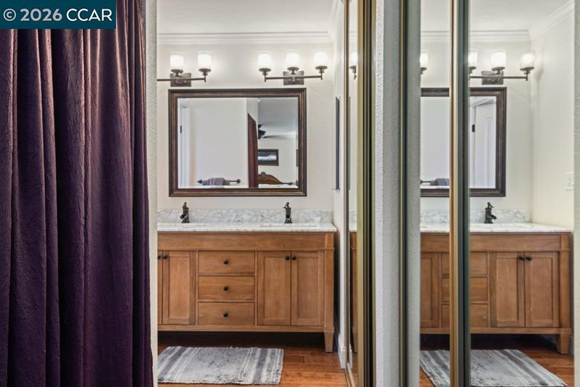
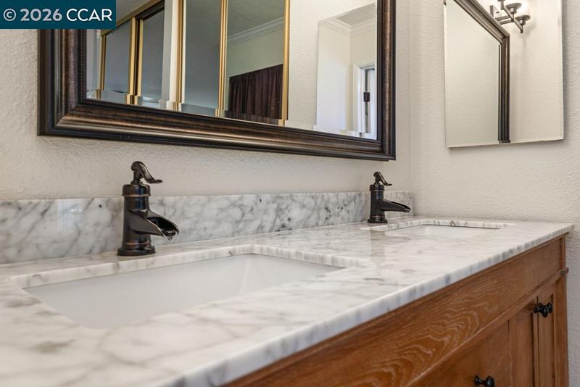
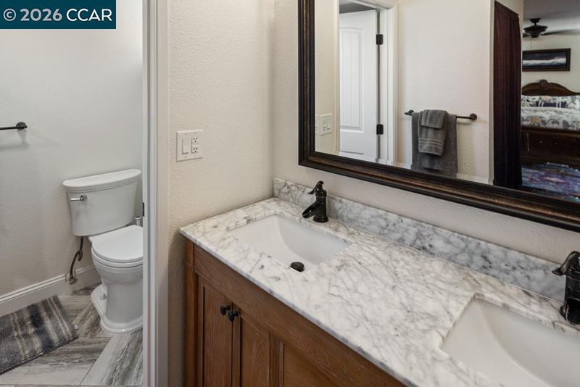
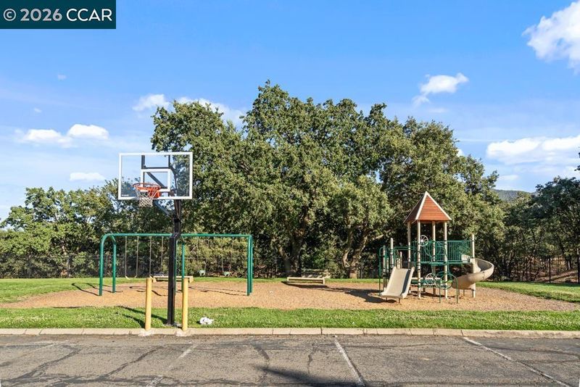
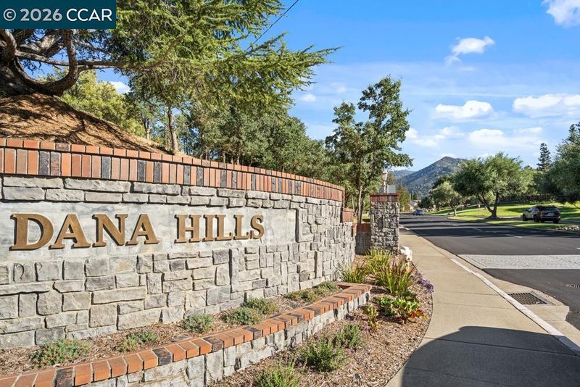
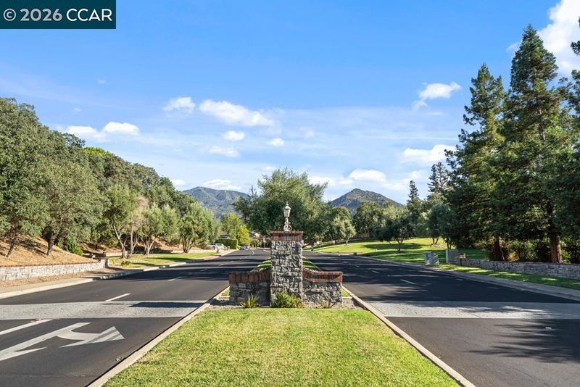
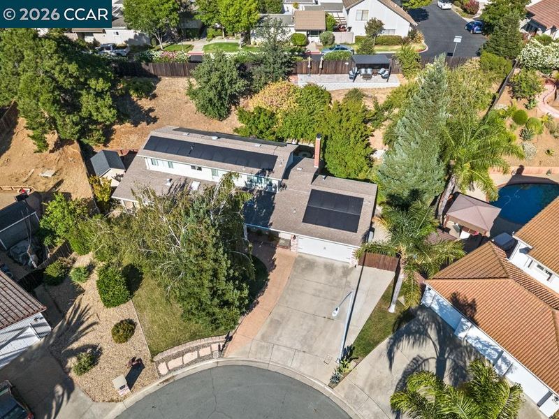
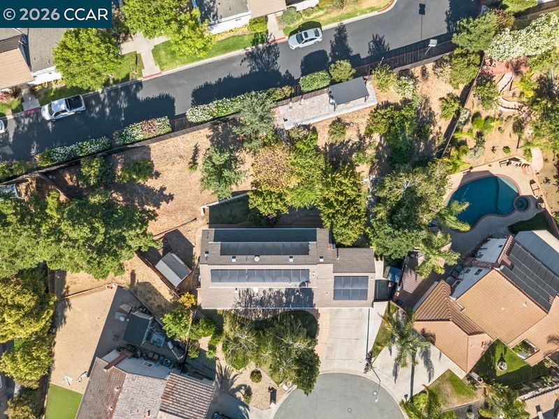
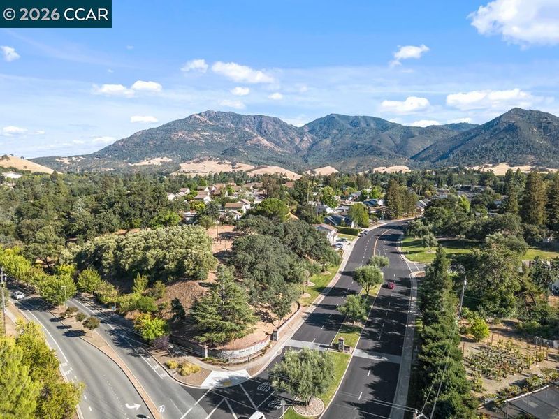
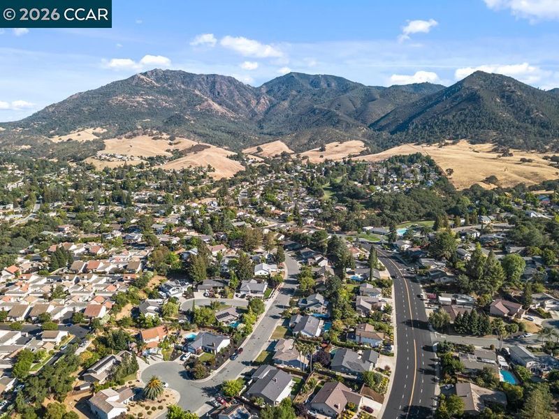
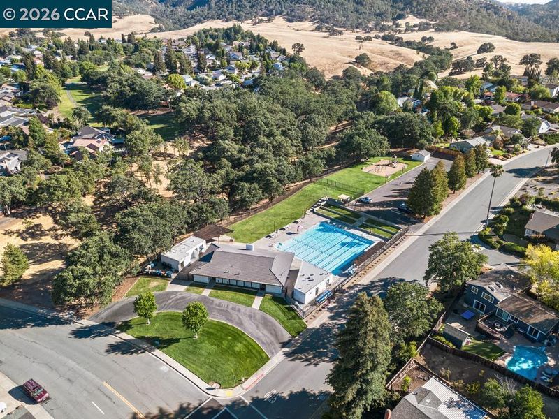
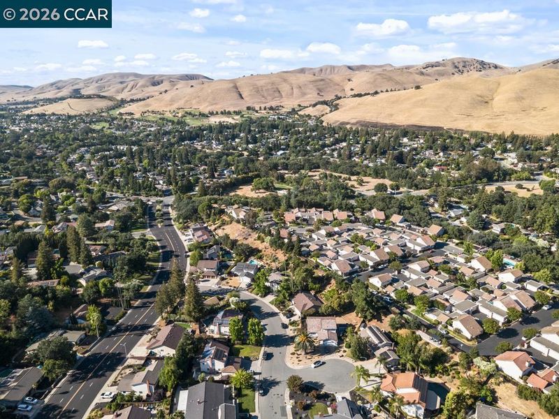
Nestled on a quiet cul-de-sac in the sought-after Dana Hills community, this beautifully updated 5-bedroom, 2.5-bath home combines timeless style with modern convenience. The unique floor plan offers two bedrooms on the main level and three upstairs, providing flexible living for today's lifestyle. The updated kitchen features granite countertops, brushed stainless steel appliances, and a premium gas cooktop and oven, flowing effortlessly into spacious living and dining areas designed for both entertaining and everyday comfort. Additional upgrades include engineered hardwood flooring, updated Milgard vinyl windows, smart home features, and elegant finishes throughout. Situated on nearly one-third of an acre, the private backyard is an entertainer's dream with professionally installed paver patios, retaining walls, multiple outdoor living spaces, and beautiful Mt. Diablo sunset views with no rear neighbors. Energy-efficient features include 29 owned solar panels under NEM 2.0, an upgraded electrical panel, and a Level 2 Tesla EV charger. Residents also enjoy access to Dana Hills' scenic greenbelts, walking trails, community pool, and clubhouse, making this exceptional home the perfect blend of comfort, convenience, and lifestyle.

- Current Status
- New
- Original Price
- $1,149,000
- List Price
- $1,149,000
- On Market Date
- Jul 17, 2026
- Property Type
- Detached
- D/N/S
- Dana Hills
- Zip Code
- 94517
- MLS ID
- 41142024
- APN
- 1193710090
- Year Built
- 1976
- Stories in Building
- 2
- Possession
- Close Of Escrow, See Remarks
- Data Source
- MAXEBRDI
- Origin MLS System
- CONTRA COSTA
Matthew Thornton Academy
Private 1-12
Students: NA Distance: 0.4mi
Diablo View Middle School
Public 6-8 Middle
Students: 688 Distance: 0.4mi
American Christian Academy - Ext
Private 1-12
Students: 15 Distance: 0.6mi
Mt. Diablo Elementary School
Public K-5 Elementary
Students: 798 Distance: 0.9mi
Pine Hollow Middle School
Public 6-8 Middle
Students: 569 Distance: 1.5mi
Highlands Elementary School
Public K-5 Elementary
Students: 542 Distance: 1.6mi
- Bed
- 5
- Bath
- 2.5 (2/1)
- Parking
- 2
- Attached, Int Access From Garage, Electric Vehicle Charging Station(s)
- SQ FT
- 2,256
- SQ FT Source
- Public Records
- Lot SQ FT
- 13,200.0
- Lot Acres
- 0.3 Acres
- Pool Info
- In Ground, Community
- Kitchen
- Dishwasher, Gas Range, Oven, Breakfast Bar, Counter - Solid Surface, Gas Range/Cooktop, Kitchen Island, Oven Built-in, Updated Kitchen
- Cooling
- Ceiling Fan(s), Central Air
- Disclosures
- Mello-Roos District, Nat Hazard Disclosure
- Entry Level
- Exterior Details
- Back Yard, Front Yard, Private Entrance
- Flooring
- Laminate, Engineered Wood
- Foundation
- Fire Place
- Brick
- Heating
- Forced Air
- Laundry
- Hookups Only, In Garage
- Upper Level
- 3 Bedrooms, 1 Bath
- Main Level
- 1 Bedroom, 0.5 Bath, Primary Bedrm Suite - 1, Laundry Facility, Main Entry
- Views
- Hills, Mountain(s), Mt Diablo
- Possession
- Close Of Escrow, See Remarks
- Architectural Style
- Contemporary
- Non-Master Bathroom Includes
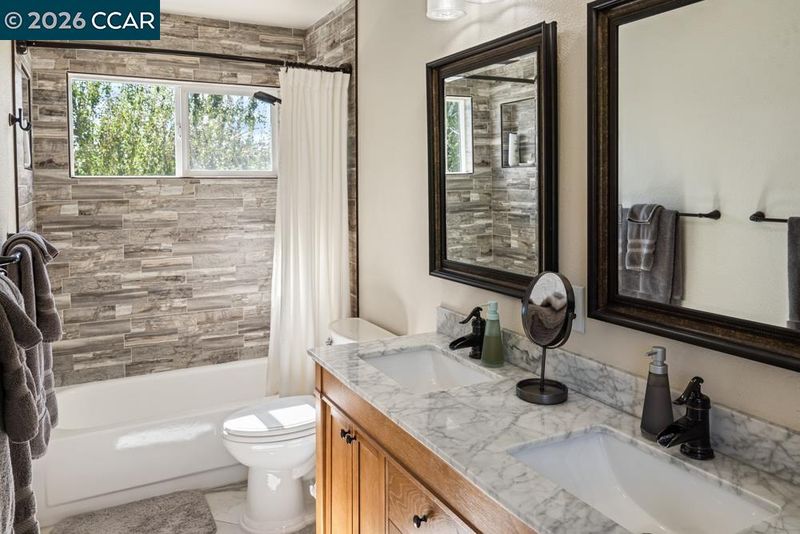
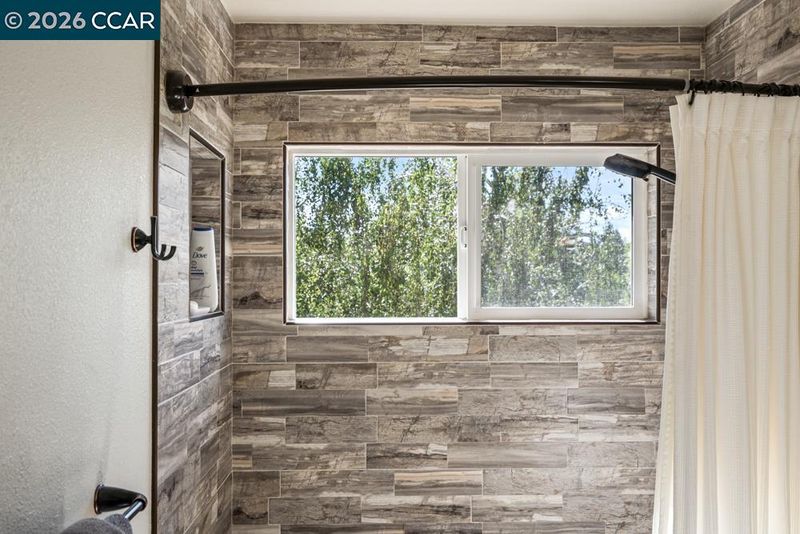
- Shower Over Tub, Solid Surface, Tile, Updated Baths, Double Vanity
- Construction Status
- Existing
- Additional Miscellaneous Features
- Back Yard, Front Yard, Private Entrance
- Location
- Cul-De-Sac, Sloped Up, Back Yard, Front Yard, Landscaped
- Roof
- Composition Shingles
- Water and Sewer
- Public
- Fee
- $277
MLS and other Information regarding properties for sale as shown in Theo have been obtained from various sources such as sellers, public records, agents and other third parties. This information may relate to the condition of the property, permitted or unpermitted uses, zoning, square footage, lot size/acreage or other matters affecting value or desirability. Unless otherwise indicated in writing, neither brokers, agents nor Theo have verified, or will verify, such information. If any such information is important to buyer in determining whether to buy, the price to pay or intended use of the property, buyer is urged to conduct their own investigation with qualified professionals, satisfy themselves with respect to that information, and to rely solely on the results of that investigation.
School data provided by GreatSchools. School service boundaries are intended to be used as reference only. To verify enrollment eligibility for a property, contact the school directly.