

$297,000
425
SQ FT
$699
SQ/FT
2029 Otis Dr, #D
@ Willow St - Alameda

- 0 Bed
- 1 Bath
- 0 Park
- 425 sqft
- Alameda
-

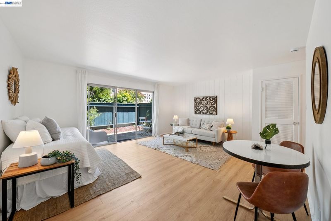
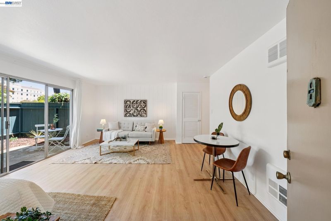
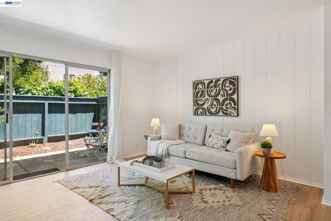
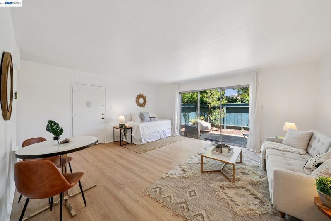
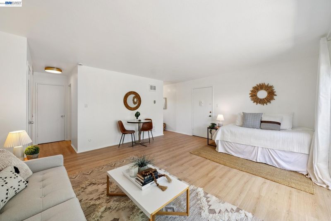
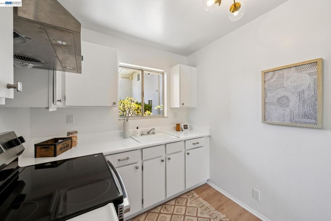
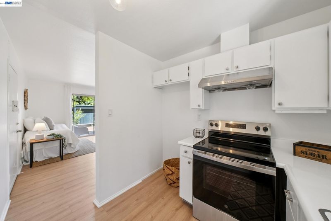
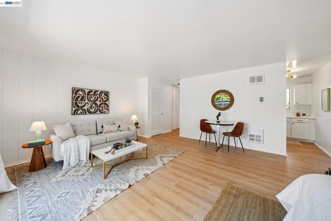
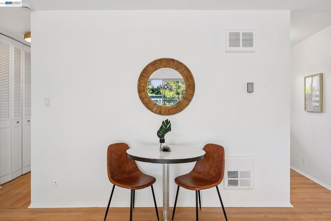
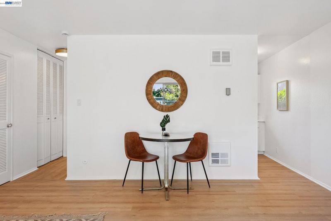
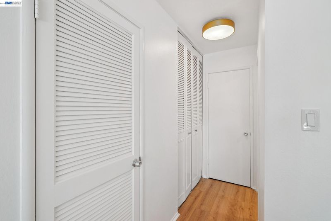
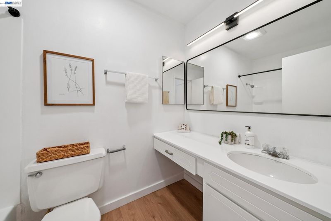
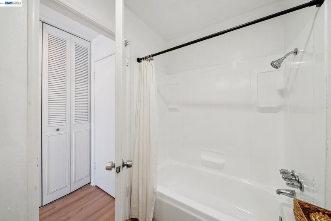
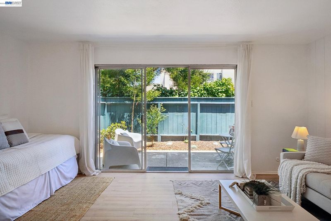
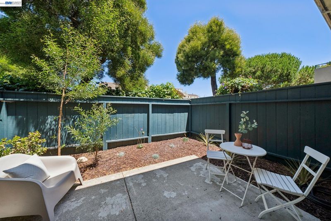
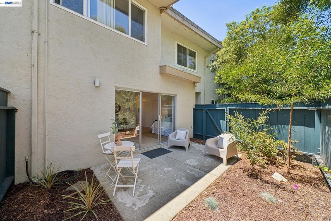
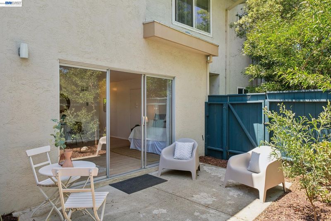
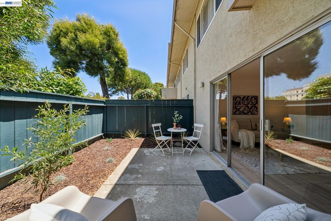
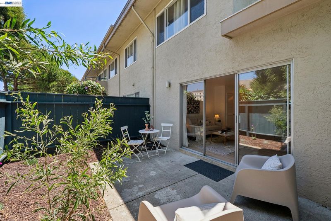
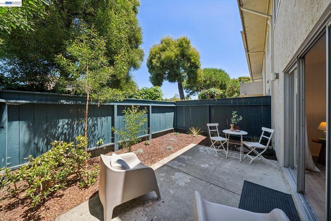
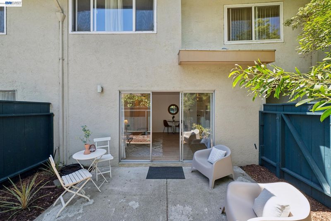
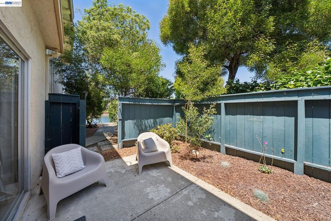
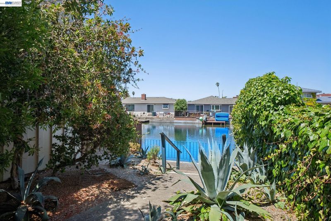
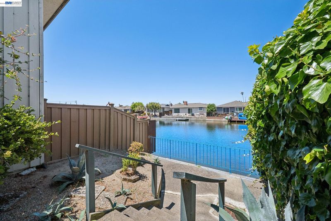
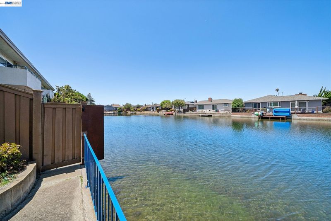
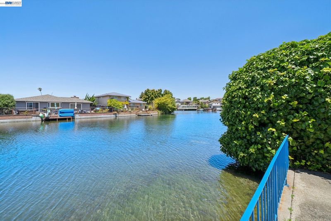
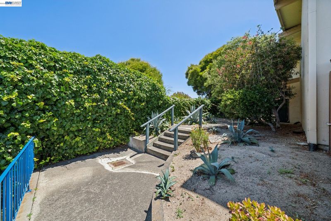
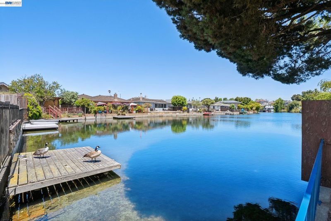
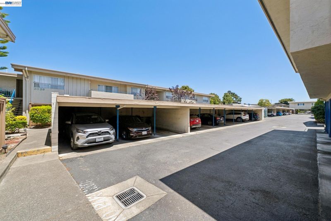
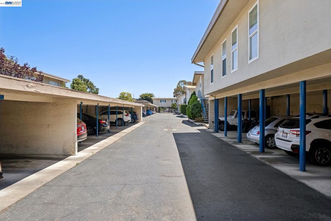
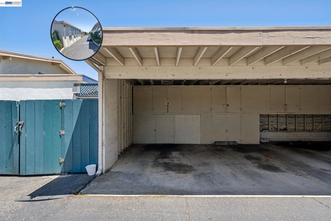
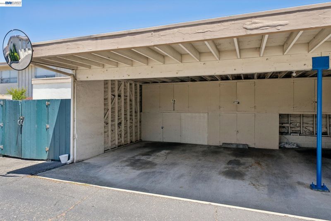
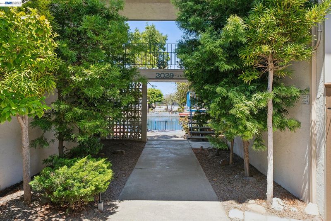
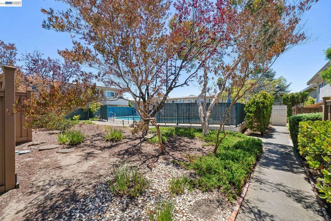
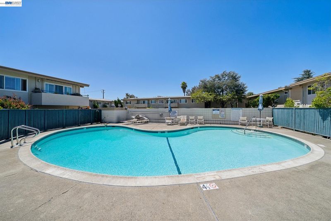
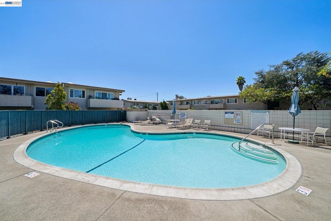
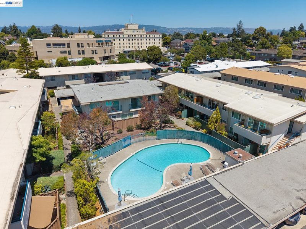
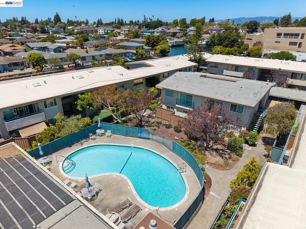
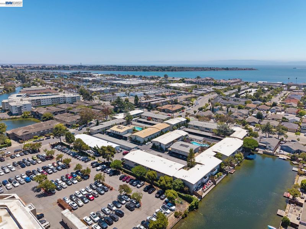
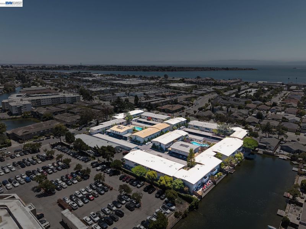
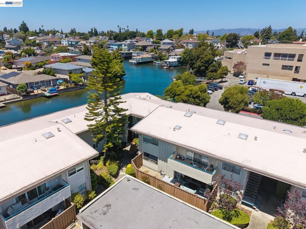
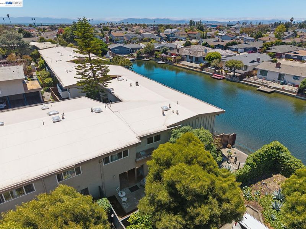
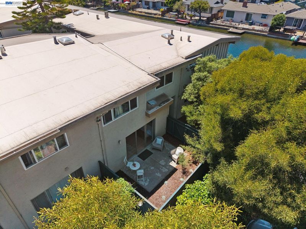
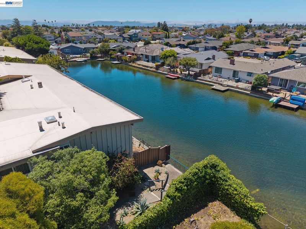
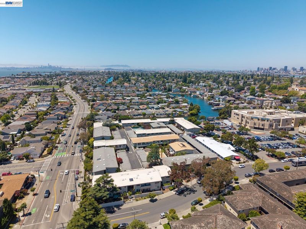
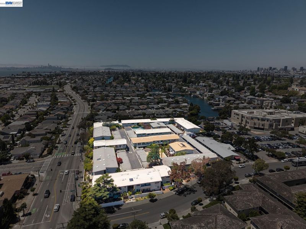
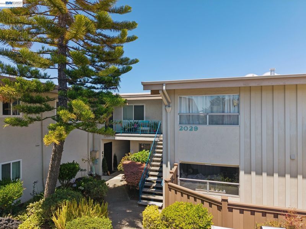
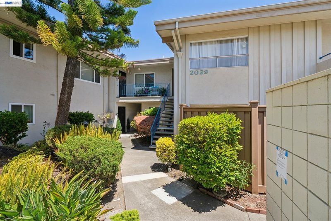
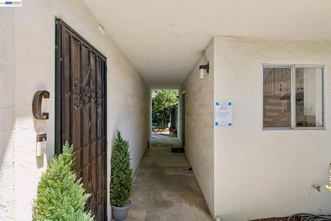
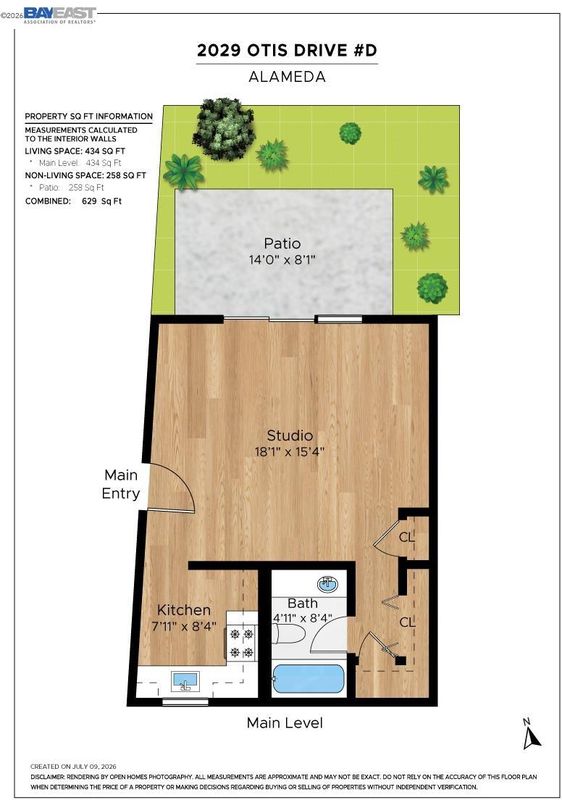
2029 Otis Dr Unit D offers comfortable, low-maintenance living in one of Alameda's most desirable South Shore neighborhoods. Thoughtfully designed to maximize every square foot, this ground-floor studio features a large sliding glass door that fills the home with natural light and creates a seamless indoor-outdoor living experience. The generously sized, fenced patio extends the living space outdoors, offering plenty of room for dining, lounging, gardening, or simply enjoying Alameda's mild year-round climate. The community pool and nearby lagoon are just a short walk away, adding to the easy, low-maintenance lifestyle that makes South Shore such a desirable place to call home. Located just moments from South Shore Center, you'll have easy access to grocery stores, restaurants, cafés, shopping, and everyday essentials. Alameda Beach is just minutes away, along with miles of walking, running, and biking trails. Park Street and Webster Street are both a short drive or bike ride away, offering local boutiques, dining, entertainment, and local favorites. Commuters will appreciate the convenient access to the SF Ferry, BART, AC Transit, and Oakland International Airport. Whether you're a first-time buyer, looking for a Bay Area pied-à-terre, downsizing, or searching for an investment opportunity, 2029 Otis Dr #D offers an exceptional combination of comfort, convenience, and location in the heart of Alameda.

- Current Status
- New
- Original Price
- $297,000
- List Price
- $297,000
- On Market Date
- Jul 17, 2026
- Property Type
- Condominium
- D/N/S
- Alameda
- Zip Code
- 94501
- MLS ID
- 41142081
- APN
- 741235129
- Year Built
- 1968
- Stories in Building
- 1
- Possession
- Close Of Escrow
- Data Source
- MAXEBRDI
- Origin MLS System
- BAY EAST
Donald D. Lum Elementary School
Public K-5 Elementary
Students: 468 Distance: 0.2mi
Saint Joseph Notre Dame High School
Private 9-12 Secondary, Religious, Coed
Students: 443 Distance: 0.3mi
St. Joseph Elementary School
Private K-8 Elementary, Religious, Coed
Students: 240 Distance: 0.3mi
Will C. Wood Middle School
Public 6-8 Middle
Students: 575 Distance: 0.4mi
Will C. Wood Middle School
Public 6-8 Middle
Students: 595 Distance: 0.4mi
Donald D. Lum Elementary School
Public 4-5 Elementary
Students: 30 Distance: 0.4mi
- Bed
- 0
- Bath
- 1
- Parking
- 0
- Carport
- SQ FT
- 425
- SQ FT Source
- Not Verified
- Lot SQ FT
- 138,520.0
- Lot Acres
- 3.18 Acres
- Pool Info
- Fenced, Community
- Kitchen
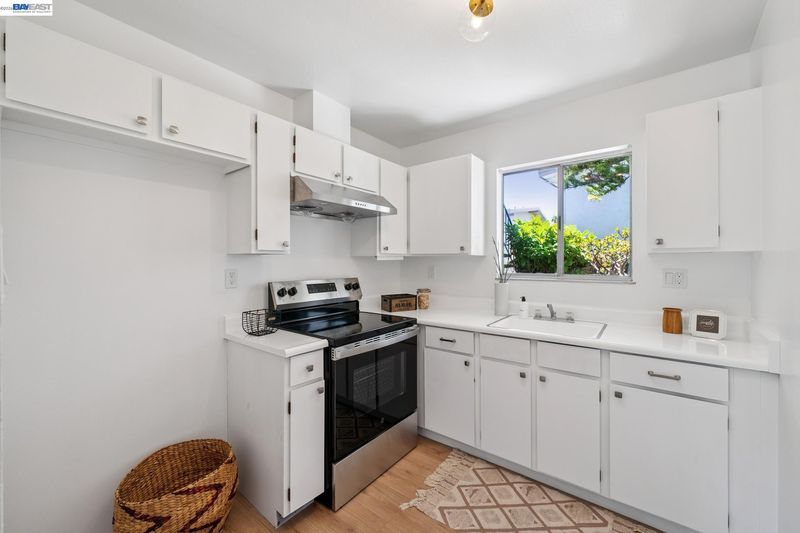
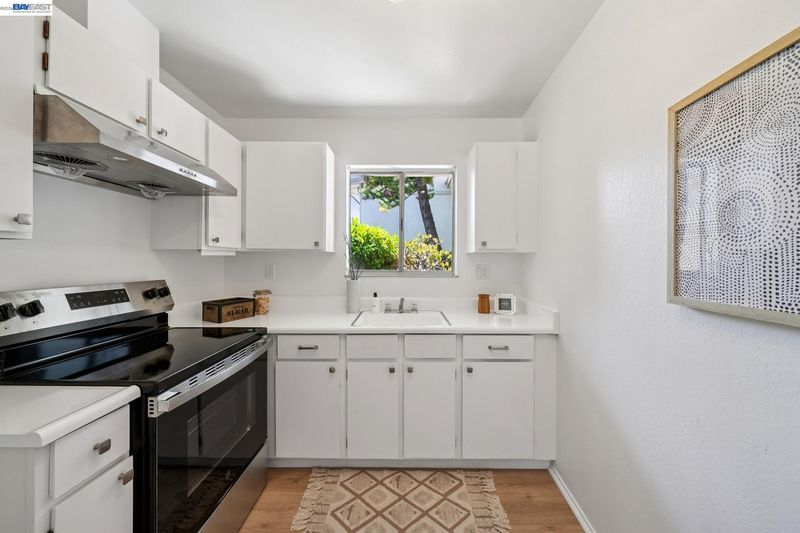
- Electric Range, Counter - Solid Surface, Electric Range/Cooktop, Disposal
- Cooling
- No Air Conditioning
- Disclosures
- Nat Hazard Disclosure
- Entry Level
- 1
- Flooring
- Vinyl
- Foundation
- Fire Place
- None
- Heating
- Electric, Wall Furnace
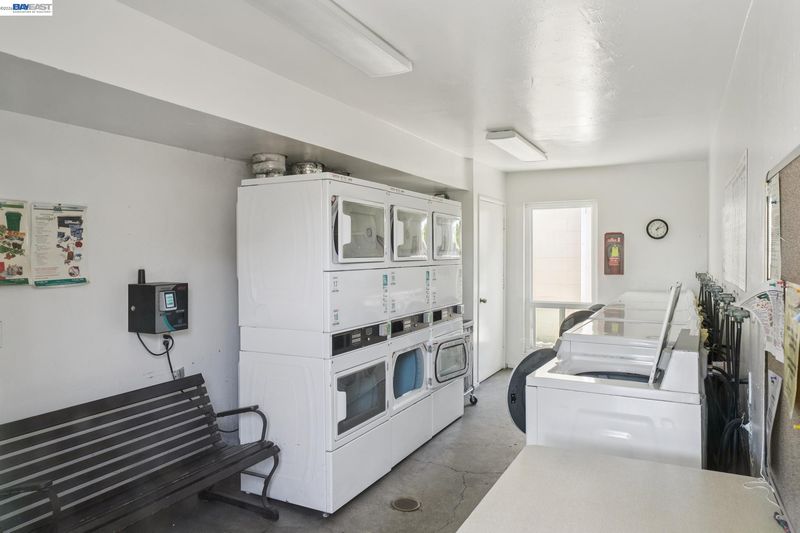
- Laundry
- Common Area, Coin Operated
- Main Level
- 1 Bath, Laundry Facility, Other, Main Entry
- Possession
- Close Of Escrow
- Architectural Style
- Contemporary
- Construction Status
- Existing
- Location
- Premium Lot
- Roof
- Unknown
- Water and Sewer
- Public
- Fee
- $588
MLS and other Information regarding properties for sale as shown in Theo have been obtained from various sources such as sellers, public records, agents and other third parties. This information may relate to the condition of the property, permitted or unpermitted uses, zoning, square footage, lot size/acreage or other matters affecting value or desirability. Unless otherwise indicated in writing, neither brokers, agents nor Theo have verified, or will verify, such information. If any such information is important to buyer in determining whether to buy, the price to pay or intended use of the property, buyer is urged to conduct their own investigation with qualified professionals, satisfy themselves with respect to that information, and to rely solely on the results of that investigation.
School data provided by GreatSchools. School service boundaries are intended to be used as reference only. To verify enrollment eligibility for a property, contact the school directly.