

$1,850,000
3,743
SQ FT
$494
SQ/FT
361 Bryant Ave
@ Coral East St - Bay Port, Alameda

- 5 Bed
- 4 Bath
- 3 Park
- 3,743 sqft
- Alameda
-

-
Sat Oct 17, 12:00 pm - 2:00 pm
1st Open House, don't miss it
-
Sun Oct 18, 1:00 pm - 4:00 pm
First weekend of open house, don't miss it
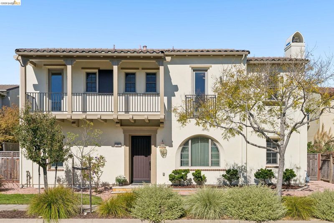
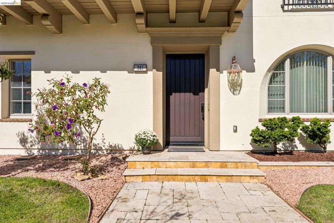
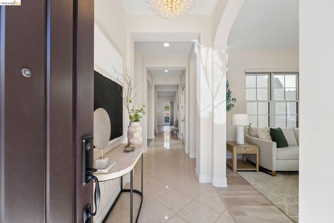
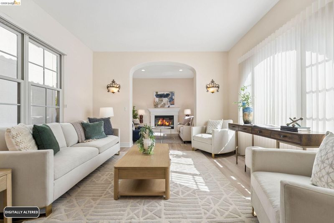
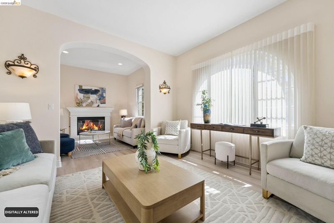
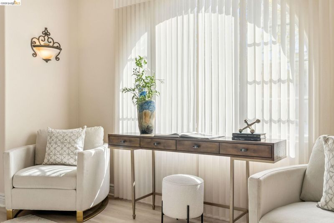
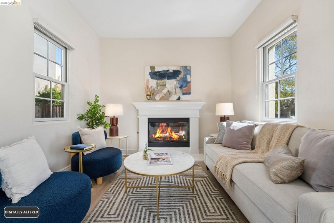
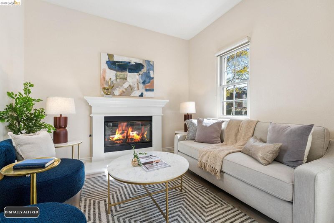
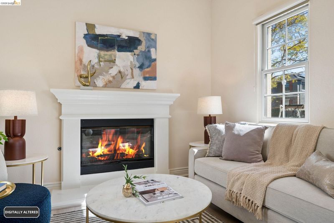
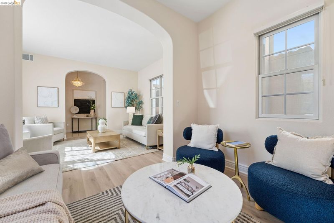
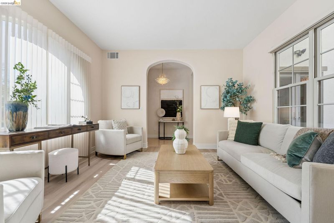
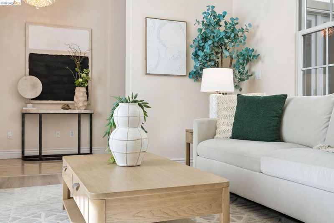
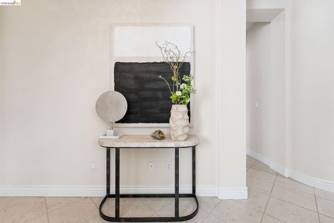
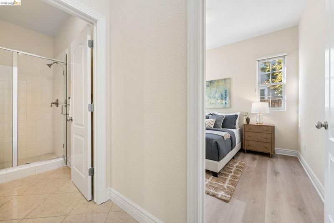
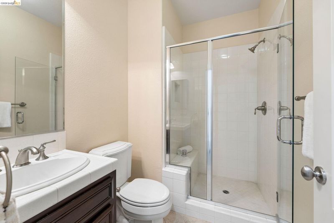
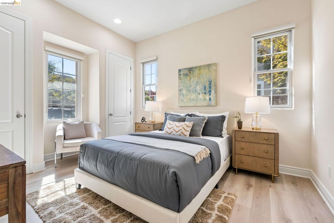
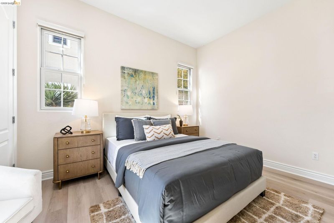
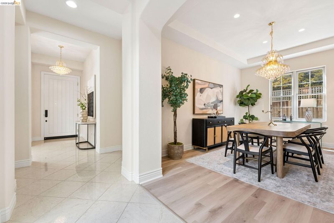
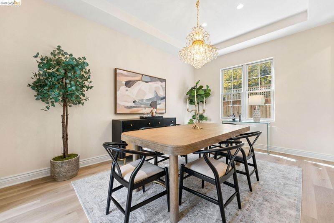
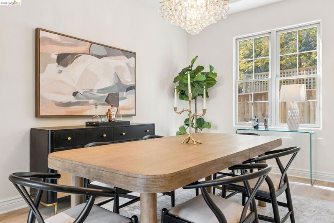
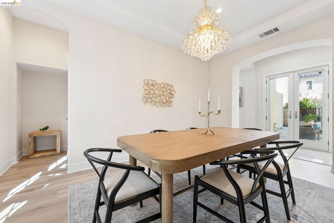
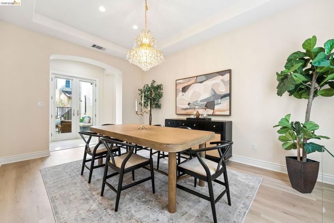
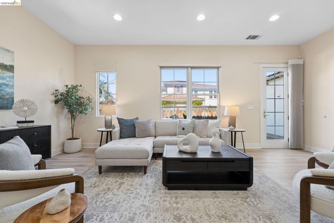
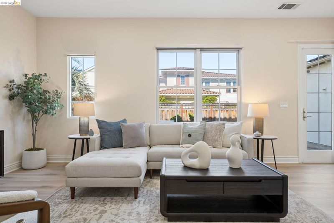
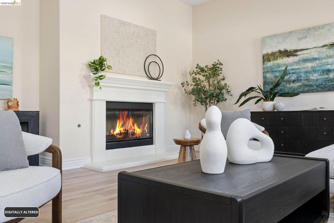
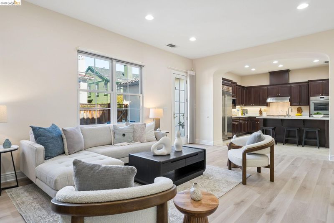
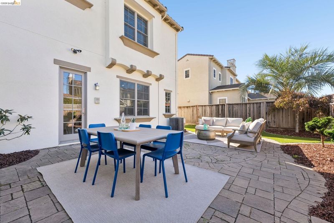
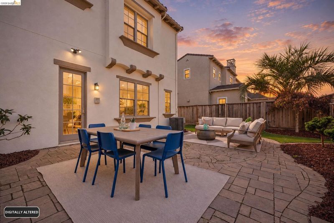
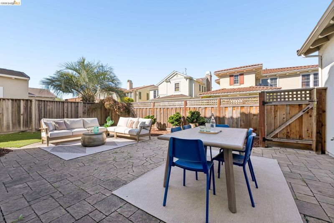
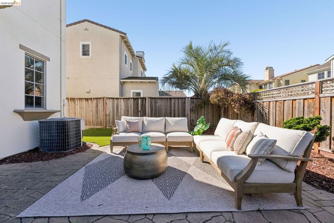
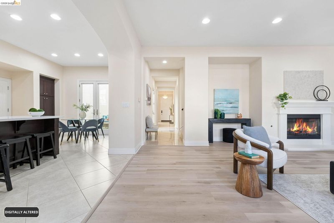
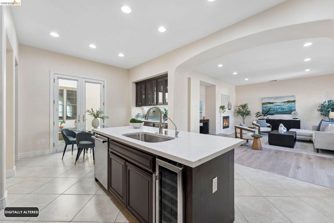
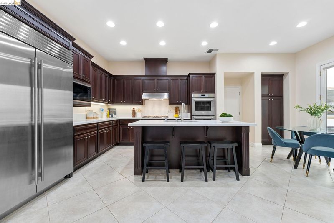
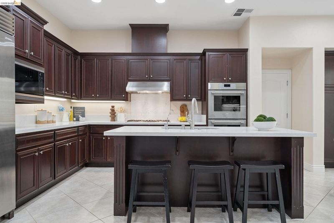
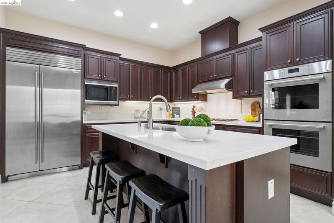
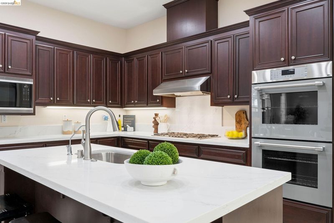
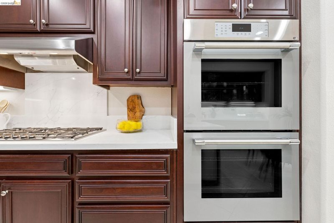
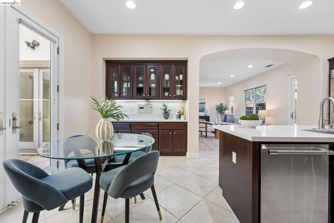
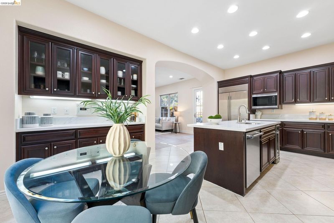
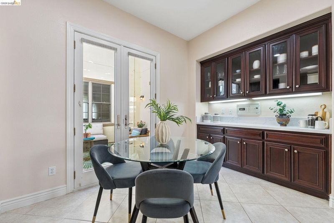
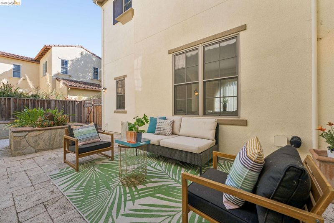
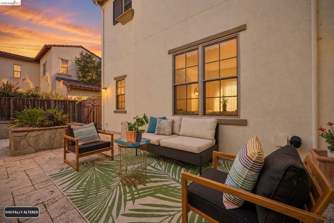
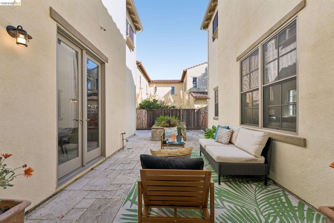
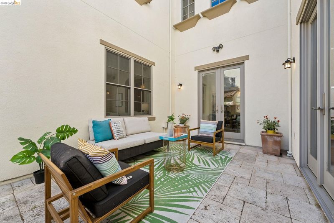
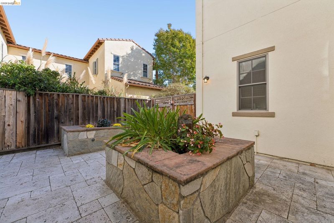
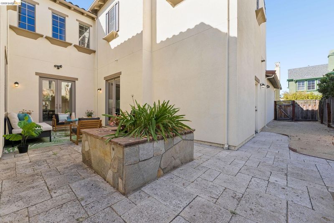
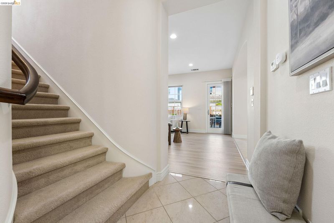
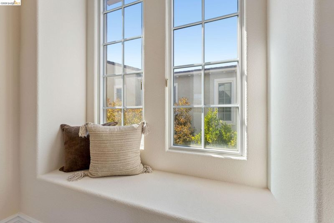
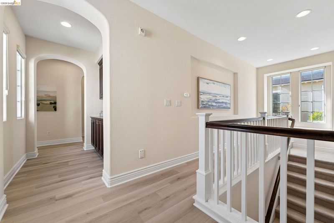
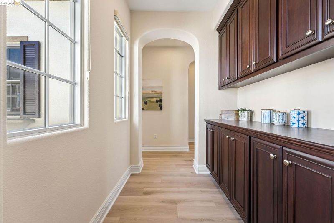
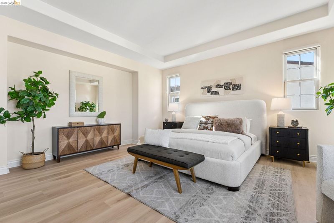
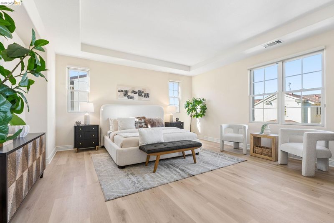
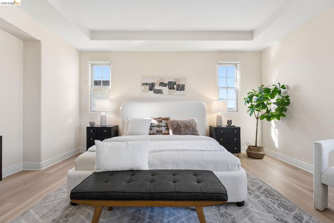
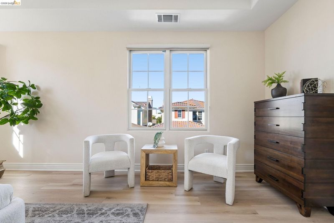
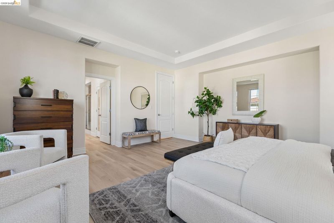
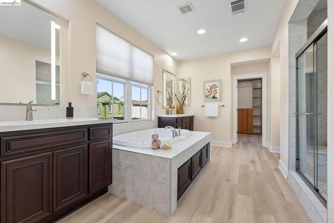
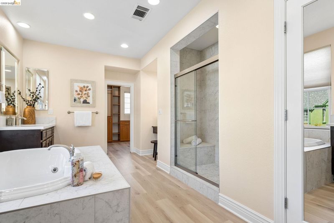
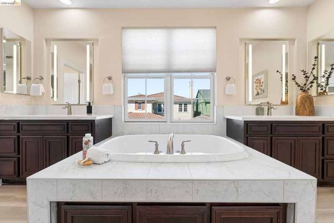
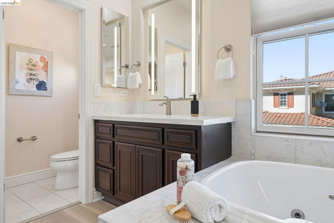
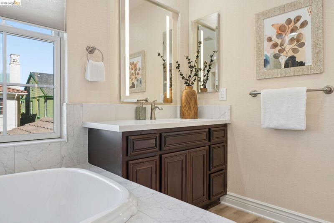
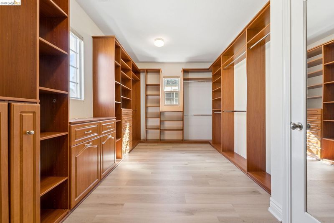
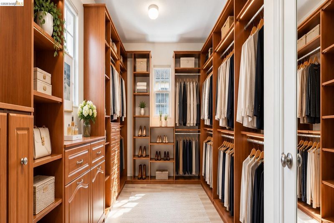
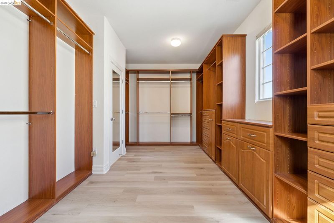
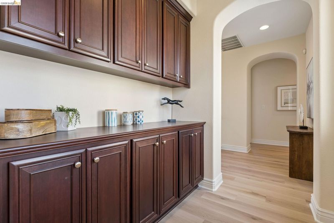
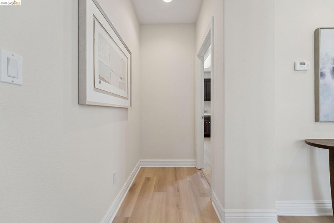
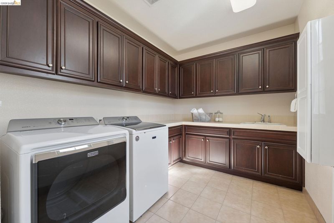
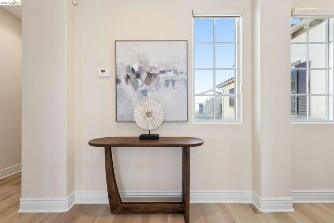
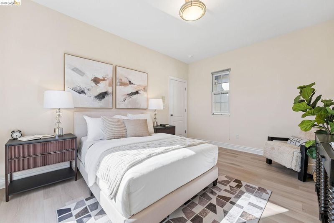
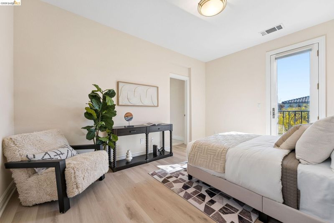
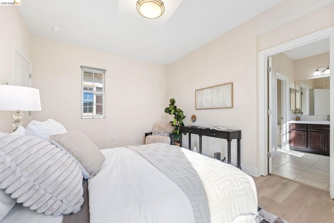
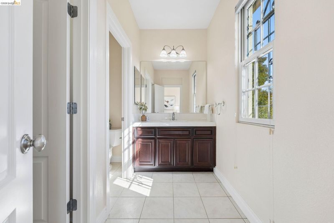
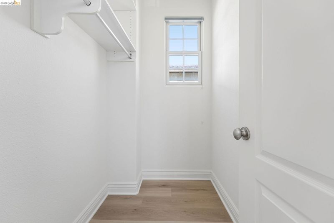
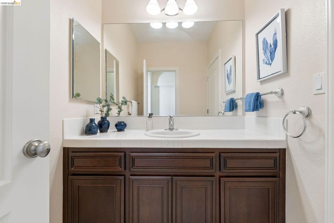
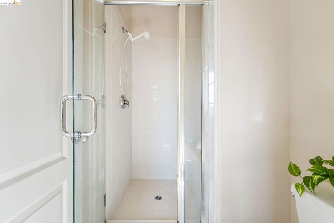
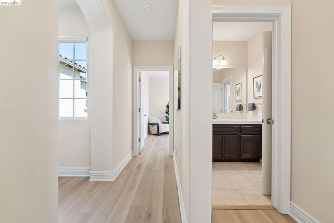
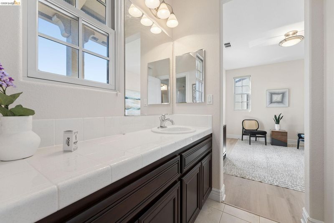
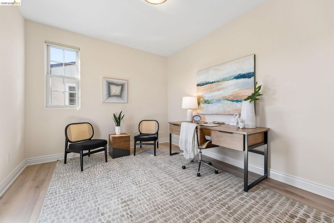
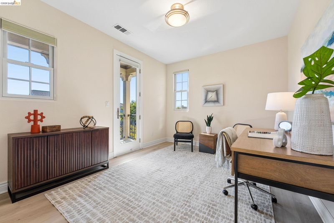
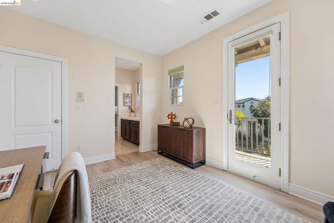
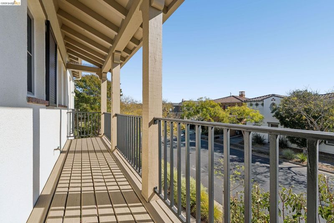
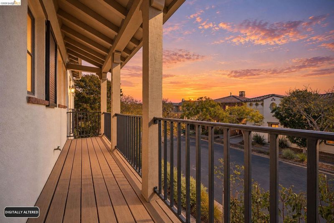
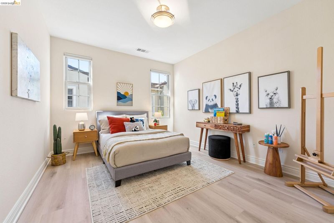
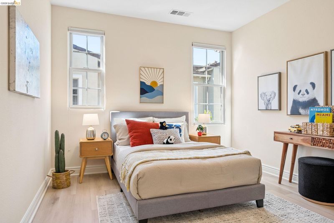
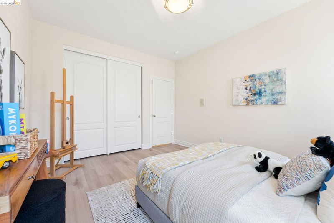
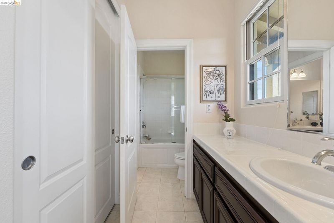
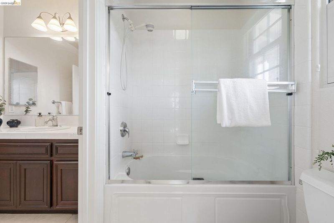
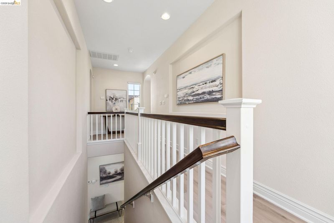
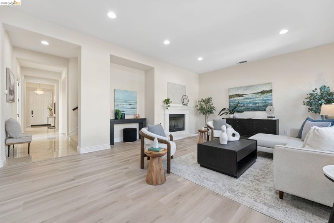
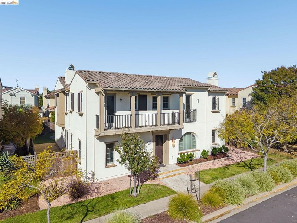
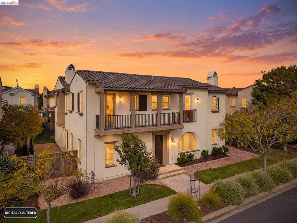
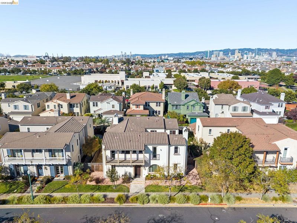
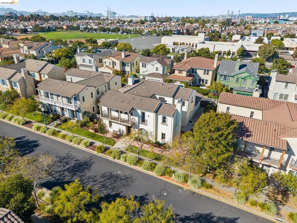
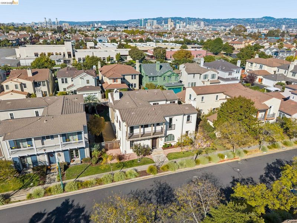
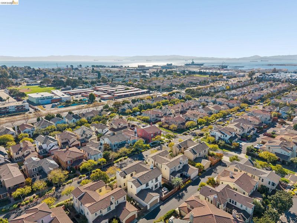
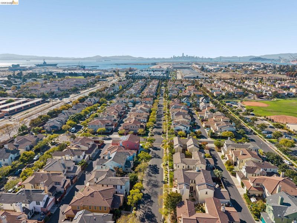
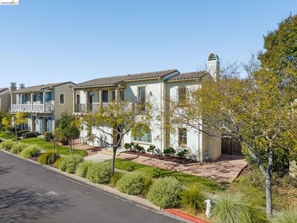
An exceptional combination of space, comfort, and versatility awaits at 361 Bryant Avenue, where 3,743 square feet of thoughtfully designed living space, five bedrooms, four bathrooms, and three distinct outdoor areas create an outstanding opportunity in Alameda's sought-after Bayport community. This desirable Model 12 (Santa Barbara) residence offers a highly functional floor plan, beautifully updated interiors, and the flexibility to accommodate a variety of lifestyles. A desirable main-level bedroom and full bathroom provide convenience for guests, extended family, or multigenerational living. The spacious living room, complete with a fireplace, flows seamlessly into the beautifully appointed kitchen and opens directly to the backyard, creating an effortless connection between indoor and outdoor living. The kitchen features custom cherry wood cabinetry, quartz countertops, and premium appliances, including a Sub-Zero refrigerator, Thermador appliances, and a wine cooler. A separate family room with its own fireplace and a formal dining room provide additional spaces for relaxing and entertaining. Upstairs, the thoughtfully designed layout features four bedrooms and three full bathrooms, including an expansive primary suite with two walk-in closets and a beautifully updated bathroom featuring separate double-sink vanities. A second bedroom offers the privacy and convenience of its own en-suite bathroom, while two additional generously sized bedrooms share a bathroom, providing an ideal balance of comfort, privacy, and functionality. Luxury vinyl plank flooring, fresh interior paint, abundant closets, and thoughtfully designed storage enhance the home's appeal. Three distinct outdoor spaces, including two spacious backyard areas and a private balcony, offer wonderful opportunities for entertaining, gardening, or relaxing. A rare 3-car garage adds exceptional convenience. Lovingly maintained by its original owners since 2004, this home offers an outstanding combination of space, versatility, and modern upgrades. Enjoy the Bayport community's convenient location near Alameda Landing, neighborhood parks, waterfront attractions, restaurants, and transportation connections to San Francisco and the greater Bay Area.

- Current Status
- New
- Original Price
- $1,850,000
- List Price
- $1,850,000
- On Market Date
- Oct 16, 2026
- Property Type
- Detached
- D/N/S
- Bay Port
- Zip Code
- 94501
- MLS ID
- 41151475
- APN
- Year Built
- 2004
- Stories in Building
- 2
- Possession
- Close Of Escrow
- Data Source
- MAXEBRDI
- Origin MLS System
- Bridge AOR
Ruby Bridges Elementary School
Public K-5 Elementary
Students: 484 Distance: 0.1mi
Nea Community Learning Center School
Charter K-12 Coed
Students: 580 Distance: 0.2mi
Alameda Community Learning Center
Charter 6-12 Secondary, Coed
Students: 360 Distance: 0.2mi
Alameda Science And Technology Institute
Public 9-12 Alternative, Coed
Students: 192 Distance: 0.3mi
The Academy Of Alameda Elementary
Charter K-5
Students: 251 Distance: 0.3mi
The Academy Of Alameda
Charter 6-8 Coed
Students: 494 Distance: 0.3mi
- Bed
- 5
- Bath
- 4
- Parking
- 3
- Attached, Covered, Off Street, Tandem, Alley Access, Private, Side By Side, Garage Door Opener
- SQ FT
- 3,743
- SQ FT Source
- Public Records
- Lot SQ FT
- 5,676.0
- Lot Acres
- 0.13 Acres
- Pool Info
- None
- Kitchen
- Dishwasher, Gas Range, Microwave, Oven, Refrigerator, Dryer, Washer, Gas Water Heater, 220 Volt Outlet, Stone Counters, Disposal, Gas Range/Cooktop, Kitchen Island, Oven Built-in, Updated Kitchen
- Cooling
- Central Air, Multi Units
- Disclosures
- Disclosure Package Avail
- Entry Level
- Exterior Details
- Balcony, Back Yard, Front Yard, Garden/Play, Side Yard, Sprinklers Automatic, Sprinklers Front, Low Maintenance, Yard Space
- Flooring
- Tile, Vinyl, Carpet
- Foundation
- Fire Place
- Family Room, Gas, Living Room, Gas Piped
- Heating
- Natural Gas
- Laundry
- 220 Volt Outlet, Dryer, Laundry Room, Washer, Cabinets, Upper Level
- Upper Level
- 4 Bedrooms, 3 Baths, Primary Bedrm Suite - 1, Laundry Facility
- Main Level
- 1 Bedroom, 1 Bath, Other, Main Entry
- Possession
- Close Of Escrow
- Architectural Style
- Other
- Construction Status
- Existing
- Additional Miscellaneous Features
- Balcony, Back Yard, Front Yard, Garden/Play, Side Yard, Sprinklers Automatic, Sprinklers Front, Low Maintenance, Yard Space
- Location
- Other, Sprinklers In Rear
- Roof
- Slate
- Water and Sewer
- Public, Meter on Site, Water District, Irrigation Available, Irrigation Connected
- Fee
- $165
MLS and other Information regarding properties for sale as shown in Theo have been obtained from various sources such as sellers, public records, agents and other third parties. This information may relate to the condition of the property, permitted or unpermitted uses, zoning, square footage, lot size/acreage or other matters affecting value or desirability. Unless otherwise indicated in writing, neither brokers, agents nor Theo have verified, or will verify, such information. If any such information is important to buyer in determining whether to buy, the price to pay or intended use of the property, buyer is urged to conduct their own investigation with qualified professionals, satisfy themselves with respect to that information, and to rely solely on the results of that investigation.
School data provided by GreatSchools. School service boundaries are intended to be used as reference only. To verify enrollment eligibility for a property, contact the school directly.