

$960,000
2,656
SQ FT
$361
SQ/FT
548 Cooper Drive
@ Cambridge Drive - Benicia 1, Benicia

- 5 Bed
- 3.5 (3/1) Bath
- 4 Park
- 2,656 sqft
- Benicia
-

-
Sun Oct 18, 1:00 pm - 3:00 pm
Come see Tanya Zeno and this beautiful home.
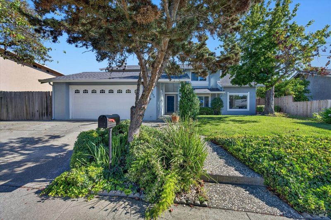
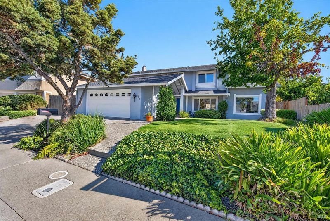
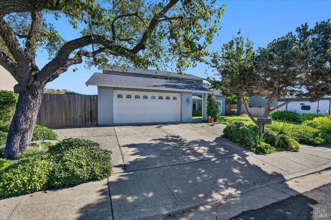
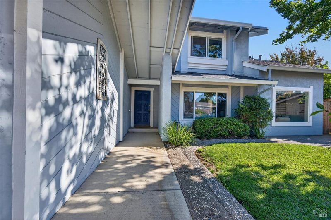
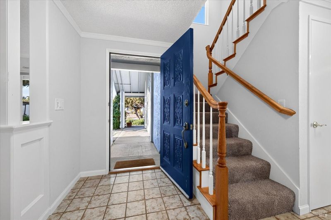
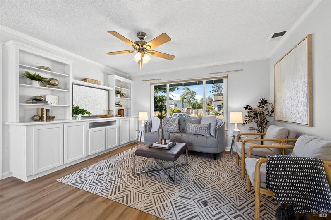
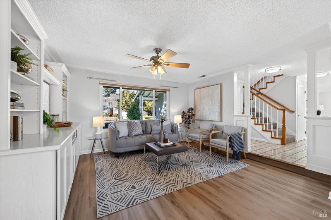
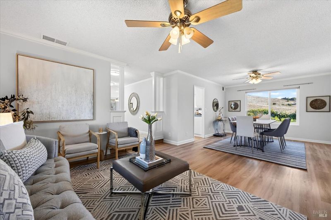
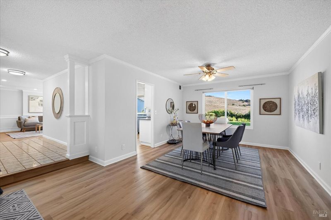
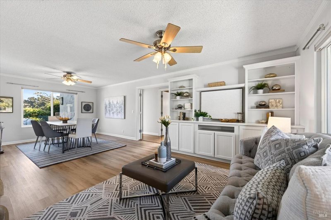
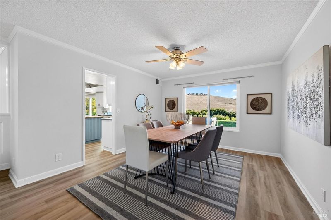
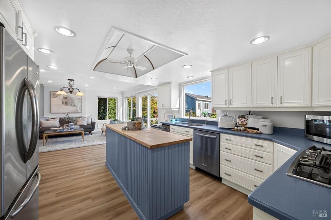
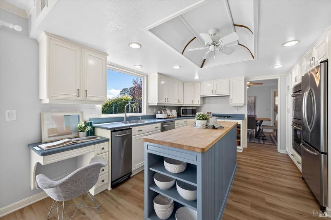
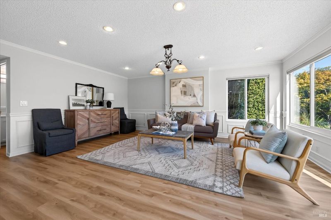
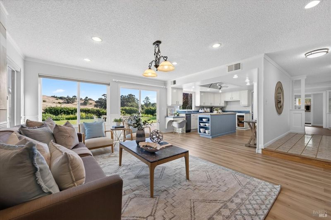
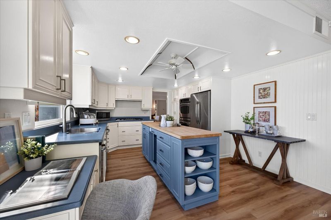
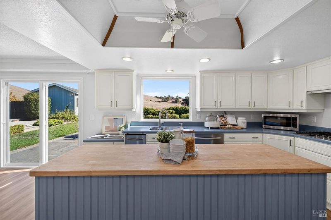
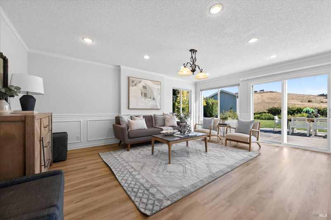
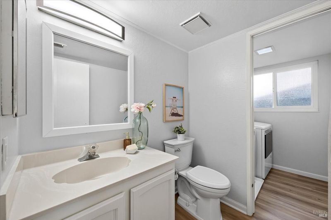
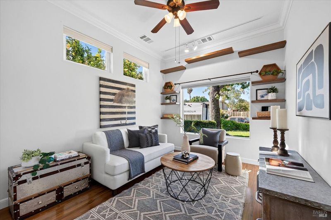
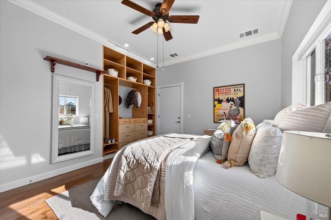
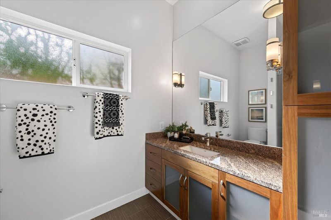
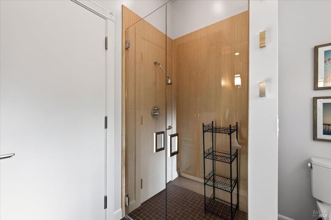
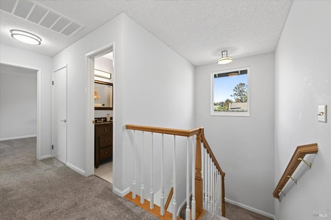
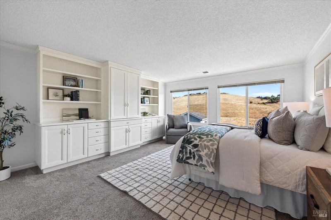
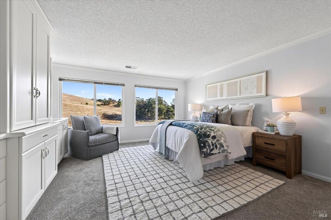
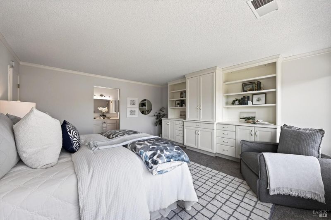
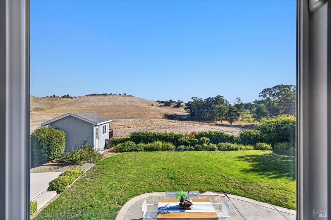
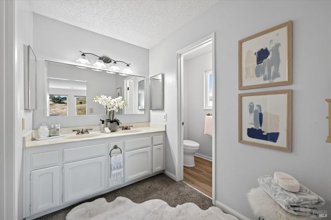
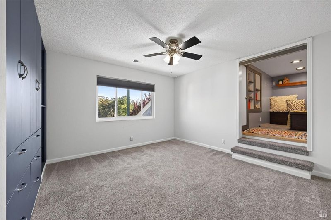
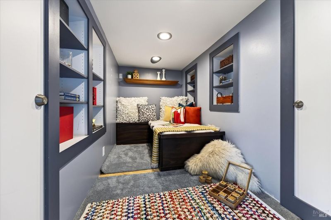
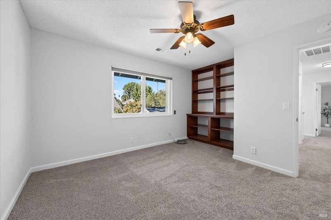
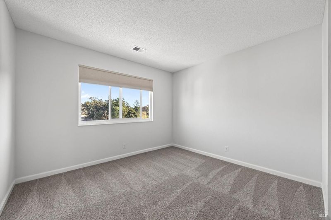
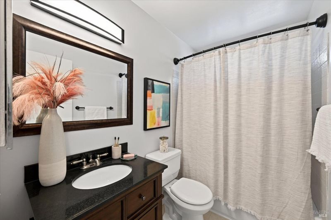
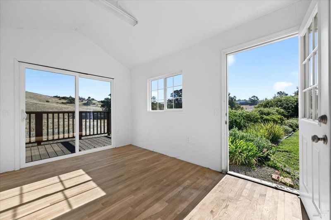
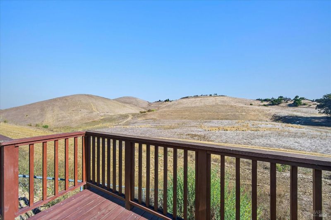
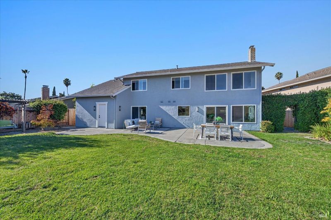
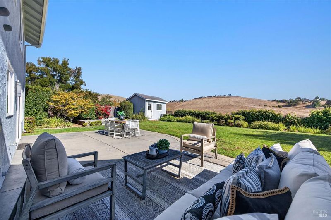
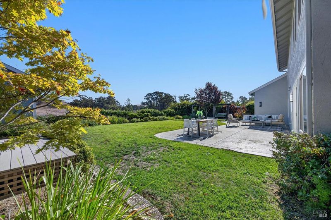
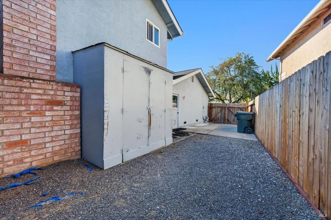
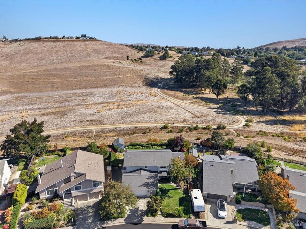
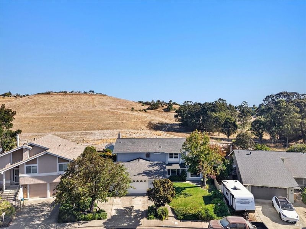
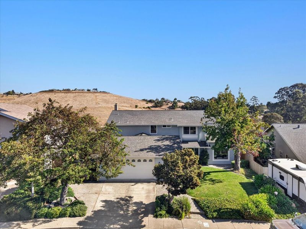
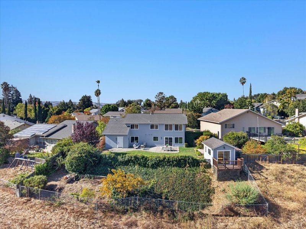
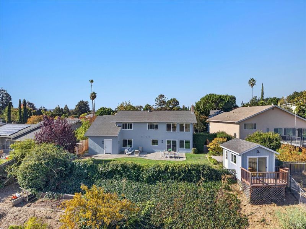
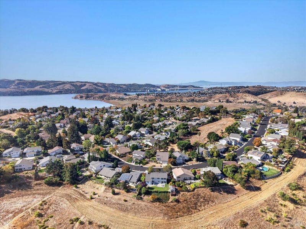
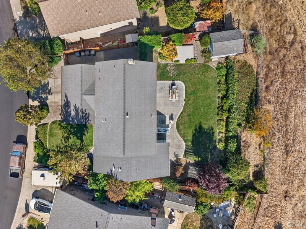
548 Cooper Drive Two Primary Suites Multigenerational Living Open Space Behind Privacy and an exceptional space, incredible versatility, and a sought-after Southampton location! Welcome to 548 Cooper Drive, a beautifully presented 5-bedroom home situated on a generous lot backing to peaceful open space. Thoughtfully designed for today's lifestyles, this property offers the flexibility of multigenerational living, extended guest accommodations, or simply room to spread out! The lower level features a private primary suite, additional living space, and full bathroom, creating an ideal setup for potential in-law quarters or extended family. Upstairs, a second primary suite is complemented by three additional bedrooms and a full bathroom, offering comfort and privacy throughout. Outside, enjoy a spacious backyard featuring a charming she-shed, perfect for hobbies, a creative retreat, or your own private escape. Potential RV or boat parking adds even more versatility, while the open space behind the property provides a wonderful sense of privacy. Beautifully staged and move-in ready, this Southampton home is conveniently located near schools, shopping, parks, and all that Benicia has to offer. Two primary suites, flexible living arrangements, a generous lot, and a fantastic location548 Cooper Drive is a rare opportunity to have it all!

- Days on Market
- 0 days
- Current Status
- Active
- Original Price
- List Price
- $960,000
- On Market Date
- Oct 16, 2026
- Property Type
- Single Family Residence
- Area
- Benicia 1
- Zip Code
- 94510
- MLS ID
- 326087348
- APN
- 0086401040
- Year Built
- 1980
- Stories in Building
- 2
- Possession
- Close Of Escrow
- Data Source
- BAREIS
- Origin MLS System
Joe Henderson Elementary School
Public K-5 Elementary
Students: 548 Distance: 0.5mi
Benicia Middle School
Public 6-8 Middle
Students: 1063 Distance: 0.9mi
Matthew Turner Elementary School
Public K-5 Elementary
Students: 498 Distance: 1.1mi
The Beal Academy
Private 8-12 Coed
Students: NA Distance: 1.2mi
Benicia High School
Public 9-12 Secondary
Students: 1565 Distance: 1.2mi
St. Patrick-St. Vincent High School
Private 9-12 Secondary, Religious, Coed
Students: 509 Distance: 1.3mi
- Bed
- 5
- Bath
- 3.5 (3/1)
- Parking
- 4
- Attached, Garage Door Opener, Garage Faces Front
- SQ FT
- 2,656
- SQ FT Source
- Assessor Auto-Fill
- Lot SQ FT
- 10,454.0
- Lot Acres
- 0.24 Acres
- Cooling
- Central Air
- Flooring
- Carpet, Wood
- Heating
- Central
- Laundry
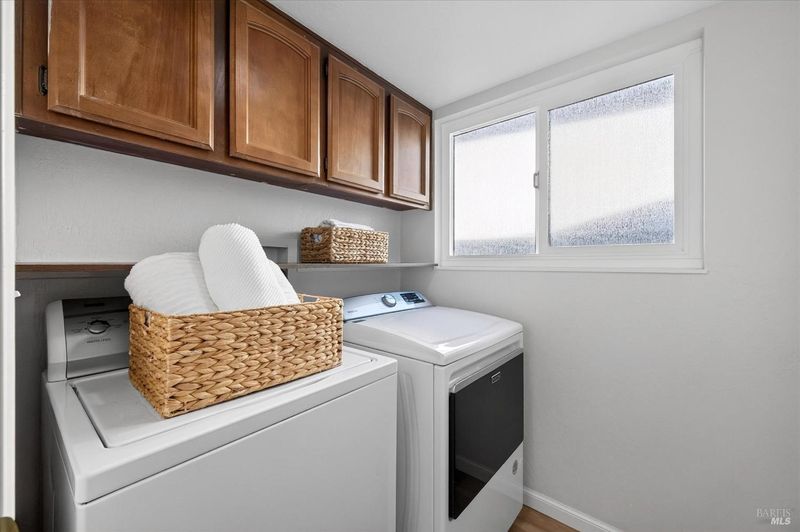
- Dryer Included, Ground Floor, Inside Room, Washer Included
- Upper Level
- Bedroom(s), Full Bath(s), Primary Bedroom
- Main Level
- Dining Room, Family Room, Full Bath(s), Garage, Living Room, Primary Bedroom, Partial Bath(s), Retreat, Street Entrance
- Views
- Hills, Panoramic
- Possession
- Close Of Escrow
- Basement
- None
- Fee
- $0
MLS and other Information regarding properties for sale as shown in Theo have been obtained from various sources such as sellers, public records, agents and other third parties. This information may relate to the condition of the property, permitted or unpermitted uses, zoning, square footage, lot size/acreage or other matters affecting value or desirability. Unless otherwise indicated in writing, neither brokers, agents nor Theo have verified, or will verify, such information. If any such information is important to buyer in determining whether to buy, the price to pay or intended use of the property, buyer is urged to conduct their own investigation with qualified professionals, satisfy themselves with respect to that information, and to rely solely on the results of that investigation.
School data provided by GreatSchools. School service boundaries are intended to be used as reference only. To verify enrollment eligibility for a property, contact the school directly.