

$995,000
2,300
SQ FT
$433
SQ/FT
17576 Van Arsdale Road
@ Eel River Road - Willits, Potter Valley

- 3 Bed
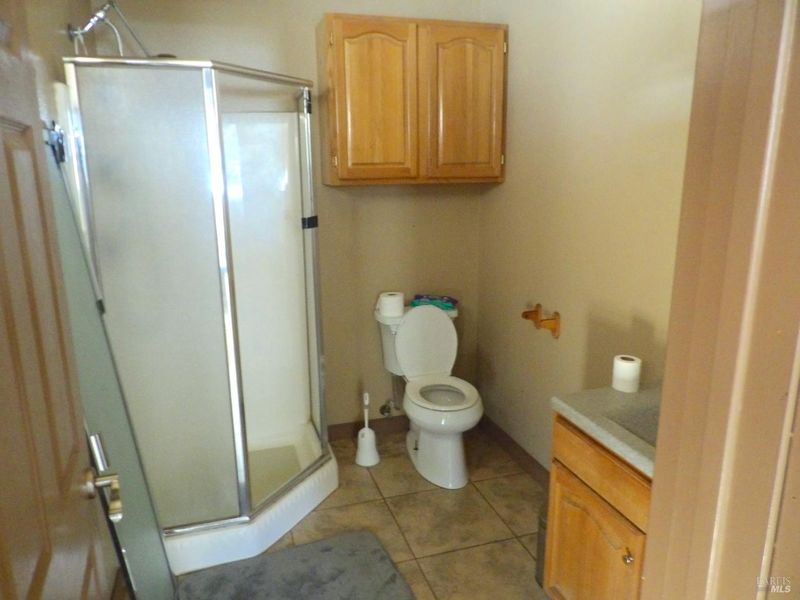
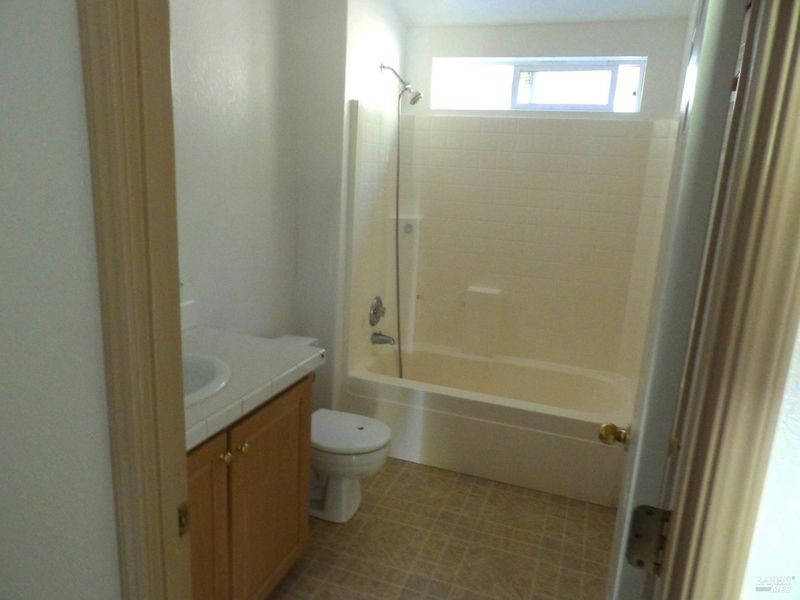
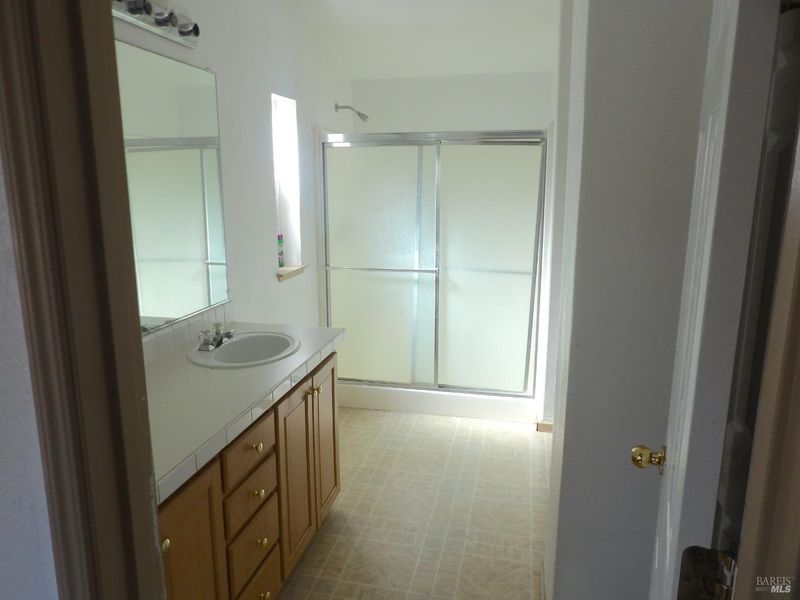
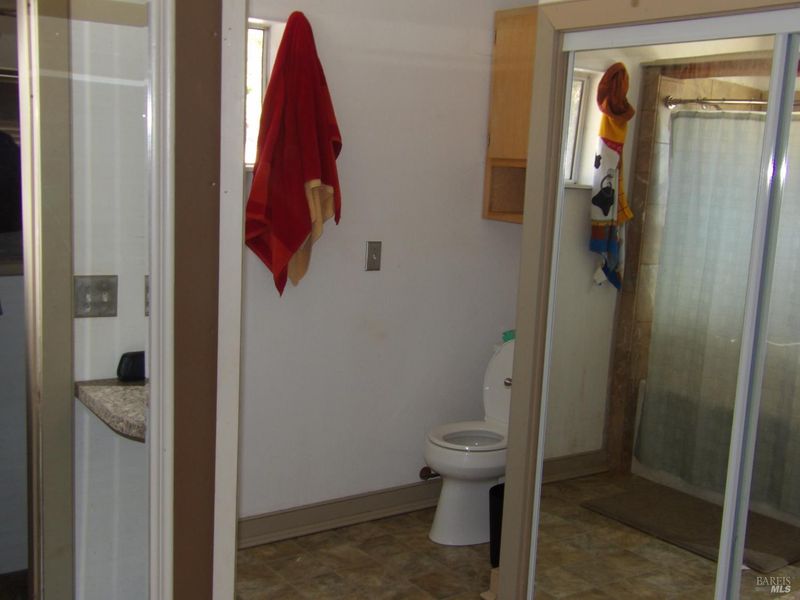
- 2.5 (2/1) Bath
- 10 Park
- 2,300 sqft
- Potter Valley
-

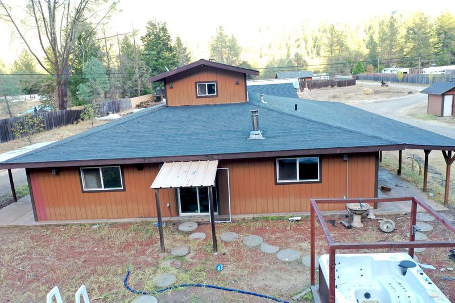
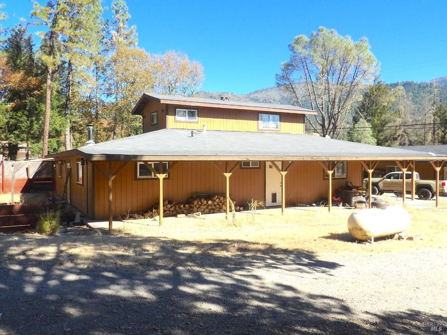
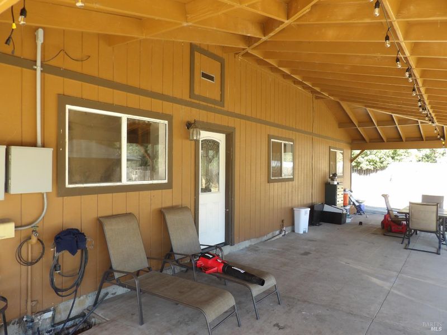
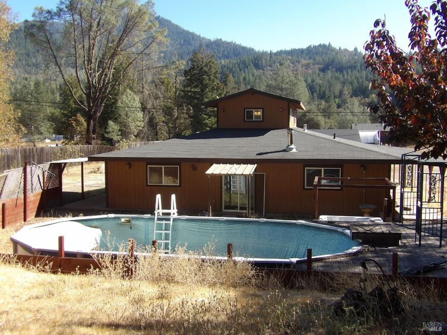
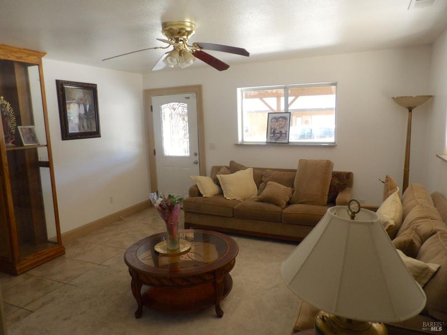
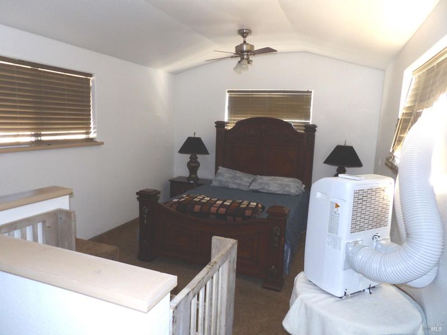
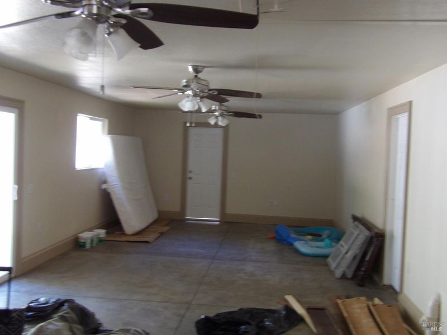
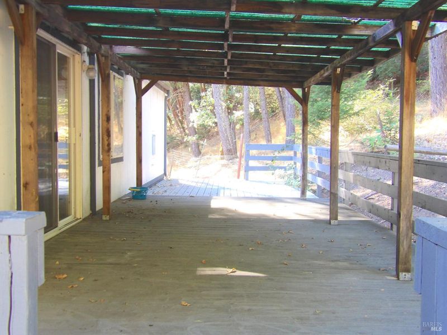
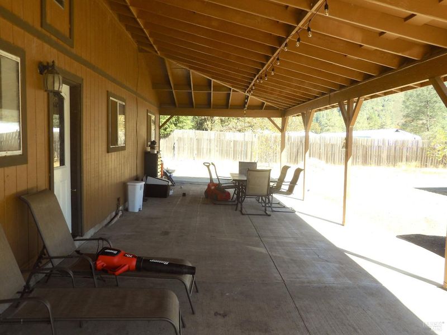
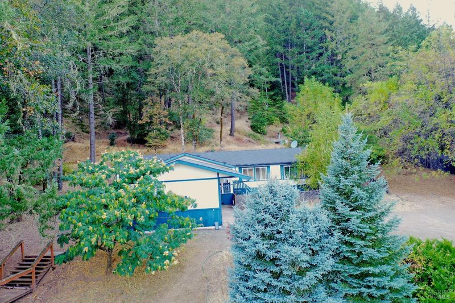
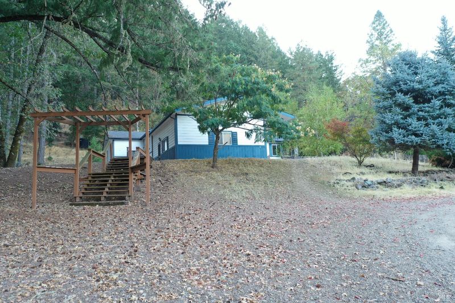
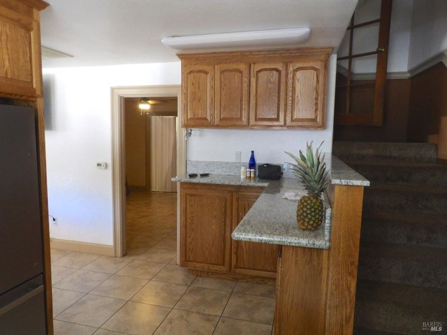
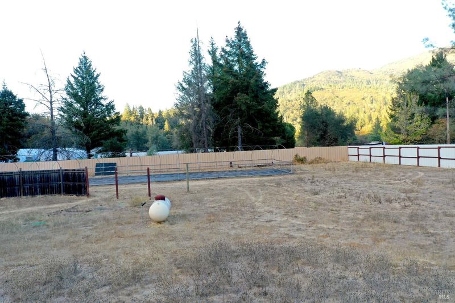
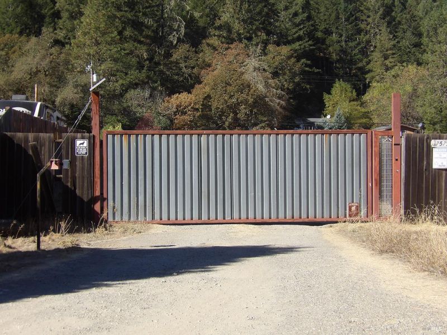
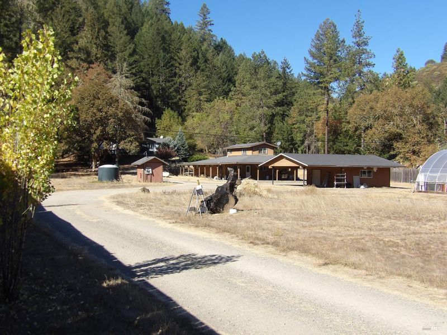
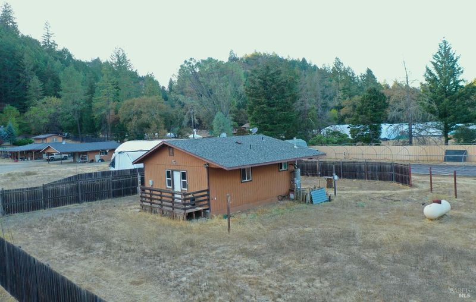
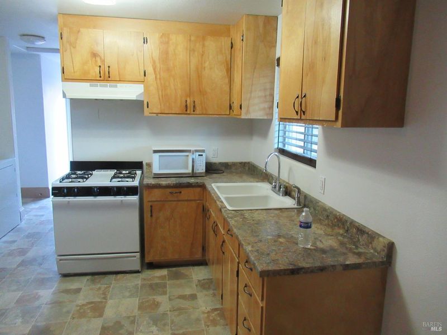
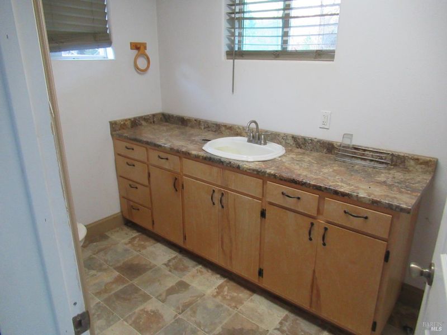
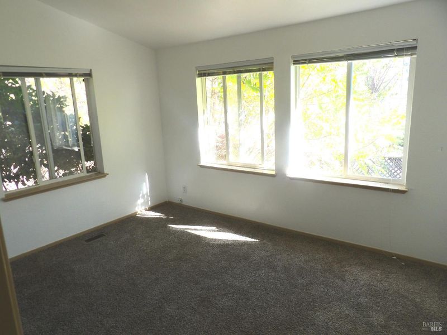
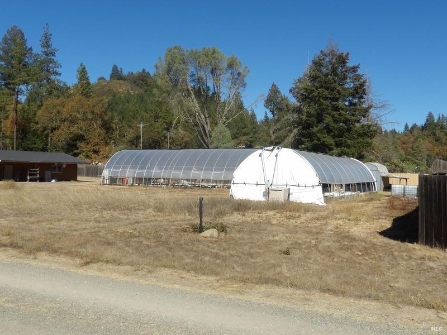
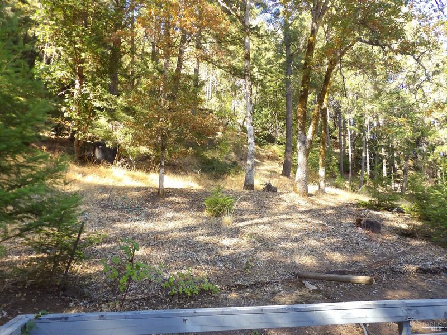
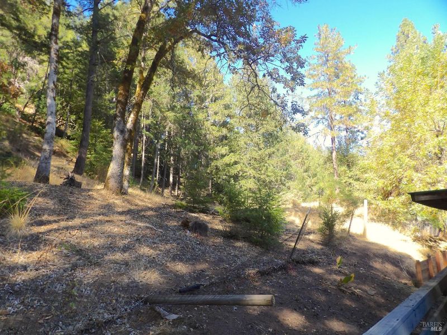
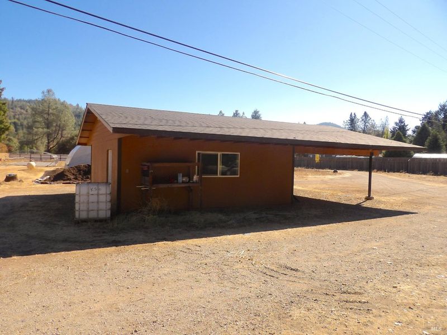
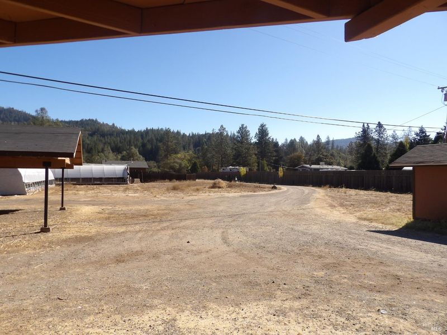
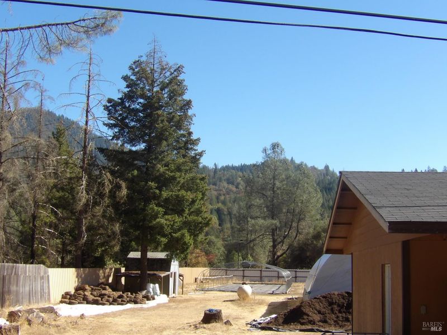
Within walking distance of the Russian River in Potter Valley, this scenic property offers three residences, privacy, and a quiet lifestyle. 24+ Acres zoned RR10, With approx. 3+ level, sunny acres; features a custom-built 3-bedroom home with pool and spa. Guest home with 3 bdrms, 2 baths, a private deck, and a 1-bedroom cottage. Also a large detached garage/shop with power, 2 large greenhouses with power, and a sunny developed garden area. Deeded AG water, a high-producing well, and multiple power drops create a seamless homestead. Located about 10 minutes from Hoppers Corner Store and 25 minutes from Ukiah.

- Days on Market
- 1 day
- Current Status
- Active
- Original Price
- List Price
- $995,000
- On Market Date
- Oct 16, 2026
- Property Type
- 3+ Houses on Lot
- Area
- Willits
- Zip Code
- 95469
- MLS ID
- 326086735
- APN
- 1711602000
- Year Built
- Unavailable
- Stories in Building
- 2
- Possession
- Close Of Escrow
- Data Source
- BAREIS
- Origin MLS System
Potter Valley Elementary School
Public K-6 Elementary
Students: 162 Distance: 4.9mi
Potter Valley High School
Public 9-12 Secondary
Students: 65 Distance: 4.9mi
Potter Valley Junior High School
Public 7-8 Combined Elementary And Secondary
Students: 37 Distance: 4.9mi
Centerville High (Continuation)
Public 9-12 Continuation
Students: 2 Distance: 4.9mi
Eagle Peak Middle School
Public 5-8 Middle
Students: 517 Distance: 8.6mi
Cornerstone School
Private 4-6, 9-10, 12 Special Education, Combined Elementary And Secondary, Coed
Students: NA Distance: 10.6mi
- Bed
- 3
- Bath
- 2.5 (2/1)
- Parking
- 10
- Uncovered Parking Spaces 2+
- SQ FT
- 2,300
- SQ FT Source
- Measured by Agent
- Lot SQ FT
- 1,045,440.0
- Lot Acres
- 24.0 Acres
- Pool Info
- Above Ground
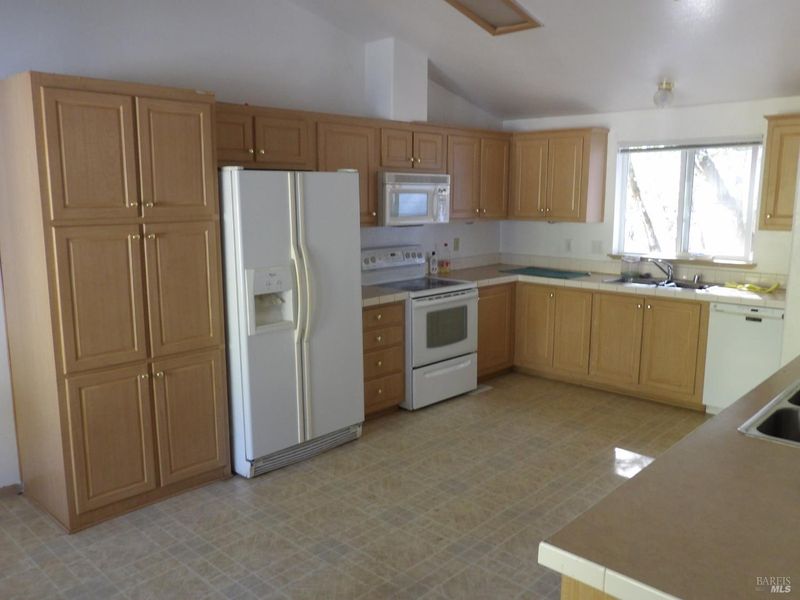
- Kitchen
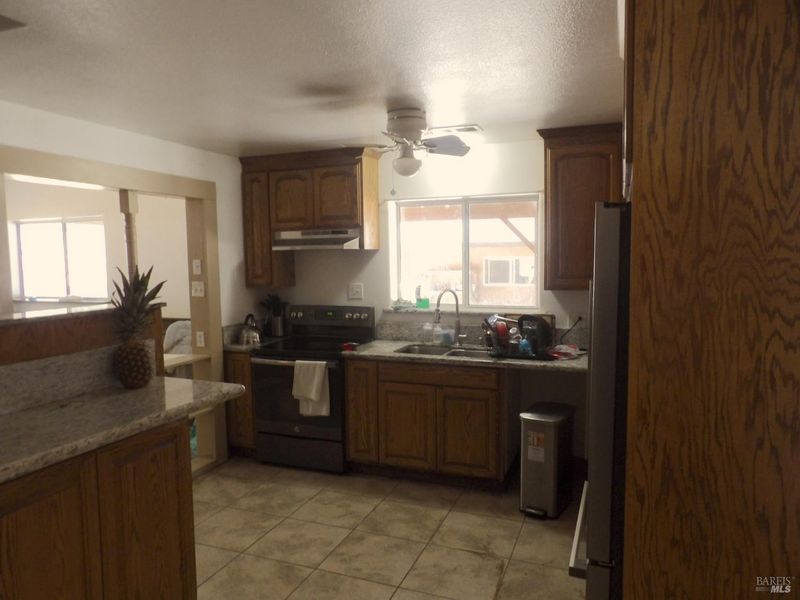
- Granite Counters
- Cooling
- Central Air
- Disclosures
- Standard
- Exterior Details
- Uncovered Courtyard
- Heating
- Central, Wood Stove
- Laundry
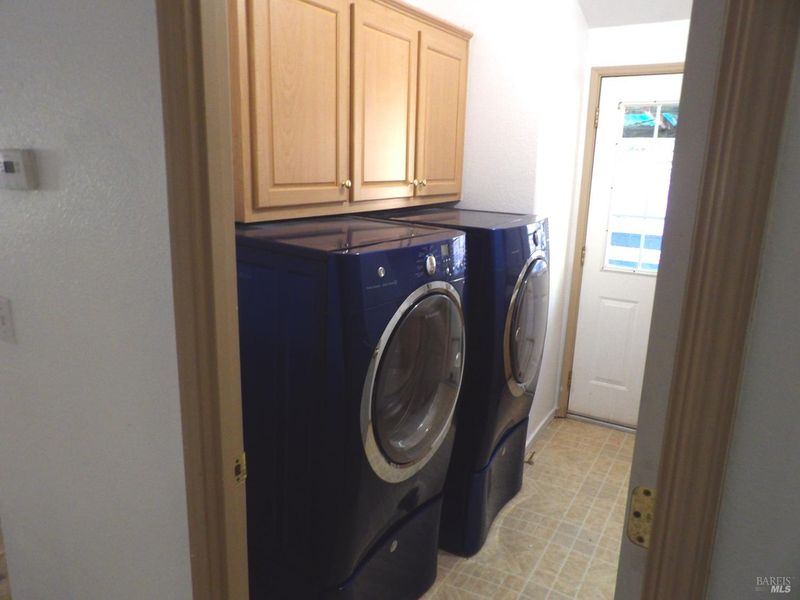
- Dryer Included, Washer Included
- Upper Level
- Bedroom(s)
- Main Level
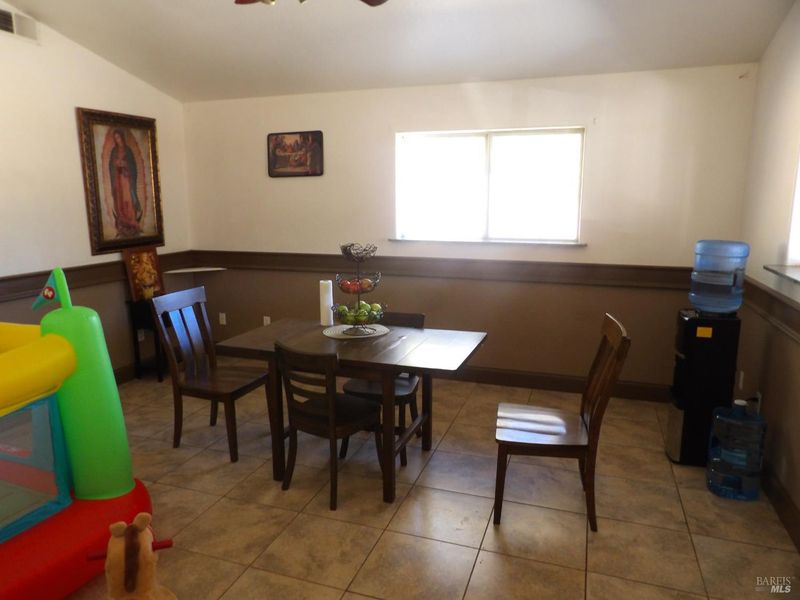
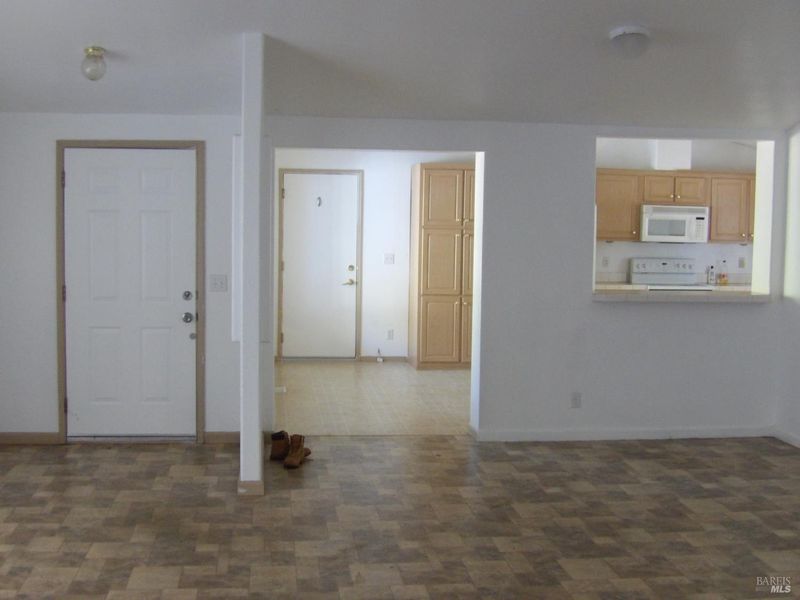
- Bedroom(s), Dining Room, Family Room, Full Bath(s), Garage, Kitchen, Living Room, Primary Bedroom
- Views
- Hills, Trees/Woods
- Possession
- Close Of Escrow
- Basement
- None
- Fee
- $0
MLS and other Information regarding properties for sale as shown in Theo have been obtained from various sources such as sellers, public records, agents and other third parties. This information may relate to the condition of the property, permitted or unpermitted uses, zoning, square footage, lot size/acreage or other matters affecting value or desirability. Unless otherwise indicated in writing, neither brokers, agents nor Theo have verified, or will verify, such information. If any such information is important to buyer in determining whether to buy, the price to pay or intended use of the property, buyer is urged to conduct their own investigation with qualified professionals, satisfy themselves with respect to that information, and to rely solely on the results of that investigation.
School data provided by GreatSchools. School service boundaries are intended to be used as reference only. To verify enrollment eligibility for a property, contact the school directly.