

$3,350,000
2,340
SQ FT
$1,432
SQ/FT
10327 Cold Harbor Avenue
@ Vicksburg - 18 - Cupertino, Cupertino

- 4 Bed
- 3 Bath
- 2 Park
- 2,340 sqft
- CUPERTINO
-

-
Sat Sep 5, 1:30 pm - 4:30 pm
Don't miss this large home with GR8 Schools" Eaton, Lawson, Cupertino Hi. Nice street and Wilson Park in rear. Many new upgrades. House is ready for YOU!
-
Sun Sep 6, 1:30 pm - 4:30 pm
Don't miss this large home with GR8 Schools" Eaton, Lawson, Cupertino Hi. Nice street and Wilson Park in rear. Many new upgrades. House is ready for YOU!
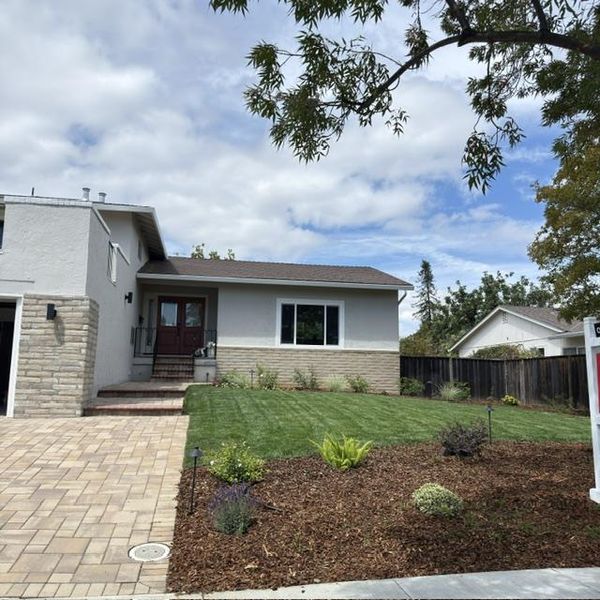
Photos coming soon!! Large Bright Tri-Level EAST facing Home(one owner) with 4 bds/3 ba in Prime Cupertino Schools: Eaton Elem, Lawson Mi, Cupertino Hi. Large living/dining rooms, Large family room w/fireplace downstairs with access to backyard. One bedroom/full bath downstairs, 3 bedrooms/2 bath upstairs. Large balcony off the Master Bedroom. House has been upgraded with Hardwood/Laminate Floors, New Front Door/Living Room Window, New Patio Doors, ALL new light fixtures int/ext. Freshly painted in/out. New landscaping with auto sprinklers and lights in front/rear. New Garage Door & Opener. Kitchen has new Gas Stove top/built in Oven. Views of Wilson Park in rear. Conveniently located close to shopping, restaurants, library, park, freeways, Apple, Nvidia etc. Friendly neighborhood!

- Days on Market
- 2 days
- Current Status
- Active
- Original Price
- $3,350,000
- List Price
- $3,350,000
- On Market Date
- Aug 31, 2026
- Property Type
- Single Family Home
- Area
- 18 - Cupertino
- Zip Code
- 95014
- MLS ID
- ML82053788
- APN
- 369-10-006
- Year Built
- 1967
- Stories in Building
- 3
- Possession
- COE
- Data Source
- MLSL
- Origin MLS System
- MLSListings, Inc.
L. P. Collins Elementary School
Public K-5 Elementary
Students: 702 Distance: 0.2mi
Futures Academy - Cupertino
Private 6-12 Coed
Students: 60 Distance: 0.3mi
Bethel Lutheran School
Private PK-5 Elementary, Religious, Coed
Students: 151 Distance: 0.5mi
Cupertino High School
Public 9-12 Secondary
Students: 2305 Distance: 0.5mi
C. B. Eaton Elementary School
Public K-5 Elementary
Students: 497 Distance: 0.5mi
D. J. Sedgwick Elementary School
Public PK-5 Elementary
Students: 617 Distance: 0.6mi
- Bed
- 4
- Bath
- 3
- Double Sinks, Primary - Stall Shower(s), Shower over Tub - 1, Stall Shower - 2+
- Parking
- 2
- Attached Garage, Gate / Door Opener
- SQ FT
- 2,340
- SQ FT Source
- Unavailable
- Lot SQ FT
- 7,500.0
- Lot Acres
- 0.172176 Acres
- Kitchen
- Cooktop - Gas, Countertop - Tile, Dishwasher, Exhaust Fan, Garbage Disposal, Oven - Built-In, Refrigerator
- Cooling
- None
- Dining Room
- Formal Dining Room
- Disclosures
- Natural Hazard Disclosure
- Family Room
- Separate Family Room
- Flooring
- Carpet, Hardwood, Laminate
- Foundation
- Concrete Perimeter and Slab
- Fire Place
- Family Room
- Heating
- Central Forced Air - Gas
- Laundry
- In Utility Room, Washer / Dryer
- Views
- Park
- Possession
- COE
- Fee
- Unavailable
MLS and other Information regarding properties for sale as shown in Theo have been obtained from various sources such as sellers, public records, agents and other third parties. This information may relate to the condition of the property, permitted or unpermitted uses, zoning, square footage, lot size/acreage or other matters affecting value or desirability. Unless otherwise indicated in writing, neither brokers, agents nor Theo have verified, or will verify, such information. If any such information is important to buyer in determining whether to buy, the price to pay or intended use of the property, buyer is urged to conduct their own investigation with qualified professionals, satisfy themselves with respect to that information, and to rely solely on the results of that investigation.
School data provided by GreatSchools. School service boundaries are intended to be used as reference only. To verify enrollment eligibility for a property, contact the school directly.