

$1,085,000
2,099
SQ FT
$517
SQ/FT
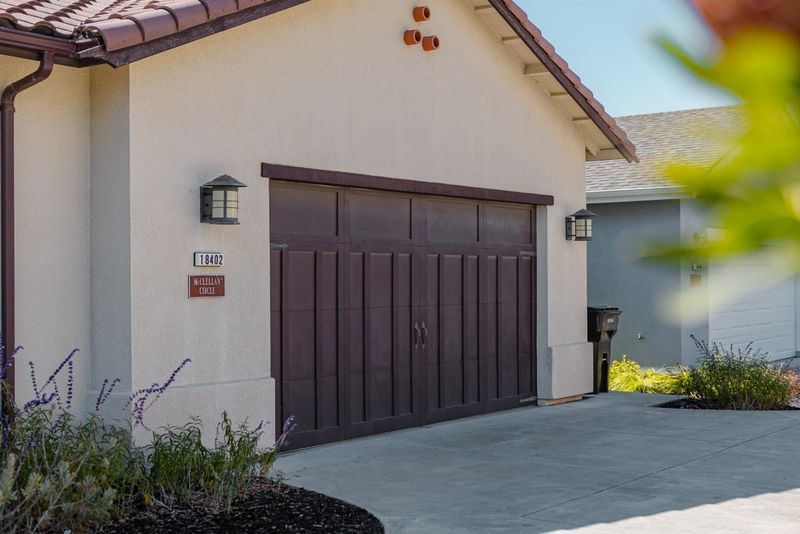
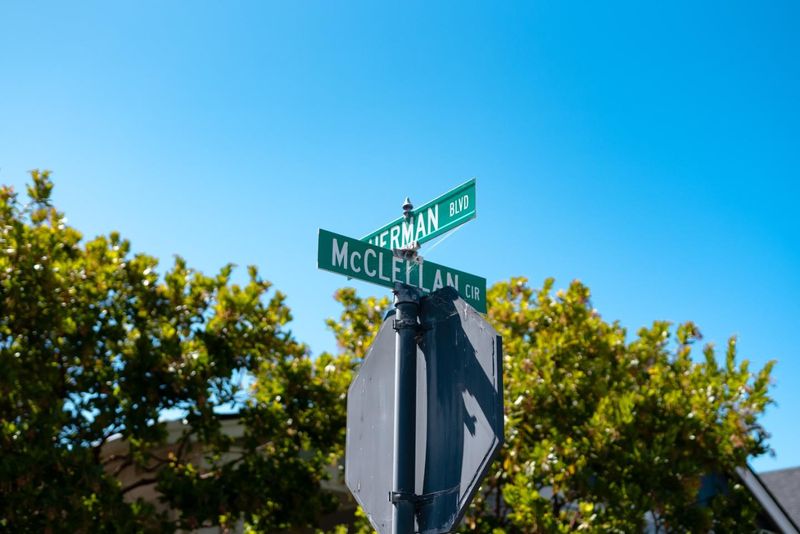
18402 McClellan Circle
@ Sherman Blvd - 93 - Marina Heights/ The Dunes/ East Garrison, East Garrison

- 3 Bed
- 2 Bath
- 4 Park
- 2,099 sqft
- EAST GARRISON
-

-
Sat Jul 18, 1:00 pm - 4:00 pm
-
Sun Jul 19, 1:00 pm - 4:00 pm
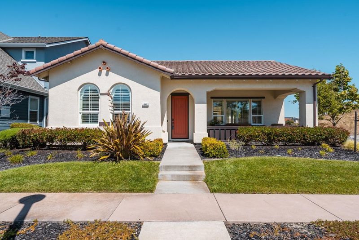
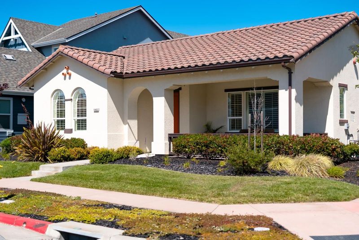
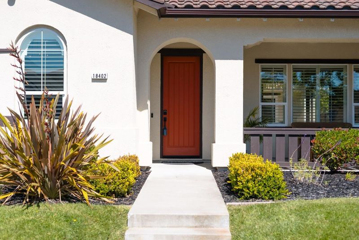
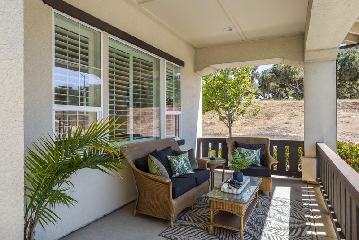
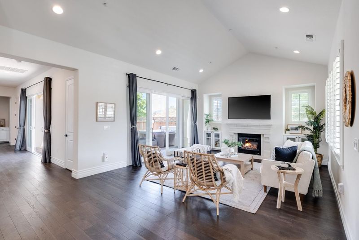
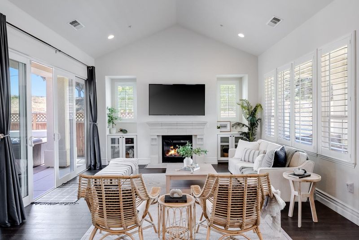
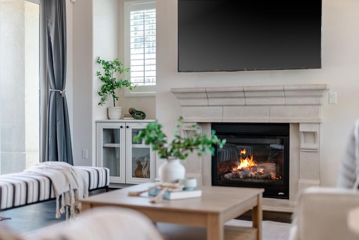
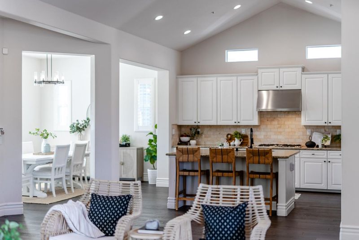
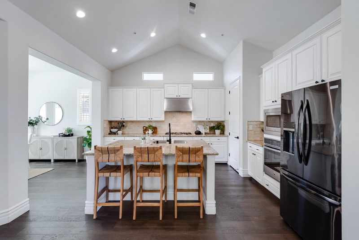
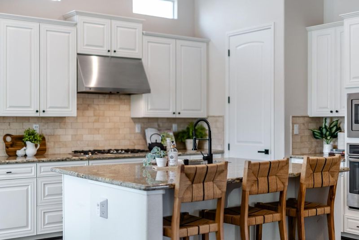
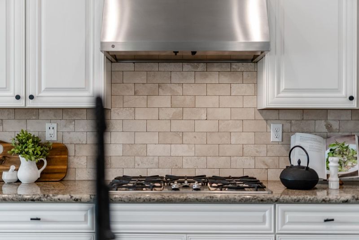
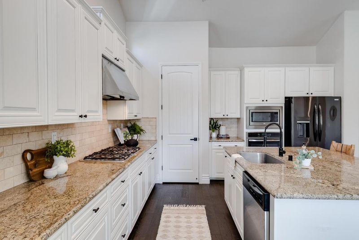
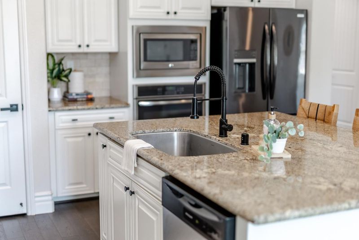
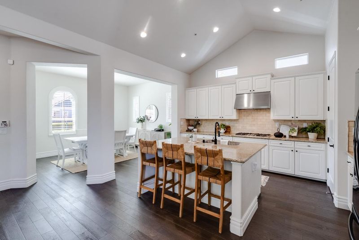
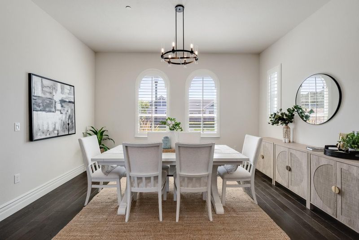
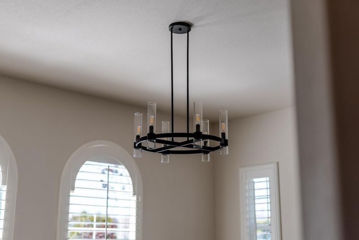
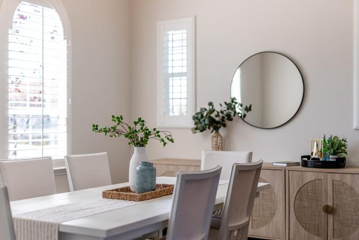
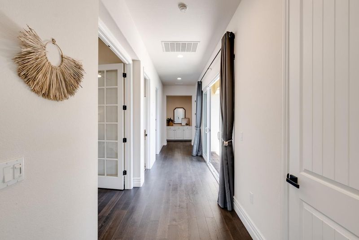
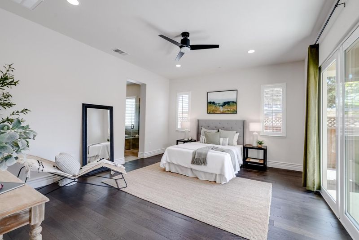
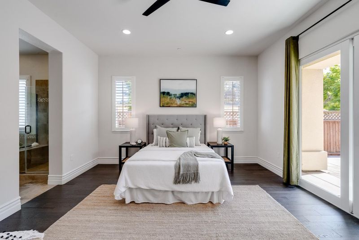
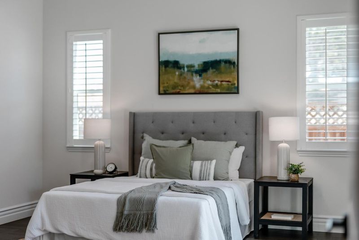
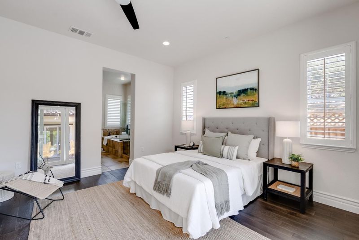
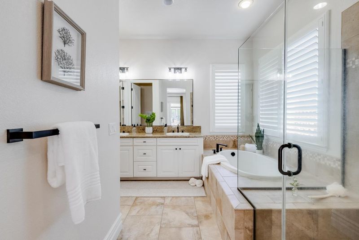
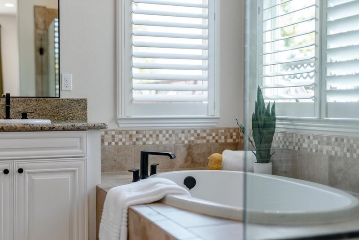
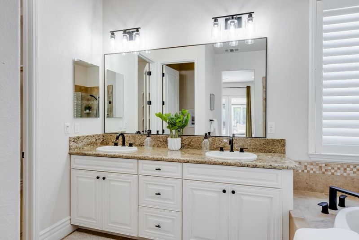
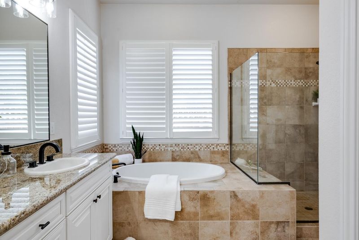
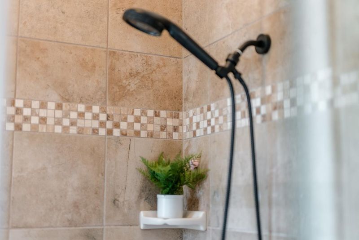
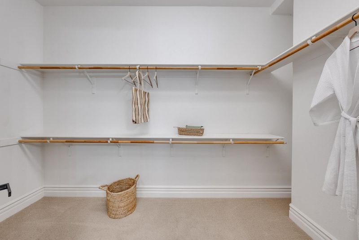
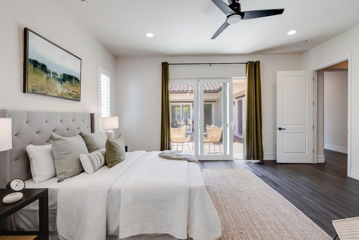
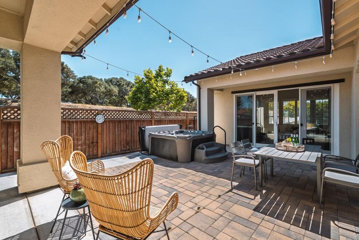
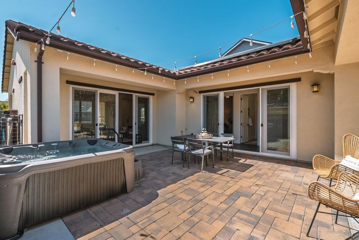
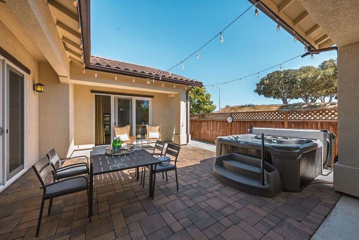
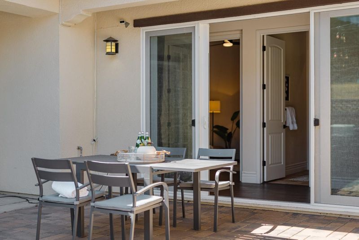
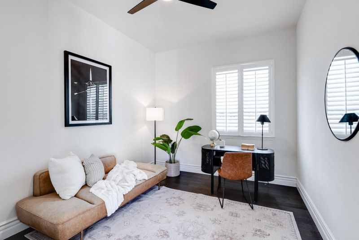
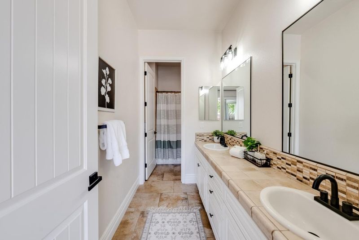
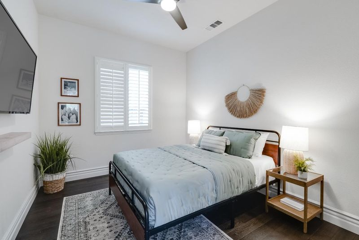
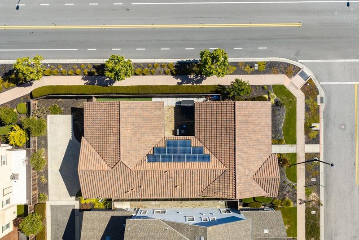
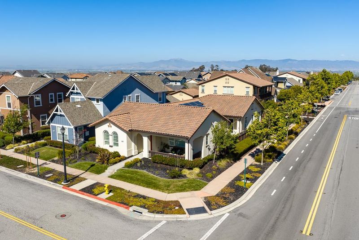
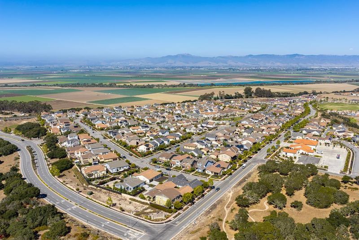
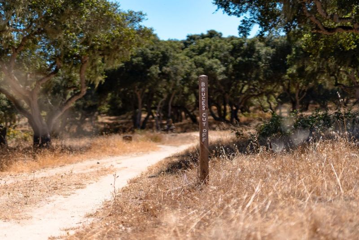
Some homes simply offer more room to live, and 18402 McClellan Circle is one of them. With approximately 2,099 square feet, about 22% more interior space than current active East Garrison listings, the home feels open and inviting. Vaulted ceilings elevate the main living areas, where the family room, formal dining room, and spacious kitchen come together around a cozy gas fireplace. Granite countertops, a multifunctional island, and generous prep space make the kitchen equally suited for everyday living and entertaining. The sense of space continues outdoors. Set on an approximately 6,862 square foot lot, about 80% larger than the average active East Garrison parcel, the private courtyard offers room to entertain, garden, or simply relax, with nearby trails just beyond your doorstep. The thoughtfully positioned primary suite provides a quiet retreat with a walk in closet, dual vanity, soaking tub, and separate shower. Two additional bedrooms offer flexibility for guests or a home office, while leased solar, a water softening system, and a two car garage add everyday convenience. Combining one of the neighborhood's larger floor plans with an expansive lot, this is a rare opportunity to enjoy the space, privacy, and ease of single level living in East Garrison.

- Days on Market
- 2 days
- Current Status
- Active
- Original Price
- $1,085,000
- List Price
- $1,085,000
- On Market Date
- Jul 16, 2026
- Property Type
- Single Family Home
- Area
- 93 - Marina Heights/ The Dunes/ East Garrison
- Zip Code
- 93933
- MLS ID
- ML82054530
- APN
- 031-163-080-000
- Year Built
- 2014
- Stories in Building
- 1
- Possession
- Unavailable
- Data Source
- MLSL
- Origin MLS System
- MLSListings, Inc.
Learning For Life Charter School
Charter 7-12 Secondary
Students: 128 Distance: 1.7mi
J. C. Crumpton Elementary School
Public K-5 Elementary, Yr Round
Students: 470 Distance: 2.7mi
Marina Vista Elementary School
Public K-5 Elementary, Yr Round
Students: 448 Distance: 3.1mi
Marina High School
Public 9-12 Secondary
Students: 584 Distance: 3.3mi
Chartwell School
Private 2-12 Special Education, Elementary, Coed
Students: 95 Distance: 3.5mi
Los Arboles Middle School
Public 6-8 Middle, Yr Round
Students: 568 Distance: 3.6mi
- Bed
- 3
- Bath
- 2
- Double Sinks, Full on Ground Floor, Primary - Stall Shower(s), Shower and Tub, Tile, Tub in Primary Bedroom
- Parking
- 4
- Attached Garage, Off-Street Parking, Parking Area
- SQ FT
- 2,099
- SQ FT Source
- Unavailable
- Lot SQ FT
- 6,862.0
- Lot Acres
- 0.15753 Acres
- Pool Info
- Spa - Above Ground, Spa - Cover, Spa - Jetted
- Kitchen
- Cooktop - Gas, Dishwasher, Garbage Disposal, Hood Over Range, Island with Sink, Microwave, Oven - Built-In, Refrigerator
- Cooling
- Central AC
- Dining Room
- Breakfast Bar, Dining Area, Eat in Kitchen, Formal Dining Room
- Disclosures
- Natural Hazard Disclosure
- Family Room
- Kitchen / Family Room Combo
- Flooring
- Carpet, Laminate, Tile
- Foundation
- Concrete Slab
- Fire Place
- Gas Log, Insert, Living Room
- Heating
- Fireplace, Forced Air, Gas
- Laundry
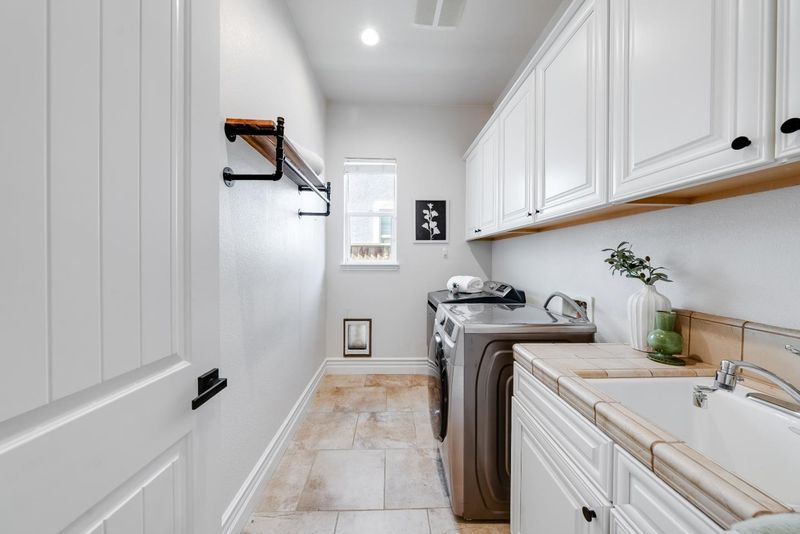
- Inside, Washer / Dryer
- Views
- Forest / Woods, Hills, Neighborhood
- * Fee
- $162
- Name
- Trust Management
- *Fee includes
- Common Area Electricity, Landscaping / Gardening, and Maintenance - Common Area
MLS and other Information regarding properties for sale as shown in Theo have been obtained from various sources such as sellers, public records, agents and other third parties. This information may relate to the condition of the property, permitted or unpermitted uses, zoning, square footage, lot size/acreage or other matters affecting value or desirability. Unless otherwise indicated in writing, neither brokers, agents nor Theo have verified, or will verify, such information. If any such information is important to buyer in determining whether to buy, the price to pay or intended use of the property, buyer is urged to conduct their own investigation with qualified professionals, satisfy themselves with respect to that information, and to rely solely on the results of that investigation.
School data provided by GreatSchools. School service boundaries are intended to be used as reference only. To verify enrollment eligibility for a property, contact the school directly.