

$698,000
1,251
SQ FT
$558
SQ/FT
2938 60th Avenue
@ Brann Street - 2605 - Oakland Zip Code 94605, Oakland

- 3 Bed
- 1 Bath
- 3 Park
- 1,251 sqft
- OAKLAND
-

-
Sat Oct 17, 2:00 pm - 4:00 pm
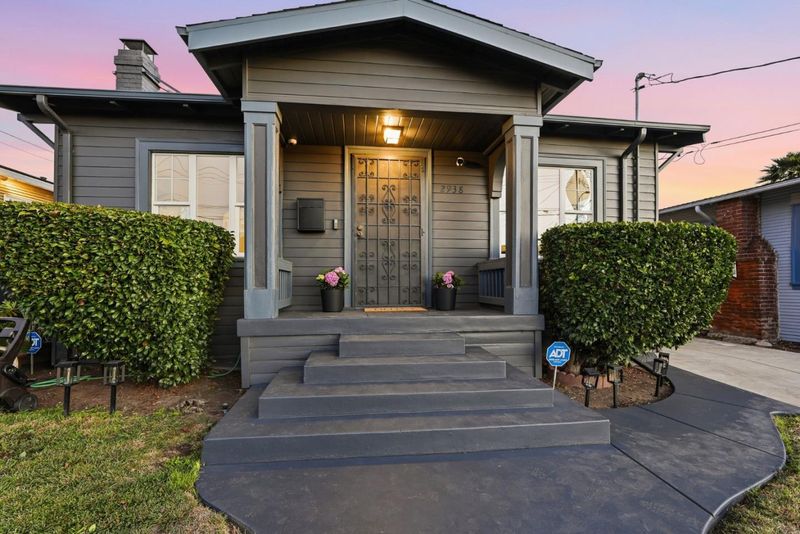
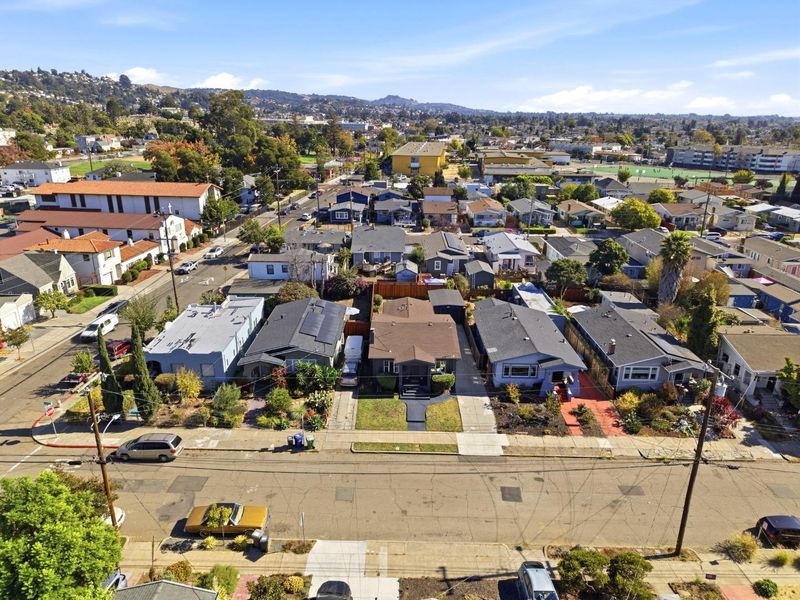
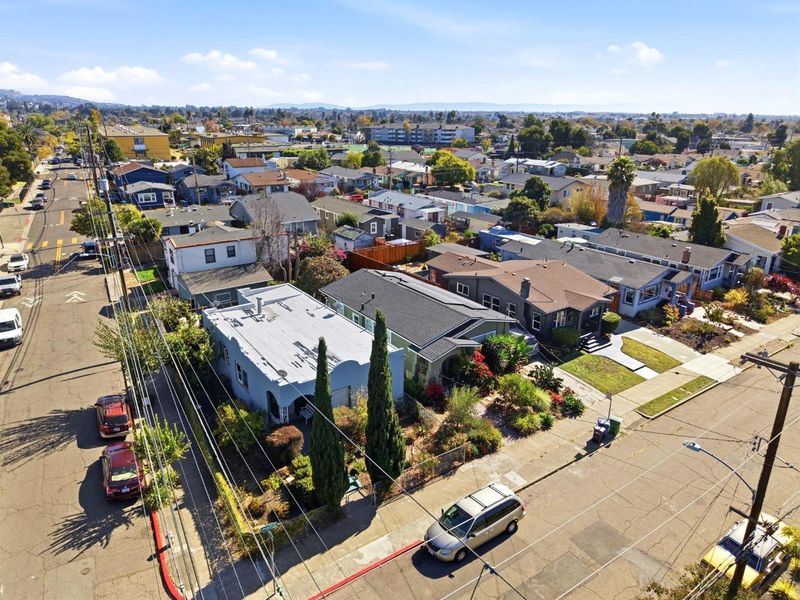
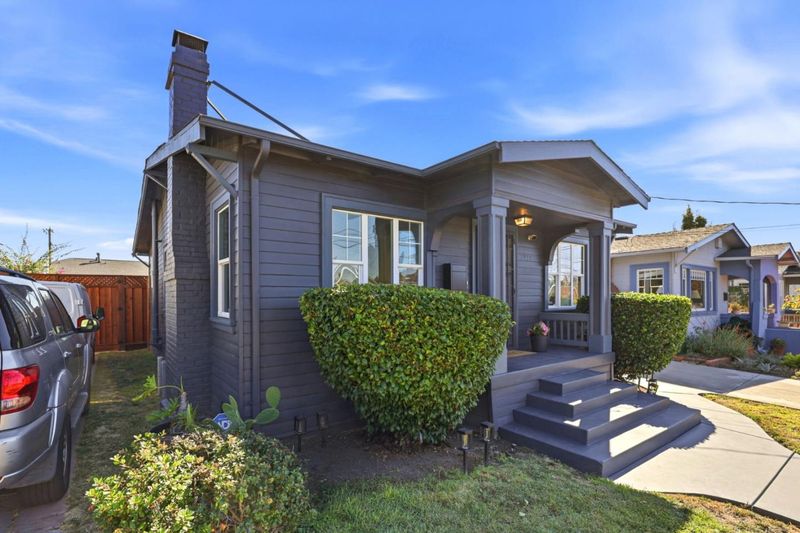
Six steps to spectacular! Charming bungalow on not through street in Oakland's Frick neighborhood.
-
Sun Oct 18, 1:30 pm - 3:30 pm
Six steps to spectacular! Charming bungalow on not through street in Oakland's Frick neighborhood.
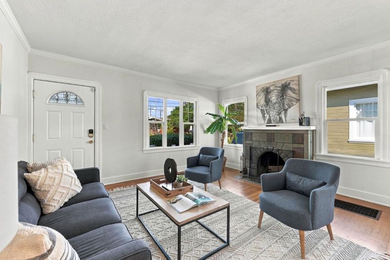
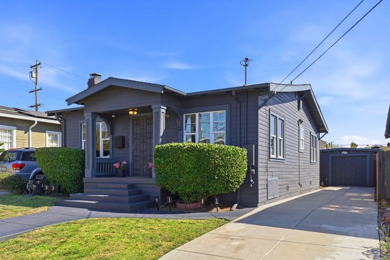
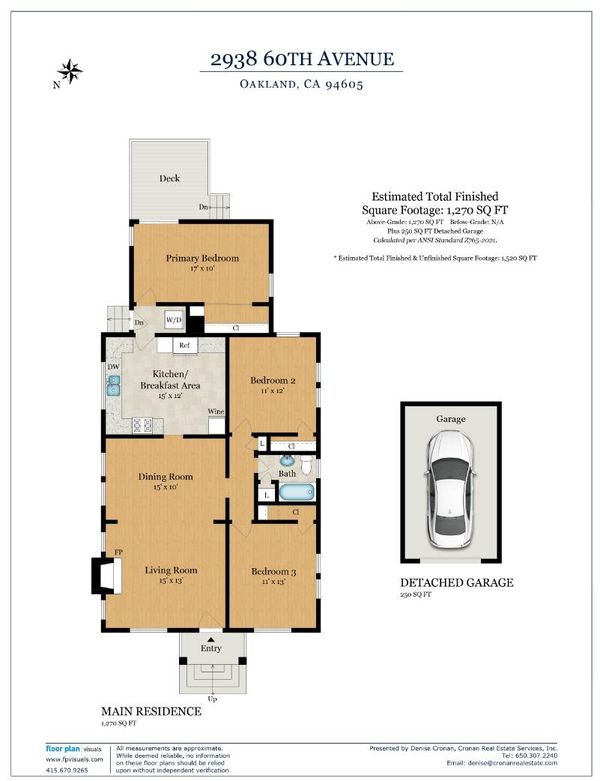
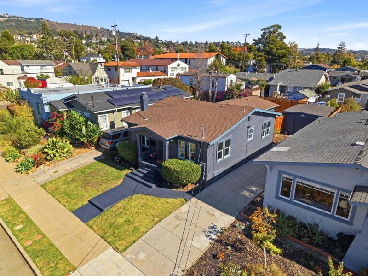
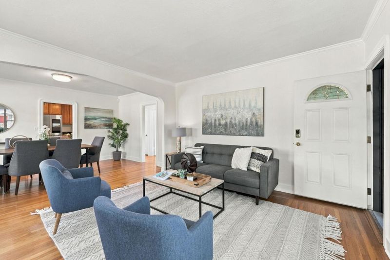
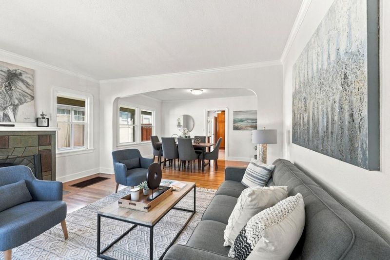
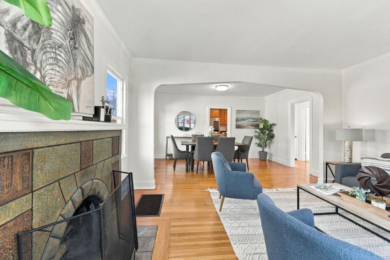
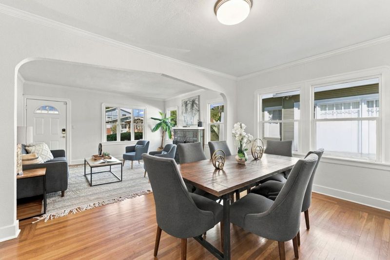
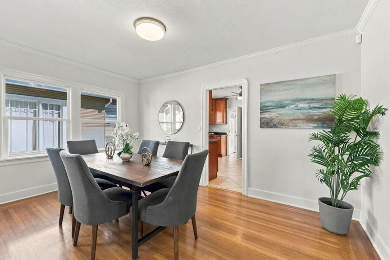
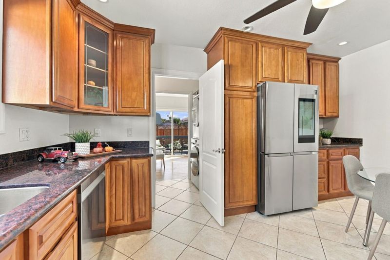
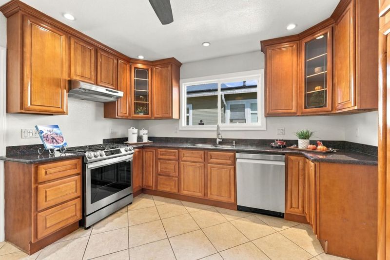
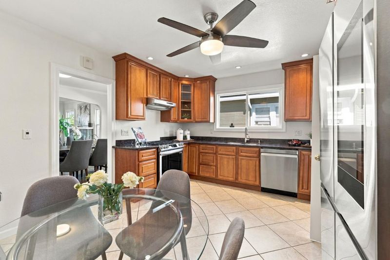
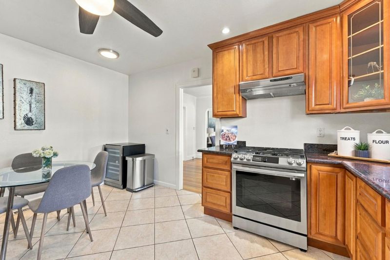
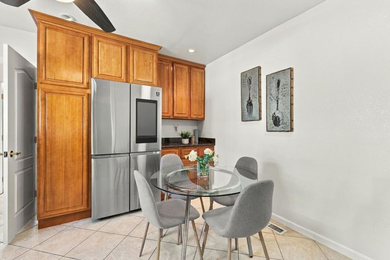
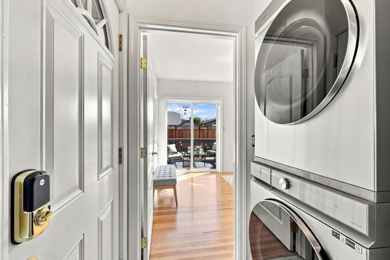
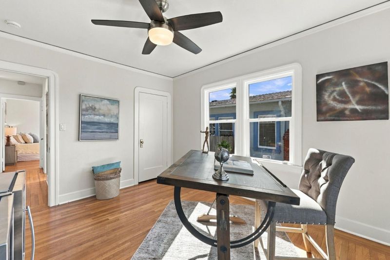
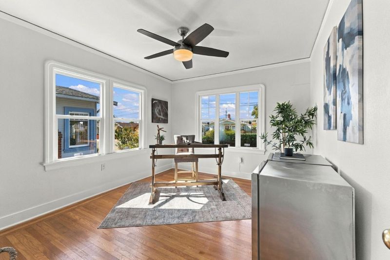
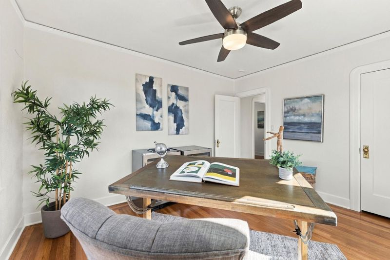
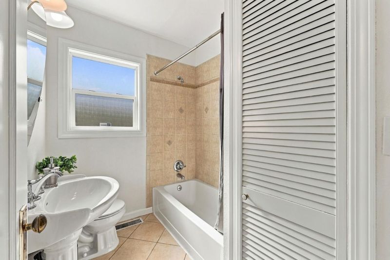
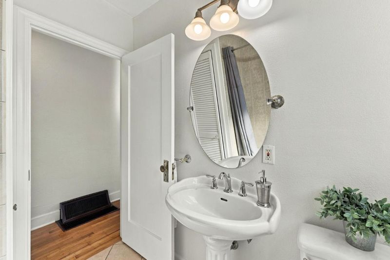
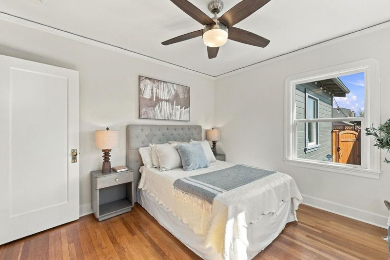
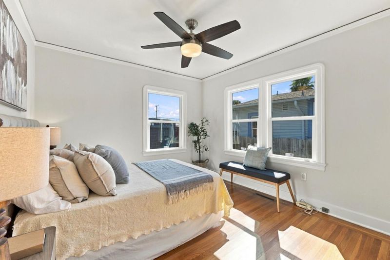
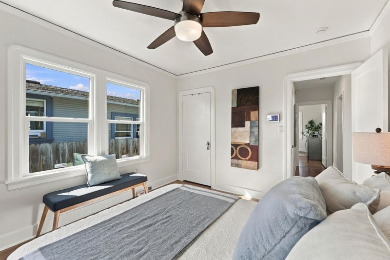
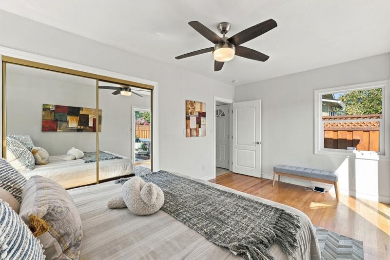
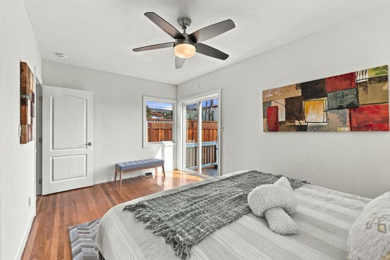
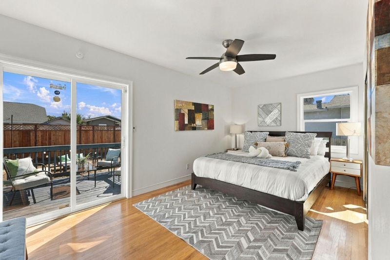
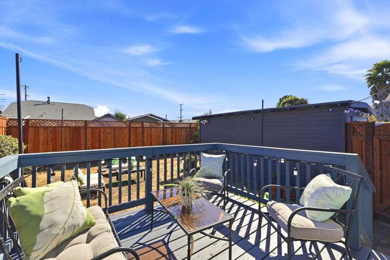
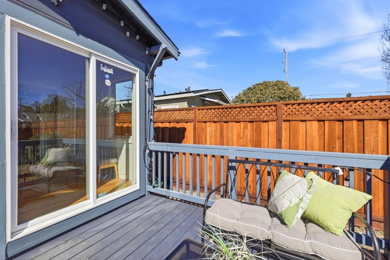
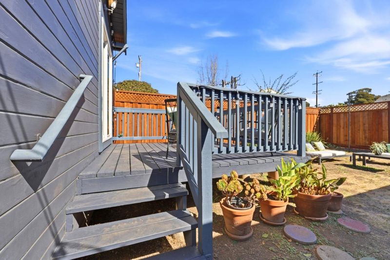
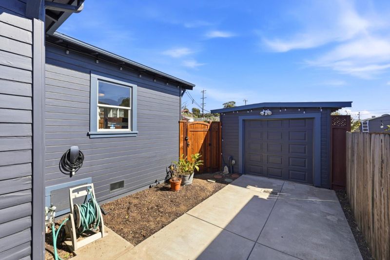
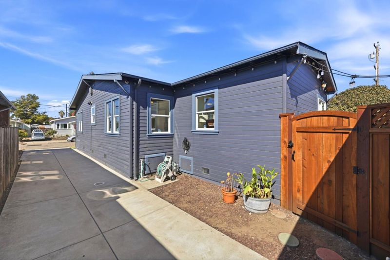
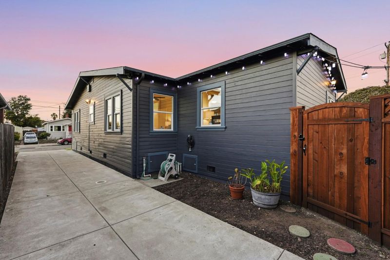
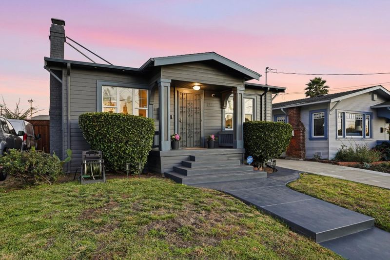
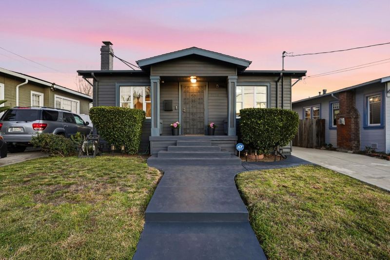
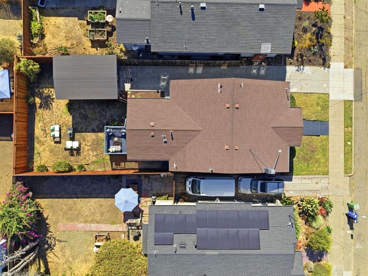
Six Steps to Spectacular! Modern updates meet classic character in this inviting 1920's bungalow, tucked away on a quiet, non-through street in Oakland's charming Frick neighborhood. A wide walkway framed by greenery leads to the homes welcoming entry, just 6 steps up. Inside, abundant natural light fills the open living and dining area, where dual-pane windows and a wood-burning fireplace create a warm atmosphere. Two bedrooms and a hall bath complete the front portion of the home. At the heart of the home, the chef's kitchen features high-end stainless-steel appliances, granite countertops, and expansive cabinetry, offering both style and functionality. Privately situated at the rear of the home, the third bedroom features sliding glass doors that open onto a deck overlooking the backyard, an ideal spot to relax or entertain. Outside, a newly installed high fence provides added privacy, while the spacious, detached garage offers ample room for parking, storage, or hobbies. An EV charger adds modern convenience. Hardwood floors and fresh paint throughout. Minutes to the Mills College at Northeastern University campus, Highway 580, and public transportation. Worth a viewing!

- Days on Market
- 1 day
- Current Status
- Active
- Original Price
- $698,000
- List Price
- $698,000
- On Market Date
- Oct 16, 2026
- Property Type
- Single Family Home
- Area
- 2605 - Oakland Zip Code 94605
- Zip Code
- 94605
- MLS ID
- ML82063811
- APN
- 038-3189-15
- Year Built
- 1925
- Stories in Building
- 1
- Possession
- COE
- Data Source
- MLSL
- Origin MLS System
- MLSListings, Inc.
Oakland Unity High School
Charter 9-12 Secondary
Students: 359 Distance: 0.0mi
Aspire Triumph Technology Academy
Charter K-5
Students: 284 Distance: 0.2mi
Frick Middle School
Public 6-8 Middle
Students: 231 Distance: 0.2mi
Spectrum Center
Private 2-12 Coed
Students: 66 Distance: 0.2mi
Spectrum Center-Camden
Private K-12 Special Education Program, Combined Elementary And Secondary, Coed
Students: NA Distance: 0.2mi
East Oakland Leadership Academy
Charter K-8 Elementary
Students: 111 Distance: 0.2mi
- Bed
- 3
- Bath
- 1
- Shower over Tub - 1, Tile
- Parking
- 3
- Detached Garage, Gate / Door Opener, Off-Street Parking
- SQ FT
- 1,251
- SQ FT Source
- Unavailable
- Lot SQ FT
- 4,400.0
- Lot Acres
- 0.10101 Acres
- Kitchen
- Cooktop - Gas, Countertop - Granite, Dishwasher, Freezer, Garbage Disposal, Hood Over Range, Oven Range - Gas, Refrigerator
- Cooling
- Ceiling Fan
- Dining Room
- Dining Area in Living Room, Eat in Kitchen
- Disclosures
- Lead Base Disclosure, Natural Hazard Disclosure, NHDS Report
- Family Room
- No Family Room
- Flooring
- Hardwood, Tile
- Foundation
- Pillars / Posts / Piers
- Fire Place
- Living Room, Wood Burning
- Heating
- Central Forced Air, Fireplace, Floor Furnace
- Laundry
- Washer / Dryer
- Views
- Neighborhood
- Possession
- COE
- Fee
- Unavailable
MLS and other Information regarding properties for sale as shown in Theo have been obtained from various sources such as sellers, public records, agents and other third parties. This information may relate to the condition of the property, permitted or unpermitted uses, zoning, square footage, lot size/acreage or other matters affecting value or desirability. Unless otherwise indicated in writing, neither brokers, agents nor Theo have verified, or will verify, such information. If any such information is important to buyer in determining whether to buy, the price to pay or intended use of the property, buyer is urged to conduct their own investigation with qualified professionals, satisfy themselves with respect to that information, and to rely solely on the results of that investigation.
School data provided by GreatSchools. School service boundaries are intended to be used as reference only. To verify enrollment eligibility for a property, contact the school directly.