

$2,085,000
2,557
SQ FT
$815
SQ/FT
4025 Mario Way
@ Valente Dr - Not Listed, Lafayette

- 5 Bed
- 3 Bath
- 2 Park
- 2,557 sqft
- Lafayette
-

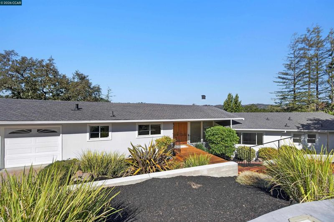
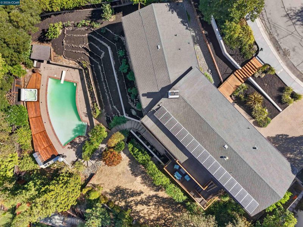
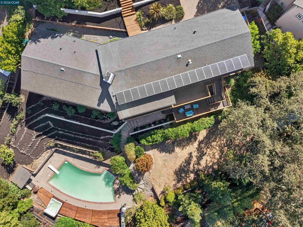
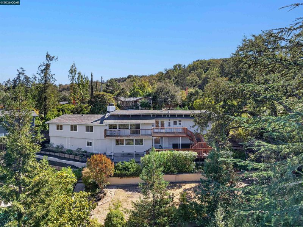
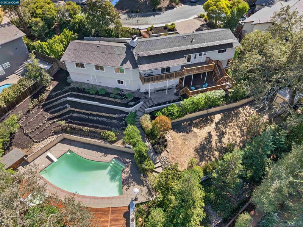
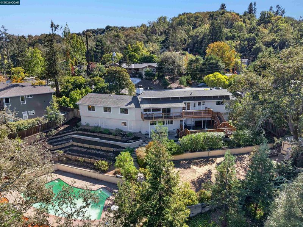
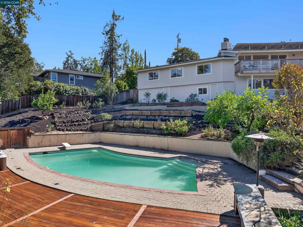
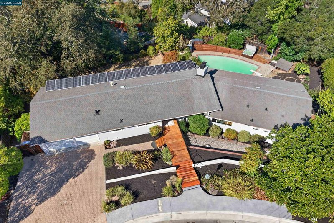
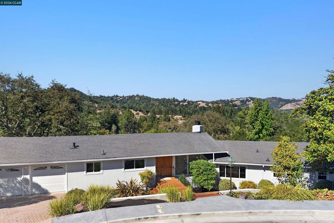
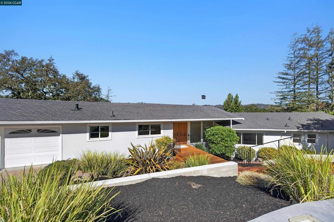
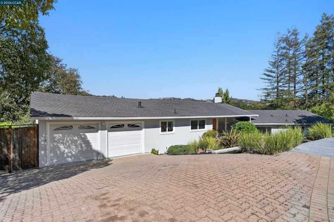
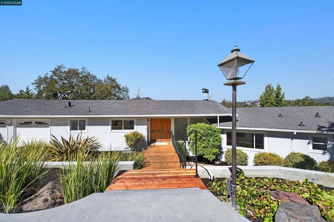
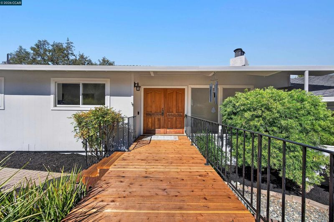
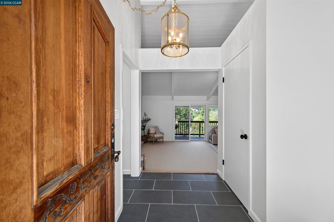
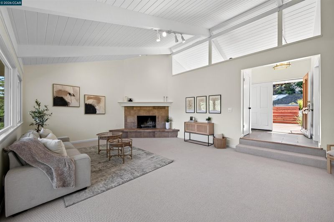
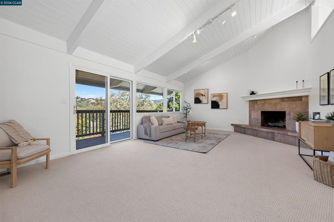
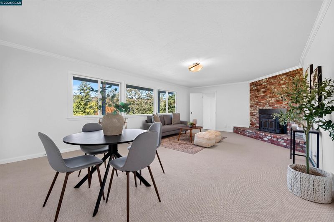
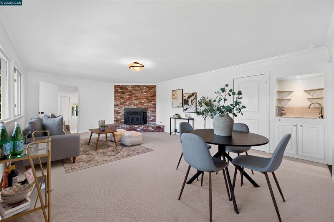
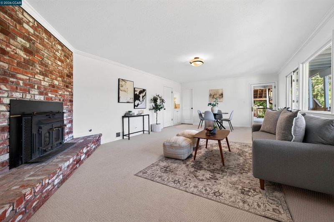
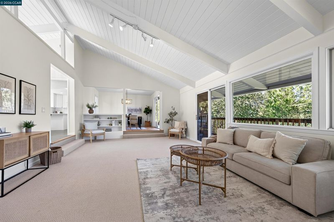
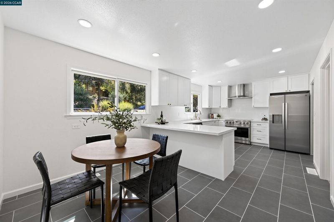
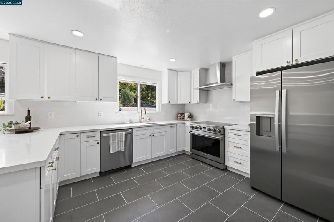
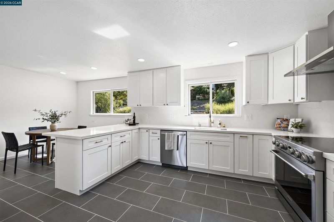
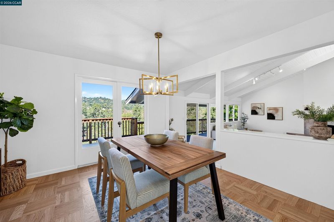
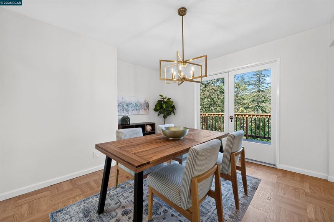
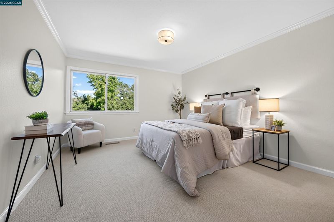
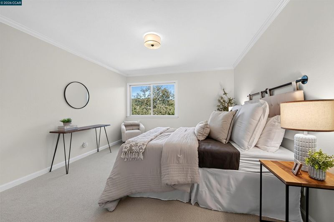
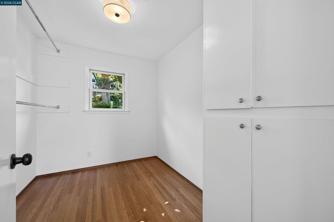
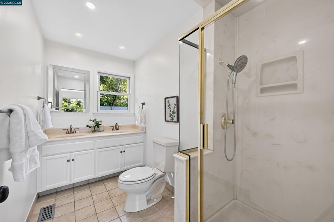
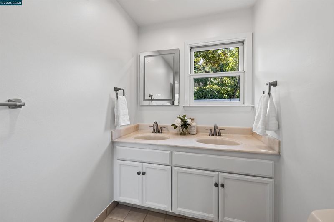
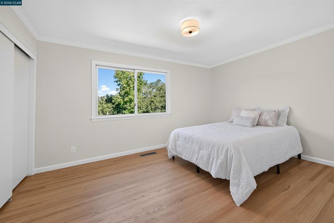
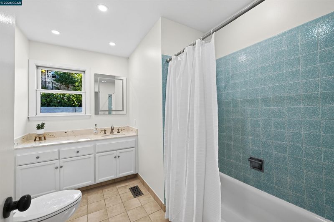
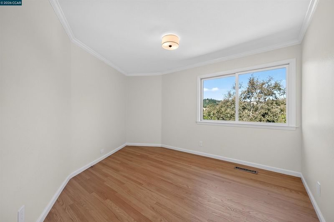
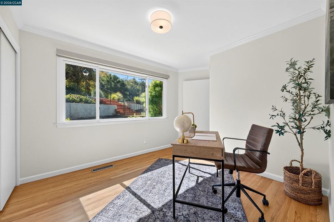
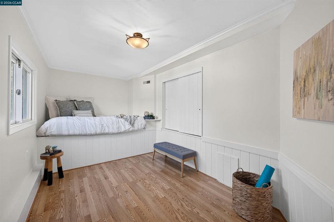
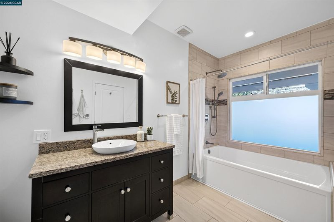
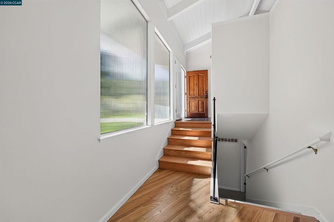
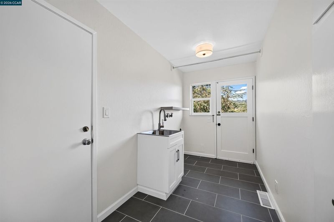
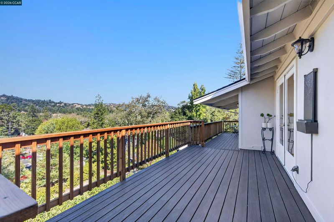
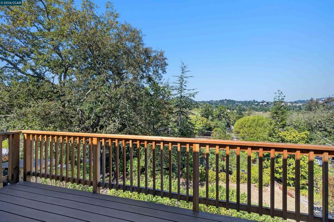
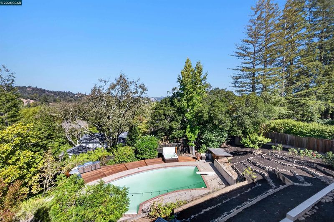
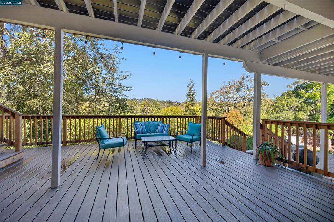
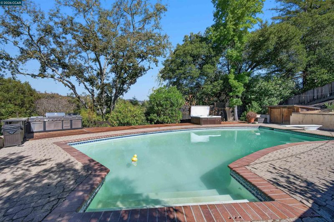
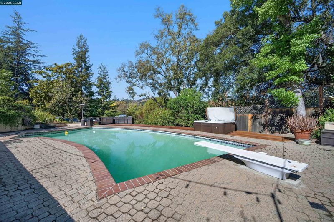
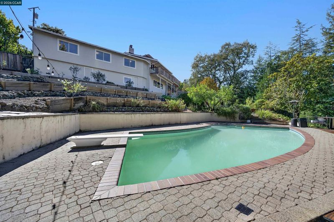
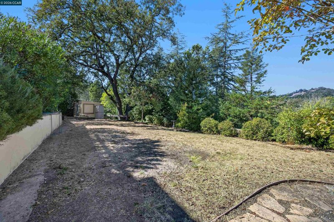
Escape the hustle and bustle without giving up convenience! Tucked away on a peaceful cul-de-sac, 4025 Mario Way offers the perfect blend of privacy, versatility, and everyday comfort. Situated on an expansive .42-acre lot, this beautifully refreshed home features 2,557 square feet of living space, including 4 bedrooms, 3 bathrooms, PLUS a bonus 5th bedroom. One of the home's standout features is the incredible downstairs living space, complete with its own private entrance, separate living area, bonus bedroom, and full bathroom. Whether you're welcoming extended family, hosting guests, accommodating an au pair, or simply looking for extra room to spread out, this flexible space opens up so many possibilities! Upstairs, a brand-new kitchen, fresh interior and exterior paint, new carpet, and updated light fixtures make this home move-in ready. The main living areas open to an elevated deck with beautiful views, while the spacious primary suite features a generous walk-in closet. Step outside and discover your own backyard getaway! The terraced landscape offers multiple areas to relax, play, and entertain, including a private pool, spacious deck with built-in BBQ, and a large, level area perfect for outdoor fun. An abundance of fruit trees adds to the charm of this wonderful outdoor retreat. With room for everyone, wonderful indoor-outdoor living, and a lovely setting that feels worlds away while remaining close to everything, 4025 Mario Way is a special place to call home!

- Current Status
- New
- Original Price
- $2,085,000
- List Price
- $2,085,000
- On Market Date
- Oct 16, 2026
- Property Type
- Detached
- D/N/S
- Not Listed
- Zip Code
- 94549
- MLS ID
- 41151448
- APN
- 2520210069
- Year Built
- 1967
- Stories in Building
- Unavailable
- Possession
- Close Of Escrow
- Data Source
- MAXEBRDI
- Origin MLS System
- CONTRA COSTA
Bentley Upper
Private 9-12 Nonprofit
Students: 323 Distance: 0.3mi
Contra Costa Jewish Day School
Private K-8 Elementary, Religious, Coed
Students: 148 Distance: 1.0mi
Contra Costa Jewish Day School
Private K-8 Religious, Nonprofit
Students: 161 Distance: 1.0mi
Glorietta Elementary School
Public K-5 Elementary
Students: 462 Distance: 1.2mi
Happy Valley Elementary School
Public K-5 Elementary
Students: 556 Distance: 1.3mi
Orinda Academy
Private 7-12 Secondary, Coed
Students: 90 Distance: 1.7mi
- Bed
- 5
- Bath
- 3
- Parking
- 2
- Attached
- SQ FT
- 2,557
- SQ FT Source
- Public Records
- Lot SQ FT
- 18,250.0
- Lot Acres
- 0.42 Acres
- Pool Info
- In Ground
- Kitchen
- Dishwasher, Electric Range, Oven, Refrigerator, Gas Water Heater, Stone Counters, Eat-in Kitchen, Electric Range/Cooktop, Disposal, Oven Built-in, Updated Kitchen
- Cooling
- Central Air
- Disclosures
- Easements
- Entry Level
- Exterior Details
- Terraced Down
- Flooring
- Hardwood
- Foundation
- Fire Place
- Family Room, Gas Starter, Living Room, Wood Burning
- Heating
- Forced Air
- Laundry
- Hookups Only
- Main Level
- 4 Bedrooms, 2 Baths, Primary Bedrm Suite - 1, Laundry Facility
- Possession
- Close Of Escrow
- Architectural Style
- Contemporary
- Non-Master Bathroom Includes
- Shower Over Tub
- Construction Status
- Existing
- Additional Miscellaneous Features
- Terraced Down
- Location
- Cul-De-Sac, Sloped Down
- Roof
- Composition Shingles
- Water and Sewer
- Public
- Fee
- Unavailable
MLS and other Information regarding properties for sale as shown in Theo have been obtained from various sources such as sellers, public records, agents and other third parties. This information may relate to the condition of the property, permitted or unpermitted uses, zoning, square footage, lot size/acreage or other matters affecting value or desirability. Unless otherwise indicated in writing, neither brokers, agents nor Theo have verified, or will verify, such information. If any such information is important to buyer in determining whether to buy, the price to pay or intended use of the property, buyer is urged to conduct their own investigation with qualified professionals, satisfy themselves with respect to that information, and to rely solely on the results of that investigation.
School data provided by GreatSchools. School service boundaries are intended to be used as reference only. To verify enrollment eligibility for a property, contact the school directly.