

$3,999,999
2,582
SQ FT
$1,549
SQ/FT
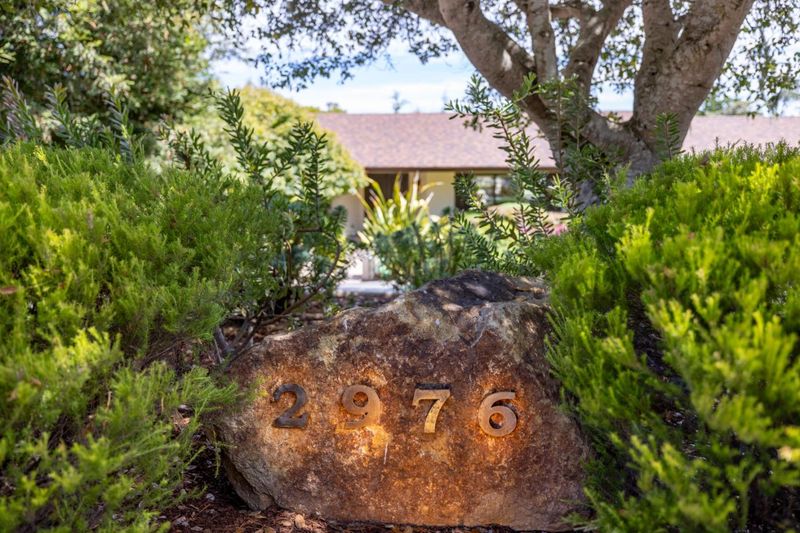
2976 Bird Rock Road
@ Sloat - 176 - Country Club East, Pebble Beach

- 3 Bed
- 3 Bath
- 6 Park
- 2,582 sqft
- Pebble Beach
-

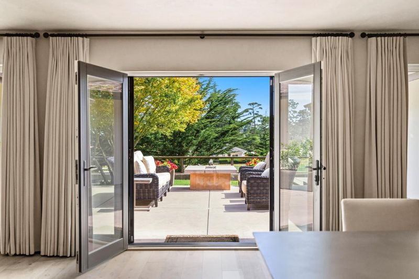
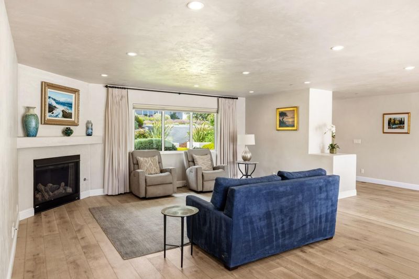
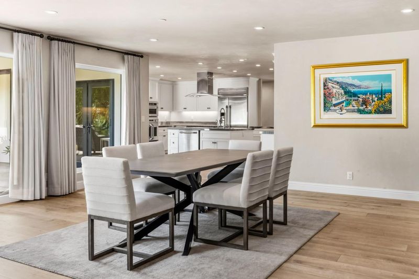
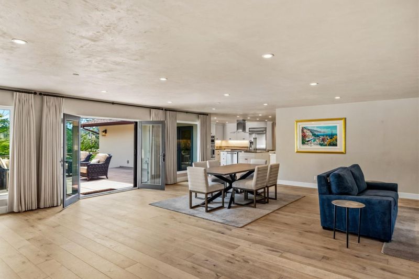
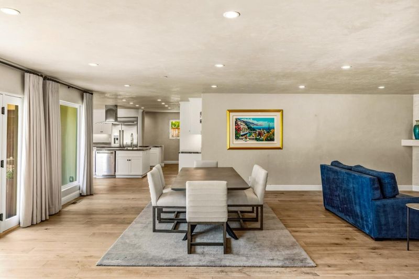
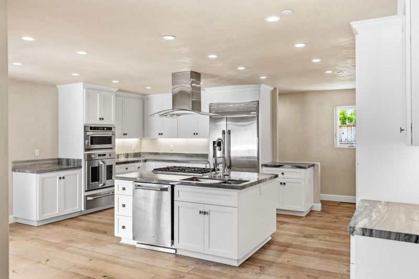
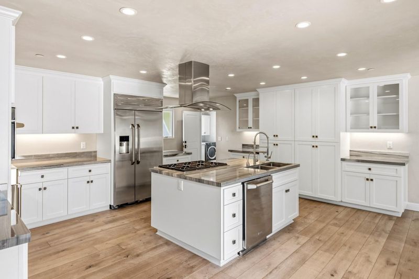
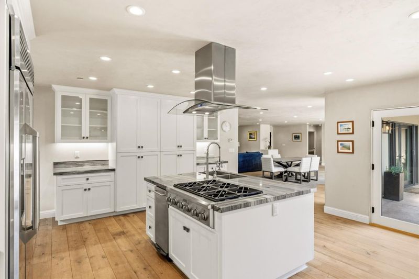
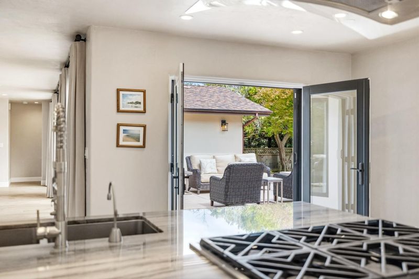
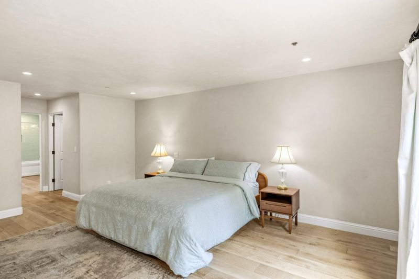
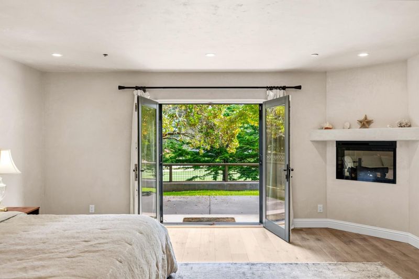
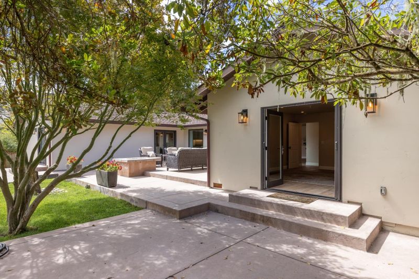
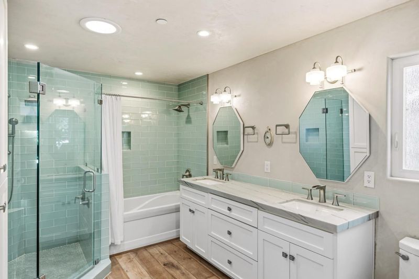
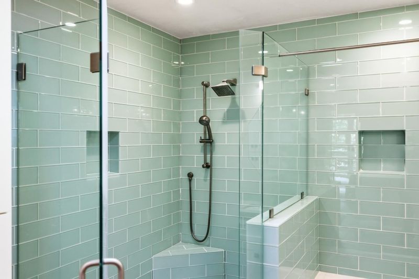
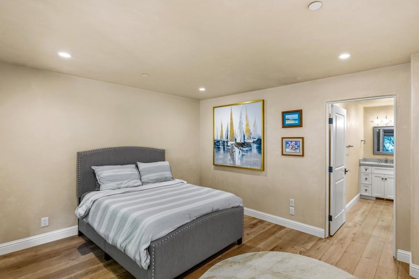
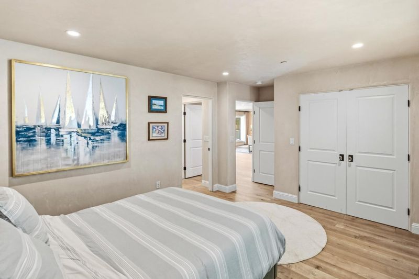
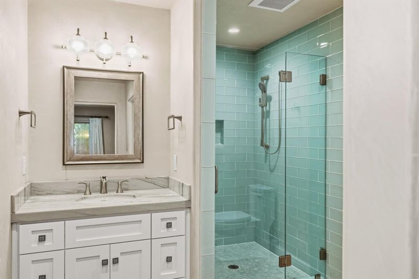
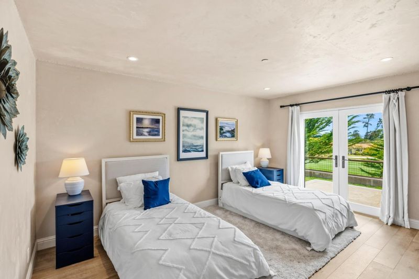
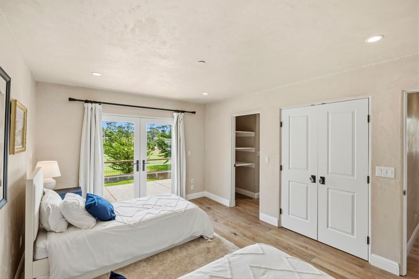
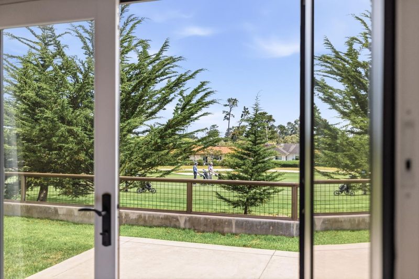
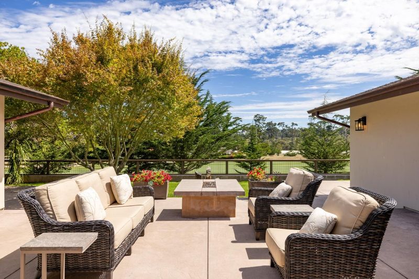
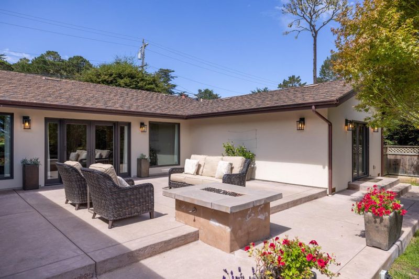
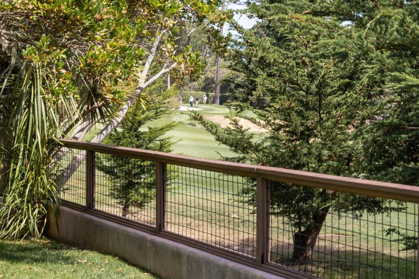
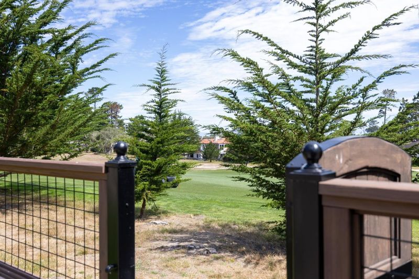
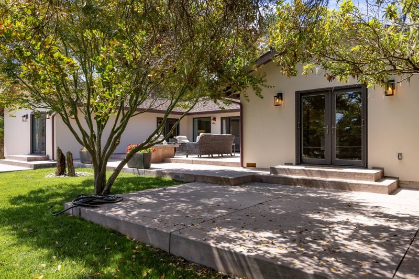
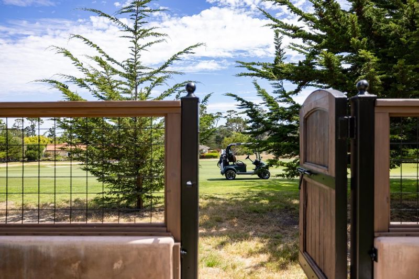
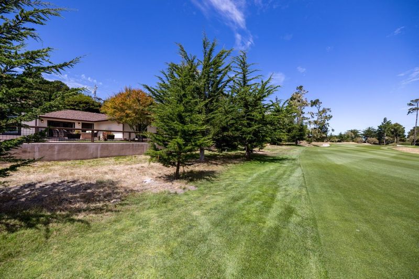
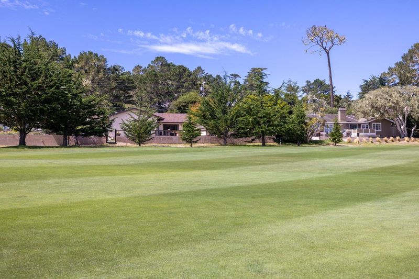
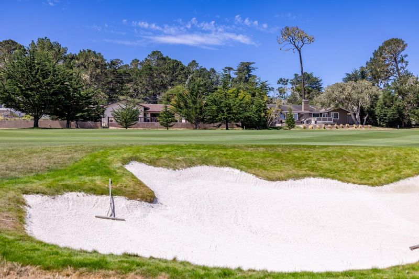
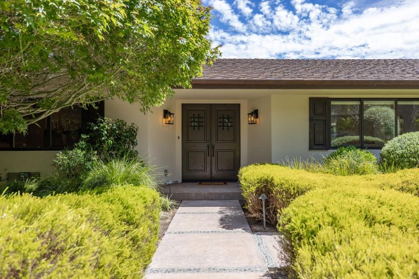
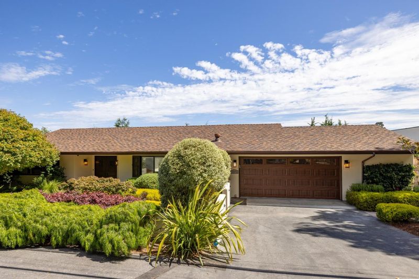
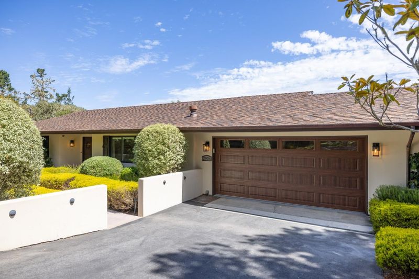
Single-Level Luxury on the 2nd Fairway of the prestigious MPCC Dunes Course in Pebble Beach! Embrace the Pebble Beach lifestyle in this updated, single-level home on the 2nd fairway of the MPCC Dunes Course. Balancing elegance with effortless coastal living, this property offers sweeping golf course views and serene privacy. Elegant front doors open to an expansive, light-filled floor plan. A wall of glass and classic French doors seamlessly connect the main living areas to multiple patios and a relaxing backyard oasis featuring a fire pit, bubbling fountain, and a backdrop of Monterey coastal pines. Designed for entertaining, the large open kitchen serves as the heart of the home with a center island and sun-drenched breakfast nook with its own set of French doors opening to the patio. The primary suite is a private sanctuary with a cozy fireplace, soaking tub, walk-in shower, and walk-in closet. Two additional guest bedrooms each feature an en-suite full bath. A circular driveway provides abundant parking and the garage includes space for your golf cart. This neatly landscaped property features a fully fenced yard located moments from world-class dining, Carmel, cafes, resorts, and golf! Your Pebble Beach dream home awaits.

- Days on Market
- 0 days
- Current Status
- Active
- Original Price
- $3,999,999
- List Price
- $3,999,999
- On Market Date
- Jul 26, 2026
- Property Type
- Single Family Home
- Area
- 176 - Country Club East
- Zip Code
- 93953
- MLS ID
- ML82054086
- APN
- 007-522-014-000
- Year Built
- 1965
- Stories in Building
- 1
- Possession
- Unavailable
- Data Source
- MLSL
- Origin MLS System
- MLSListings, Inc.
Monterey Bay Charter School
Charter K-8 Elementary, Waldorf
Students: 464 Distance: 1.0mi
Community High (Continuation) School
Public 9-12 Continuation
Students: 21 Distance: 1.0mi
Pacific Oaks Children's School
Private PK-2 Alternative, Coed
Students: NA Distance: 1.0mi
Stevenson School
Private PK-12 Combined Elementary And Secondary, Boarding And Day
Students: 500 Distance: 1.1mi
Forest Grove Elementary School
Public K-5 Elementary
Students: 444 Distance: 1.3mi
Pacific Grove High School
Public 9-12 Secondary
Students: 621 Distance: 1.5mi
- Bed
- 3
- Bath
- 3
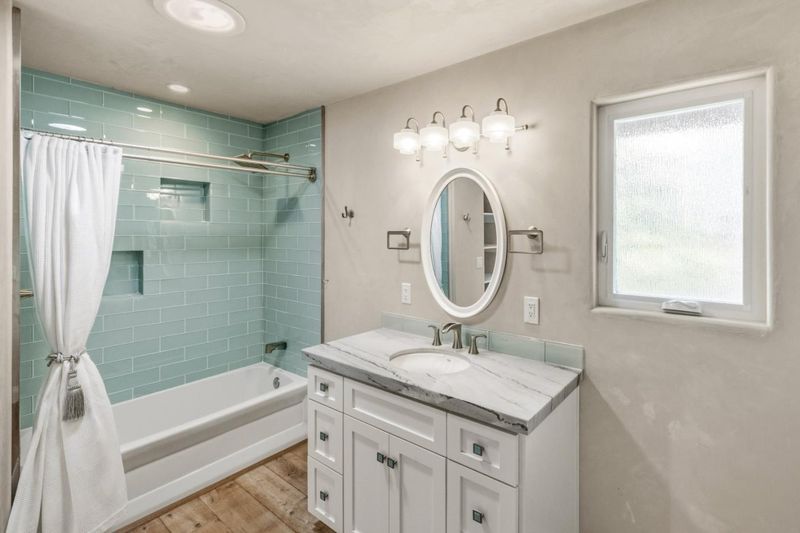
- Double Sinks, Full on Ground Floor, Primary - Oversized Tub, Primary - Stall Shower(s), Shower and Tub, Skylight, Stall Shower
- Parking
- 6
- Attached Garage, Guest / Visitor Parking
- SQ FT
- 2,582
- SQ FT Source
- Unavailable
- Lot SQ FT
- 9,000.0
- Lot Acres
- 0.206612 Acres
- Kitchen
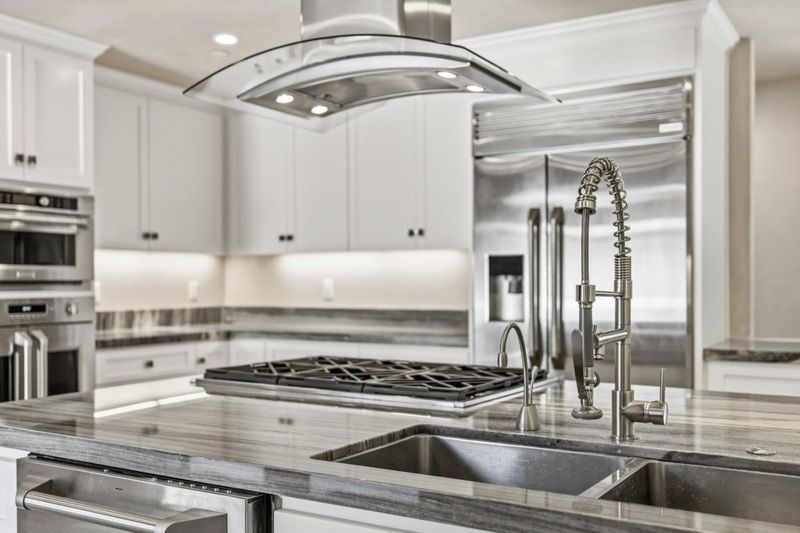
- Cooktop - Gas, Dishwasher, Exhaust Fan, Garbage Disposal, Island with Sink, Microwave, Oven - Electric, Refrigerator
- Cooling
- None
- Dining Room
- Dining Area in Living Room, Breakfast Nook
- Disclosures
- Natural Hazard Disclosure
- Family Room
- No Family Room
- Flooring
- Hardwood
- Foundation
- Concrete Perimeter and Slab
- Fire Place
- Gas Starter, Living Room, Primary Bedroom
- Heating
- Central Forced Air - Gas
- Laundry
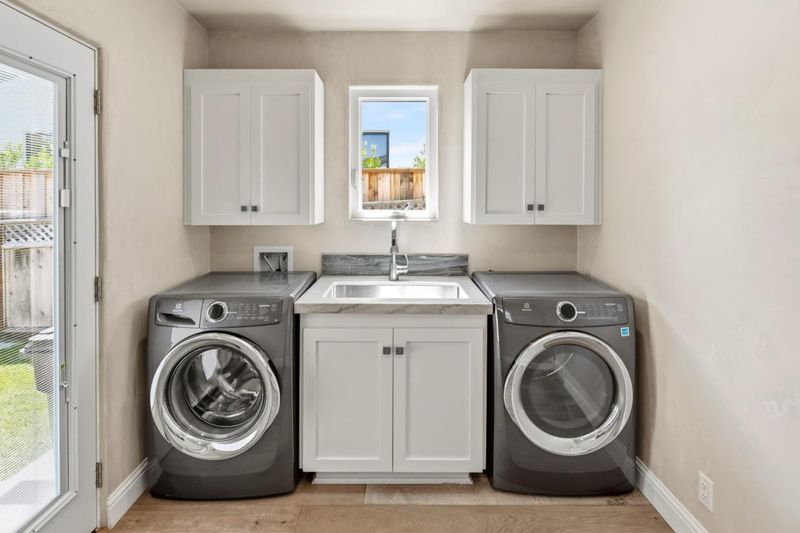
- Inside, Washer / Dryer
- Views
- Forest / Woods, Golf Course, Neighborhood
- Architectural Style
- Ranch
- Fee
- Unavailable
MLS and other Information regarding properties for sale as shown in Theo have been obtained from various sources such as sellers, public records, agents and other third parties. This information may relate to the condition of the property, permitted or unpermitted uses, zoning, square footage, lot size/acreage or other matters affecting value or desirability. Unless otherwise indicated in writing, neither brokers, agents nor Theo have verified, or will verify, such information. If any such information is important to buyer in determining whether to buy, the price to pay or intended use of the property, buyer is urged to conduct their own investigation with qualified professionals, satisfy themselves with respect to that information, and to rely solely on the results of that investigation.
School data provided by GreatSchools. School service boundaries are intended to be used as reference only. To verify enrollment eligibility for a property, contact the school directly.