

$2,100,000
3,284
SQ FT
$639
SQ/FT
2280 Olivet Lane
@ Olivet Road - Santa Rosa-Northwest, Santa Rosa

- 3 Bed
- 3 Bath
- 2 Park
- 3,284 sqft
- Santa Rosa
-

-
Sat Oct 17, 1:00 pm - 3:00 pm
-
Sun Oct 18, 12:00 pm - 2:00 pm
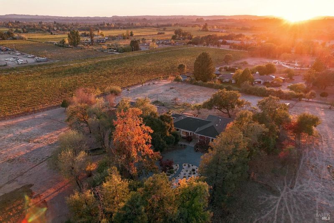
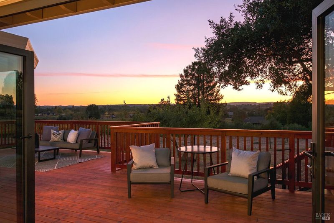
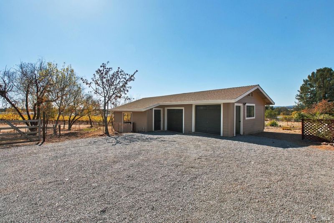
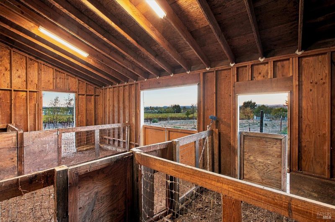
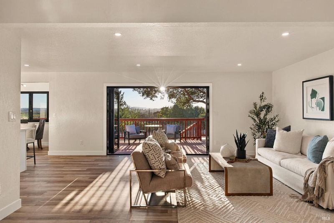
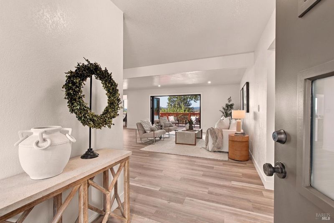
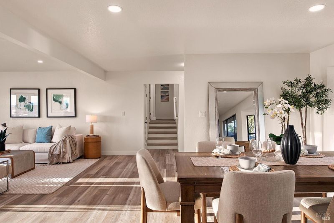
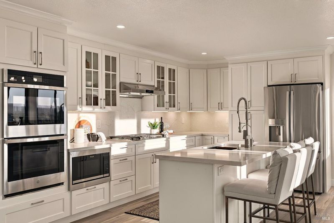
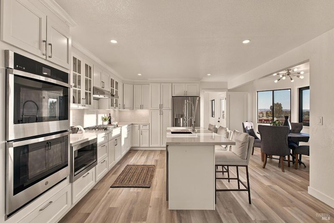
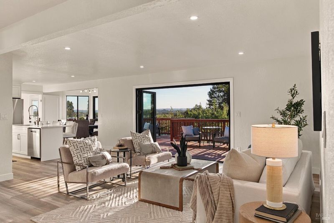
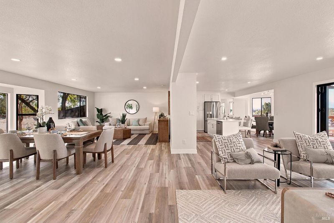
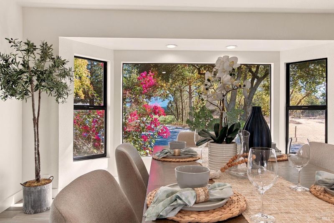
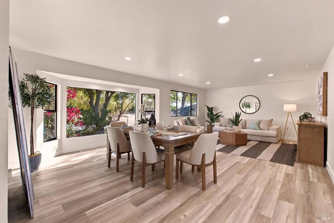
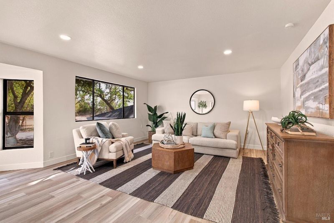
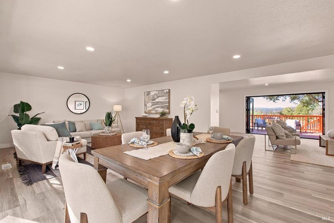
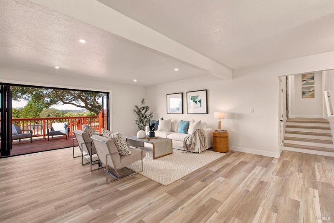
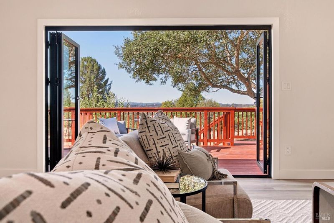
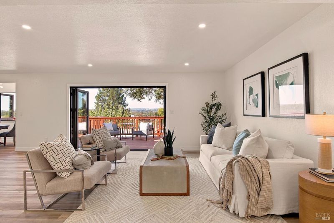
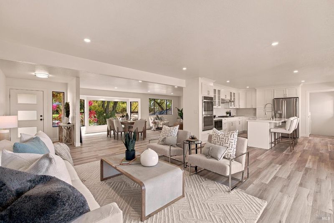
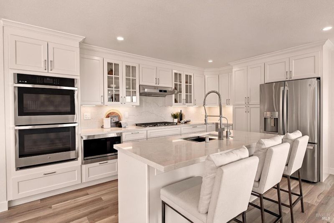
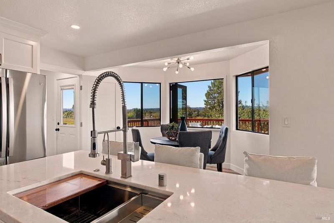
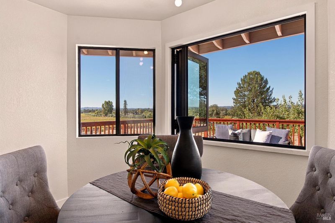
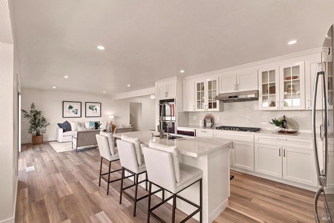
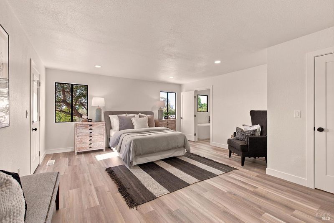
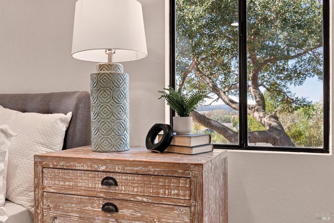
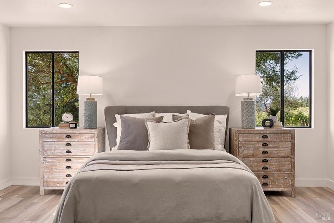
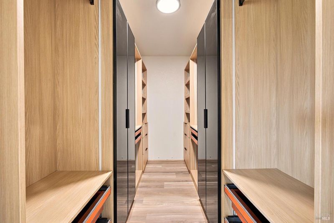
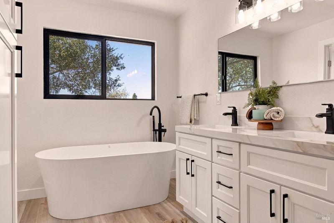
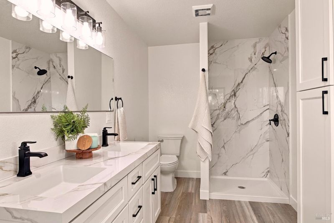
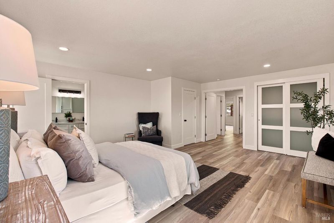
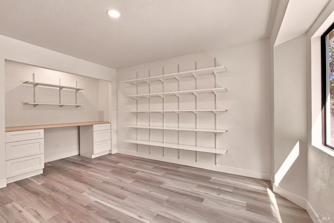
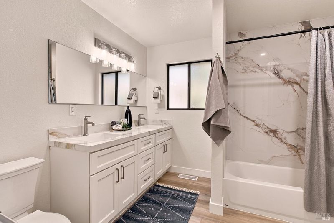
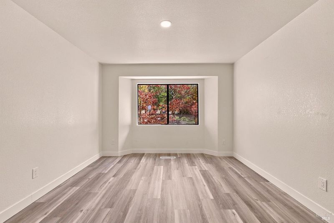
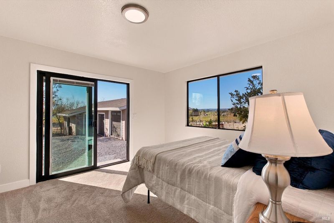
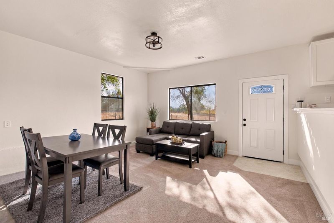
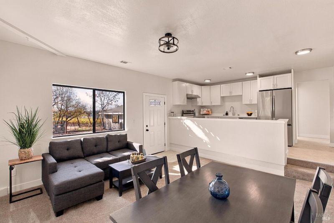
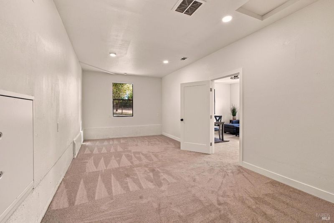
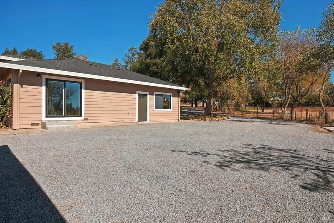
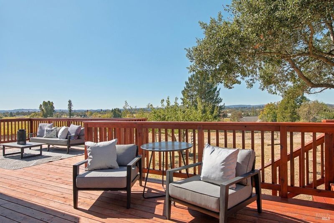
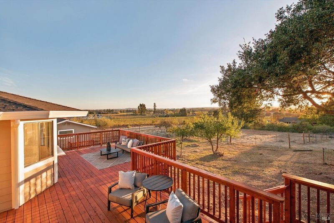
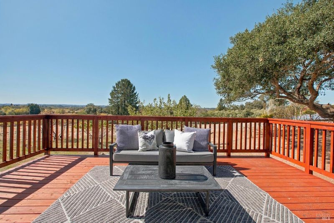
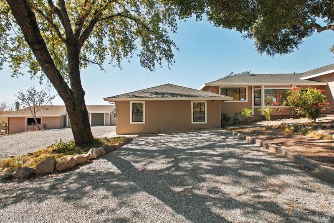
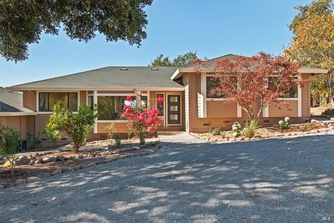
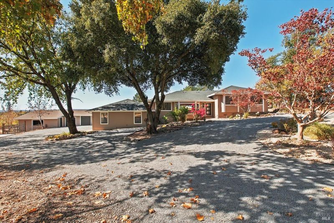
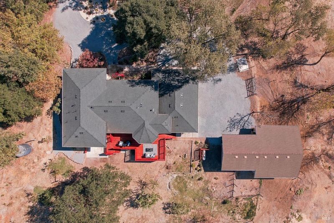
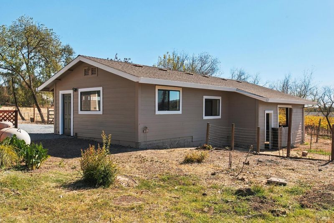
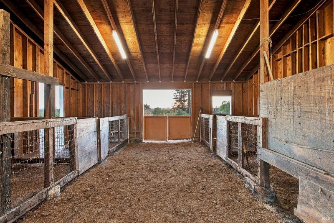
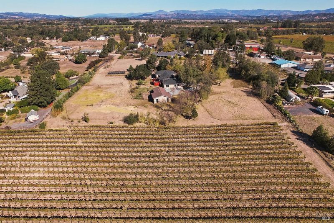
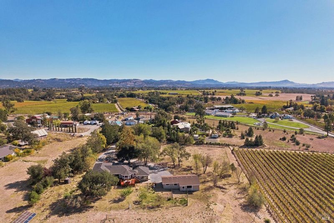
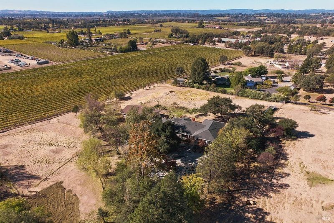
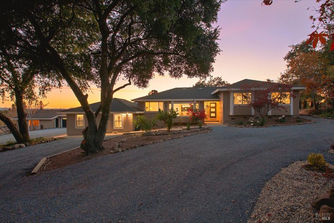
Nestled in the heart of the renowned Russian River Valley AVA, this beautifully remodeled Wine Country retreat offers the perfect blend of peaceful country living, modern comfort, and versatility. Tucked away at the end of Olivet Lane, a private country lane well off Olivet Road, this exceptional property sits on approximately 2.87 acres, bordering a picturesque vineyard with stunning views of the vines from inside the home. Watch the morning fog roll through the valley and unwind with breathtaking sunsets from the expansive deck. Offering approximately 3,284 square feet of beautifully remodeled living space, the property features a main residence and an attached one-bedroom, one-bathroom ADU with its own address. The thoughtfully designed floor plan lends itself beautifully to multigenerational living, extended family, guests, or a variety of lifestyle needs. Flexible spaces offer endless possibilities for a home gym, media room, home office, additional storage, or whatever suits your lifestyle. Additional highlights include owned solar, a detached two-bay garage, and an approximately 896-square-foot barn with stalls and vineyard views. Expansive, usable acreage offers room for animals, gardening, hobbies, and outdoor enjoyment. The property's zoning also allows for a vacation rental use, subject to Sonoma County Permit Sonoma requirements and approvals.

- Days on Market
- 1 day
- Current Status
- Active
- Original Price
- List Price
- $2,100,000
- On Market Date
- Oct 16, 2026
- Property Type
- 2 Houses on Lot
- Area
- Santa Rosa-Northwest
- Zip Code
- 95401
- MLS ID
- 326087381
- APN
- 057040094000
- Year Built
- 1983
- Stories in Building
- 1
- Possession
- Close Of Escrow
- Data Source
- BAREIS
- Origin MLS System
Olivet Elementary Charter School
Charter K-6 Elementary
Students: 319 Distance: 1.0mi
Mulberry Farm
Private 1-8
Students: 13 Distance: 2.3mi
Northwest Prep at Piner-Olivet School
Charter 7-12 Secondary
Students: 117 Distance: 2.3mi
Village Charter School
Charter K-8 Elementary
Students: 103 Distance: 2.3mi
Paideia Educational Heritage
Private K-12
Students: 7 Distance: 2.4mi
Paideia Educational Heritage
Private PK-12 Combined Elementary And Secondary, Religious, Nonprofit
Students: 10 Distance: 2.4mi
- Bed
- 3
- Bath
- 3
- Tub w/Shower Over
- Parking
- 2
- Boat, Detached, Garage Faces Side, Guest, Private, RV Access/Parking, RV Storage
- SQ FT
- 3,284
- SQ FT Source
- Appraiser
- Lot SQ FT
- 125,017.0
- Lot Acres
- 2.87 Acres
- Kitchen
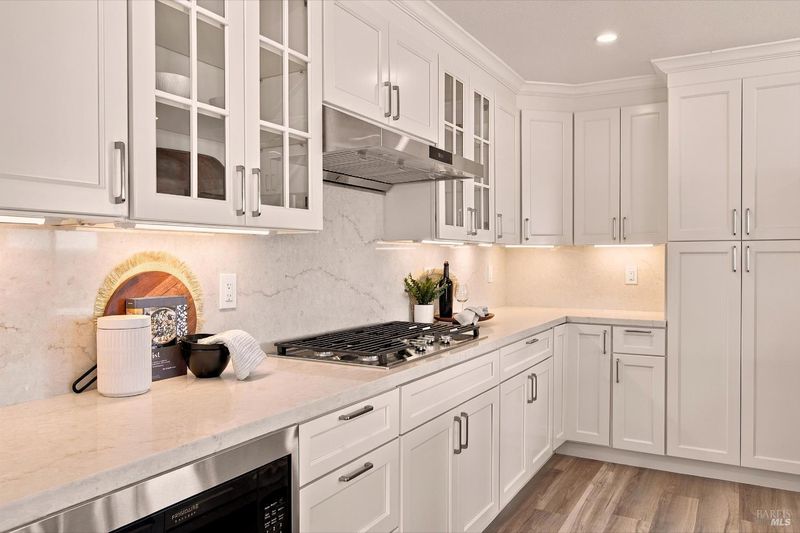
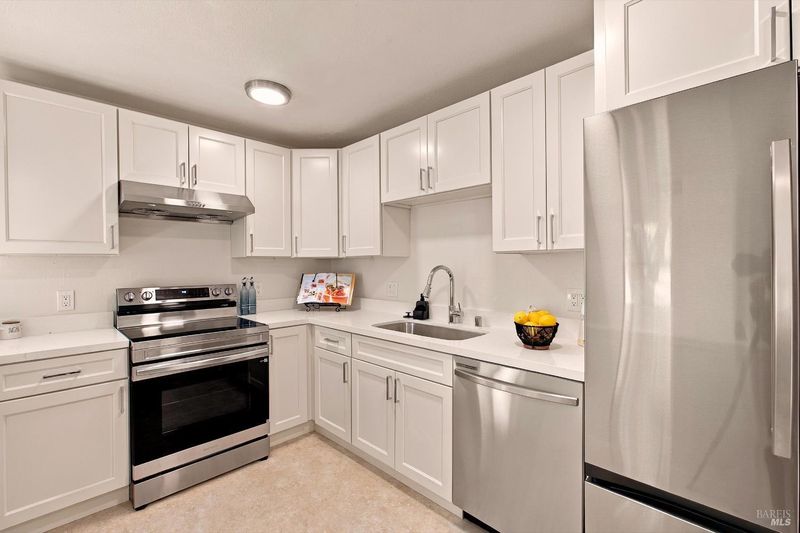
- Breakfast Area, Island w/Sink, Kitchen/Family Combo, Quartz Counter
- Cooling
- Central Air
- Disclosures
- Offer As Is
- Foundation
- Concrete Perimeter
- Heating
- Central
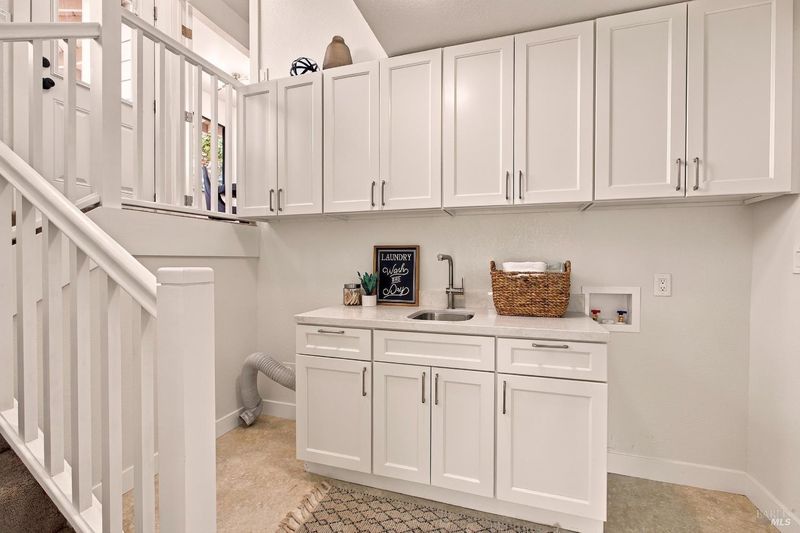
- Laundry
- Inside Room
- Main Level
- Bedroom(s), Dining Room, Family Room, Full Bath(s), Kitchen, Living Room, Primary Bedroom, Street Entrance
- Views
- Hills, Mountain(s), Panoramic, Pasture, Vineyard
- Possession
- Close Of Escrow
- Basement
- None
- Architectural Style
- Craftsman
- Fee
- $0
MLS and other Information regarding properties for sale as shown in Theo have been obtained from various sources such as sellers, public records, agents and other third parties. This information may relate to the condition of the property, permitted or unpermitted uses, zoning, square footage, lot size/acreage or other matters affecting value or desirability. Unless otherwise indicated in writing, neither brokers, agents nor Theo have verified, or will verify, such information. If any such information is important to buyer in determining whether to buy, the price to pay or intended use of the property, buyer is urged to conduct their own investigation with qualified professionals, satisfy themselves with respect to that information, and to rely solely on the results of that investigation.
School data provided by GreatSchools. School service boundaries are intended to be used as reference only. To verify enrollment eligibility for a property, contact the school directly.