

$1,500,000
2,470
SQ FT
$607
SQ/FT
1036 Dodge Drive
@ Eighth Avenue - 330 - Dumbarton Etc., Redwood City

- 3 Bed
- 2 Bath
- 2 Park
- 2,470 sqft
- REDWOOD CITY
-

-
Thu Sep 10, 11:00 am - 1:00 pm
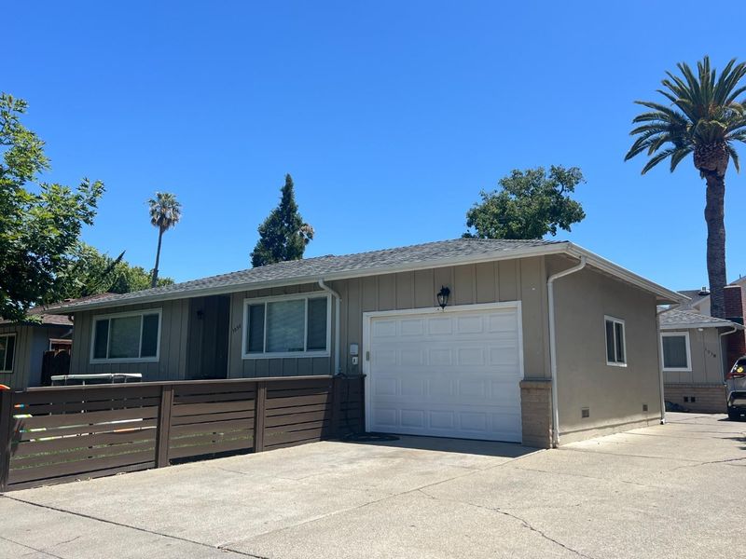
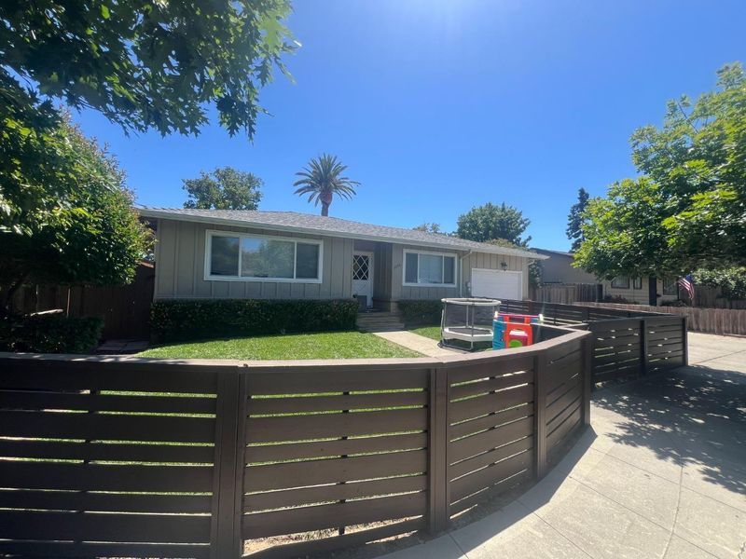
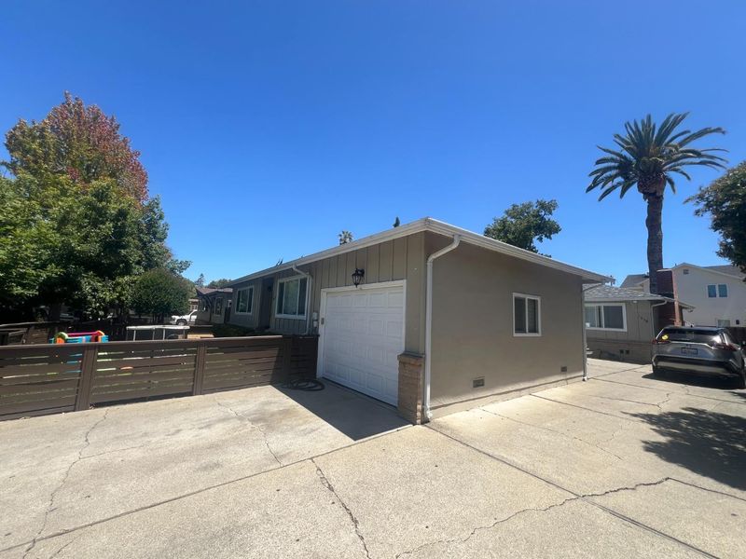
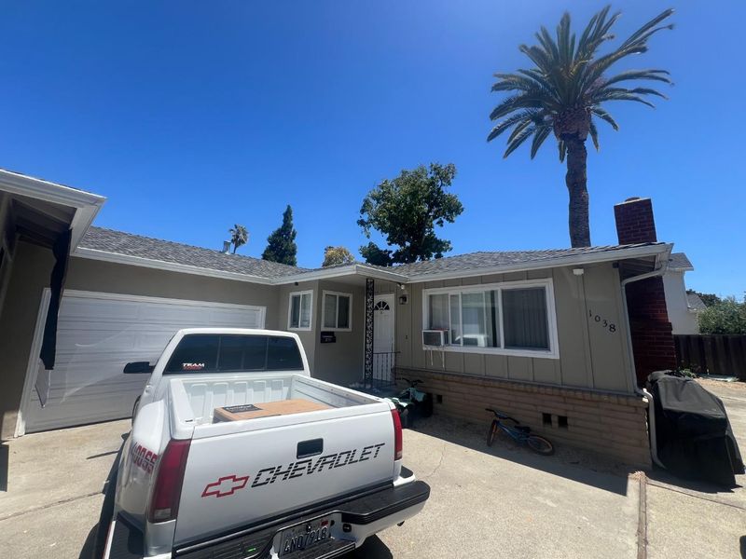
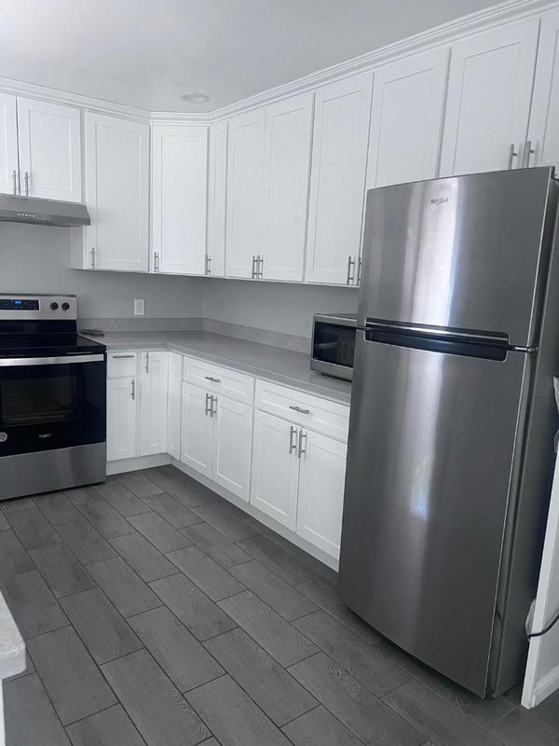
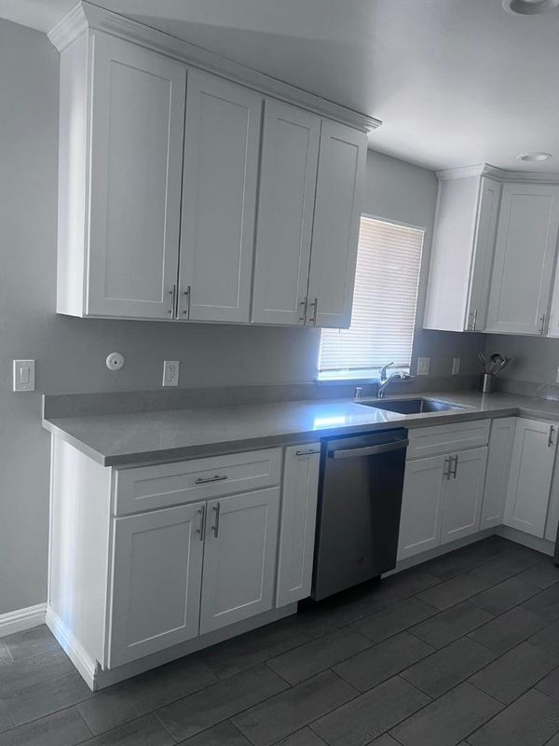
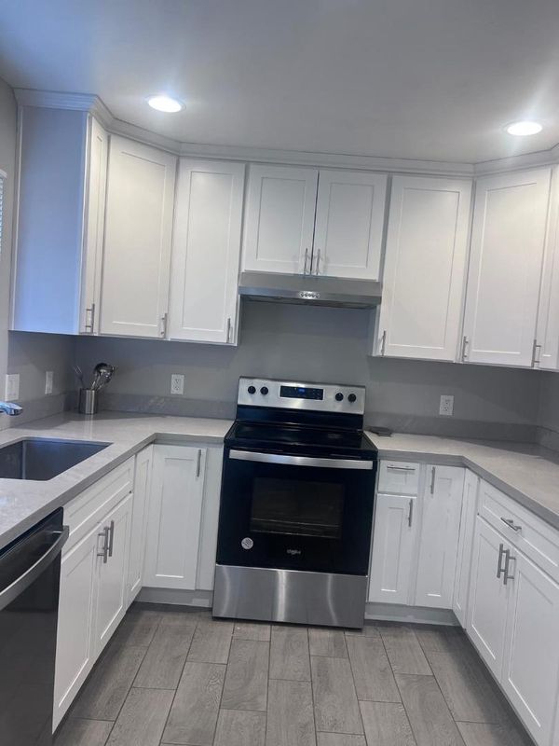
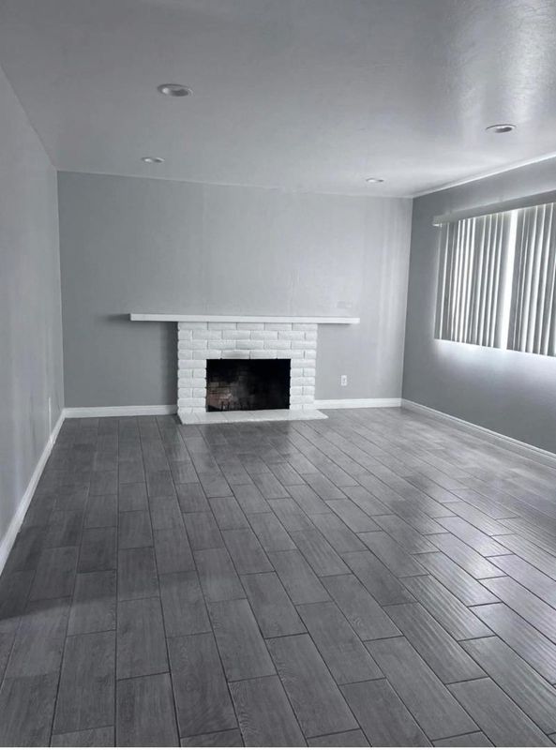
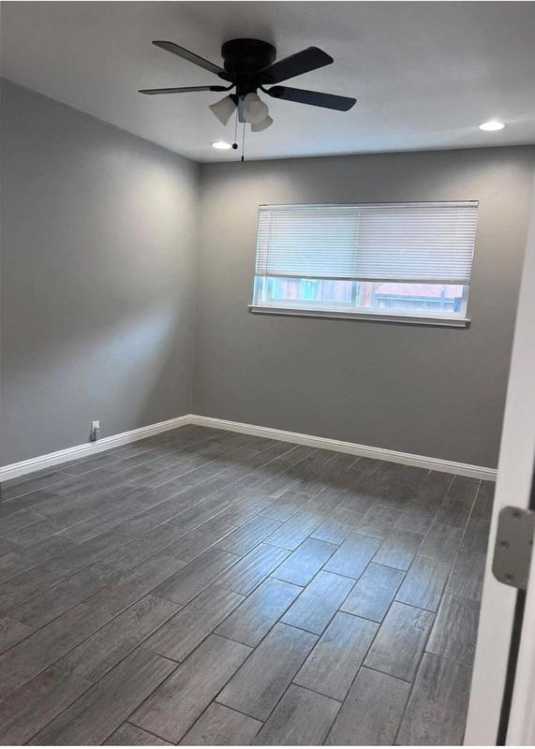
TWO TURNKEY HOMES ON ONE LOT! NO SHARED WALLS! FULLY RENOVATED WITH LARGE PRIVATE YARDS! Incredible opportunity for investor or owner-occupier in highly sought after Friendly Acres Neighborhood. Excellent Unit Mix: (1) 3-Bedroom / 2-Bath Home (1,126 SF) & (1) 2-Bedroom / 1-Bath Home (817 SF). Tenants pay ALL utilities! The fully renovated homes are only connected by a garage. The front home has a large private fenced front yard, and the rear home has a large private fenced back yard. Excellent in place rents deliver great cash flow - 4.04% Cap Rate Day One for investors. Turnkey homes create excellent owner-occupier acquisition on a quiet, tree-lined street in close proximity to dining, shopping & entertainment amenities of downtown Redwood City and quick access to highways 101,84,280.

- Days on Market
- 1 day
- Current Status
- Active
- Original Price
- $1,500,000
- List Price
- $1,500,000
- On Market Date
- Aug 31, 2026
- Property Type
- Single Family Home
- Area
- 330 - Dumbarton Etc.
- Zip Code
- 94063
- MLS ID
- ML82059601
- APN
- 055-034-290
- Year Built
- 1969
- Stories in Building
- 1
- Possession
- Unavailable
- Data Source
- MLSL
- Origin MLS System
- MLSListings, Inc.
Taft Elementary School
Public K-5 Elementary, Yr Round
Students: 279 Distance: 0.3mi
Synapse School
Private K-8 Core Knowledge
Students: 265 Distance: 0.6mi
Connect Community Charter
Charter K-8 Coed
Students: 212 Distance: 0.6mi
Fair Oaks Elementary School
Public K-5 Elementary, Yr Round
Students: 219 Distance: 0.7mi
Wherry Academy
Private K-12 Combined Elementary And Secondary, Coed
Students: 16 Distance: 0.8mi
Seaport Academy
Private K-12
Students: 7 Distance: 0.8mi
- Bed
- 3
- Bath
- 2
- Parking
- 2
- Attached Garage
- SQ FT
- 2,470
- SQ FT Source
- Unavailable
- Lot SQ FT
- 7,150.0
- Lot Acres
- 0.164141 Acres
- Cooling
- None
- Dining Room
- Eat in Kitchen
- Disclosures
- Natural Hazard Disclosure
- Family Room
- Separate Family Room
- Foundation
- Concrete Perimeter
- Fire Place
- Living Room
- Heating
- Gas
- Fee
- Unavailable
MLS and other Information regarding properties for sale as shown in Theo have been obtained from various sources such as sellers, public records, agents and other third parties. This information may relate to the condition of the property, permitted or unpermitted uses, zoning, square footage, lot size/acreage or other matters affecting value or desirability. Unless otherwise indicated in writing, neither brokers, agents nor Theo have verified, or will verify, such information. If any such information is important to buyer in determining whether to buy, the price to pay or intended use of the property, buyer is urged to conduct their own investigation with qualified professionals, satisfy themselves with respect to that information, and to rely solely on the results of that investigation.
School data provided by GreatSchools. School service boundaries are intended to be used as reference only. To verify enrollment eligibility for a property, contact the school directly.