

$1,180,000
1,880
SQ FT
$628
SQ/FT
2710 Gay Avenue
@ N Capitol Ave - 8 - Santa Clara, San Jose

- 4 Bed
- 3 Bath
- 2 Park
- 1,880 sqft
- SAN JOSE
-

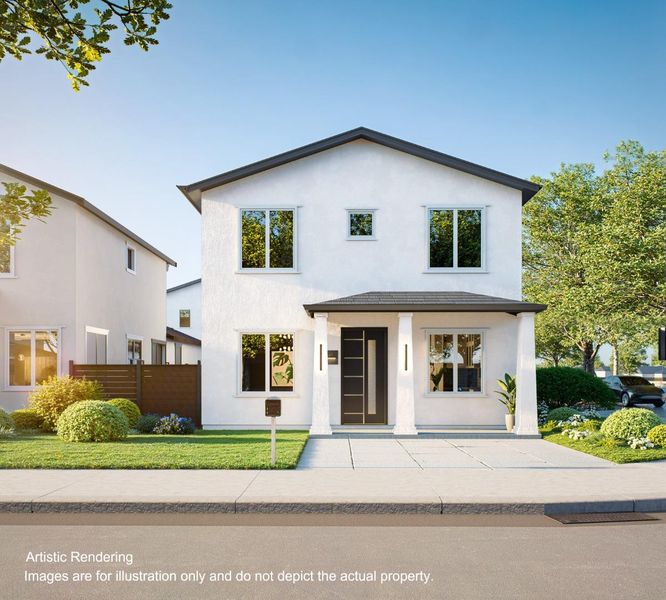
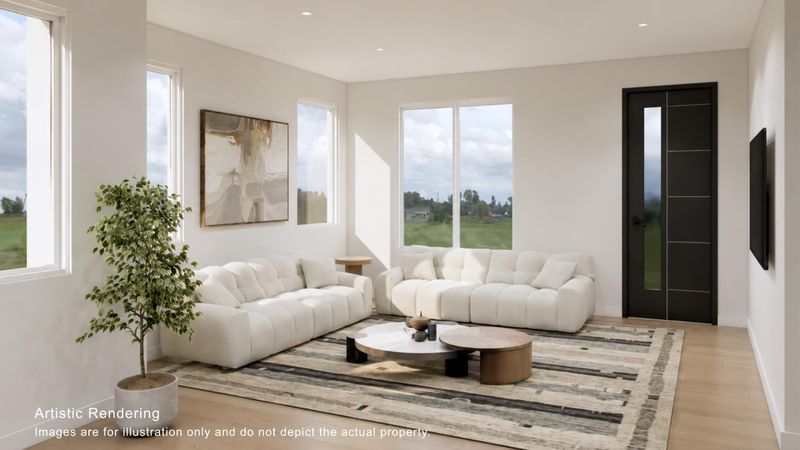
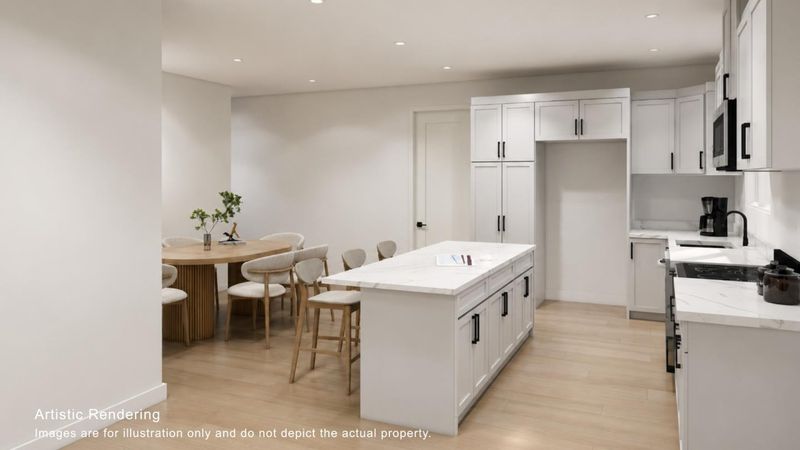
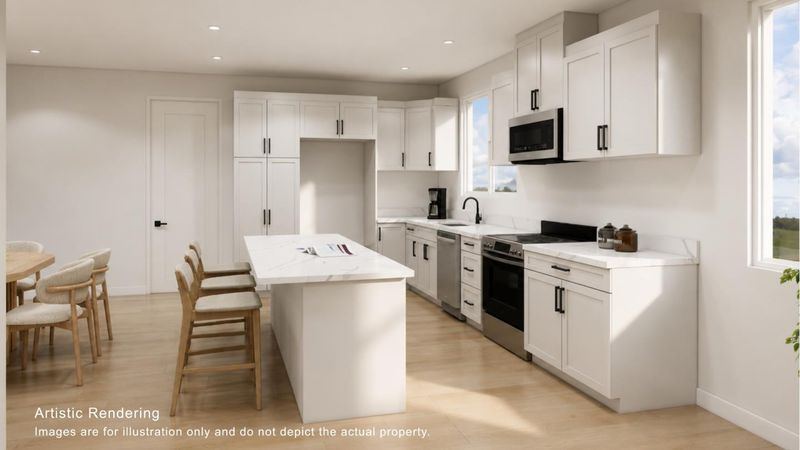
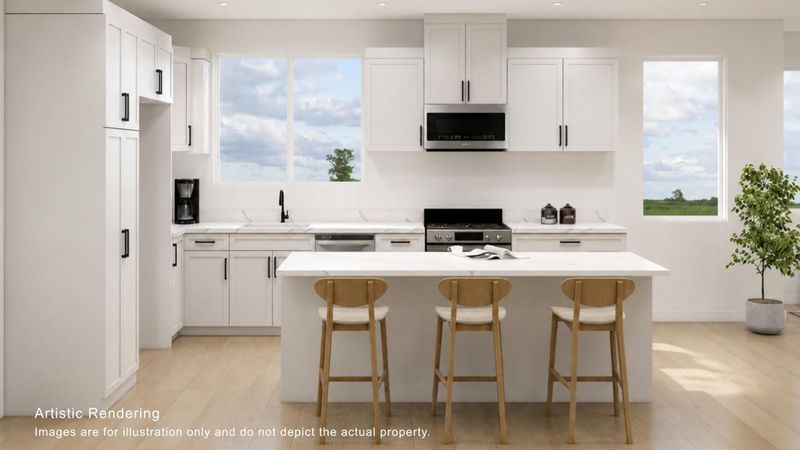
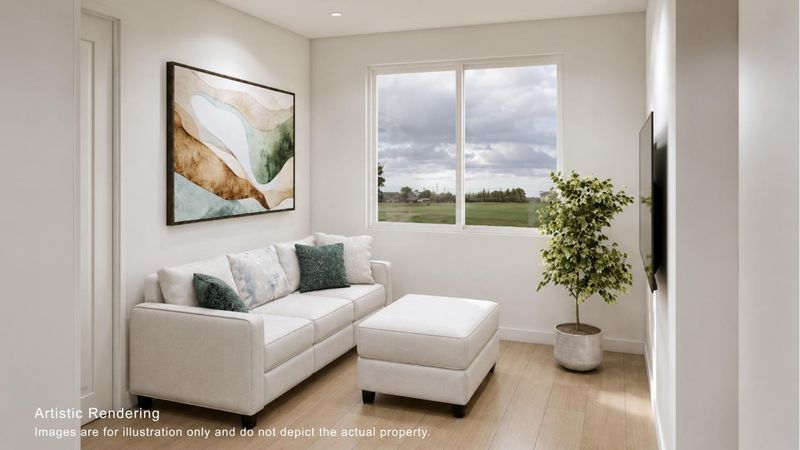
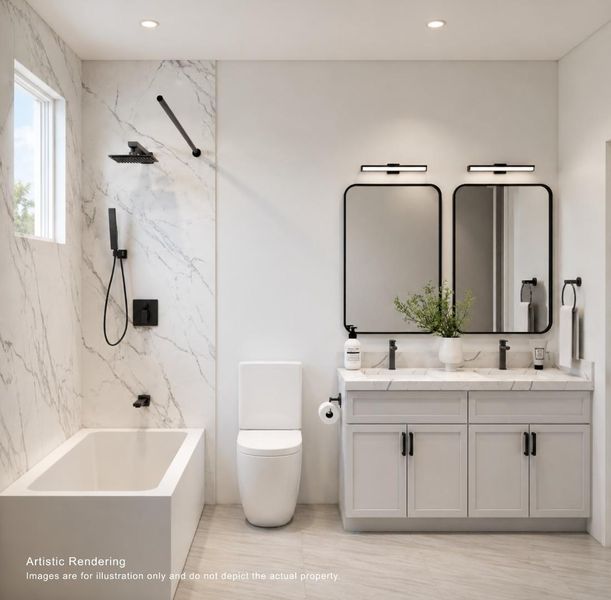
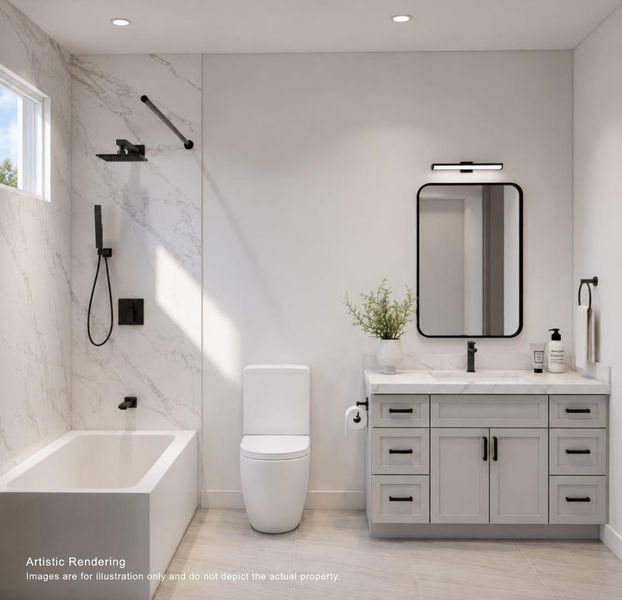
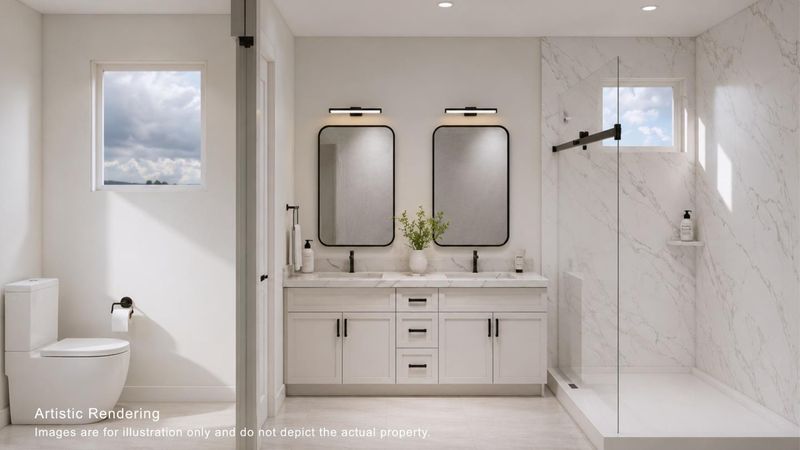
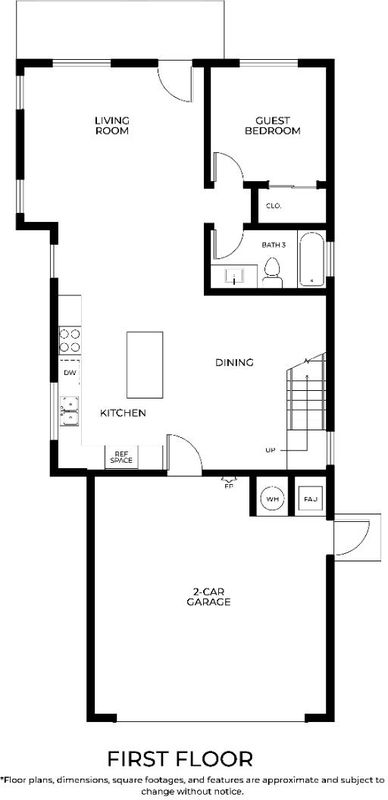
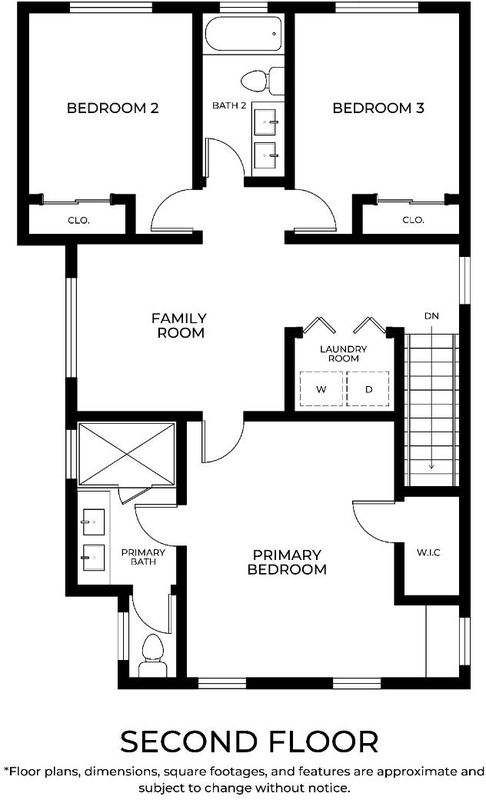
A rare pre-sale opportunity to own a brand-new home in San Jose for under $1.2M, with anticipated completion in Q1 2027! This spacious single-family home offers 4 bedrooms, 3 full bathrooms, approximately 1,880 square feet. The well-designed layout features comfortable living and dining areas, providing flexibility for everyday family life. One bedroom and a full bathroom on the main level, ideal for guests, extended family, or a home office. Built for efficiency, the home includes a rooftop solar system, Central forced-air heating and central air conditioning ensure year-round comfort, while an in-home washer and dryer make laundry convenient. The attached two-car garage provides generous parking and storage space. Ideally located near I-680 with easy access to Highways 101, 280, and 237, the home offers convenient connections to Downtown San Jose, North San Jose, Milpitas, and major Silicon Valley employers. Shopping and dining are nearby along McKee Road and Capitol Avenue, with Alum Rock Park, Emma Prusch Farm Park, and Lake Cunningham Regional Park also within easy reach. This home offers an outstanding combination of new construction, spacious living, convenience, and value!

- Days on Market
- 2 days
- Current Status
- Active
- Original Price
- $1,180,000
- List Price
- $1,180,000
- On Market Date
- Jul 16, 2026
- Property Type
- Single Family Home
- Area
- 8 - Santa Clara
- Zip Code
- 95127
- MLS ID
- ML82054529
- APN
- 484-16-169
- Year Built
- 2026
- Stories in Building
- Unavailable
- Possession
- Unavailable
- Data Source
- MLSL
- Origin MLS System
- MLSListings, Inc.
Foothill High School
Public 11-12 Continuation
Students: 274 Distance: 0.1mi
Anthony P. Russo Academy
Public K-5 Alternative
Students: 446 Distance: 0.2mi
Escuela Popular/Center For Training And Careers, Family Learning
Charter 9-12 Secondary
Students: 643 Distance: 0.5mi
James Lick High School
Public 9-12 Secondary
Students: 1053 Distance: 0.5mi
William Sheppard Middle School
Public 6-8 Middle
Students: 601 Distance: 0.6mi
Ben Painter Elementary School
Public PK-8 Elementary
Students: 334 Distance: 0.6mi
- Bed
- 4
- Bath
- 3
- Parking
- 2
- Attached Garage
- SQ FT
- 1,880
- SQ FT Source
- Unavailable
- Lot SQ FT
- 4,186.0
- Lot Acres
- 0.096097 Acres
- Cooling
- Central AC
- Dining Room
- Dining Area
- Disclosures
- Natural Hazard Disclosure
- Family Room
- No Family Room
- Foundation
- Other
- Heating
- Central Forced Air
- Fee
- Unavailable
MLS and other Information regarding properties for sale as shown in Theo have been obtained from various sources such as sellers, public records, agents and other third parties. This information may relate to the condition of the property, permitted or unpermitted uses, zoning, square footage, lot size/acreage or other matters affecting value or desirability. Unless otherwise indicated in writing, neither brokers, agents nor Theo have verified, or will verify, such information. If any such information is important to buyer in determining whether to buy, the price to pay or intended use of the property, buyer is urged to conduct their own investigation with qualified professionals, satisfy themselves with respect to that information, and to rely solely on the results of that investigation.
School data provided by GreatSchools. School service boundaries are intended to be used as reference only. To verify enrollment eligibility for a property, contact the school directly.