

$1,389,000
1,645
SQ FT
$844
SQ/FT
2216 Pettigrew Drive
@ Nieman Blvd - 3 - Evergreen, San Jose

- 3 Bed
- 3 (2/1) Bath
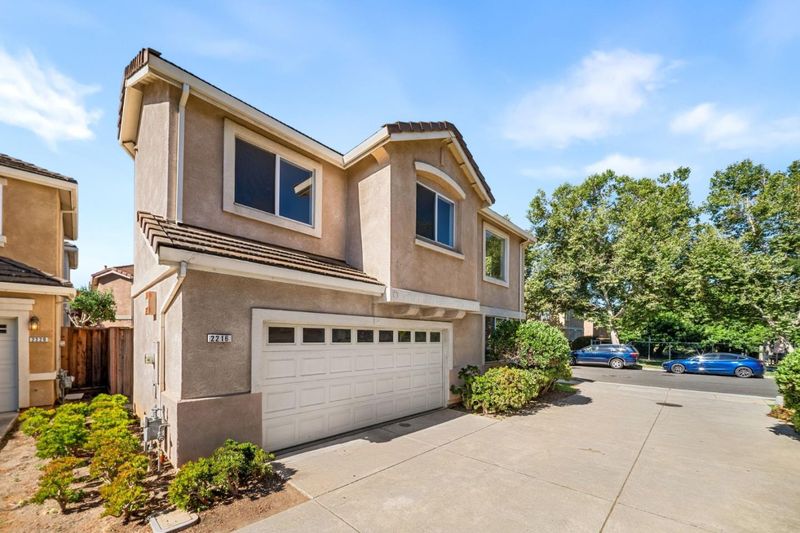
- 2 Park
- 1,645 sqft
- SAN JOSE
-

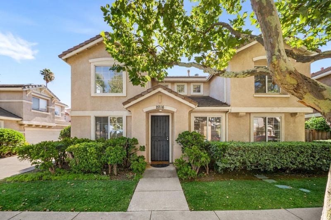
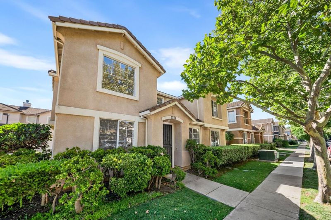
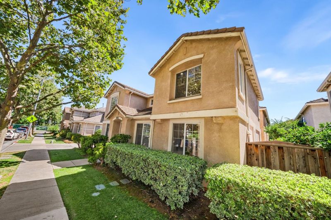
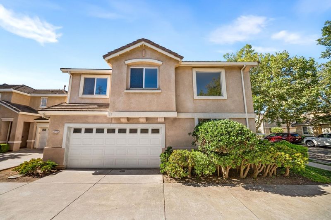
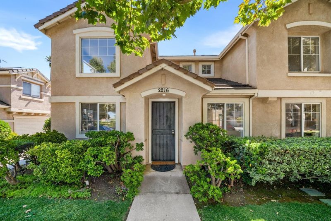
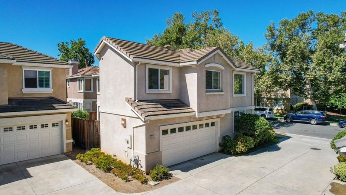
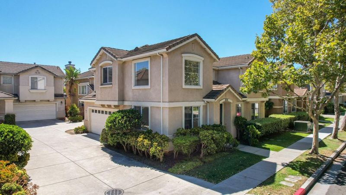
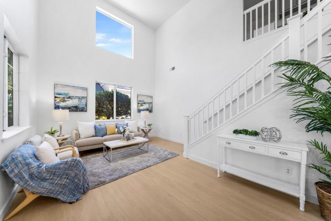
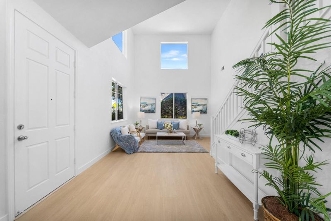
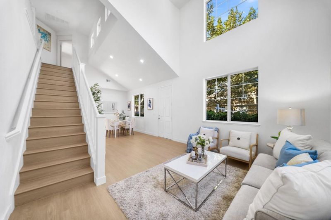
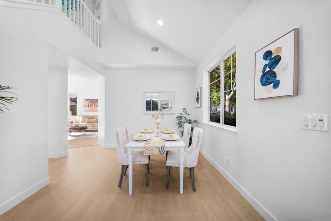
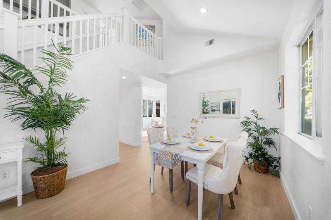
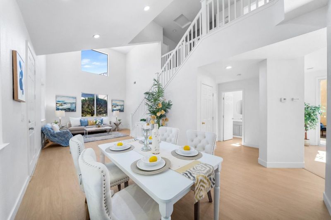
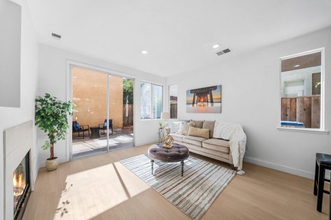
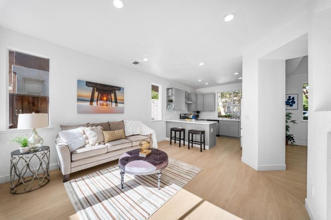
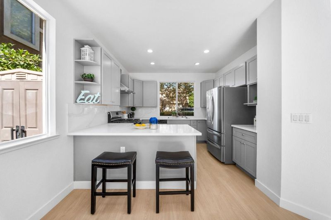
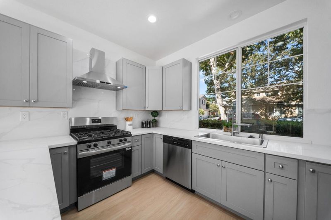
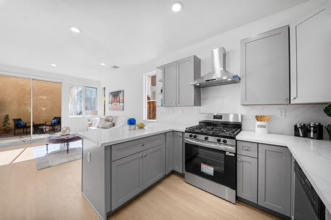
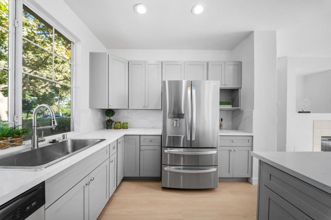
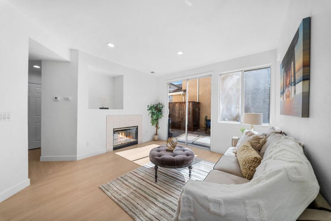
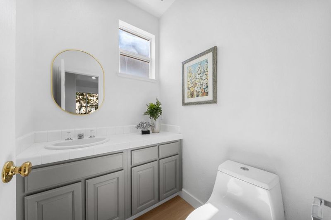
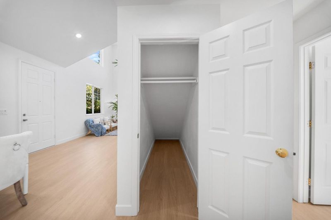
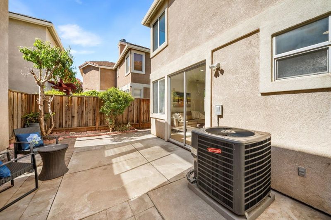
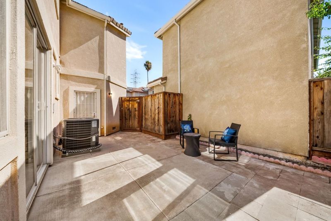
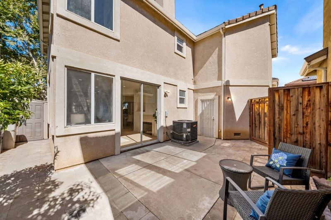
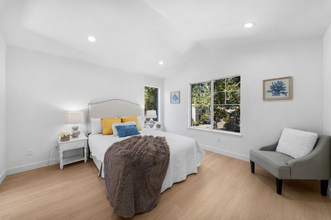
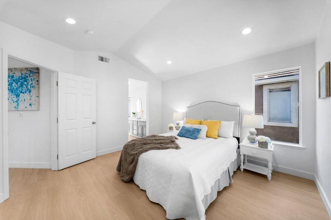
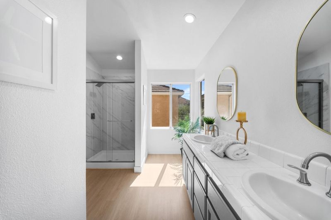
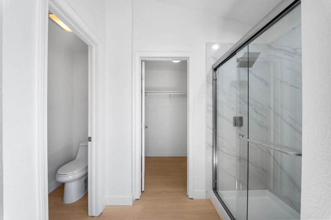
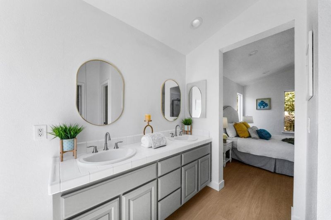
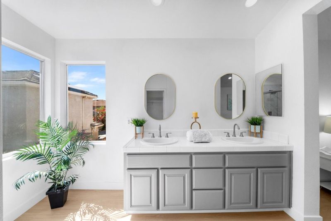
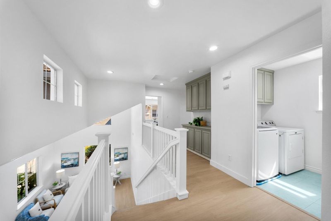
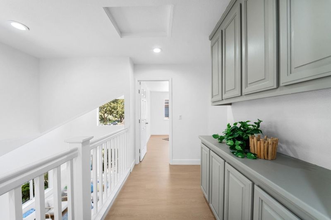
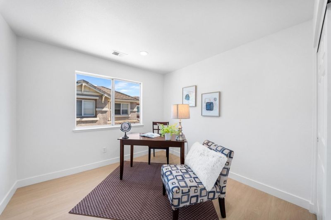
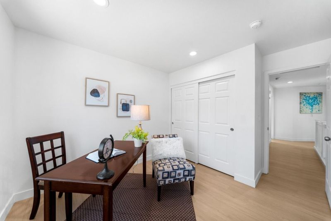
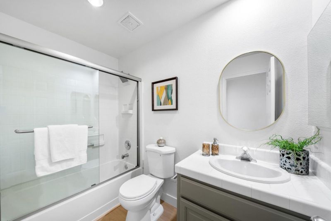
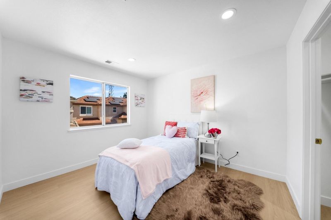
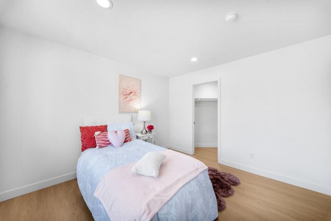
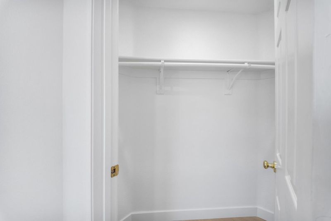
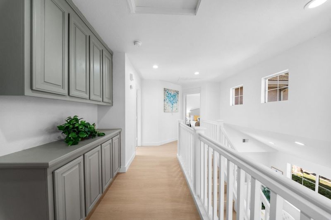
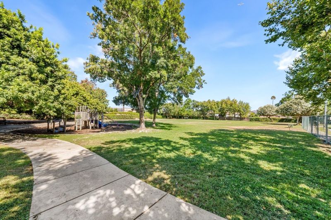
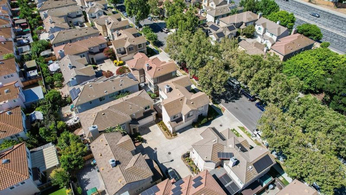
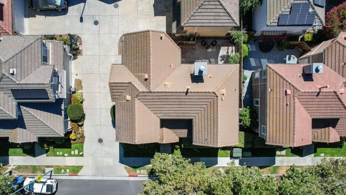
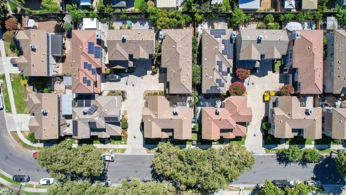
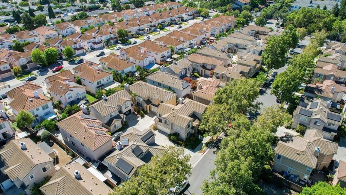
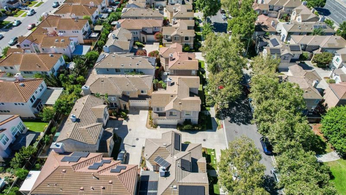
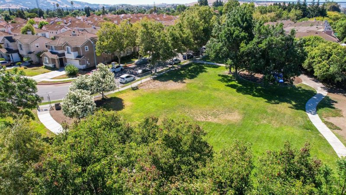
Welcome to 2216 Pettigrew Dr, San Jose, CA 95148a beautifully designed home where soaring high ceilings, abundant natural light, and an open, airy layout create an inviting atmosphere from the moment you walk in. Offering 3 spacious bedrooms, 2.5 bathrooms, and 1,645 sq. ft. of thoughtfully designed living space, this home blends comfort and style for modern living. Sunlight pours through expansive windows, illuminating every room and enhancing the home's bright, welcoming feel. The impressive vaulted ceilings add a sense of grandeur, making the living areas feel even more spacious and elegant. Whether you're relaxing with family, entertaining friends, or simply enjoying the peaceful ambiance, this home offers the perfect balance of warmth, functionality, and sophistication. Ideally located in the desirable Evergreen neighborhood, you'll enjoy convenient access to parks, shopping, dining, and top-rated schools. Come experience the light, space, and charm that make this exceptional home truly stand out.

- Days on Market
- 0 days
- Current Status
- Active
- Original Price
- $1,389,000
- List Price
- $1,389,000
- On Market Date
- Jul 17, 2026
- Property Type
- Single Family Home
- Area
- 3 - Evergreen
- Zip Code
- 95148
- MLS ID
- ML82054616
- APN
- 673-15-091
- Year Built
- 1998
- Stories in Building
- 2
- Possession
- Unavailable
- Data Source
- MLSL
- Origin MLS System
- MLSListings, Inc.
George V. Leyva Intermediate School
Public 7-8 Middle
Students: 733 Distance: 0.4mi
Holly Oak Elementary School
Public K-6 Elementary
Students: 562 Distance: 0.5mi
Liberty Baptist School
Private PK-12 Combined Elementary And Secondary, Religious, Coed
Students: 103 Distance: 0.6mi
John J. Montgomery Elementary School
Public K-6 Elementary
Students: 423 Distance: 0.7mi
East Valley Christian School
Private K-11 Elementary, Religious, Coed
Students: NA Distance: 0.8mi
Silver Creek High School
Public 9-12 Secondary
Students: 2435 Distance: 0.9mi
- Bed
- 3
- Bath
- 3 (2/1)
- Parking
- 2
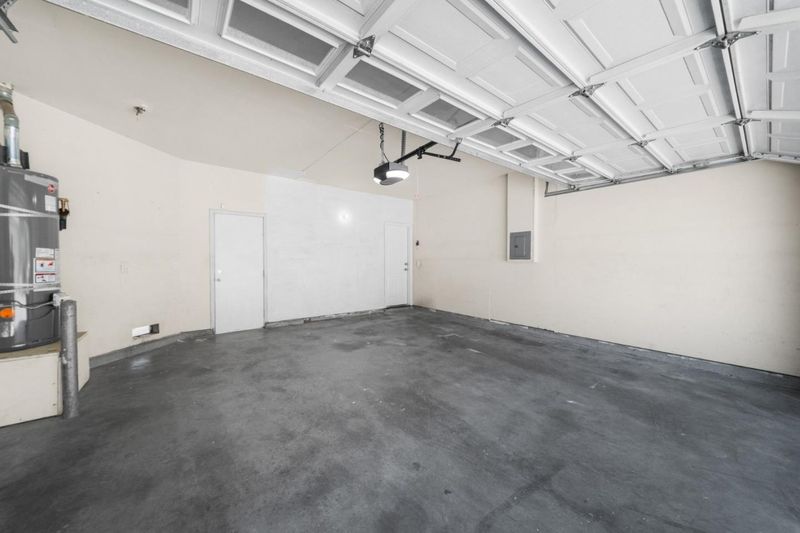
- Attached Garage
- SQ FT
- 1,645
- SQ FT Source
- Unavailable
- Lot SQ FT
- 3,300.0
- Lot Acres
- 0.075758 Acres
- Cooling
- Central AC
- Dining Room
- Dining Area
- Disclosures
- NHDS Report
- Family Room
- Kitchen / Family Room Combo
- Flooring
- Laminate
- Foundation
- Concrete Block
- Fire Place
- Gas Burning
- Heating
- Central Forced Air
- * Fee
- $150
- Name
- The Ryland Horizons
- *Fee includes
- Landscaping / Gardening
MLS and other Information regarding properties for sale as shown in Theo have been obtained from various sources such as sellers, public records, agents and other third parties. This information may relate to the condition of the property, permitted or unpermitted uses, zoning, square footage, lot size/acreage or other matters affecting value or desirability. Unless otherwise indicated in writing, neither brokers, agents nor Theo have verified, or will verify, such information. If any such information is important to buyer in determining whether to buy, the price to pay or intended use of the property, buyer is urged to conduct their own investigation with qualified professionals, satisfy themselves with respect to that information, and to rely solely on the results of that investigation.
School data provided by GreatSchools. School service boundaries are intended to be used as reference only. To verify enrollment eligibility for a property, contact the school directly.