

$1,475,888
3,006
SQ FT
$491
SQ/FT
24257 Ridgecreek Lane
@ Sabeen Pl - 3300 - Castro Valley, Hayward

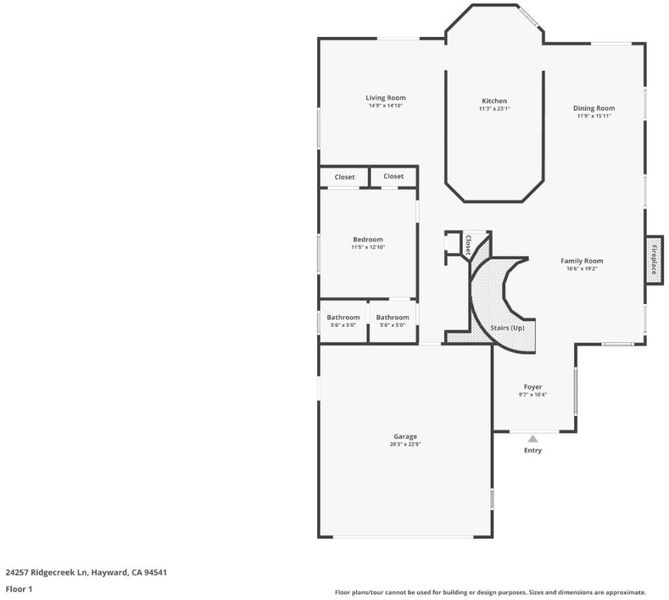
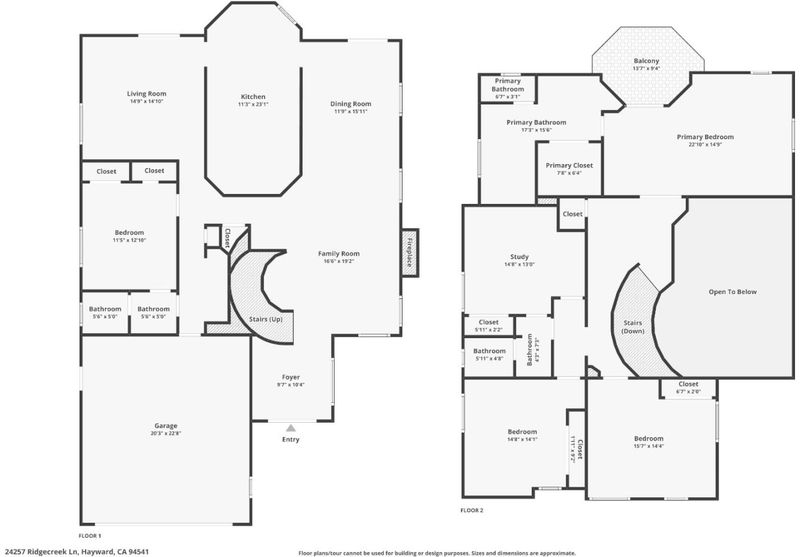
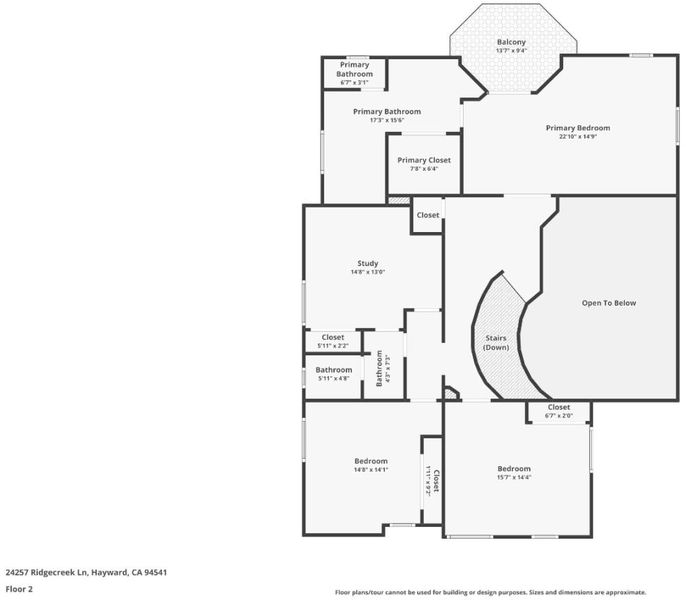
- 5 Bed
- 3 Bath
- 2 Park
- 3,006 sqft
- HAYWARD
-

-
Sat Oct 17, 1:00 pm - 6:00 pm
-
Sun Oct 18, 1:00 pm - 6:00 pm
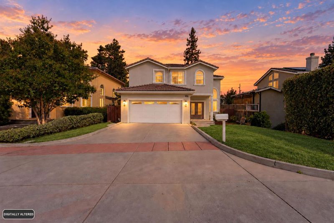
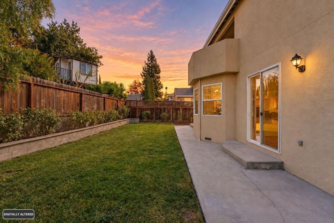
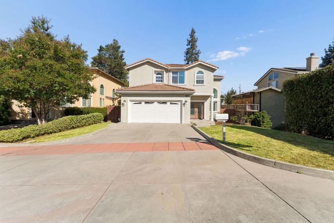
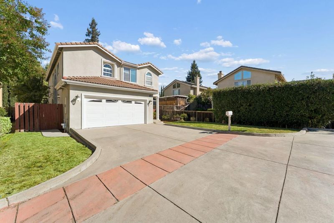
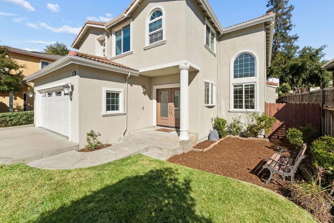
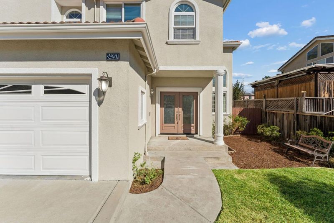
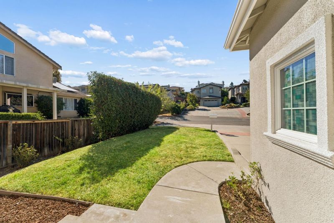
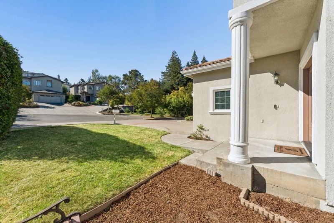
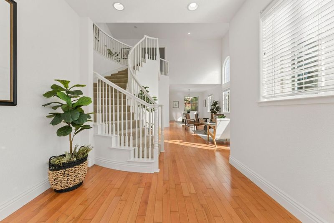
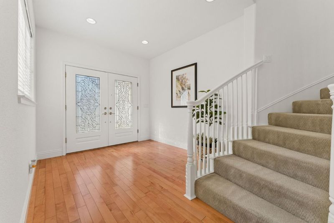
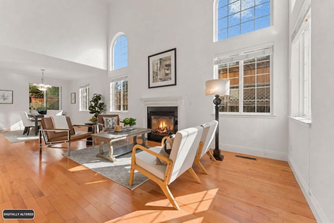
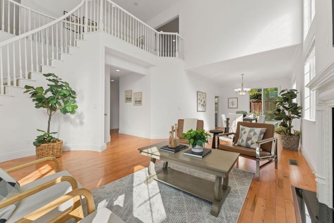
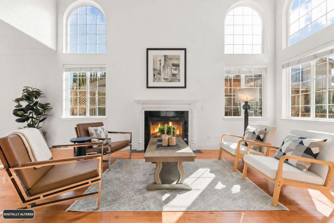
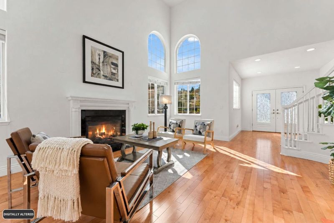
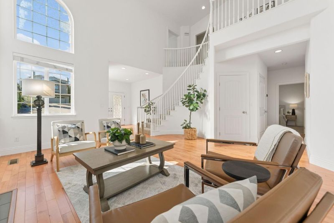
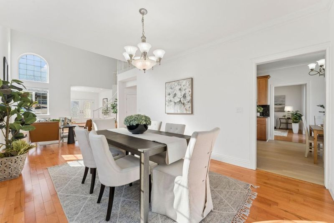
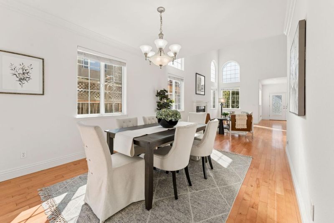
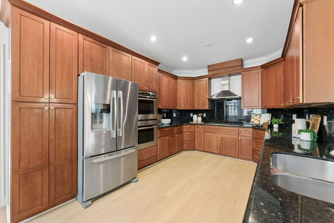
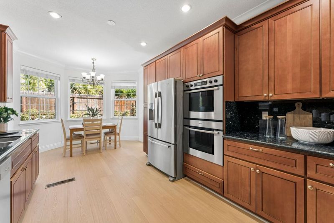
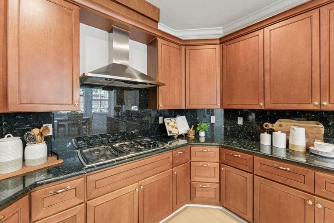
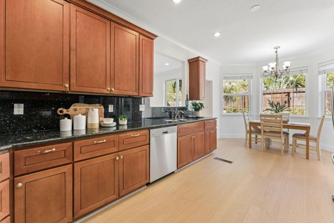
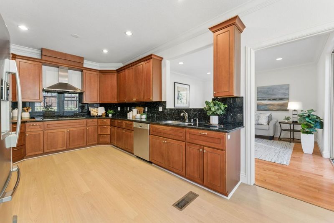
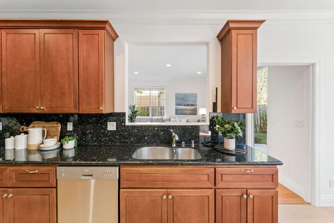
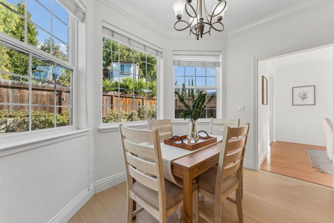
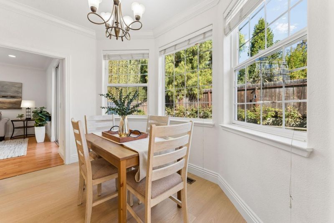
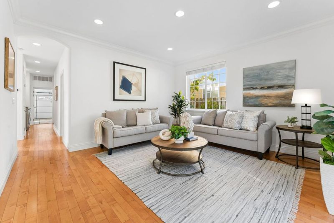
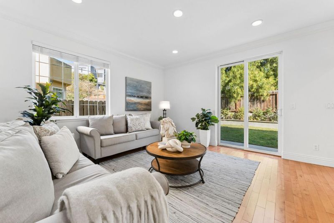
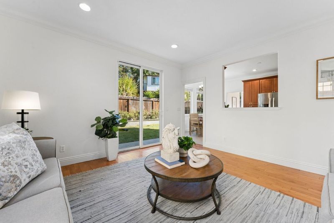
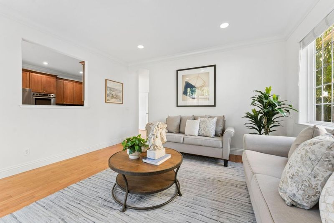
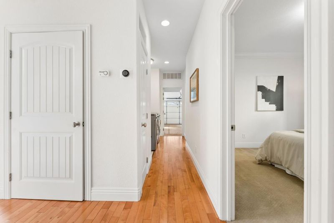
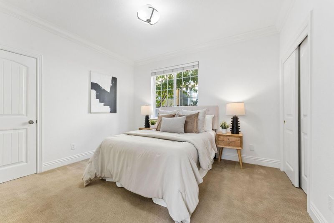
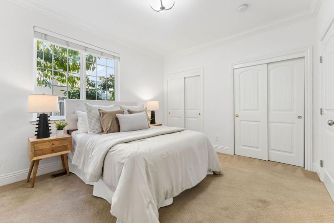
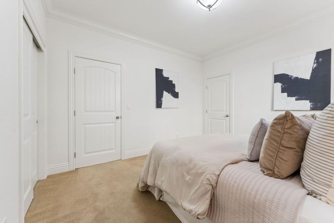
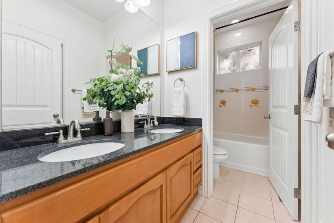
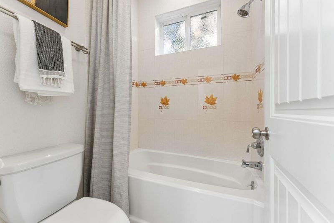
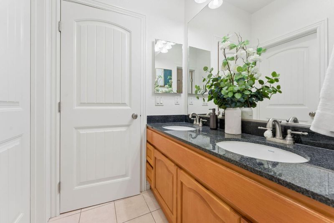
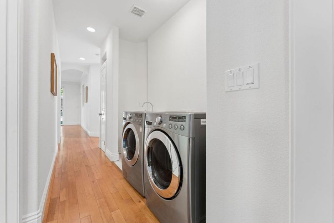
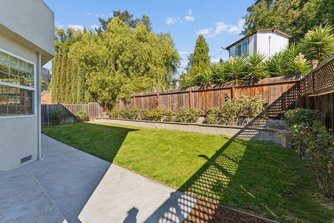
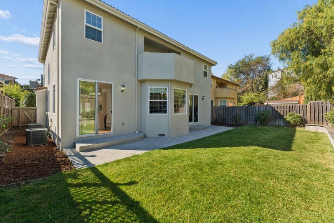
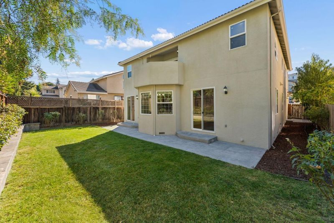
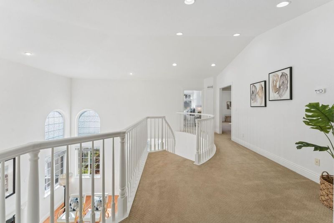
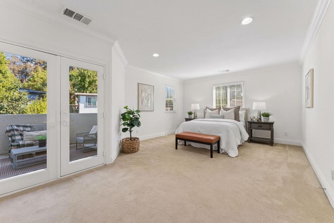
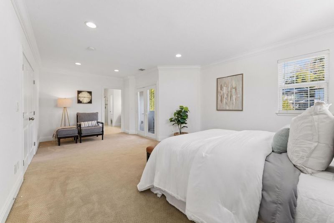
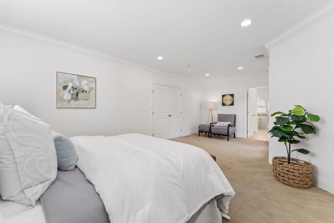
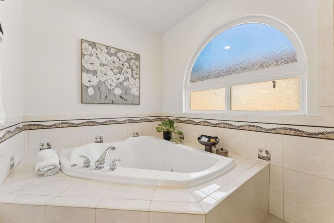
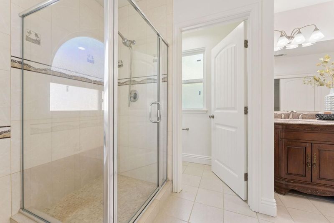
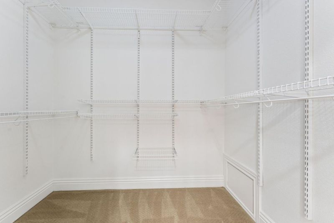
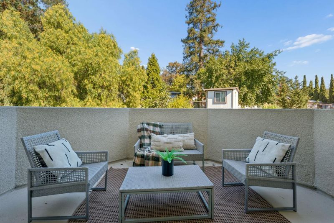
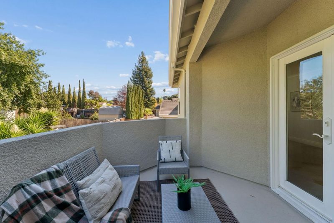
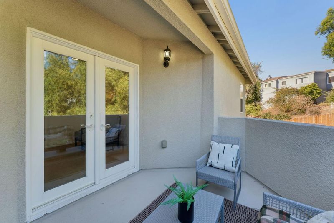
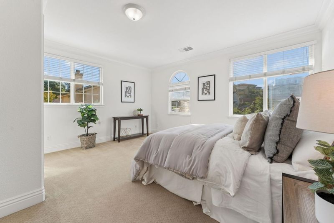
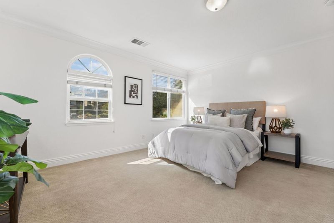
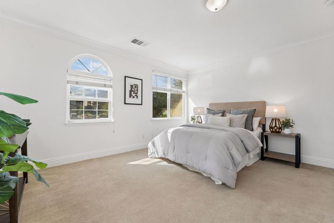
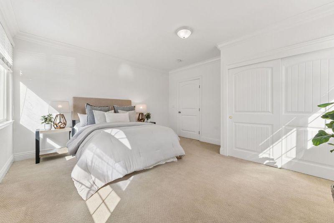
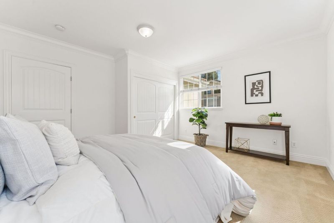
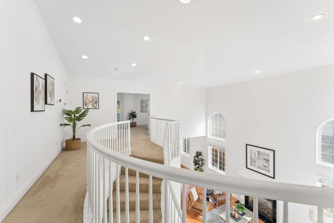
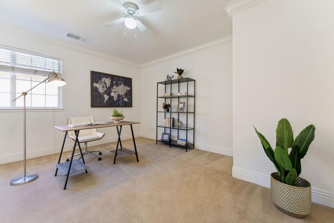
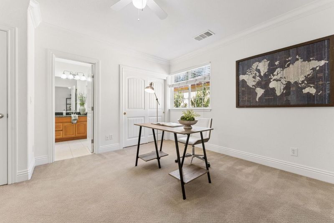
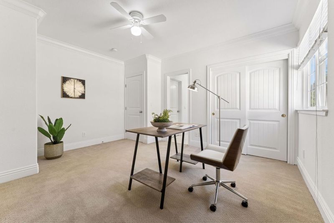
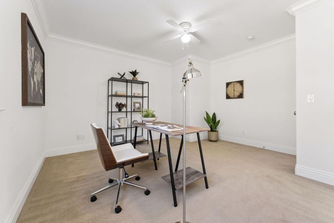
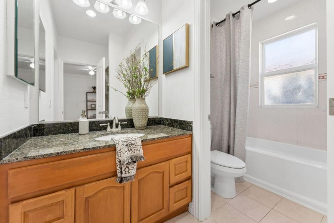
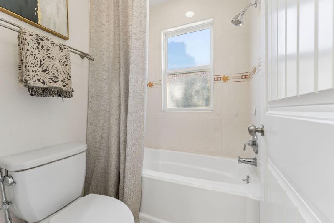
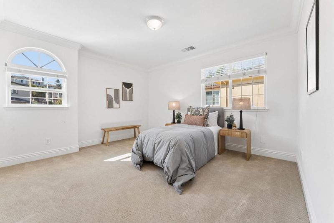
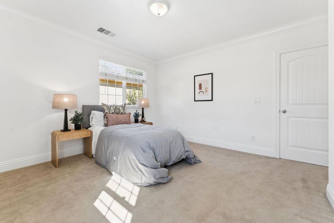
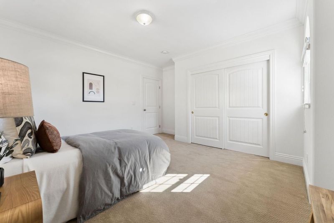
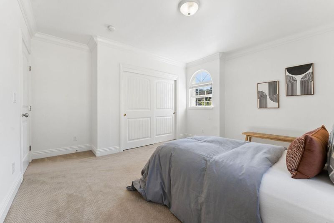
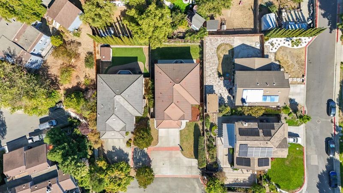
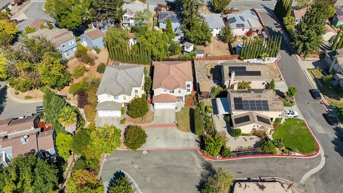
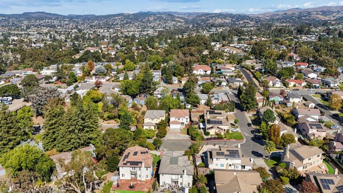
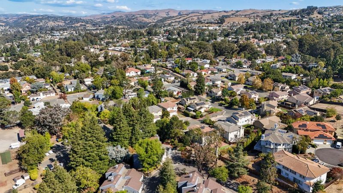
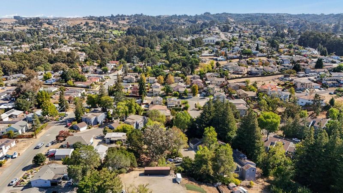
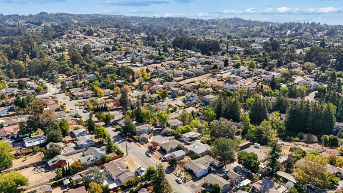
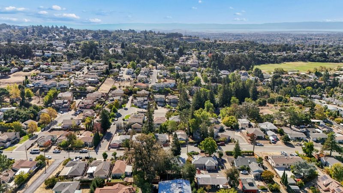
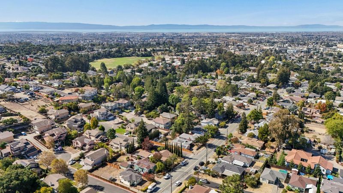
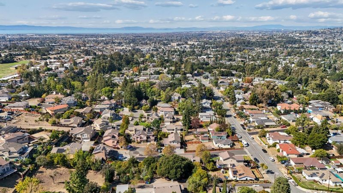
A grand welcome. Beautiful natural light. A peaceful court setting. Tucked into Haywards Fairview neighborhood, this custom residence blends striking architecture, inviting spaces, and versatility. Double doors open to soaring ceilings, arched windows, and a staircase. Sunlight fills the living room, with warm wood flooring and an inviting fireplace. The adjoining dining area welcomes celebrations and lingering dinners. Wood cabinetry, granite countertops, stainless steel appliances, and generous storage define the kitchen. A main-level bedroom and full bathroom offer flexibility for guests or an office, while upstairs provides room to unwind. A balcony invites morning coffee and quiet evenings. Outside, a fenced backyard with lawn, planting beds, and patio space welcomes weekend gatherings, outdoor dining, and sunny afternoons. Centrally located in the Bay Area, convenient to downtown Hayward, shopping, dining, parks, gardens, and outdoor recreation, plus hospitals, healthcare facilities, and places of worship. Major freeways and the San Mateo Bridge connect you to the East Bay, South Bay, and Peninsula, with access to Oakland, San Francisco, and San José international airports. Distinctive architecture, abundant light, and space for lifes next chapter!

- Days on Market
- 2 days
- Current Status
- Active
- Original Price
- $1,475,888
- List Price
- $1,475,888
- On Market Date
- Oct 15, 2026
- Property Type
- Single Family Home
- Area
- 3300 - Castro Valley
- Zip Code
- 94541
- MLS ID
- ML82064698
- APN
- 426-0110-108
- Year Built
- 2008
- Stories in Building
- 2
- Possession
- Unavailable
- Data Source
- MLSL
- Origin MLS System
- MLSListings, Inc.
Hayward High School
Public 9-12 Secondary
Students: 1637 Distance: 0.4mi
Victory Academy
Private 7, 9-11 Secondary, Coed
Students: NA Distance: 0.5mi
East Avenue Elementary School
Public K-6 Elementary, Yr Round
Students: 568 Distance: 0.5mi
Stellar Preparatory High School
Private 9
Students: NA Distance: 0.6mi
Knowledge Enlightens You (Key) Academy
Charter K-8
Students: 563 Distance: 0.6mi
Faith Ringgold School of Arts and Science
Public K-8 Elementary
Students: 132 Distance: 0.6mi
- Bed
- 5
- Bath
- 3
- Parking
- 2
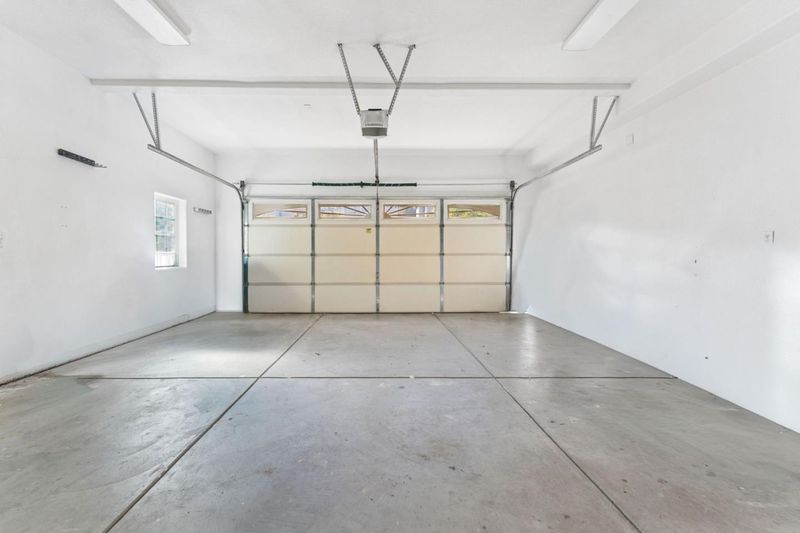
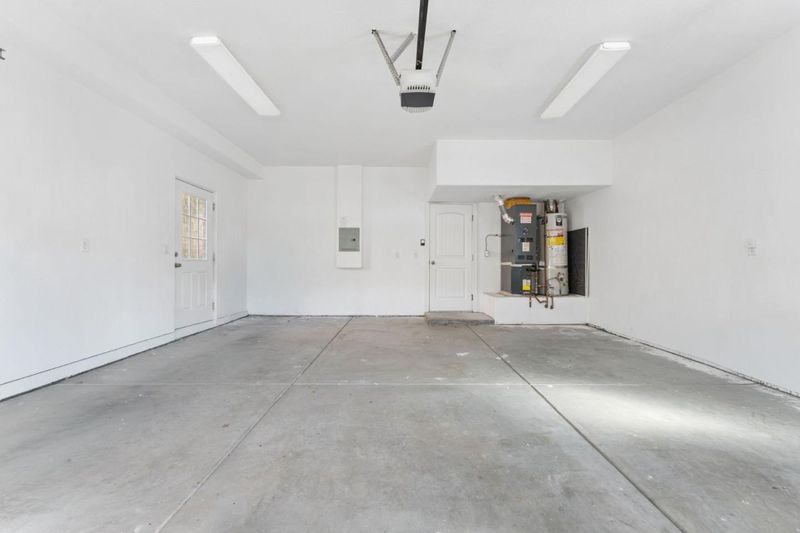
- Attached Garage
- SQ FT
- 3,006
- SQ FT Source
- Unavailable
- Lot SQ FT
- 7,948.0
- Lot Acres
- 0.182461 Acres
- Cooling
- Central AC
- Dining Room
- Dining Area, Eat in Kitchen
- Disclosures
- Natural Hazard Disclosure
- Family Room
- Separate Family Room
- Foundation
- Crawl Space
- Fire Place
- Gas Burning
- Heating
- Central Forced Air, Heating - 2+ Zones
- Fee
- Unavailable
MLS and other Information regarding properties for sale as shown in Theo have been obtained from various sources such as sellers, public records, agents and other third parties. This information may relate to the condition of the property, permitted or unpermitted uses, zoning, square footage, lot size/acreage or other matters affecting value or desirability. Unless otherwise indicated in writing, neither brokers, agents nor Theo have verified, or will verify, such information. If any such information is important to buyer in determining whether to buy, the price to pay or intended use of the property, buyer is urged to conduct their own investigation with qualified professionals, satisfy themselves with respect to that information, and to rely solely on the results of that investigation.
School data provided by GreatSchools. School service boundaries are intended to be used as reference only. To verify enrollment eligibility for a property, contact the school directly.