

$649,000
1,320
SQ FT
$492
SQ/FT
3414 Andover St
@ 34th St - Pill Hill, Oakland

- 3 Bed
- 1 Bath
- 0 Park
- 1,320 sqft
- Oakland
-

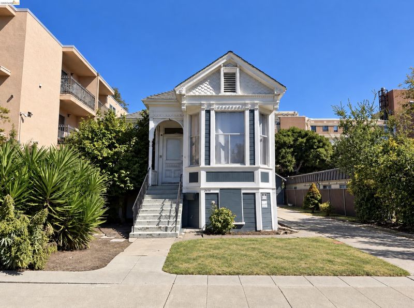
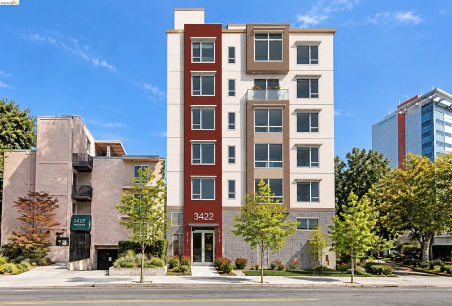
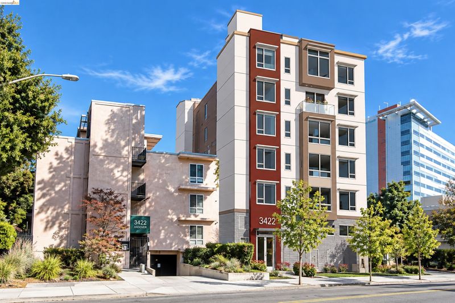
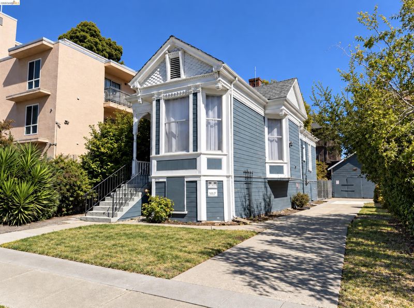
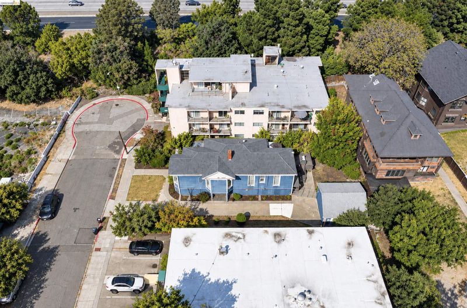
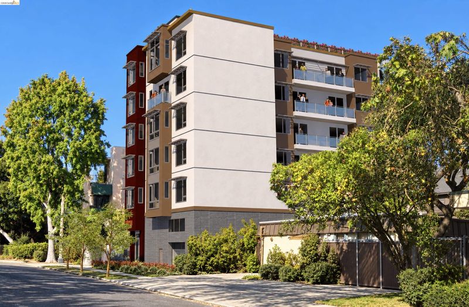
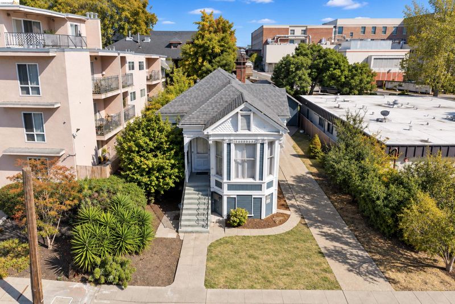
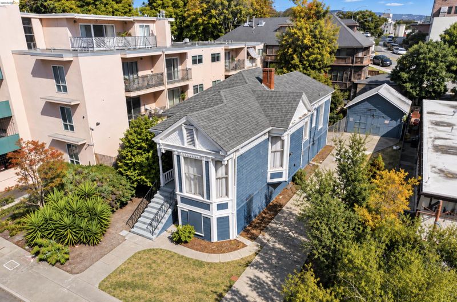
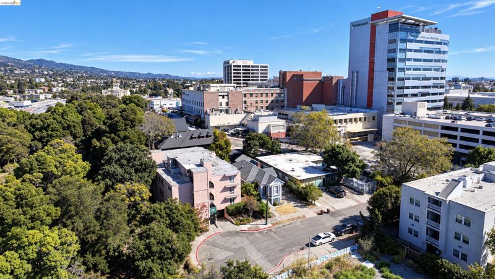
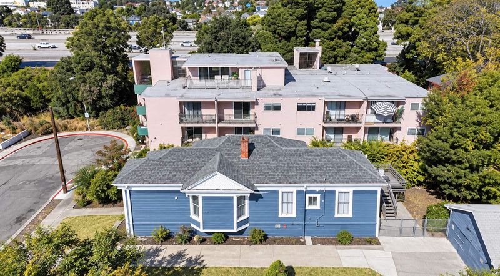
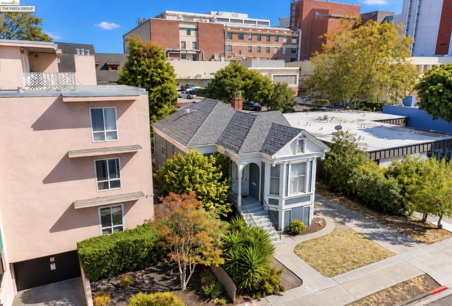
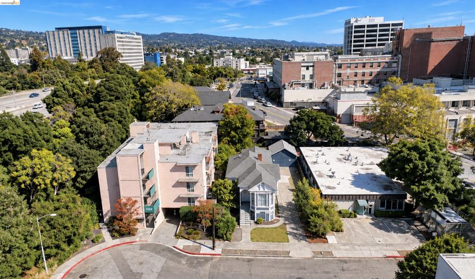
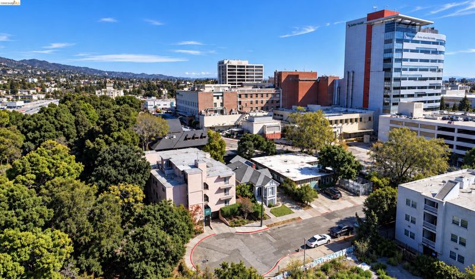
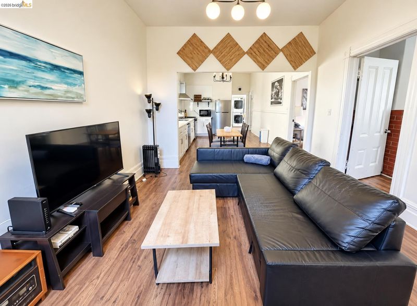
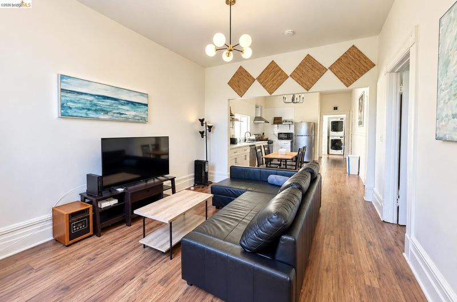
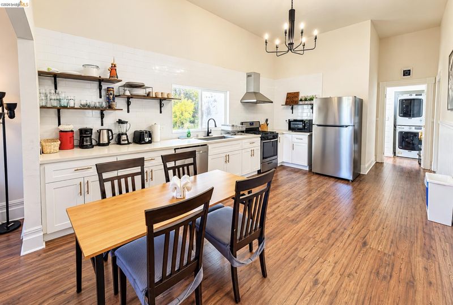
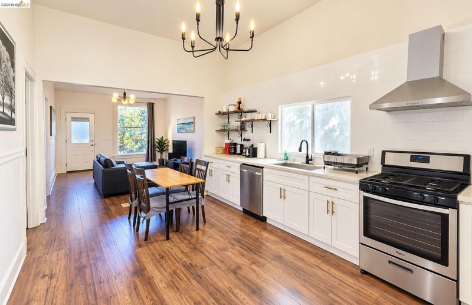
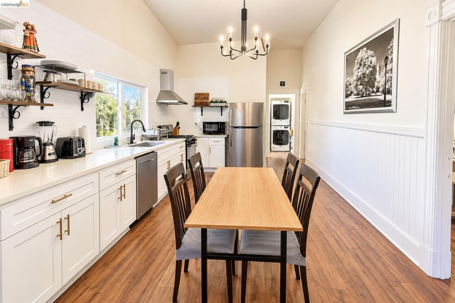
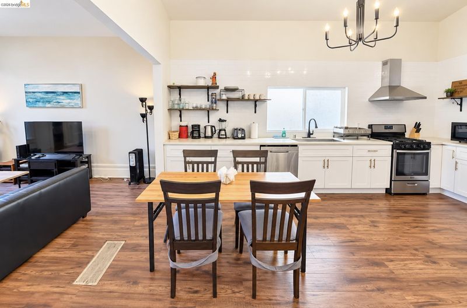
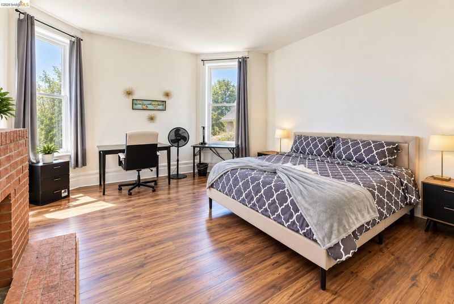
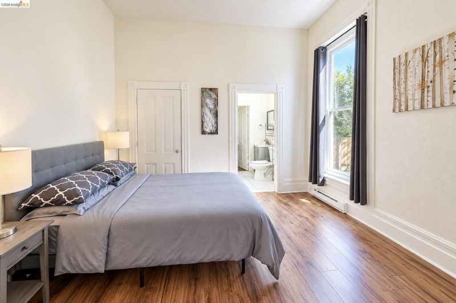
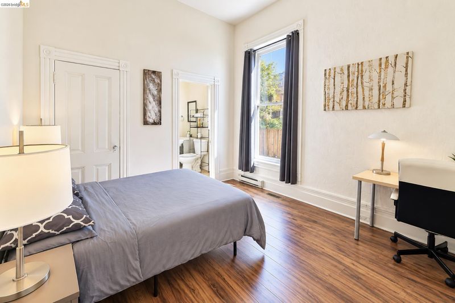
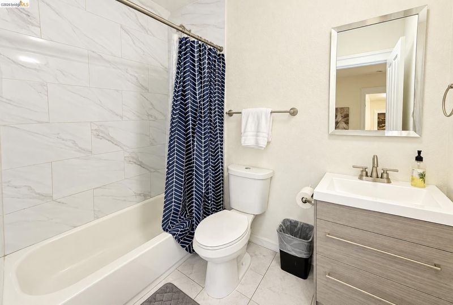
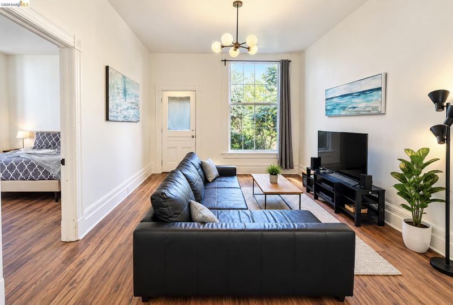
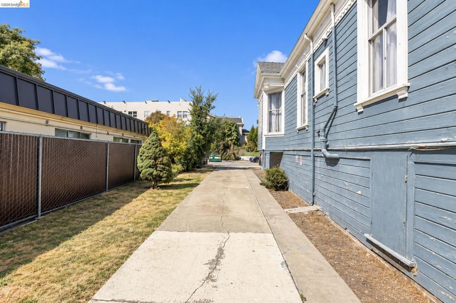
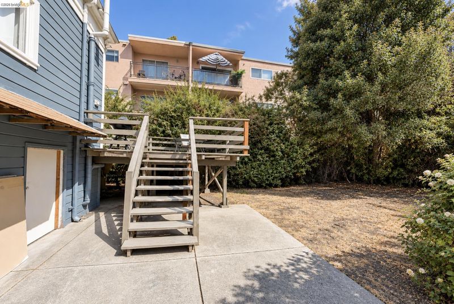
Rare fully entitled 20-unit development opportunity in Oakland’s popular Pill Hill neighborhood. The property is fully entitled for a six story 23,996 square foot building consisting of five 2bd/2bth units, five 2bd/1bth units, and 10 1bd/1bth units. The property will offer individual decks and parking spaces for all units. The current building was built in 1903, offers 1,320 square feet of living space, and sits on a 6,000 square foot lot measuring 50’x120’. The current building has been remodeled and has a history of successful short-term rentals. The property offers a remodeled kitchen and bathroom, hard wood floors, custom molding, custom lighting, new interior paint, and more. This is an excellent opportunity for a developer to capitalize on one of Oakland’s best neighborhoods with excellent future cash flow or resale potential. This is a high demand rental surrounded by many medical centers, shopping options, restaurants, and coffee shops.

- Current Status
- New
- Original Price
- $649,000
- List Price
- $649,000
- On Market Date
- Oct 16, 2026
- Property Type
- Detached
- D/N/S
- Pill Hill
- Zip Code
- 94609
- MLS ID
- 41151437
- APN
- Year Built
- 1903
- Stories in Building
- 1
- Possession
- Other
- Data Source
- MAXEBRDI
- Origin MLS System
- Bridge AOR
Street Academy (Alternative)
Public 9-12 Alternative
Students: 107 Distance: 0.3mi
Westlake Middle School
Public 6-8 Middle
Students: 307 Distance: 0.6mi
Hoover Elementary School
Public K-5 Elementary
Students: 269 Distance: 0.6mi
SAT: Skinner Academic Tutoring
Private 6-12 Coed
Students: 10 Distance: 0.6mi
St. Martin De Porres
Private K-8 Elementary, Religious, Coed
Students: 187 Distance: 0.7mi
St. Andrew M.B.C. Private P. C. P. C.
Private K-12 Religious, Nonprofit
Students: 37 Distance: 0.7mi
- Bed
- 3
- Bath
- 1
- Parking
- 0
- None
- SQ FT
- 1,320
- SQ FT Source
- Public Records
- Lot SQ FT
- 6,000.0
- Lot Acres
- 0.137 Acres
- Pool Info
- Other
- Kitchen
- Other
- Cooling
- Other
- Disclosures
- Other - Call/See Agent
- Entry Level
- Exterior Details
- Other
- Flooring
- Wood
- Foundation
- Fire Place
- Other
- Heating
- Other
- Laundry
- Other
- Main Level
- Other
- Possession
- Other
- Architectural Style
- Other
- Construction Status
- Existing
- Additional Miscellaneous Features
- Other
- Location
- Other
- Roof
- Composition Shingles
- Water and Sewer
- Public
- Fee
- Unavailable
MLS and other Information regarding properties for sale as shown in Theo have been obtained from various sources such as sellers, public records, agents and other third parties. This information may relate to the condition of the property, permitted or unpermitted uses, zoning, square footage, lot size/acreage or other matters affecting value or desirability. Unless otherwise indicated in writing, neither brokers, agents nor Theo have verified, or will verify, such information. If any such information is important to buyer in determining whether to buy, the price to pay or intended use of the property, buyer is urged to conduct their own investigation with qualified professionals, satisfy themselves with respect to that information, and to rely solely on the results of that investigation.
School data provided by GreatSchools. School service boundaries are intended to be used as reference only. To verify enrollment eligibility for a property, contact the school directly.