


$1,799,000
2,698
SQ FT
$667
SQ/FT
860 W Edmundson Avenue
@ sunnyside - 1 - Morgan Hill / Gilroy / San Martin, Morgan Hill

- 4 Bed
- 4 Bath
- 2 Park
- 2,698 sqft
- MORGAN HILL
-

-
Sat Oct 17, 12:00 pm - 2:00 pm
Stop by for some treats, hosted by listing agent Sadik Azar 408.393.7951.
-
Sun Oct 18, 12:00 pm - 2:00 pm
Stop by for some treats, hosted by listing agent Sadik Azar 408.393.7951.
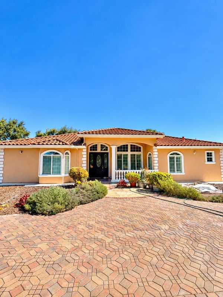
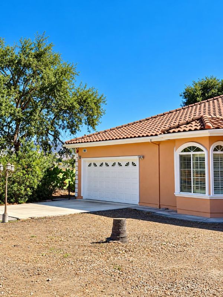
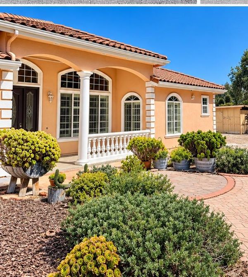
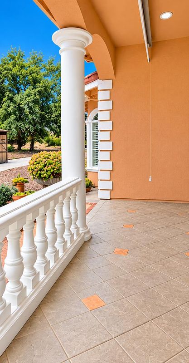
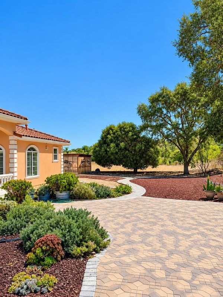
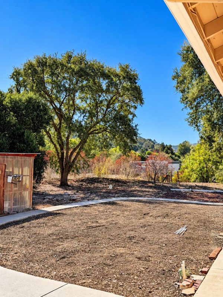
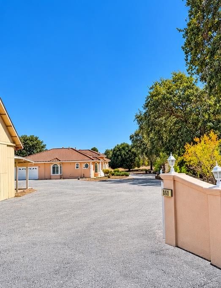
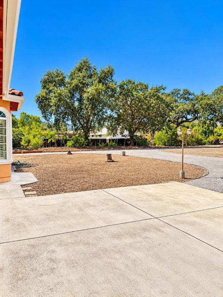
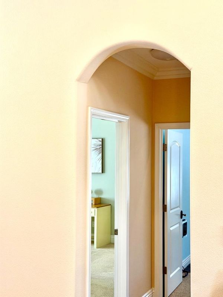
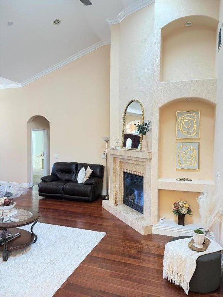
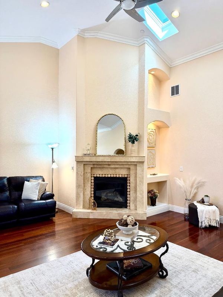
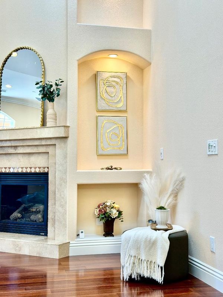
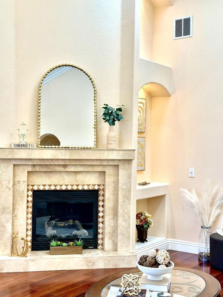
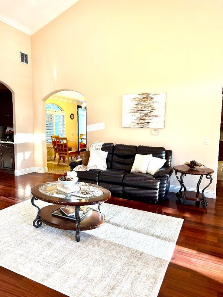
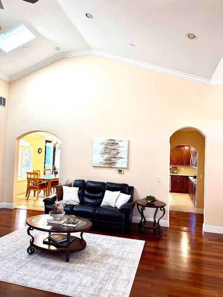
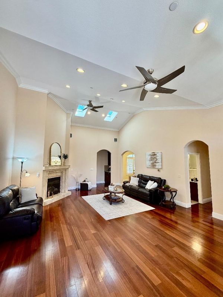
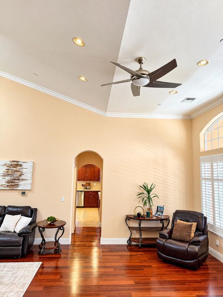
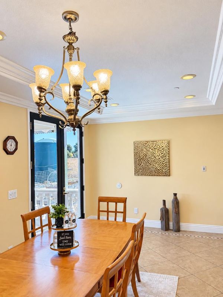
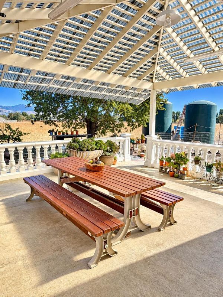
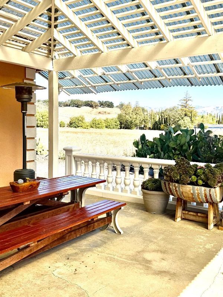
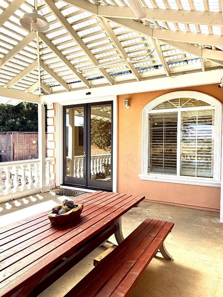
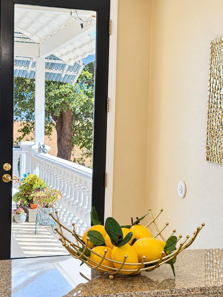
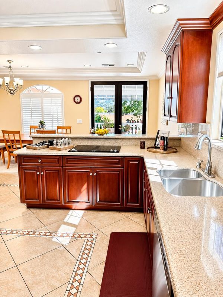
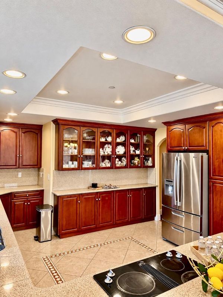
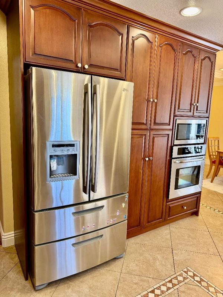
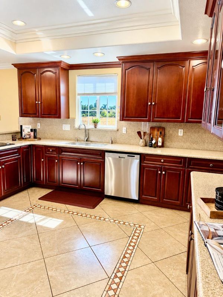
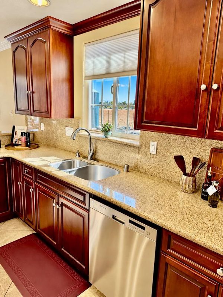
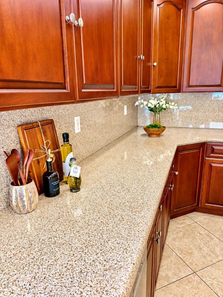
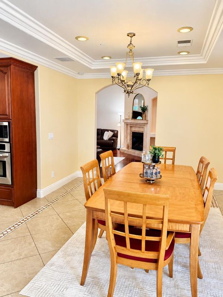
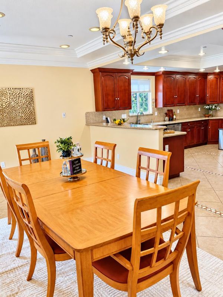
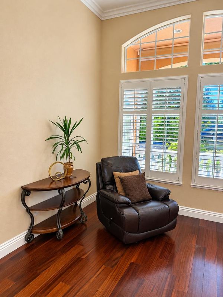
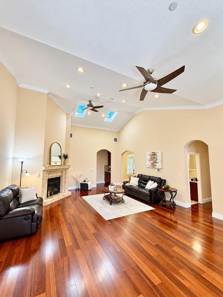
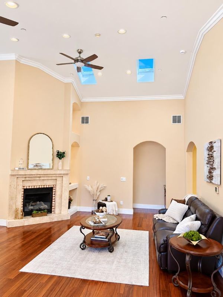
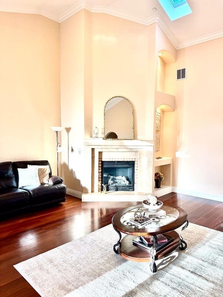
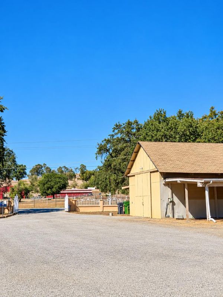
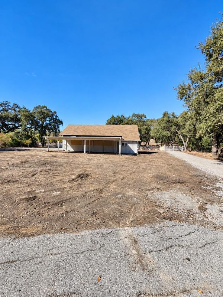
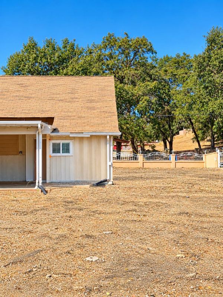
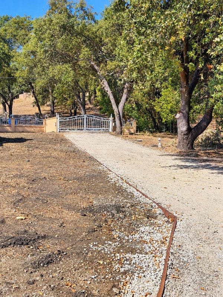
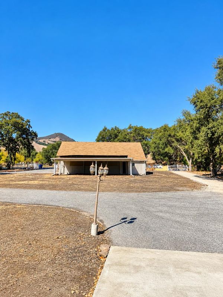
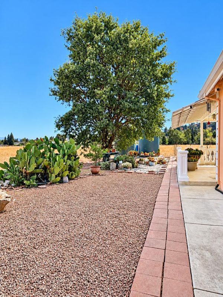
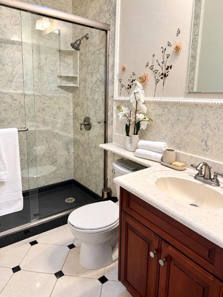
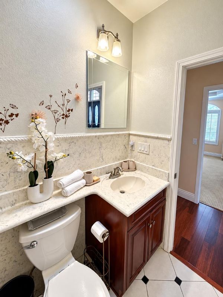
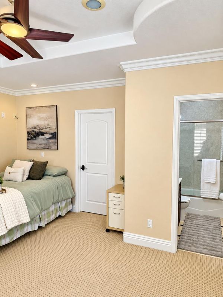
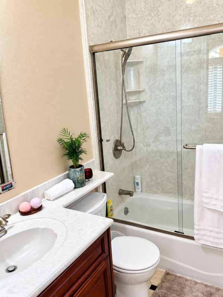
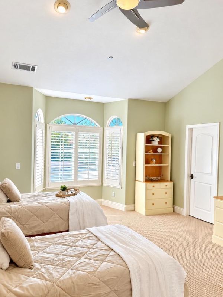
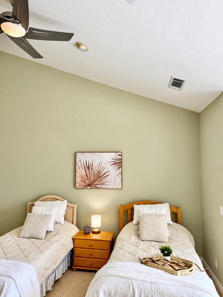
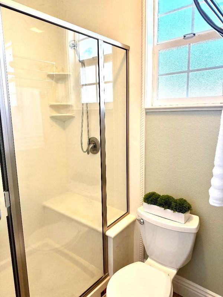
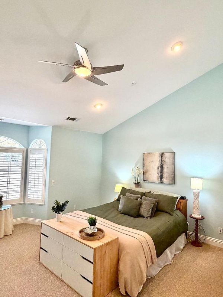
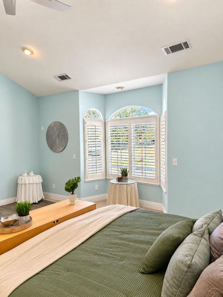
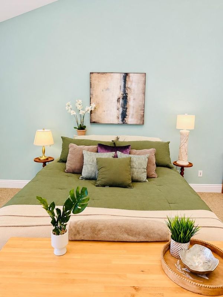
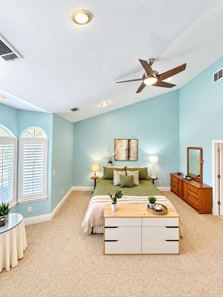
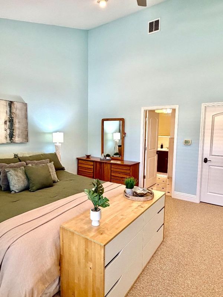
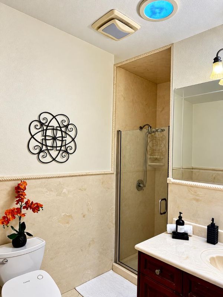
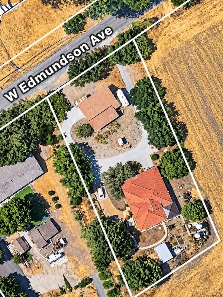
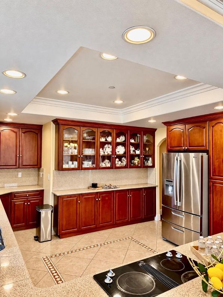
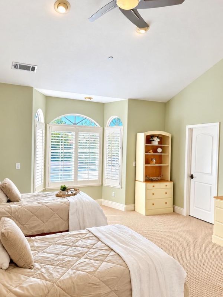
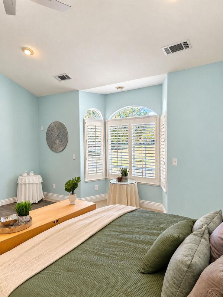
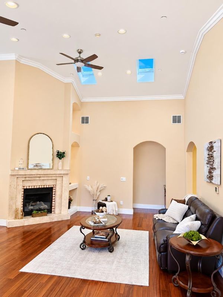
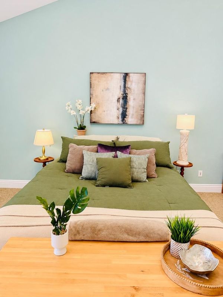
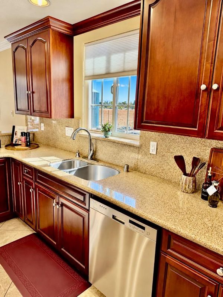
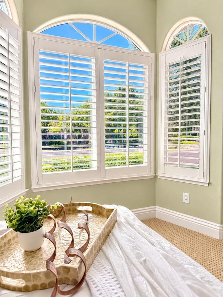
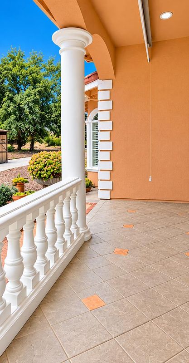
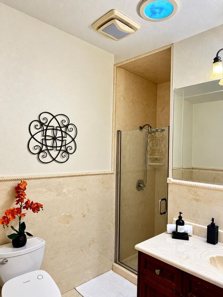
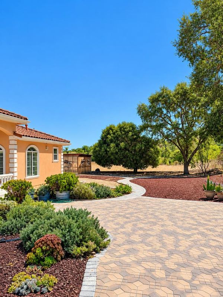
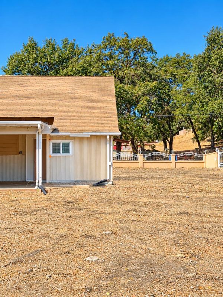
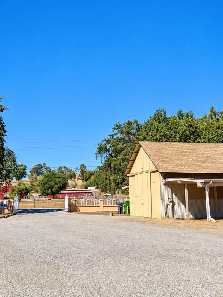
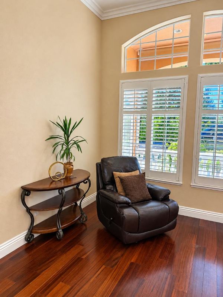
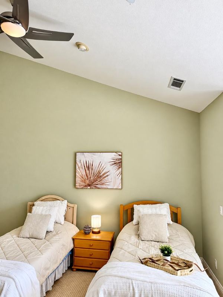
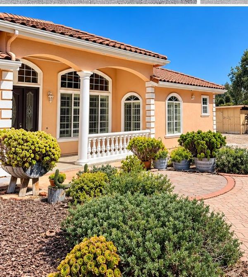
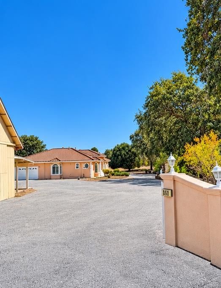
Room to live, gather, and dream big in Morgan Hill! Set on approximately one acre near downtown Morgan Hill and local wineries, this four-bedroom, four-bathroom home offers 2,698 square feet of space and possibilities. Inside 2005 reconstructed home, high ceilings and a fireplace with gas logs create a warm welcome. The kitchen features stone countertops, an electric cooktop, a built-in oven, and an eat-in area. A separate family room gives everyone room to spread out, while the primary suite offers its own retreat area, a jetted tub, and a separate shower. Step outside and imagine whats next. The large barn could become your dream workshop or a memorable setting for family celebrations. The expansive lot offers space to create a backyard oasis, with potential to explore an ADU for extended family, subject to local approvals. Come see how much you can make of this Morgan Hill property!

- Days on Market
- 1 day
- Current Status
- Active
- Original Price
- $1,799,000
- List Price
- $1,799,000
- On Market Date
- Oct 16, 2026
- Property Type
- Single Family Home
- Area
- 1 - Morgan Hill / Gilroy / San Martin
- Zip Code
- 95037
- MLS ID
- ML82062254
- APN
- 767-20-009
- Year Built
- 1930
- Stories in Building
- 0
- Possession
- Unavailable
- Data Source
- MLSL
- Origin MLS System
- MLSListings, Inc.
Treasure Island School
Private K-12
Students: NA Distance: 0.4mi
Paradise Valley/Machado Elementary School
Public K-5 Elementary
Students: 410 Distance: 0.4mi
St. Catherine Elementary School
Private K-8 Elementary, Religious, Coed
Students: 315 Distance: 1.3mi
El Toro Elementary School
Public K-5 Elementary
Students: 398 Distance: 1.4mi
Oakwood School
Private PK-12 Elementary, Nonprofit
Students: 400 Distance: 1.4mi
P. A. Walsh Elementary School
Public K-5 Elementary, Coed
Students: 417 Distance: 1.4mi
- Bed
- 4
- Bath
- 4
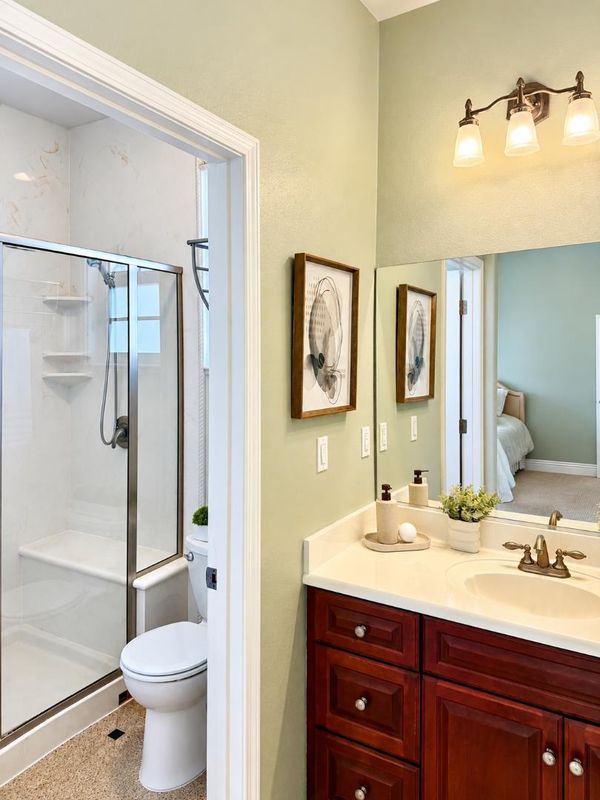
- Primary - Tub with Jets, Stall Shower
- Parking
- 2
- Drive Through
- SQ FT
- 2,698
- SQ FT Source
- Unavailable
- Lot SQ FT
- 47,044.0
- Lot Acres
- 1.079982 Acres
- Kitchen
- Cooktop - Electric, Countertop - Stone, Oven - Built-In
- Cooling
- Ceiling Fan, Central AC
- Dining Room
- Dining Area in Family Room, Eat in Kitchen
- Disclosures
- NHDS Report
- Family Room
- Separate Family Room
- Flooring
- Carpet, Hardwood
- Foundation
- Concrete Slab
- Fire Place
- Gas Log
- Heating
- Heating - 2+ Zones
- Laundry
- Inside
- Fee
- Unavailable
MLS and other Information regarding properties for sale as shown in Theo have been obtained from various sources such as sellers, public records, agents and other third parties. This information may relate to the condition of the property, permitted or unpermitted uses, zoning, square footage, lot size/acreage or other matters affecting value or desirability. Unless otherwise indicated in writing, neither brokers, agents nor Theo have verified, or will verify, such information. If any such information is important to buyer in determining whether to buy, the price to pay or intended use of the property, buyer is urged to conduct their own investigation with qualified professionals, satisfy themselves with respect to that information, and to rely solely on the results of that investigation.
School data provided by GreatSchools. School service boundaries are intended to be used as reference only. To verify enrollment eligibility for a property, contact the school directly.